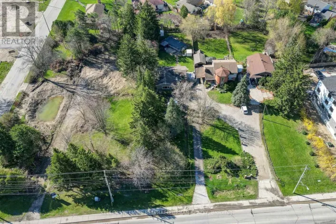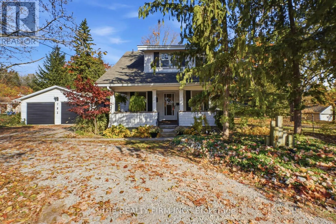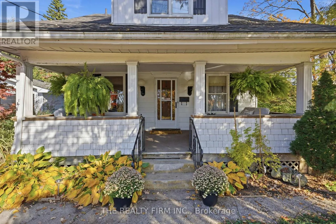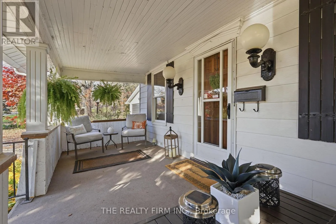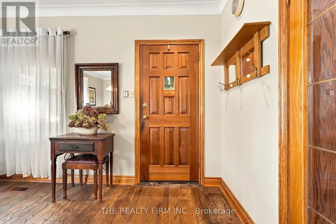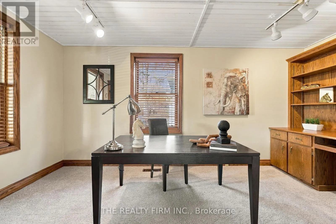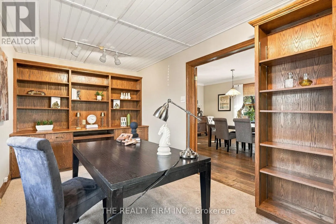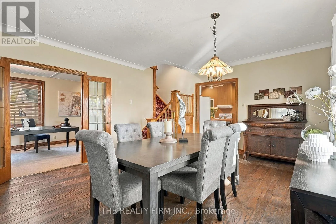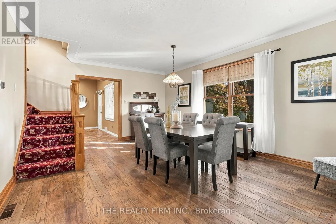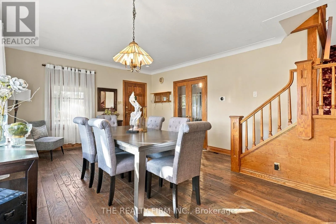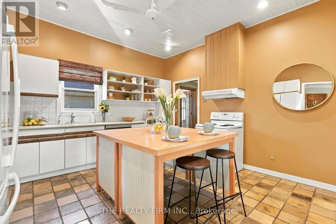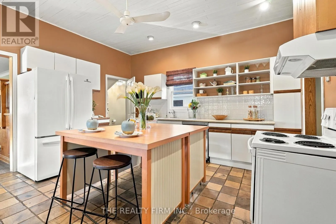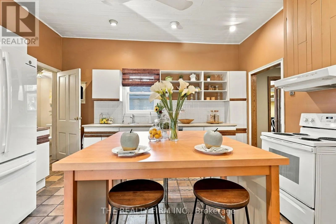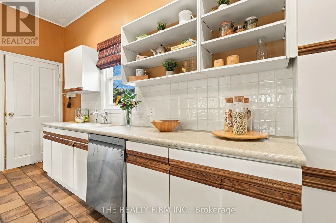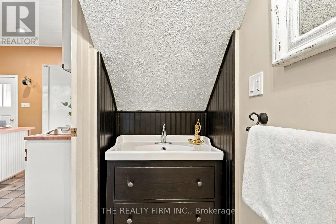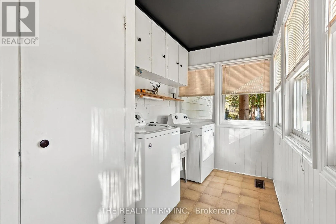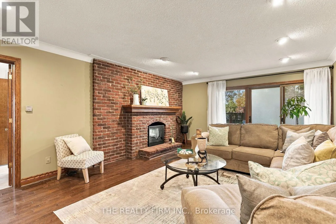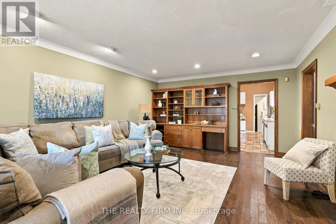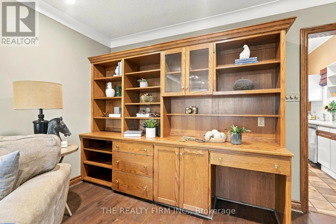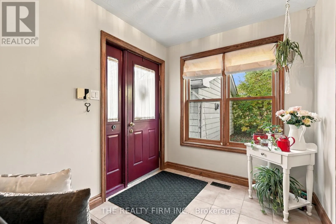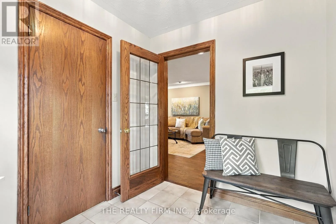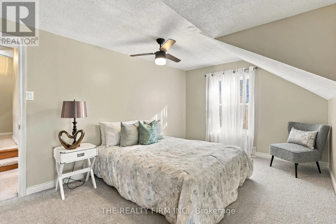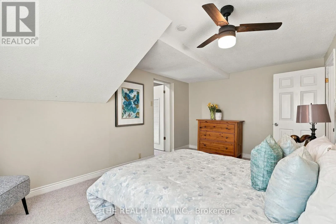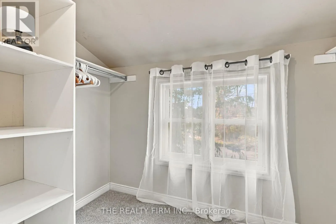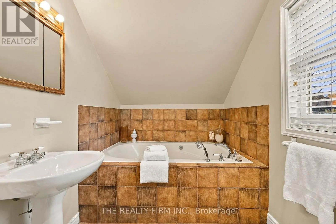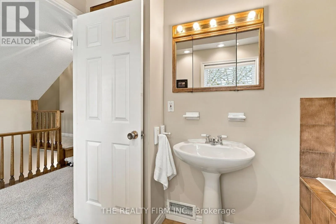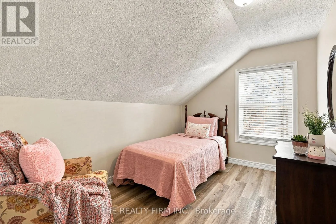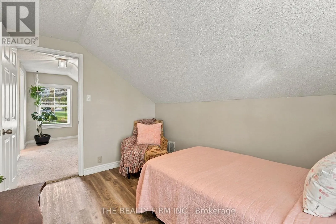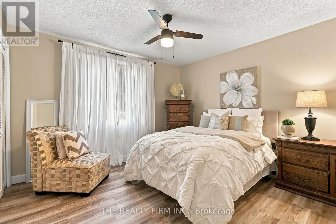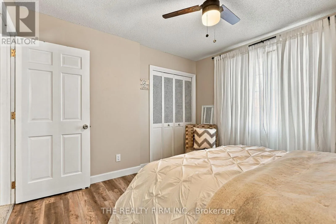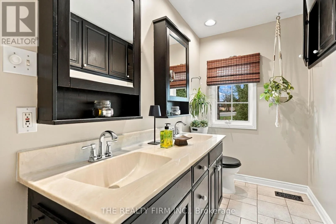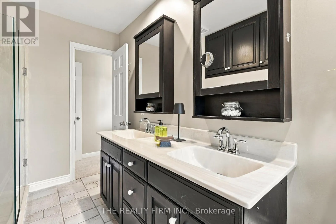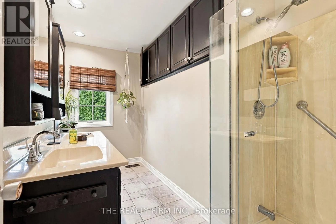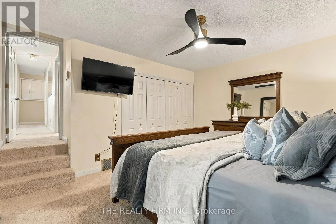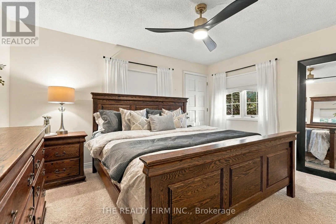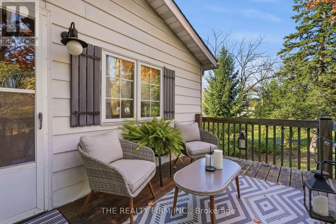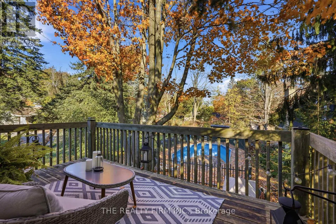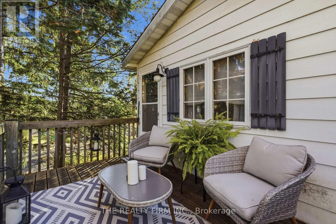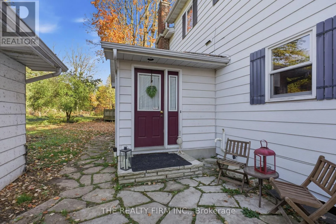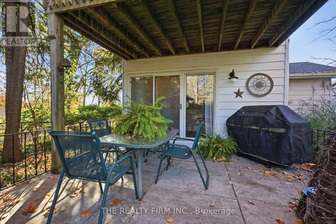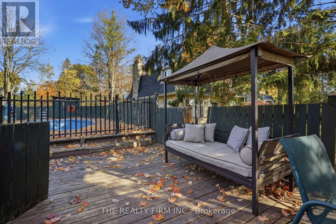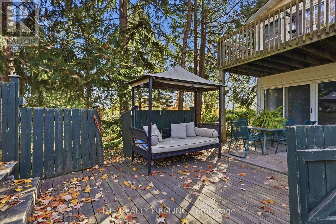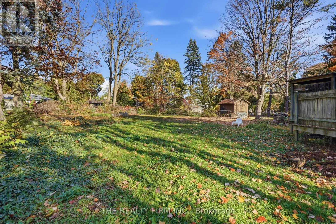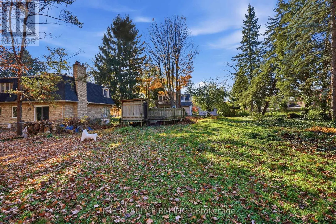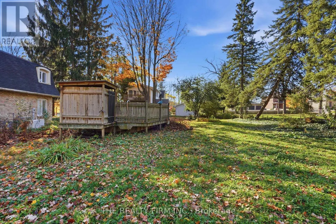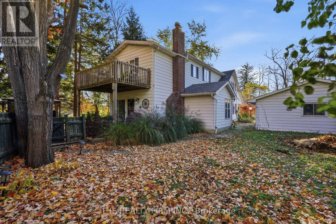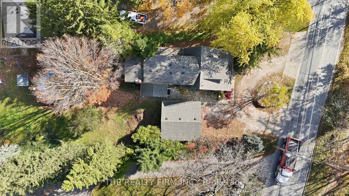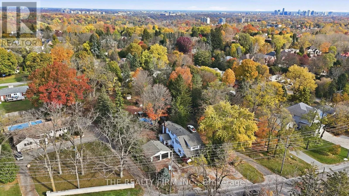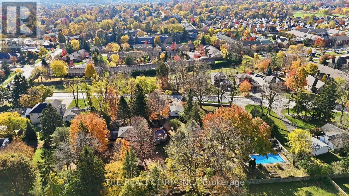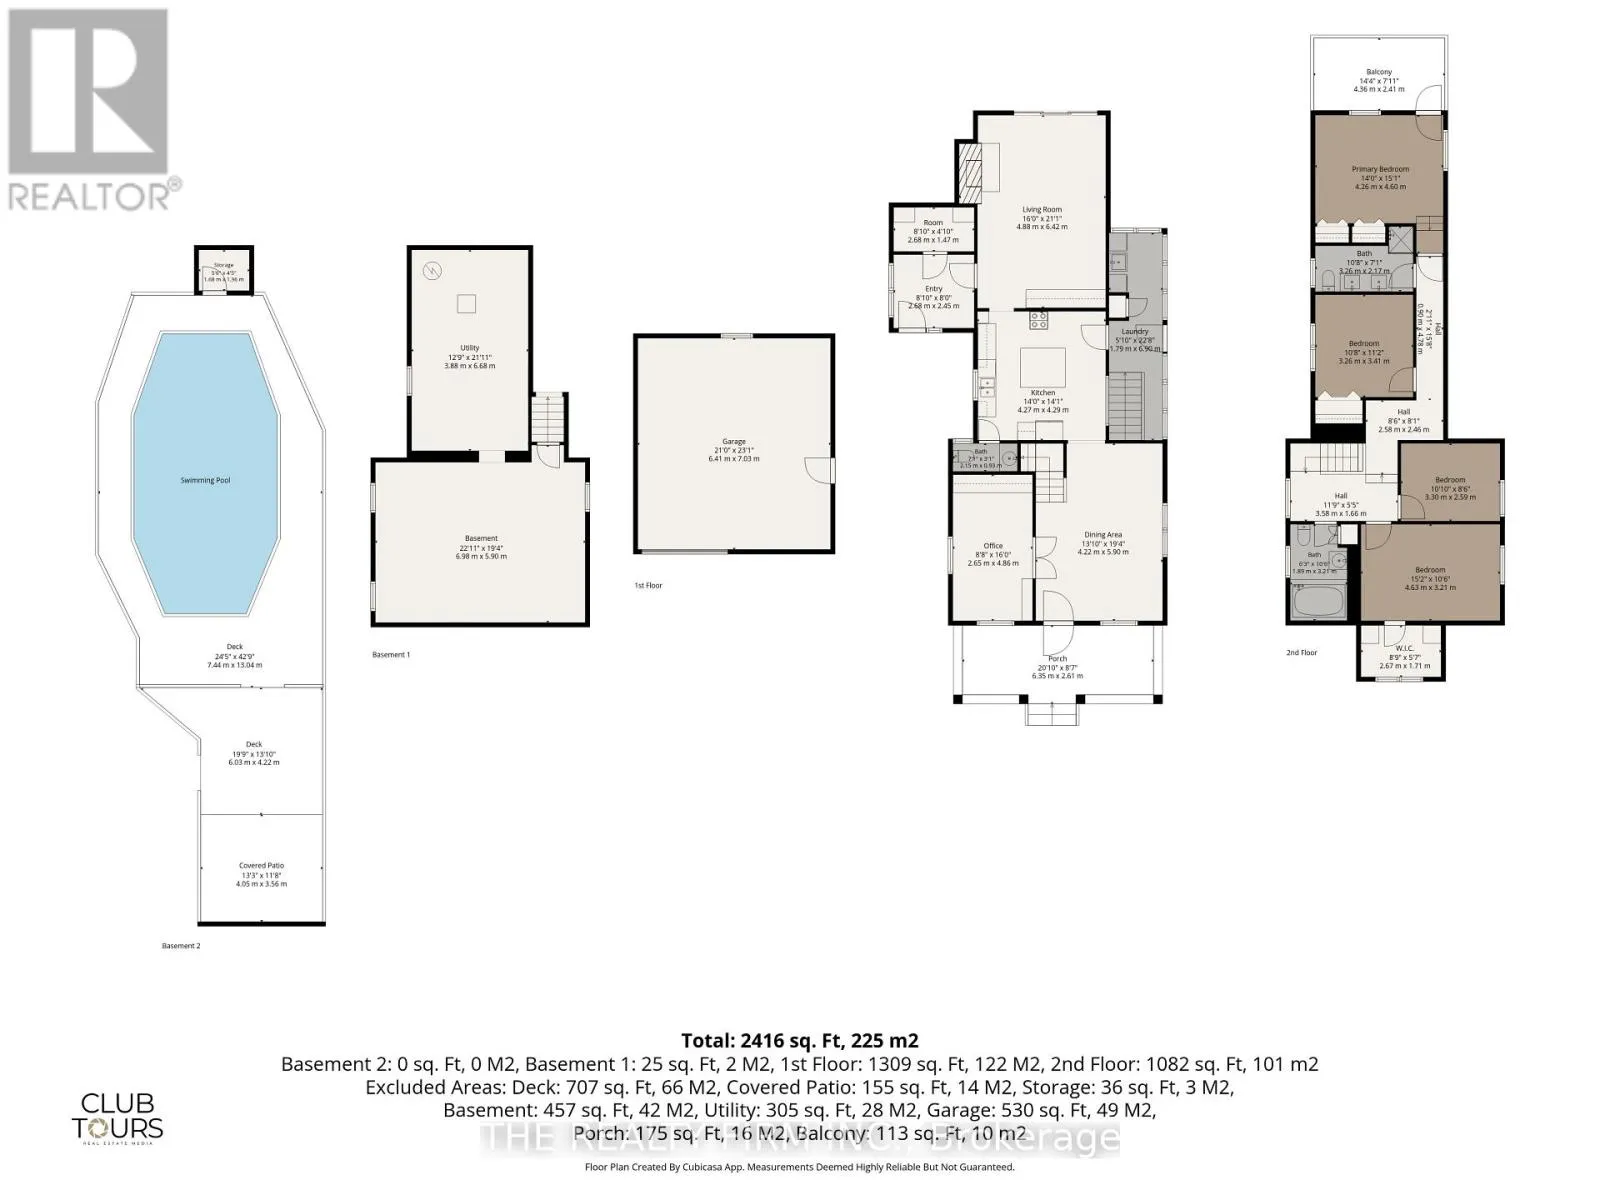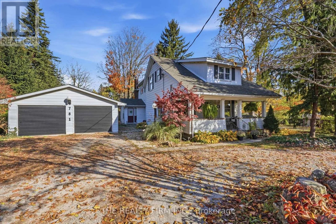
Cross Streets: Heading West on Commissioners Road from Wonderland Road, home is on the North side of the street. ** Directions: West of Westmount Drive on Commissioners. Your chance to live in the city with that country feeling! This charming 1890-built two-storey home is set on an incredible lot, 83 feet wide and 235 feet deep on one side and 264 feet deep on the other and surrounded by trees. Just 10 minutes from downtown London, this property is 2129 sq ft and offers space, character, and a park-like setting. A welcoming covered front porch is the perfect place to sit and relax. Inside, the front den is ideal for a home-based business or office. The large dining room features warm-toned wood floors, and the eat-in kitchen has the laundry room just off it, along with a convenient 2-piece bathroom. The spacious living room, complete with a cozy fireplace - has sliding doors that lead to the back patio and deck, with steps up to the pool and the deck surrounding it. A mud room and large pantry/storage closet complete the main floor, with a door providing easy access to the garage. The detached, oversized double car garage is a standout feature. It has its own electrical panel, heat, air conditioning, and plumbing, making it perfect for a workshop or man cave. Upstairs are four bedrooms, including one with a large walk-in closet and the primary back bedroom has its own private balcony-a perfect setup to sit and unwind. Two full bathrooms complete this level. The unfinished basement is clean and tidy, perfect for storage. Outside, the park-like grounds are surrounded by mature trees, with plenty of room for children to play and for gardens to grow. The circular driveway and additional driveway to the right of the house provide parking for at least 6 vehicles. Walking distance to Springbank Park, Minutes to Victoria Hospital, and close to all amenities. (id:27476)