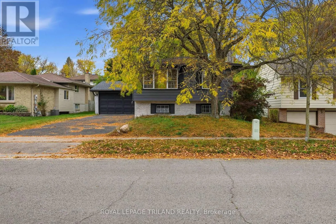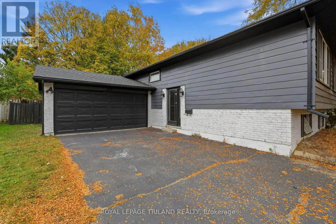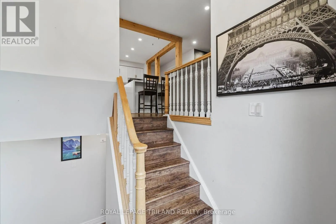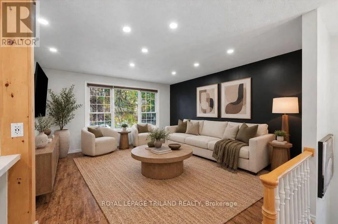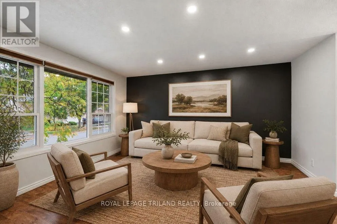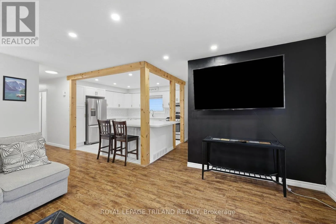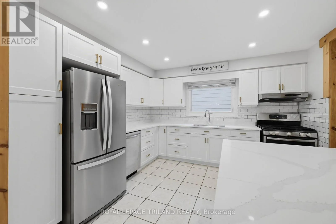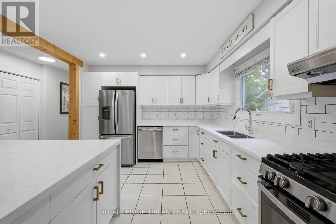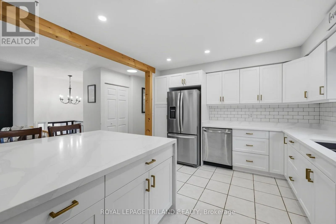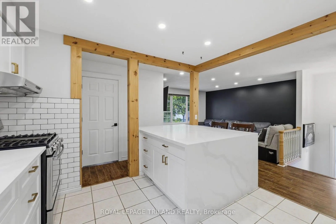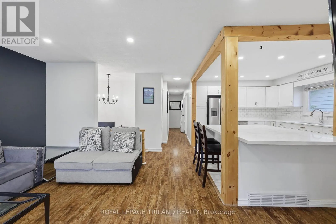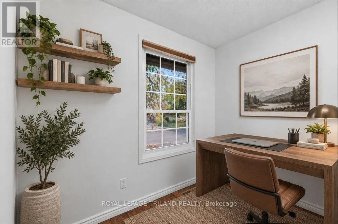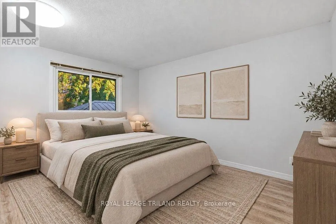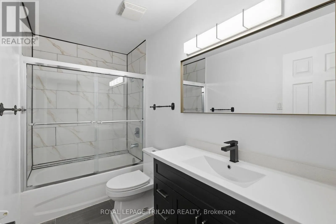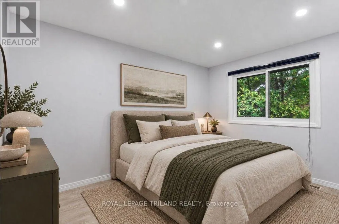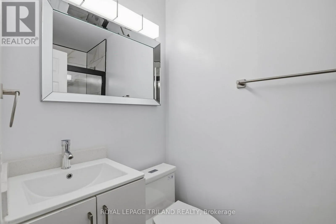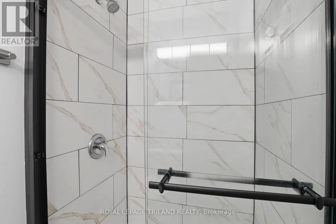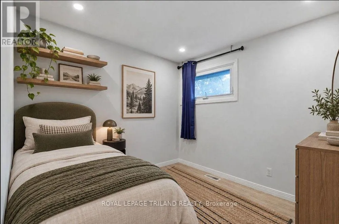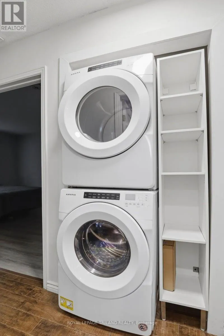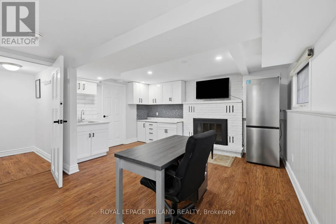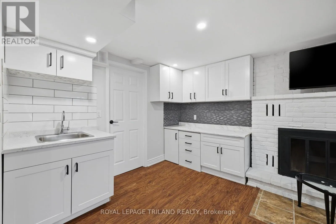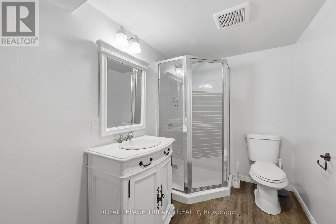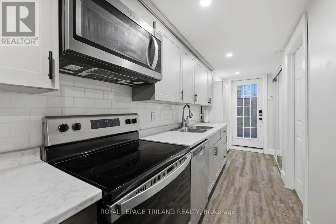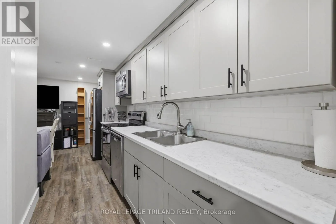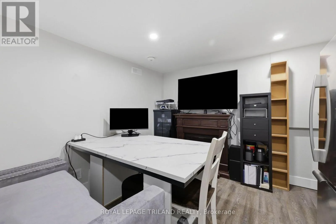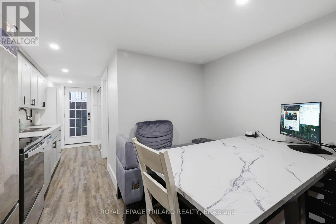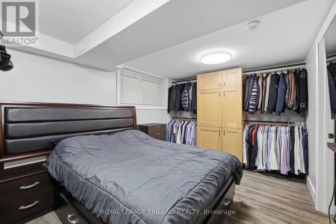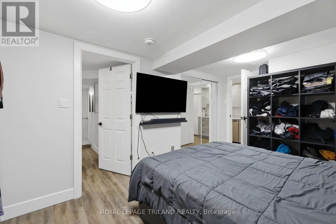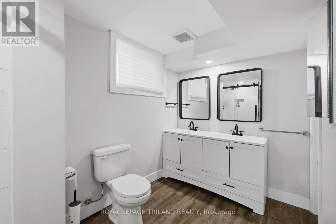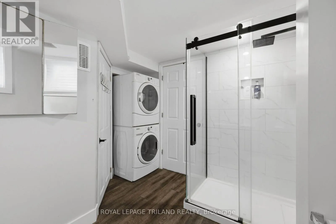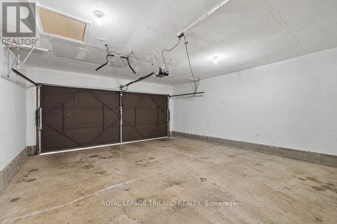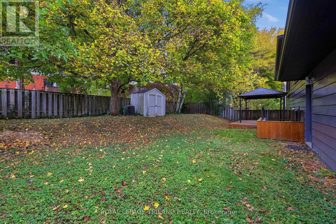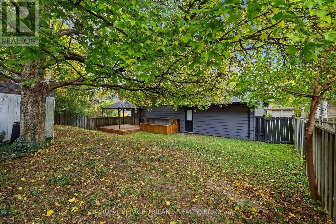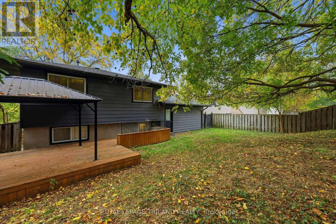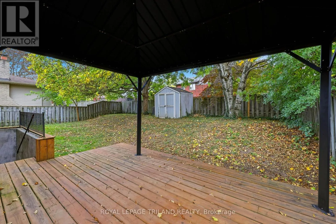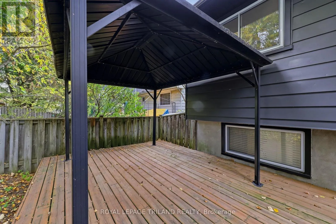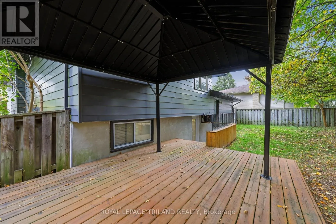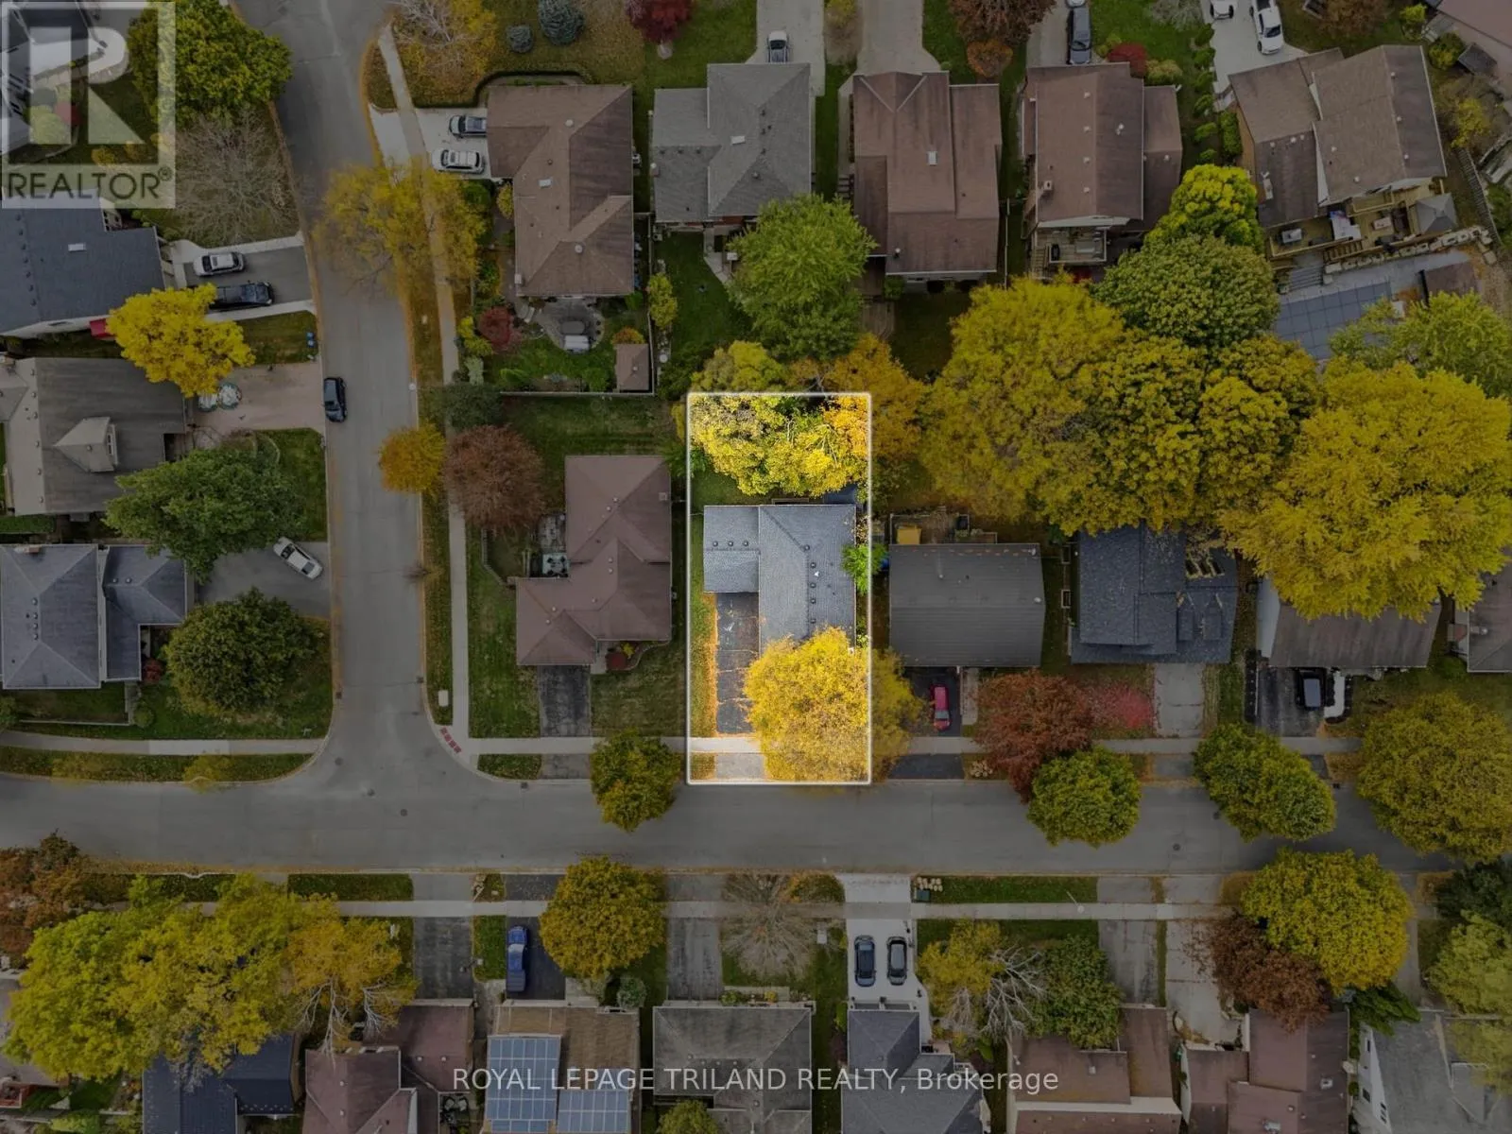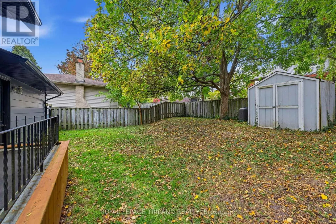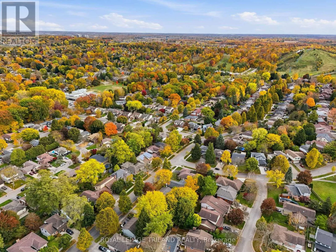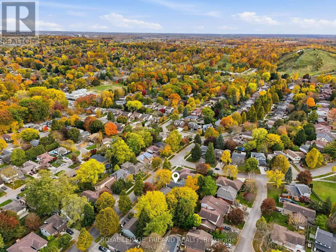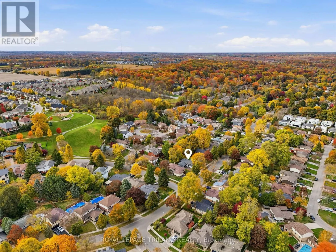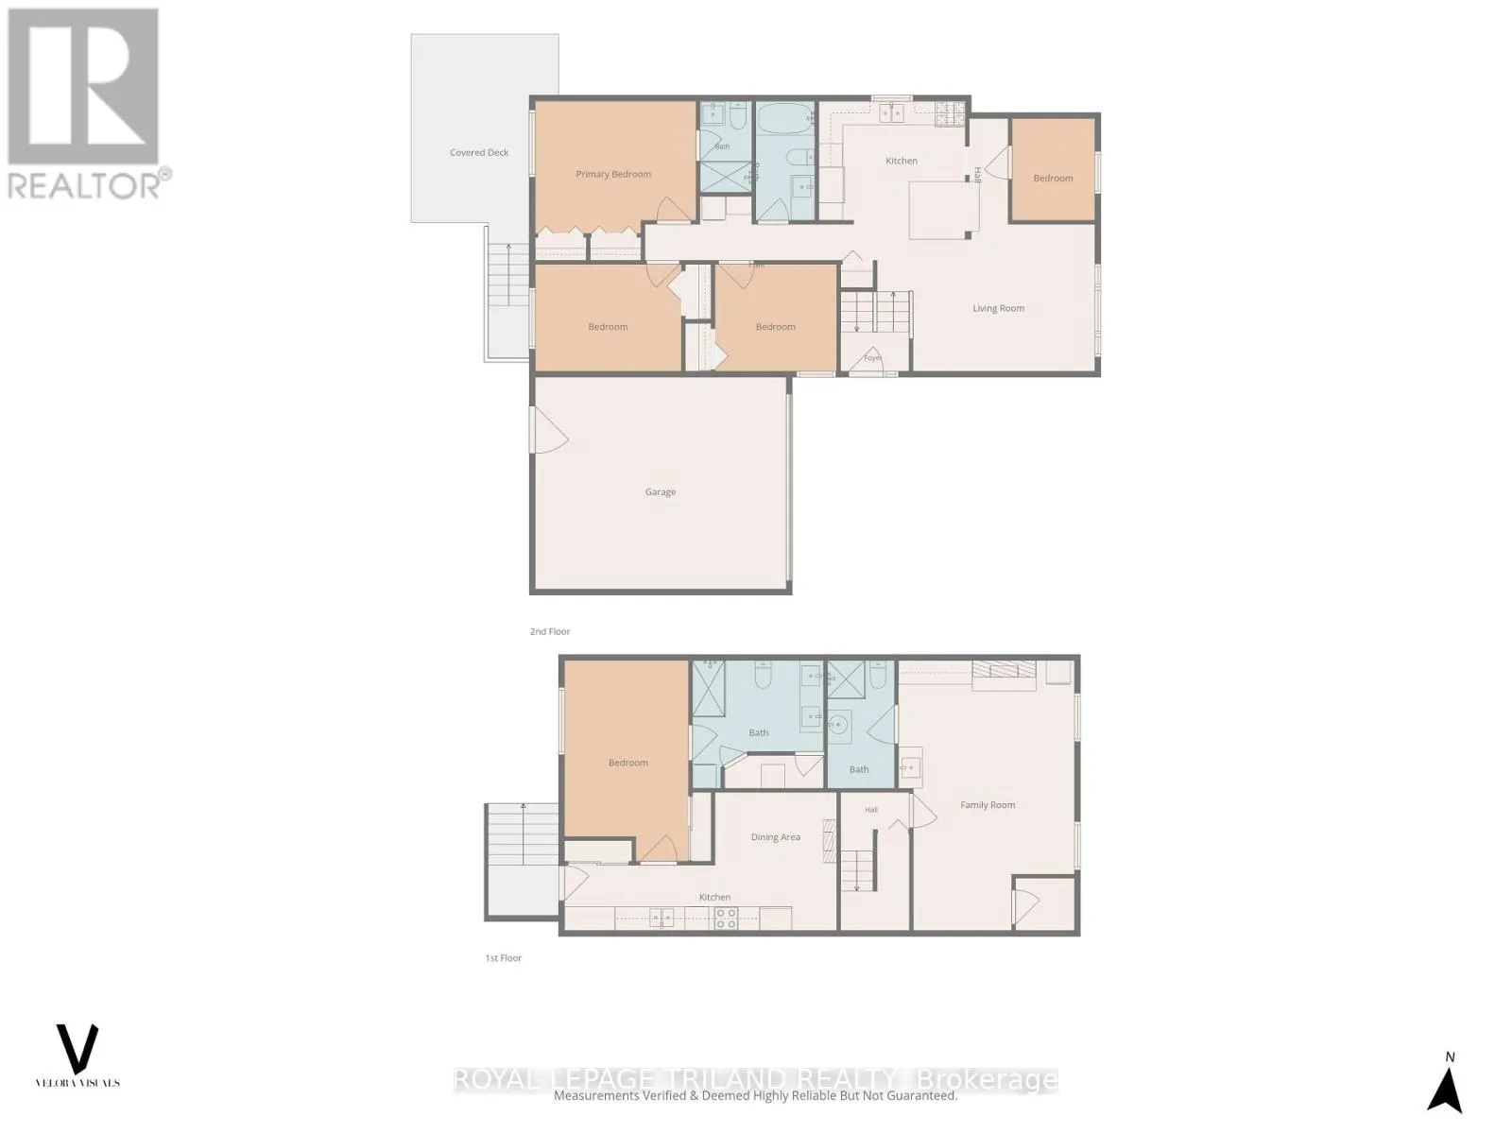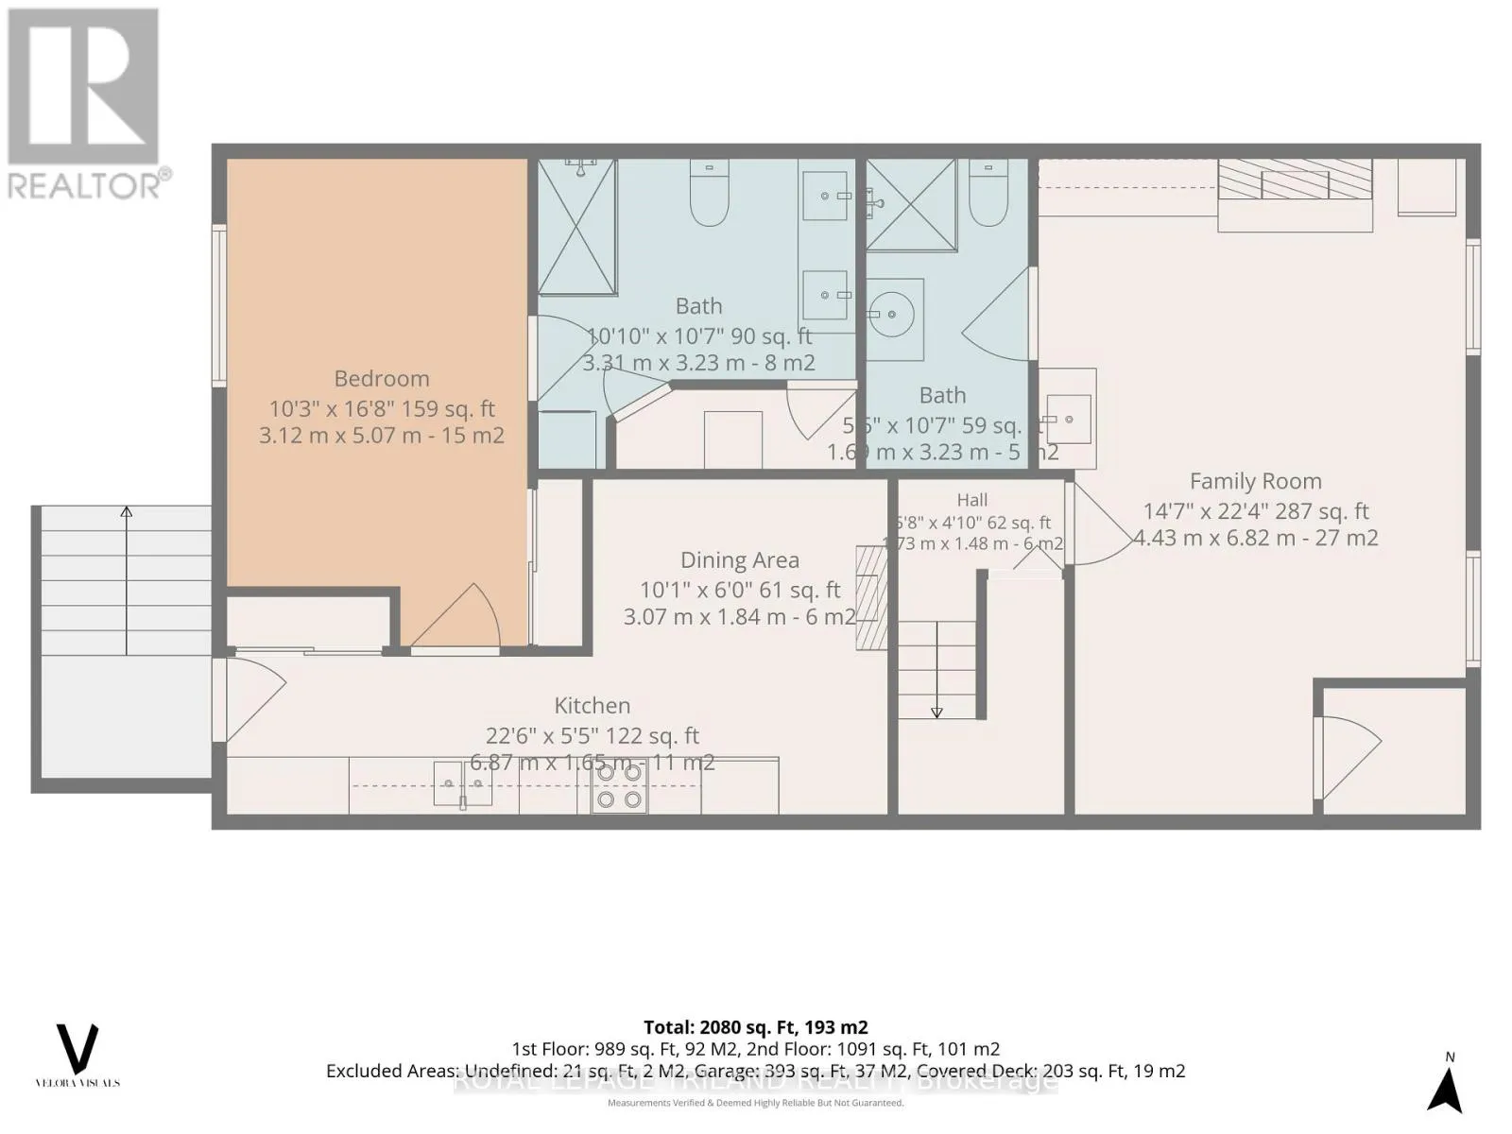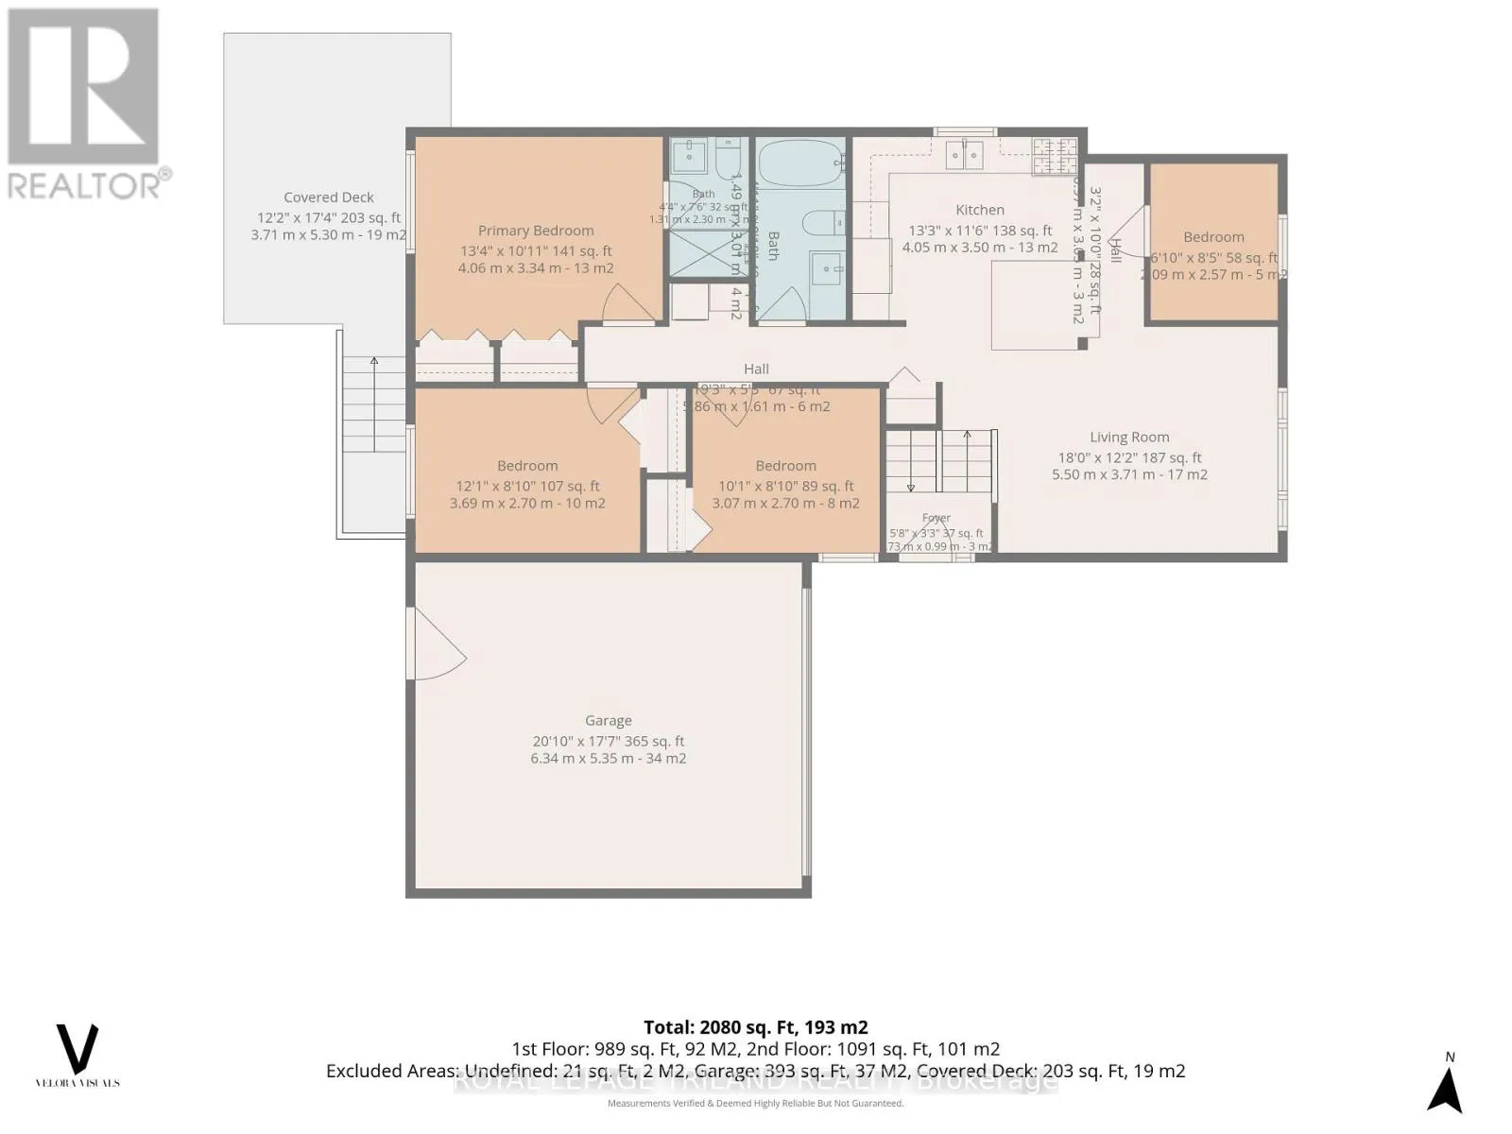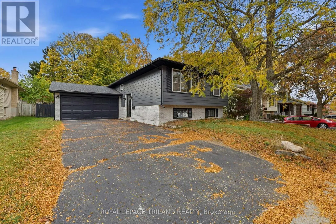
Cross Streets: BYRON BASELINE. ** Directions: HEADING WEST ON BYRON BASELINE RD, TURN LEFT (SOUTH) ONTO GRAND VIEW AVE. Welcome to 575 Grand View in the heart of beautiful Byron! This meticulously maintained and thoughtfully updated raised bungalow offers over 2,100 sq. ft. of finished living space, making it ideal for growing or multi-generational families. With nearly $100,000 in upgrades over the past five years, including a $15,000 HVAC and heat pump system, 1 inch quartz countertops and a full exterior facelift, this home is move-in ready. The bright, open main floor features a stunning waterfall island, spacious living area, primary bedroom with 3-piece ensuite, two additional bedrooms, an updated 4-piece bathroom and a versatile bonus room currently used as a fourth bedroom. The finished lower level offers excellent in-law suite potential, complete with a separate entrance, additional living space, kitchenette, bedroom, 4-piece ensuite and electric fireplace. Enjoy the fully fenced backyard pergola, perfect for relaxing or entertaining. Additional features include a 200-amp with spacious deck and electrical panel, tankless on-demand water heater, double-wide driveway with parking for four and an attached double garage. The location is hard to beat, just 3 minutes from Boler Mountain, Springbank Park and the heart of Byron Village, offering easy access to outdoor recreation, shopping, dining and everyday amenities. A beautifully updated home in an unbeatable Byron location! (id:27476)