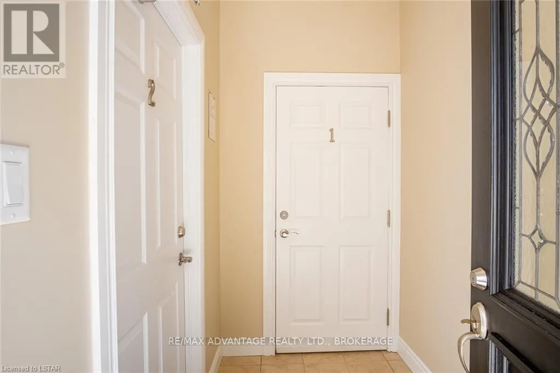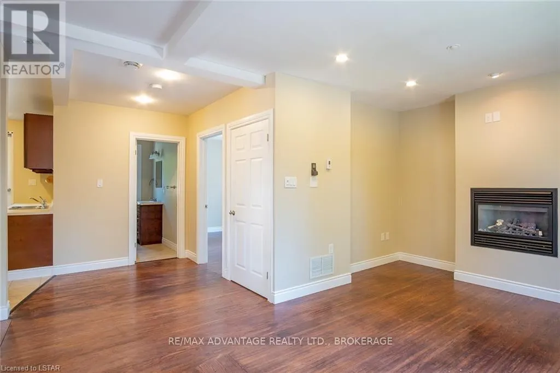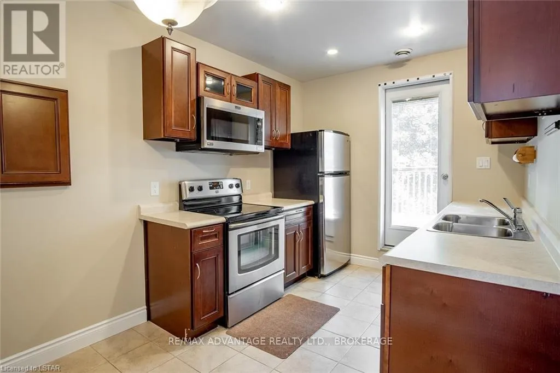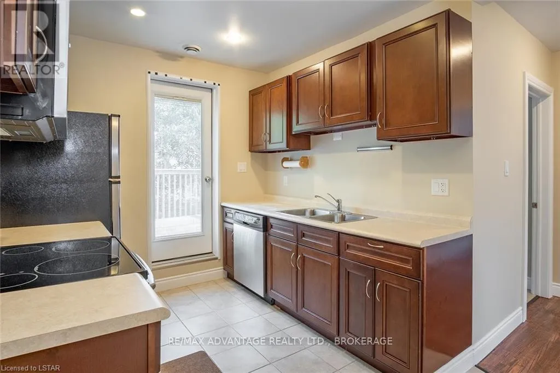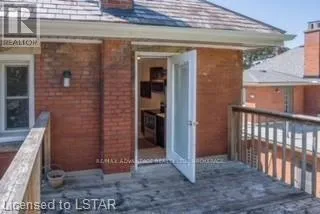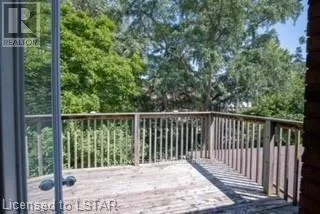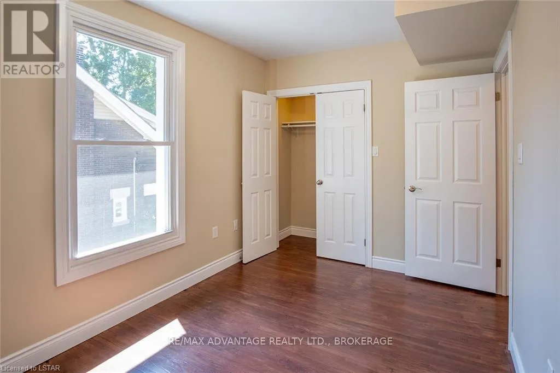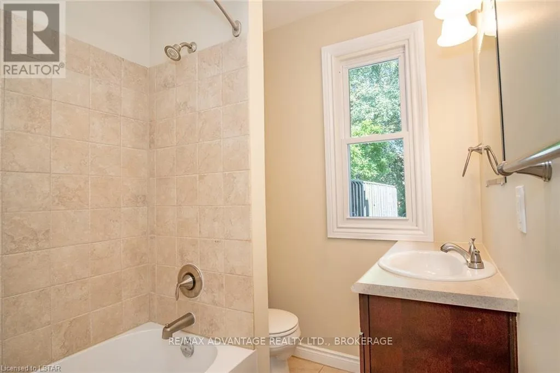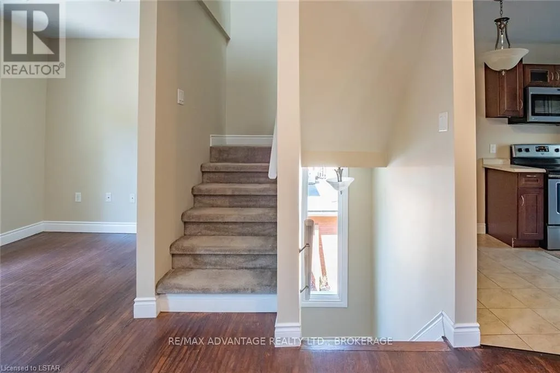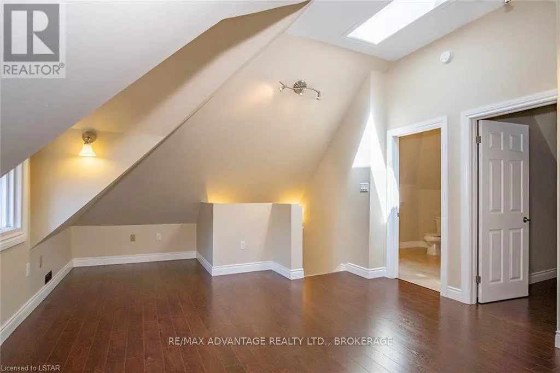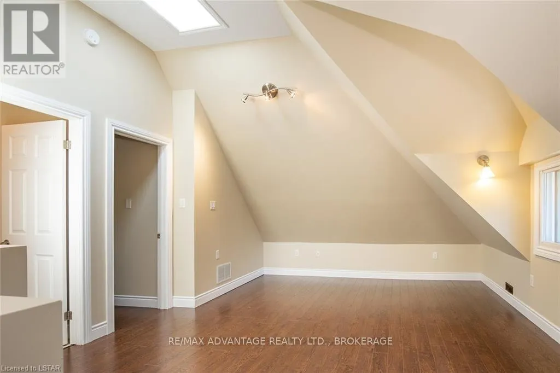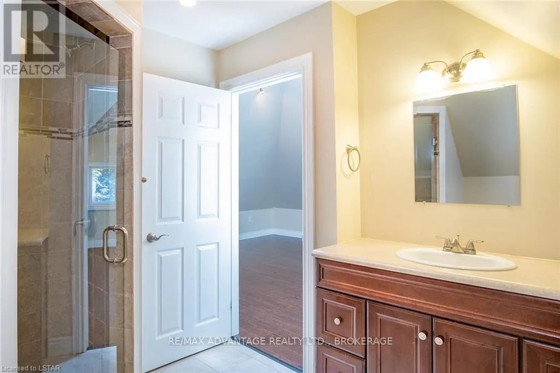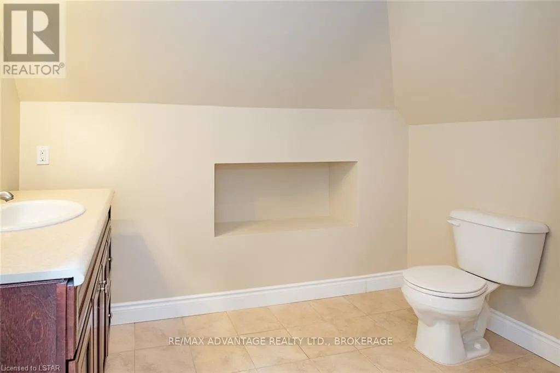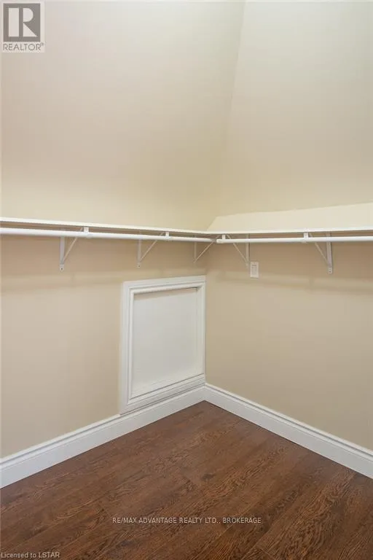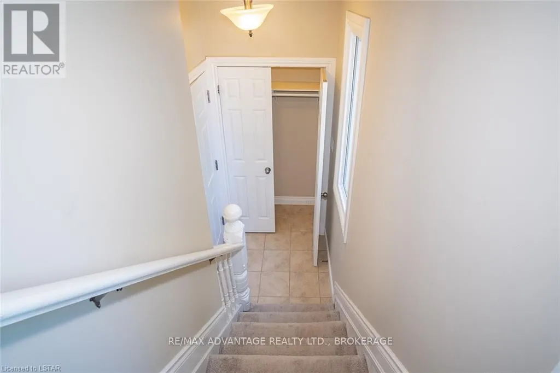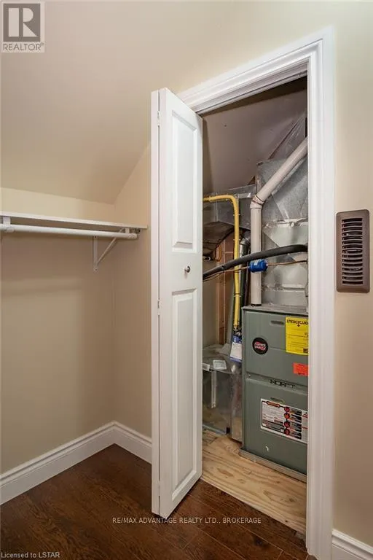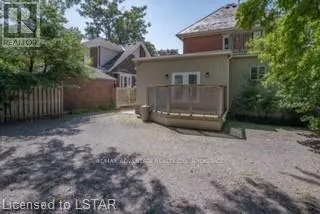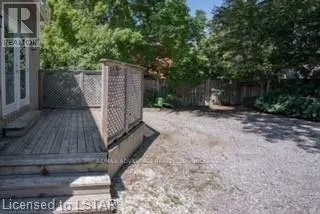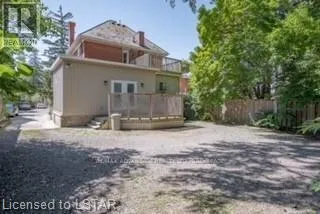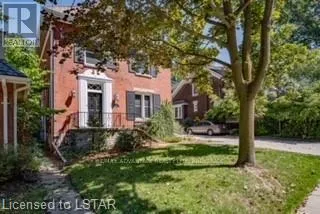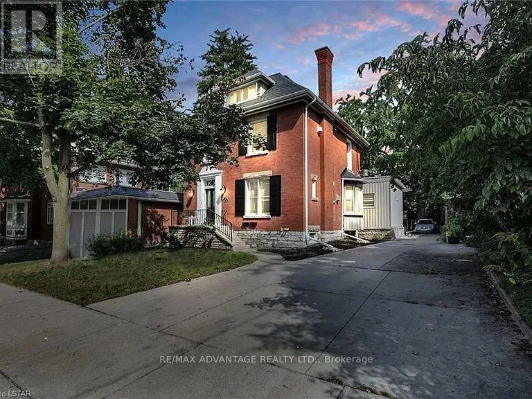
GRAND AVE TO BELGRAVE - OLD SOUTH LUXURY TWO-LEVEL APARTMENT NEAR WORTLEY VILLAGE - OLD SOUTH LONDON! Experience stylish, modern living in this beautifully renovated executive-style apartment, ideally situated on a charming, tree-lined street in one of London's most desirable neighbourhoods! Occupying the second and third levels of a well-maintained duplex, this stunning 2-bedroom, 2-full-bathroom residence offers an exceptional combination of character, comfort, and contemporary finishes. The bright, inviting main level features high ceilings, beautiful hardwood and tile flooring, a spacious living and dining area, has fireplace, and a modern eat-in kitchen equipped with stainless steel appliances. Enjoy the convenience of in-suite laundry, private parking, and your own balcony/deck just off the kitchen, perfect for relaxing outdoors. THE SHOWSTOPPER! The impressive upper-level primary suite offers a spacious loft-style bedroom with soaring ceilings, skylights, a generous walk-in closet, and a private 3-piece ensuite, creating a beautiful personal retreat. Fully updated throughout and thoughtfully designed for comfortable living! PRIME OLD SOUTH LOCATION! Just a short stroll to the vibrant cafés, restaurants, boutiques, and charm of Wortley Village. Walking distance to Downtown London and conveniently located near Victoria Hospital, grocery stores, shopping, parks, and green spaces, with easy access to Highway 401. A RARE OPPORTUNITY TO ENJOY UPSCALE LIVING IN A HIGHLY SOUGHT-AFTER LOCATION! Monthly rent: $2,000 plus gas and electricity (water included, hot water tank, parking, snow removal and landscaping included) . (id:27476)