926 Country Club Crescent, London South, Ontario N6C 5R5

Listed for:
$888,888
4 beds
4 baths
Listed 9 days ago
House for rent: 926 Country Club Crescent, London South, Ontario N6C 5R5

View all 38 photos

About

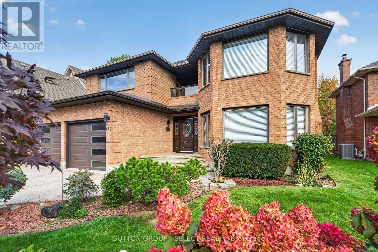
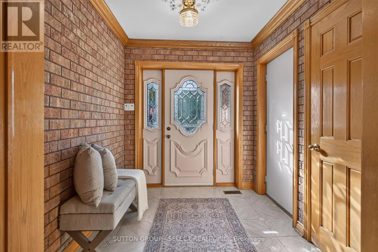
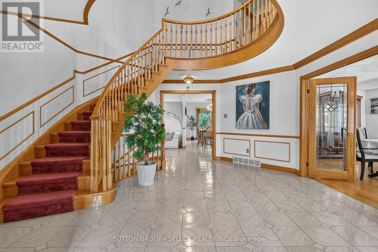
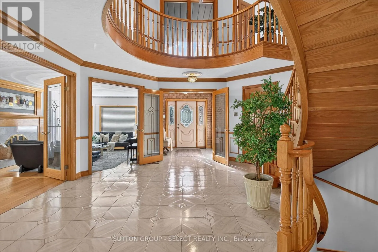
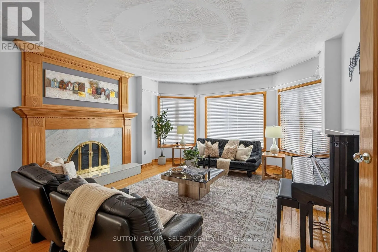
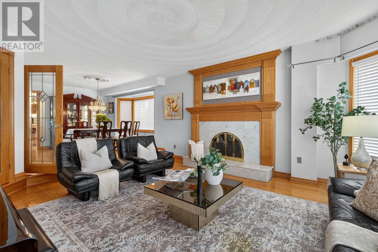
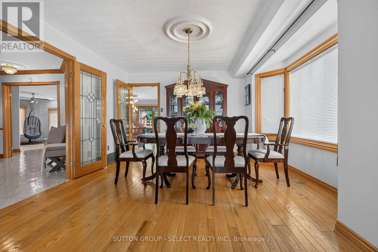
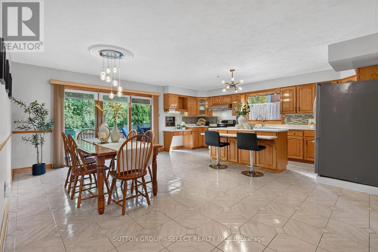
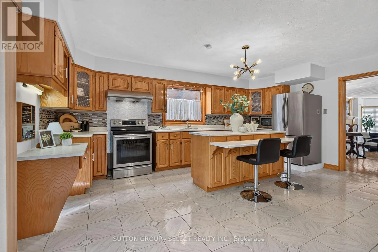
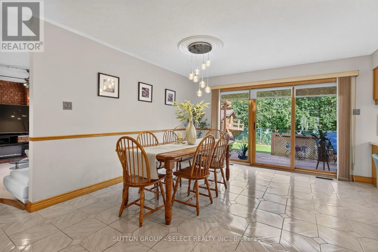
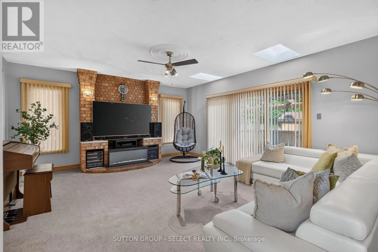
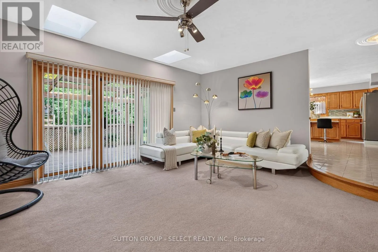
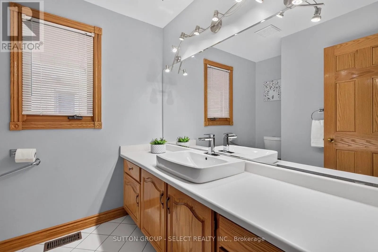
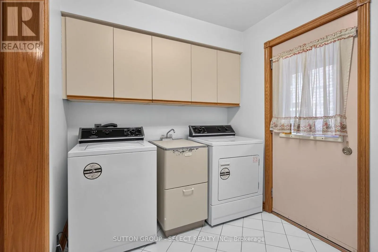
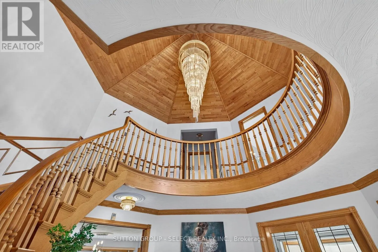
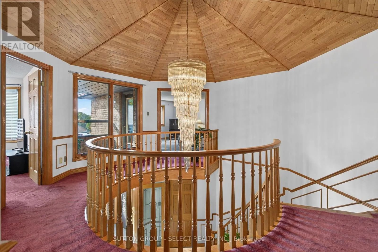
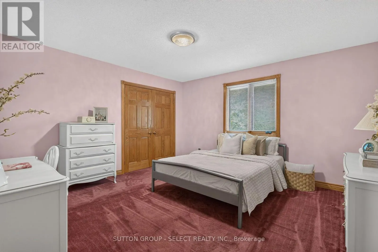
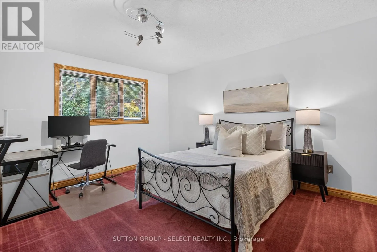
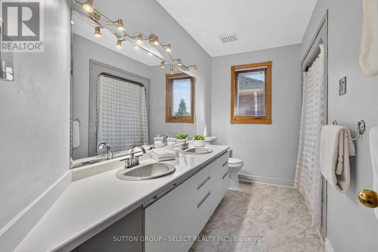
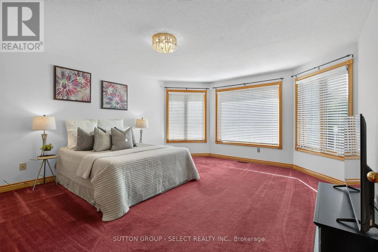
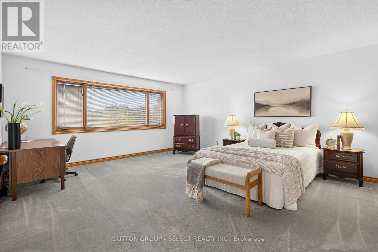
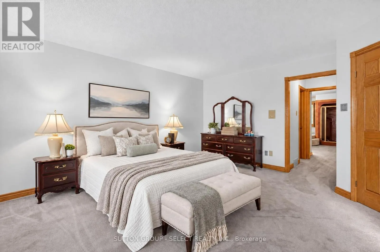
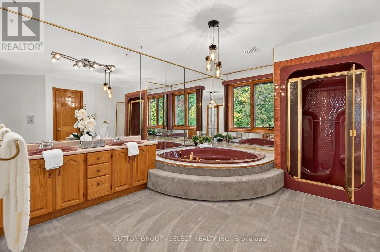
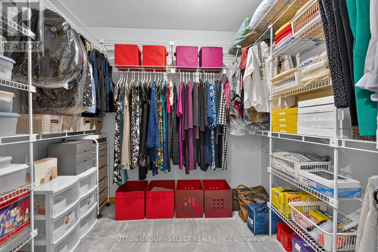
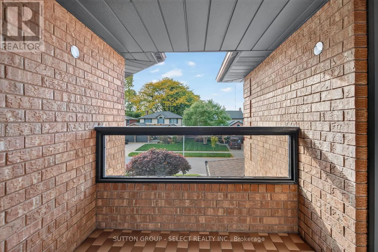
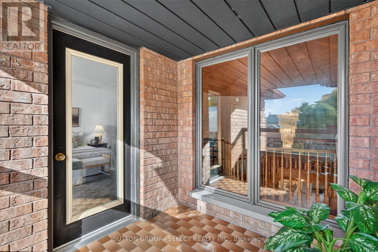
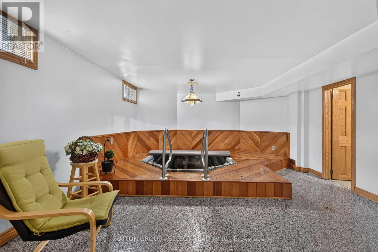
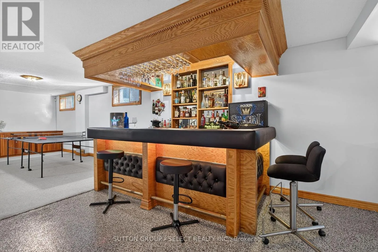
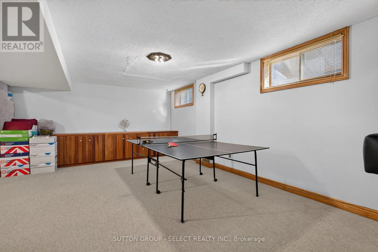
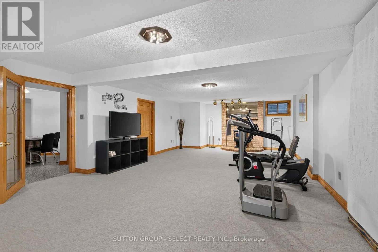
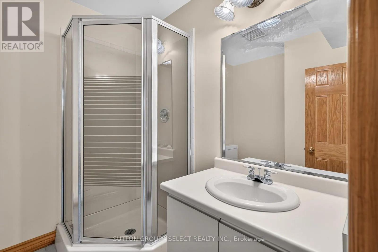
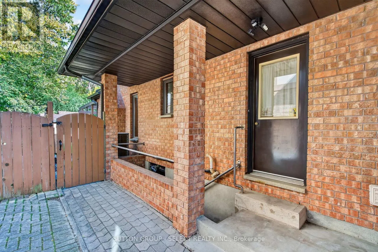
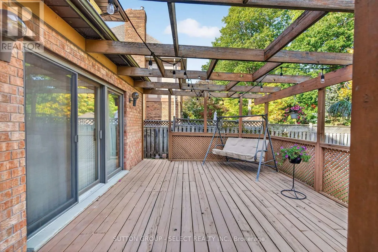
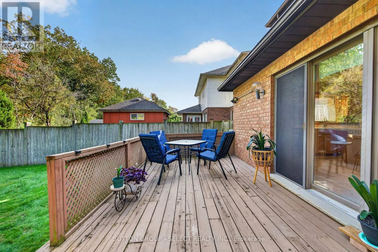
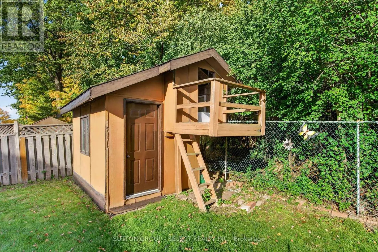
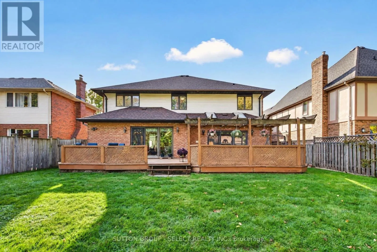
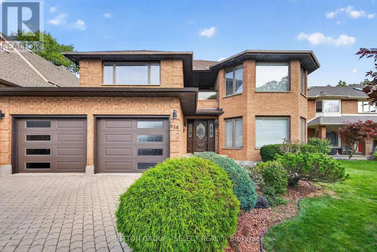
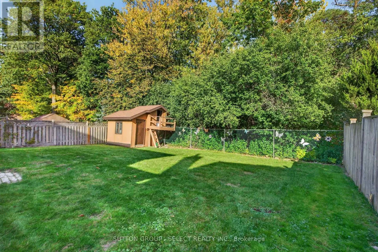
Cross Streets: Ferndale and Wharncliffe. ** Directions: Ferndale to Country Club Dr to Country Club Cres. Enjoy quiet family living in this solid 4 bedroom boasting 3400 above grade sqft plus finished lower level - backing onto trees and Highland golf course. Grand foyer with circular stair to upper and lower levels with incredible oak ceiling feature. Sunken formal living room with marble fireplace rough-in. Formal dining rm off the kitchen- ideal for holiday entertaining! Enjoy the large oak kitchen with oversized patio doors to rear yard/deck. Sunken family room with brick fireplace rough-in is idea for relaxing and a second set of patio doors to rear deck. 2pc bath. Main floor laundry with side yard access. Oak flooring in several rooms on main level and oak trim and doors throughout all levels. Upper level with 4 large bedrooms and balcony. Primary with walk-in closet and 5pc ensuite with separate tub and shower. Lower level features a built-in bar, built-in spa tub and large rec room, with separate card playing area with plenty of storage remaining. Separate entrance to side of home for potential future in-law privileges. Fenced yard with storage shed and deck for relaxing! Put this one on your list today! (id:27476)

Property Highlights

MLS® Number
X14158726
Type
Single Family
Community Name
South Q
Ownership Type
Freehold
Land Size
55 x 125 FT ; 55X125
Parking Space Total
6

Building

Building Type
House
Storeys
2.00
Square Footage
3000 - 3500 sqft
Bathrooms Total
4
Bedrooms Above Ground
4
Bedrooms Total
4
Exterior Finish
Vinyl siding, Brick
Fireplace Present
No
Basement Type
Partial (Partially finished)
Basement Features
Building Heating Type
Forced air, Heat Pump
Heating Fuel
Natural gas
Building Cooling Type
Central air conditioning

Utilities

Water
Municipal water
Utility Sewer
Sanitary sewer

Room Layout

Primary Bedroom
Second level
6.24 m x 4.69 m
Bedroom
Second level
4.29 m x 4.24 m
Bedroom
Second level
4.44 m x 3.35 m
Bedroom
Second level
5.48 m x 4.57 m
Family room
Basement
11.58 m x 5.96 m
Loft
Main level
5.53 m x 4.57 m
Dining room
Main level
3.5 m x 3.35 m
Kitchen
Main level
6.09 m x 6.09 m
Family room
Main level
5.66 m x 4.97 m
Laundry room
Main level
2.89 m x 2.18 m

Location

Learn more about this property
Listing provided by:
SUTTON GROUP - SELECT REALTY INC.
MLS® number:
X14158726
Agent:
Lynne Mallette
*Indicates required field
Name is required
Email is required
Please enter a valid phone number (e.g., 416-111-1111).