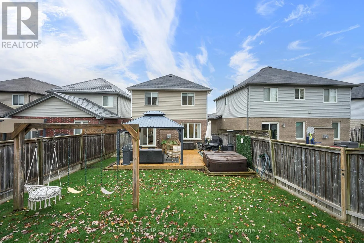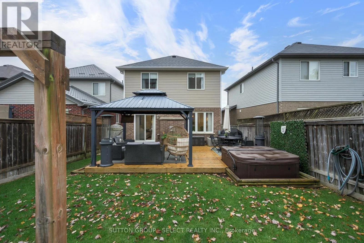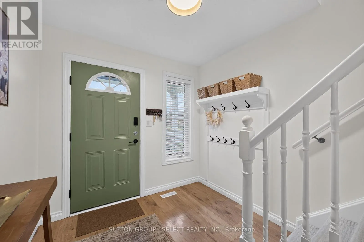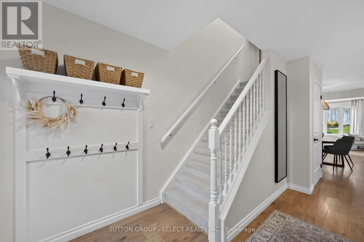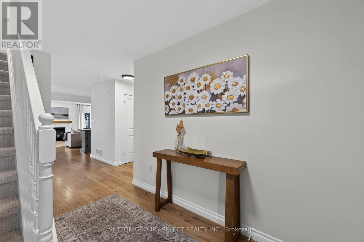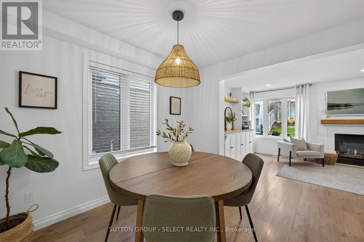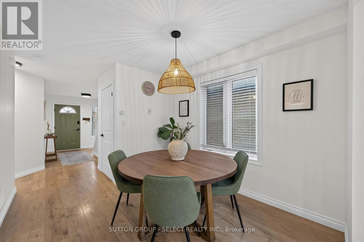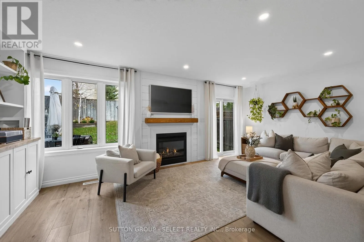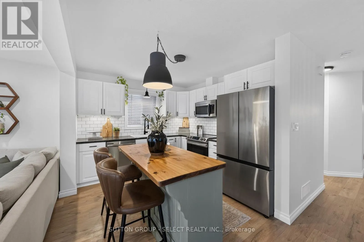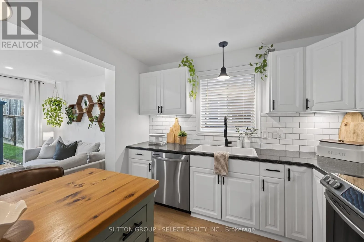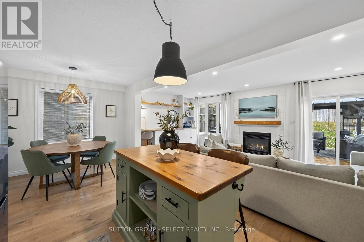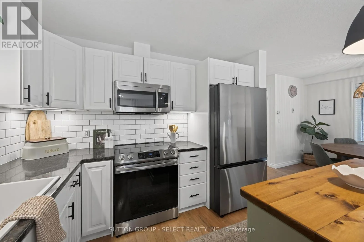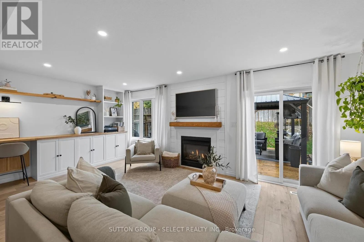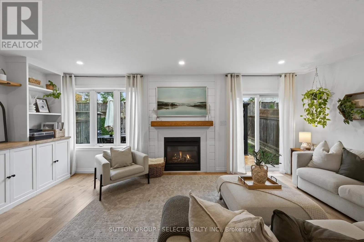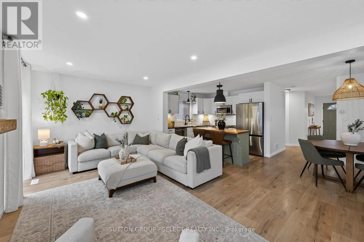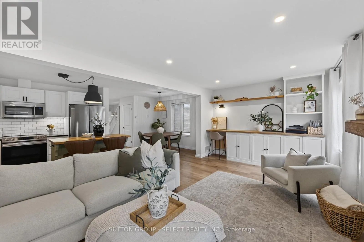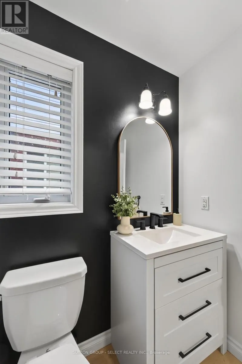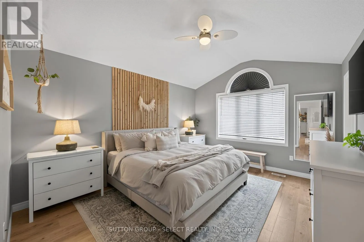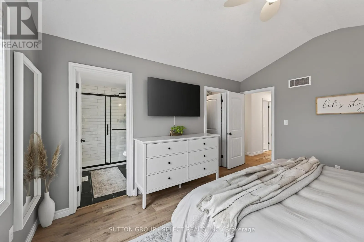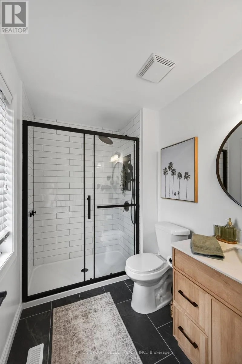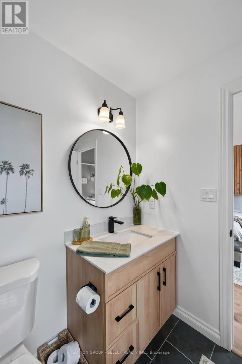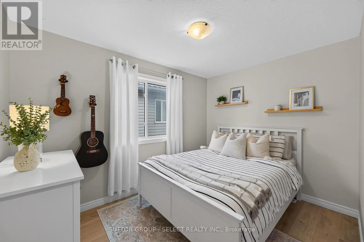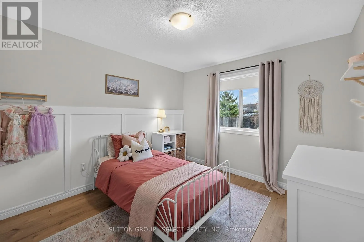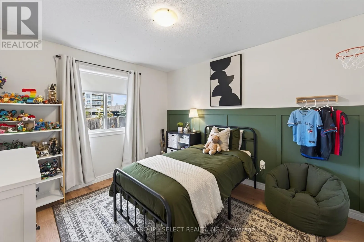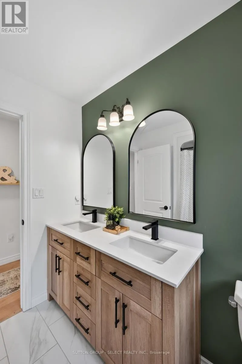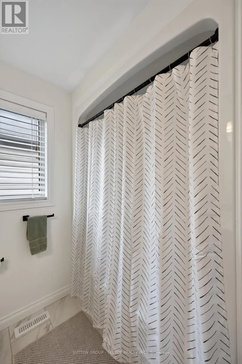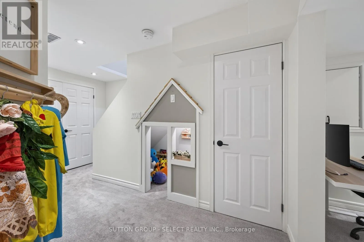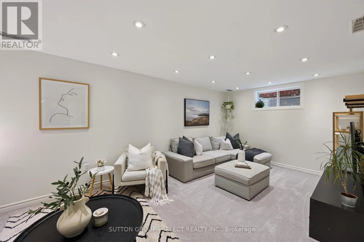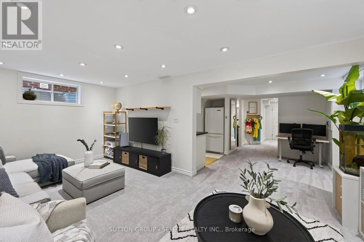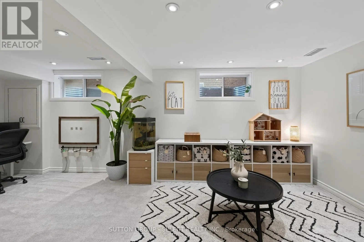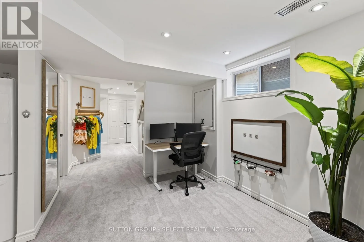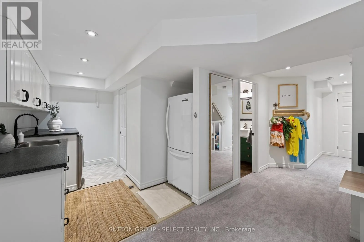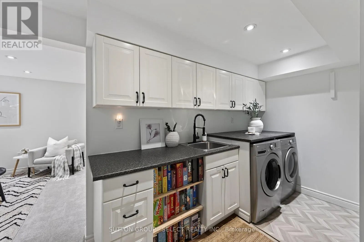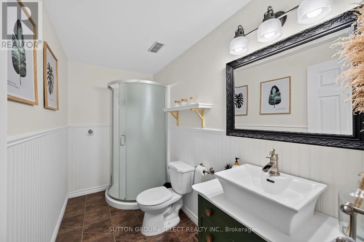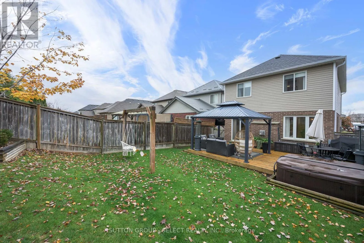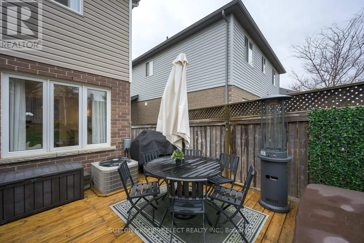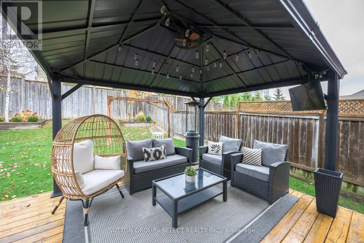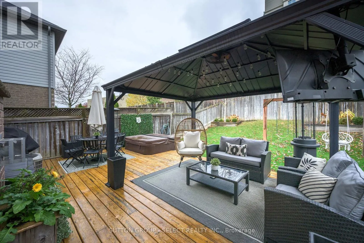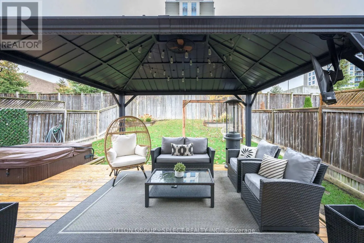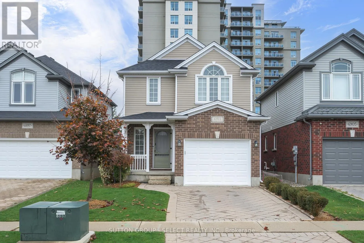
Cross Streets: Southdale and Pomeroy. ** Directions: Southdale Rd to Pomeroy. Pomeroy to Vallas. Beautifully updated 4-bedroom, 3.5-bathroom home in a desirable neighbourhood. Thoughtfully designed with warm finishes, stylish updates, and inviting living spaces, this home offers the perfect combination of comfort and functionality.The main floor features updated flooring, a bright kitchen with white cabinetry, stainless steel appliances, subway tile backsplash, and a contrasting island with a warm wood countertop and breakfast bar seating. The adjoining dining area flows into a welcoming living room complete with a cozy gas fireplace, custom built-ins, open shelving, and a dedicated workspace.Upstairs, you'll find four comfortable bedrooms, including a spacious primary retreat with a beautiful accent wall. Updated bathrooms feature modern fixtures and stylish finishes, including a double-sink vanity in the main bathroom.The finished lower level provides additional living space with a comfortable family room, versatile recreation area, and a beautifully organized laundry room with extensive cabinetry, counter space, and a utility sink.The backyard is fully fenced and beautifully maintained, it features a spacious deck, covered gazebo with lounge seating, hot tub, and plenty of green space for kids, pets, or entertaining. It's the perfect outdoor retreat, right at home.Close to parks, shopping, restaurants, and everyday amenities! (id:27476)