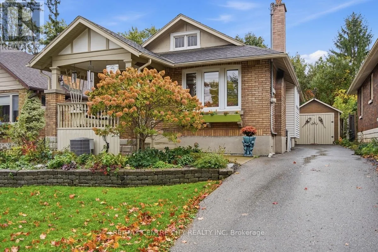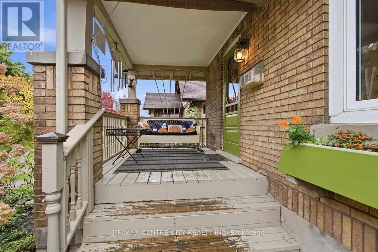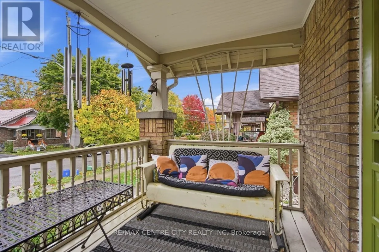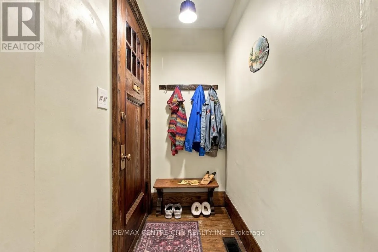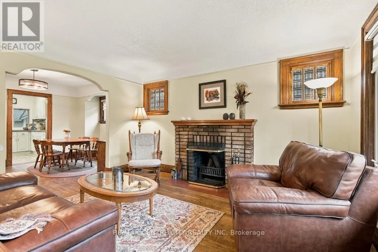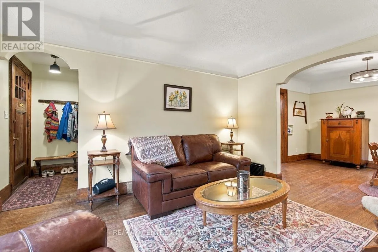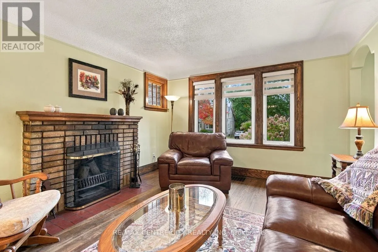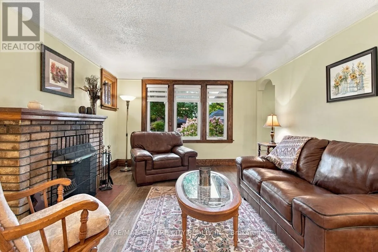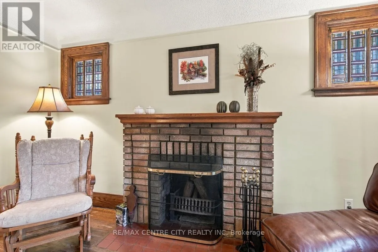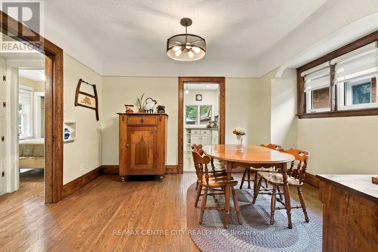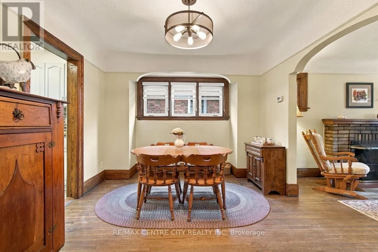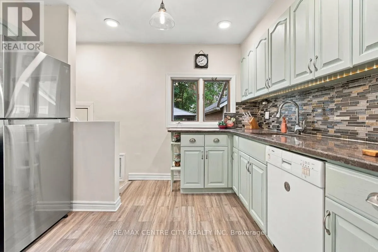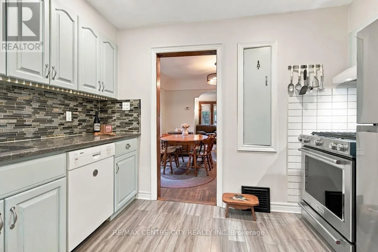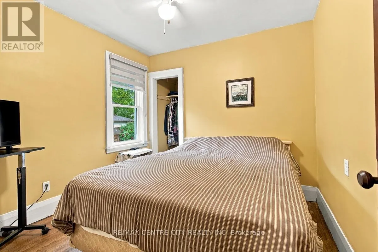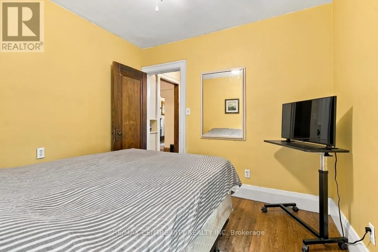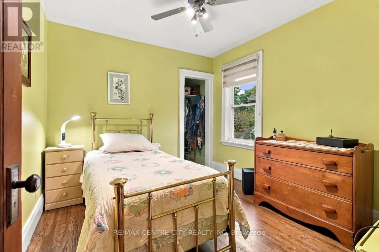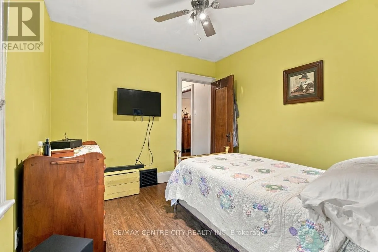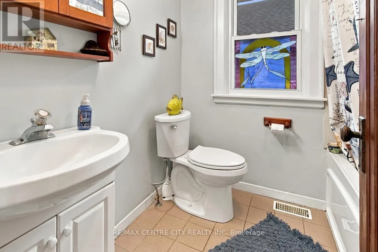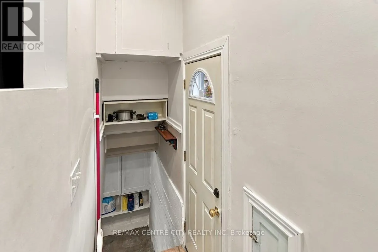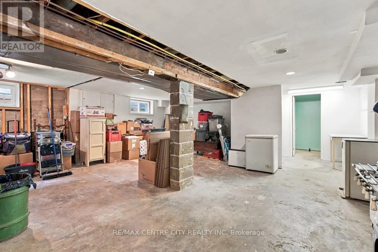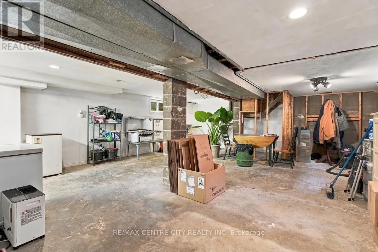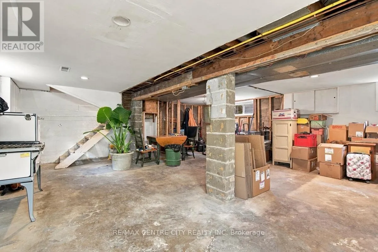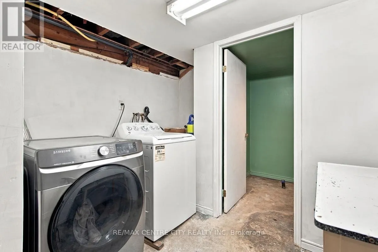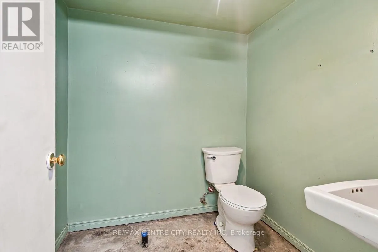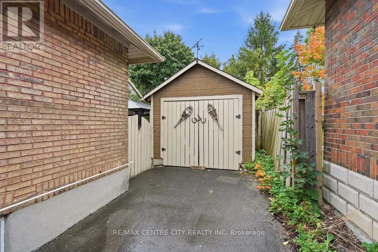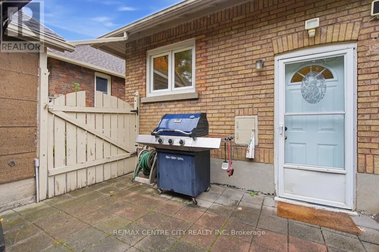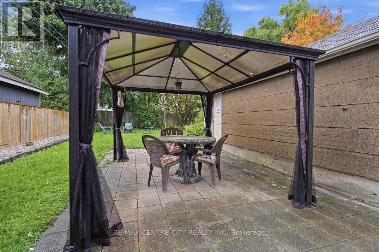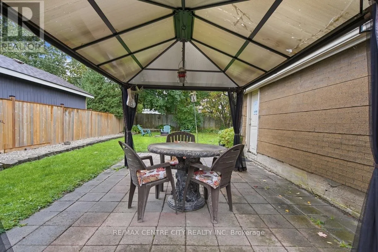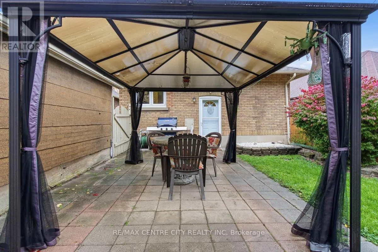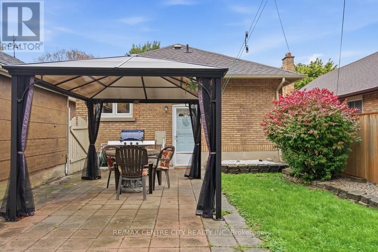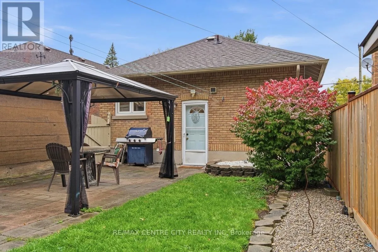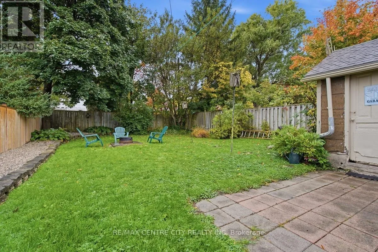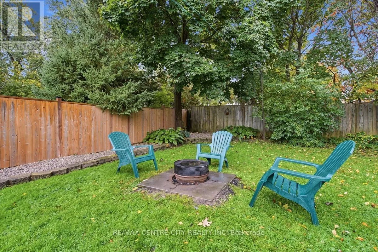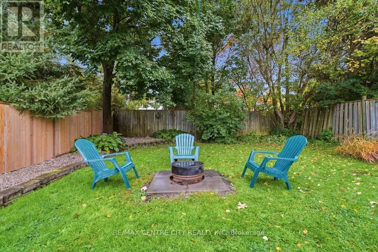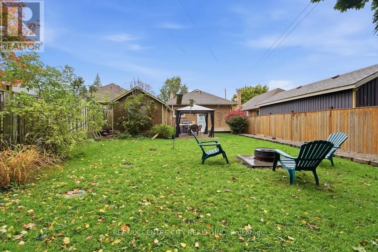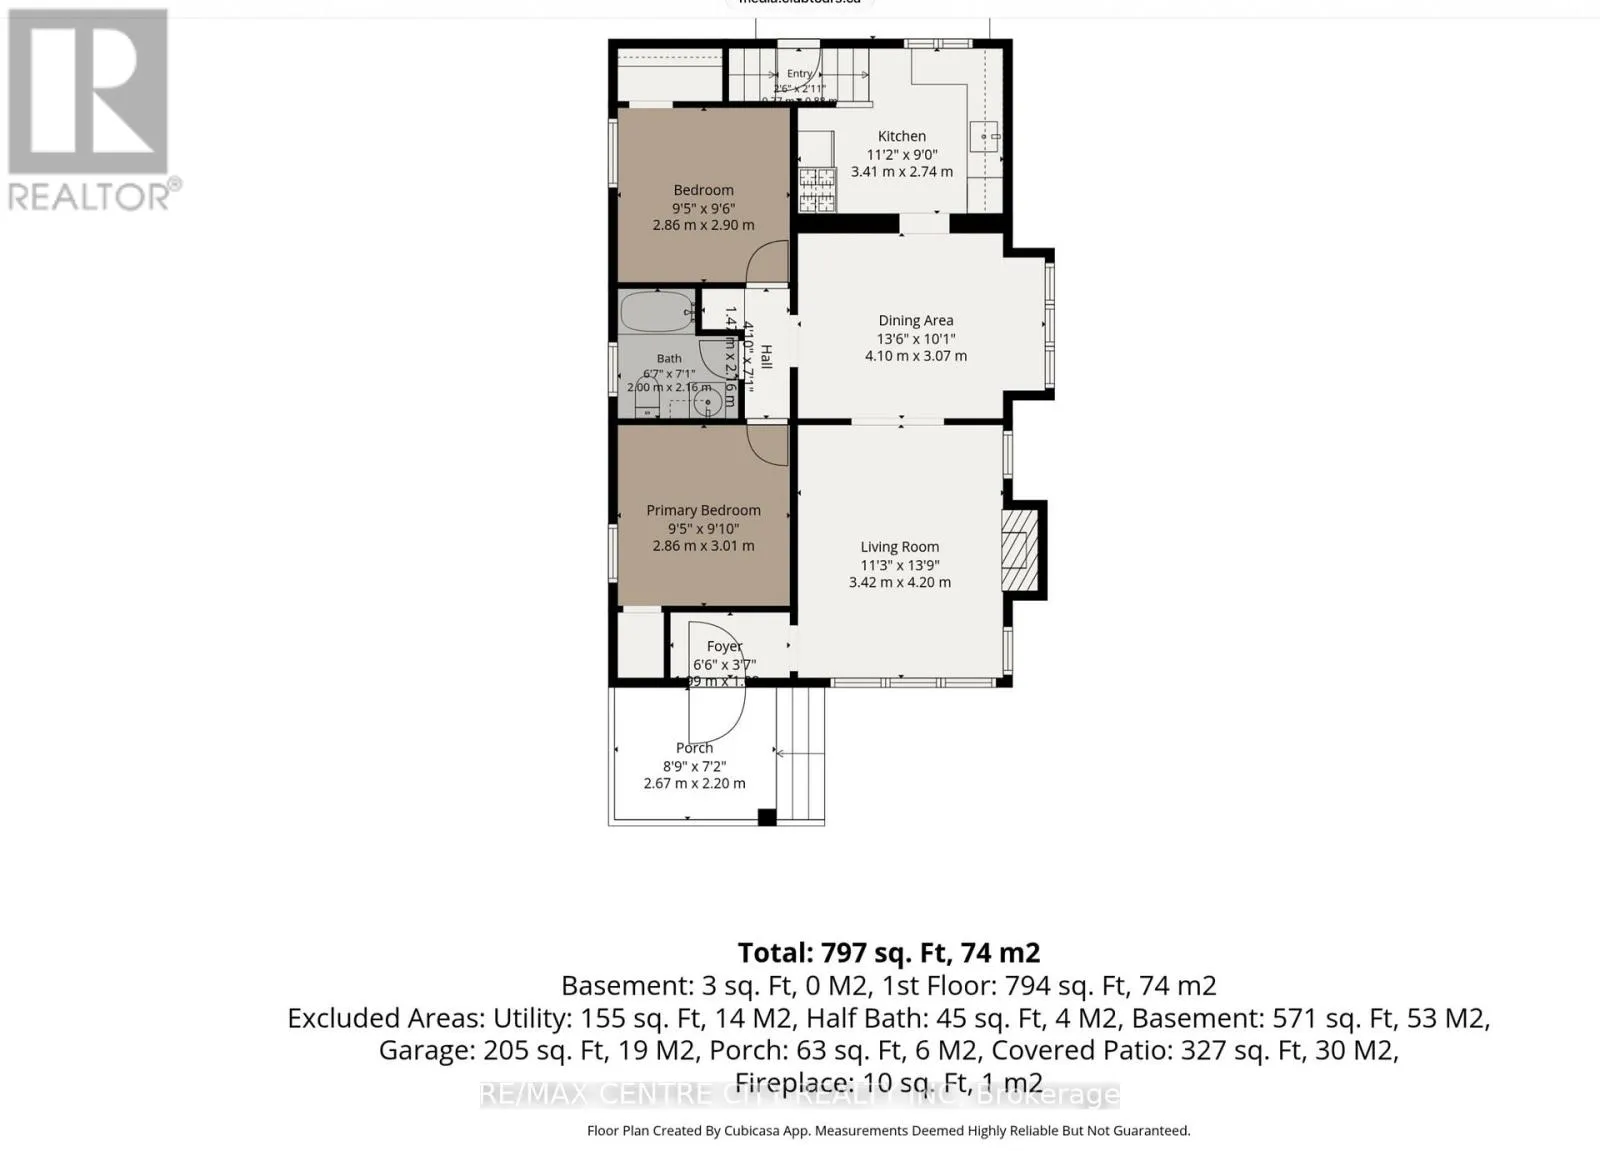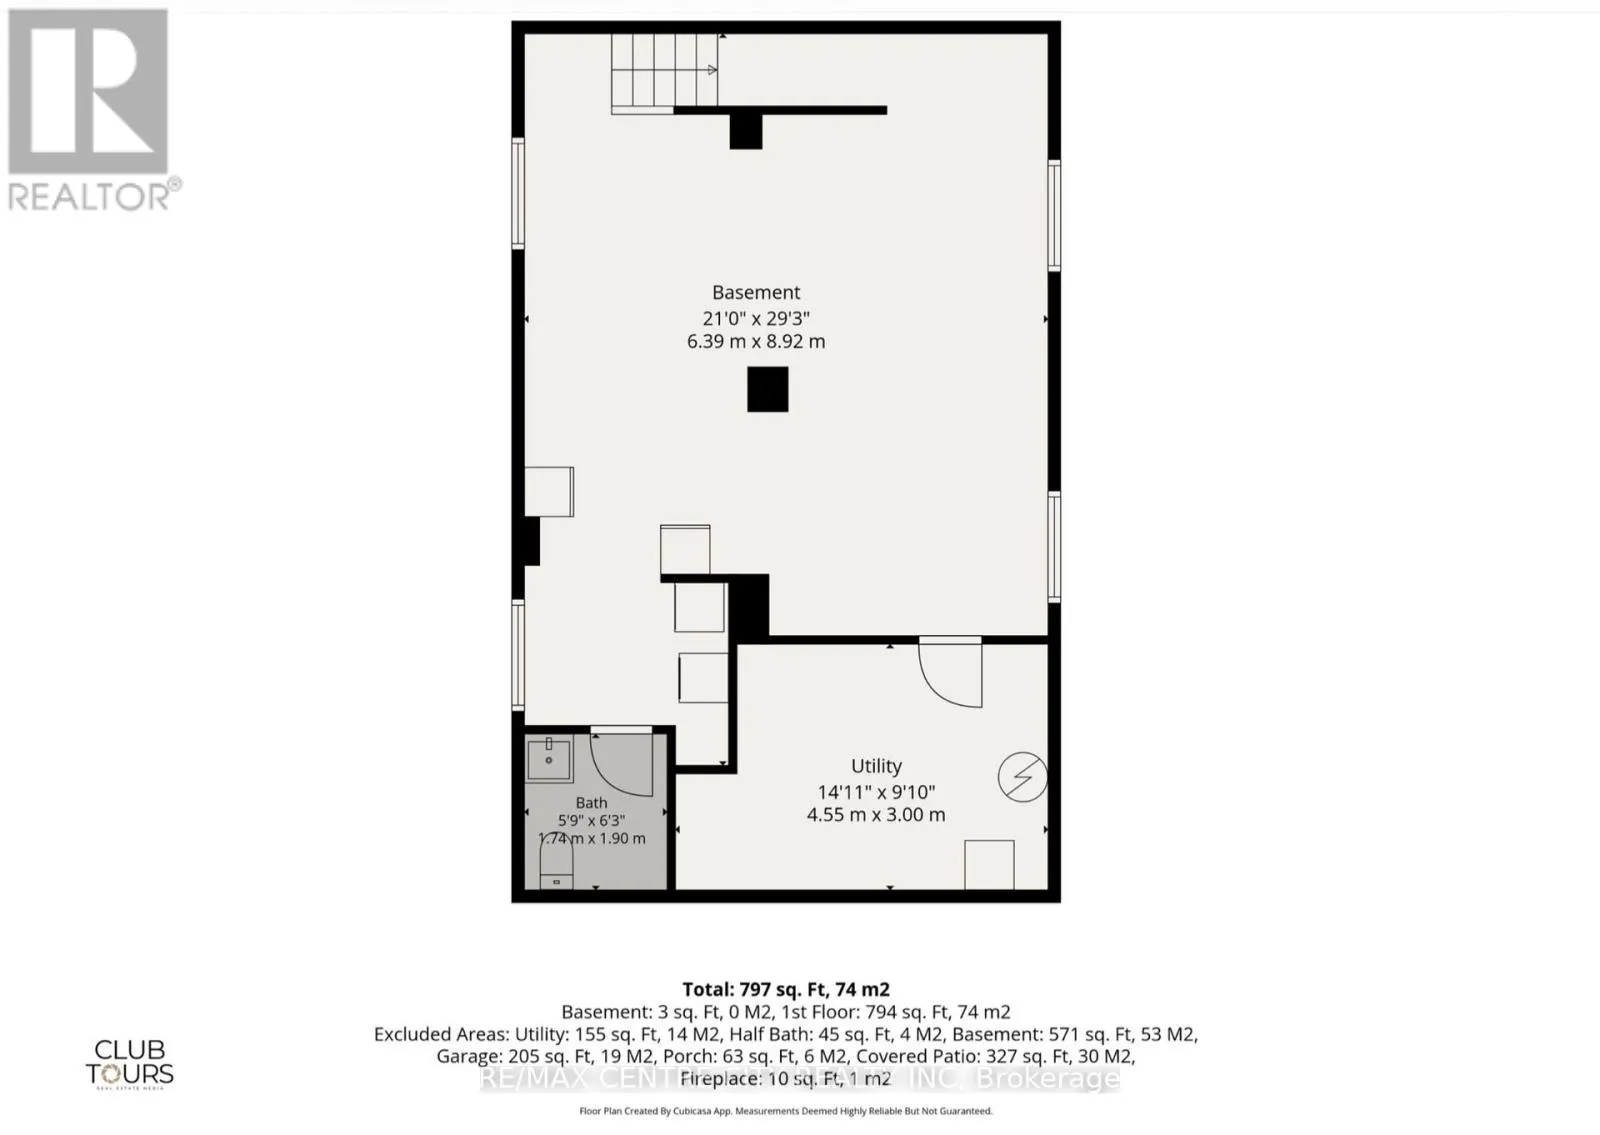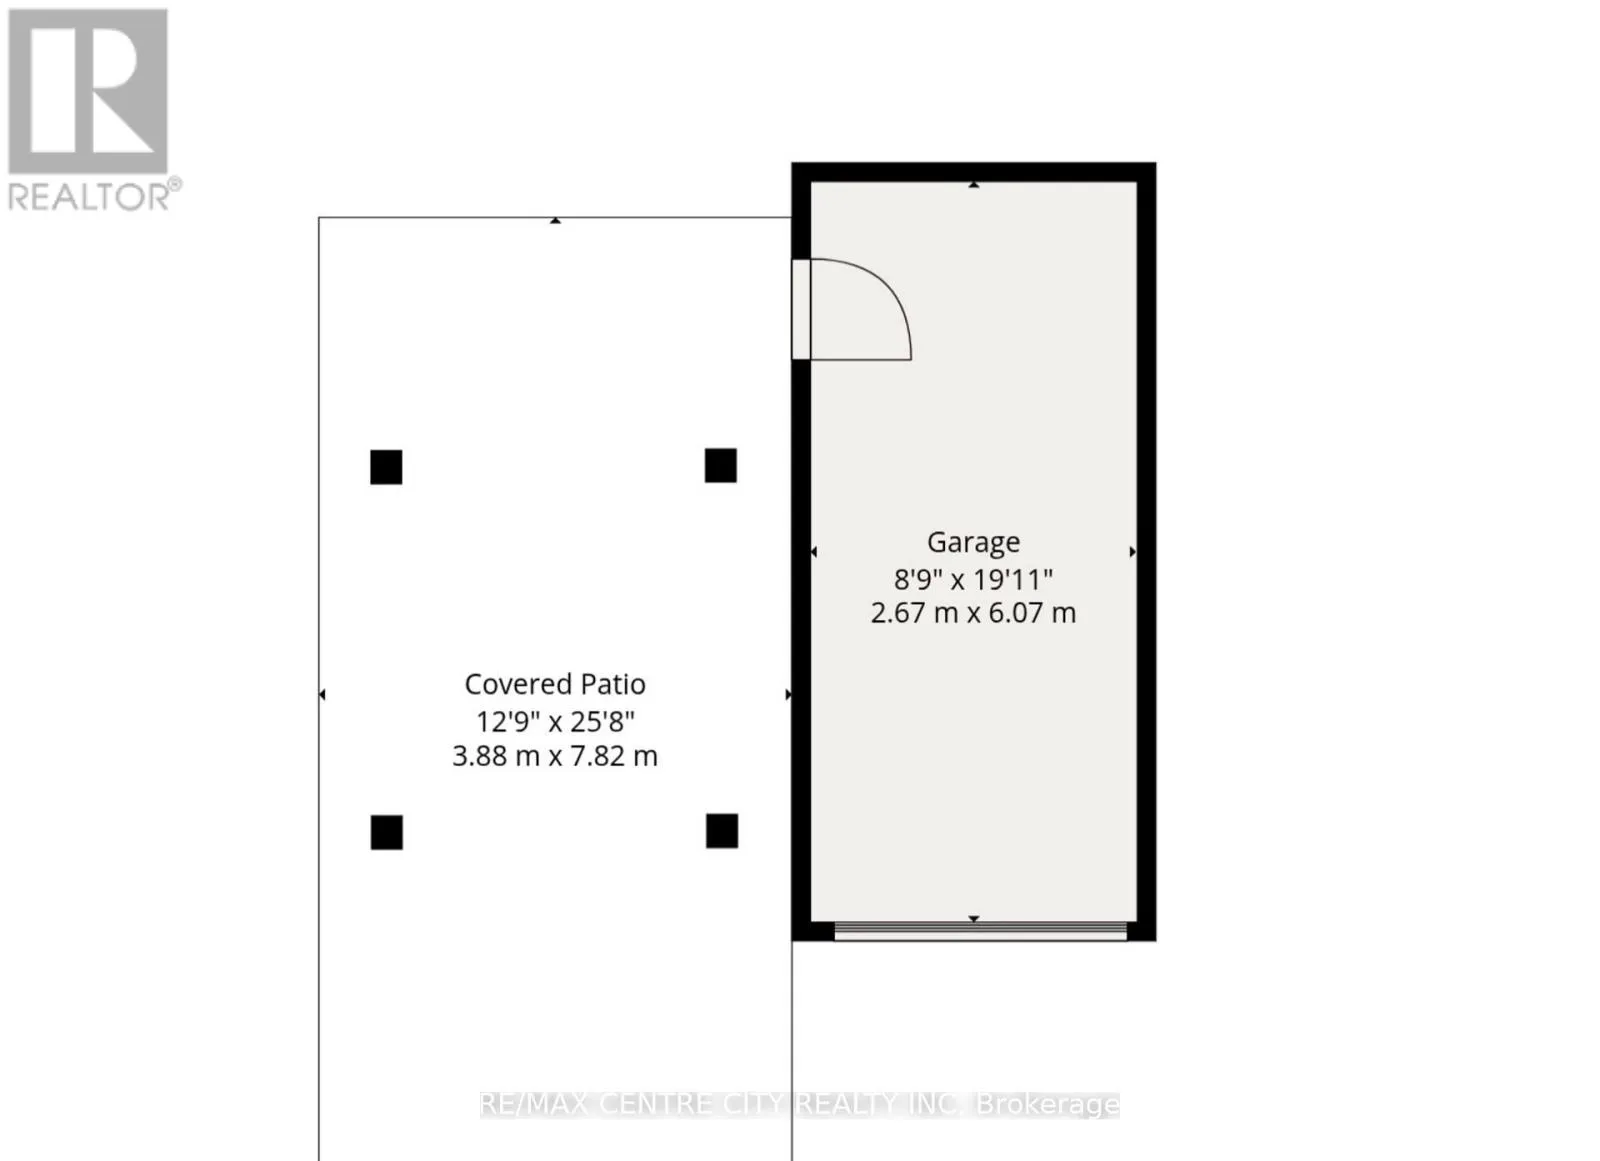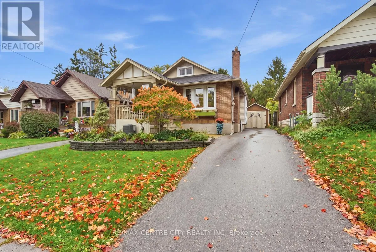
Cross Streets: Wellington Rd. ** Directions: Turn east from Grand Avenue onto Emery Street East. Full of character and classic charm, this all-brick bungalow is nestled in the heart of London's desirable Old South neighbourhood! The inviting covered front porch sets the tone for a home filled with warmth and timeless details, including beautiful stained glass windows, hardwood floors and a welcoming living room centred around a wood-burning fireplace. The main floor offers two bedrooms, a four-piece bathroom and comfortable one-floor living. The unfinished lower level provides excellent potential to create additional living space, a recreation room, hobby area or home office, with the added convenience of a second bathroom already in place. Outside, enjoy a beautiful backyard retreat featuring a patio and gazebo, perfect for relaxing, entertaining or enjoying a quiet morning outdoors. A detached garage adds valuable storage and parking. Ideally located in Old South, this charming property is just a short distance from the Wellington Road BRT corridor, with convenient access to shopping, amenities and the best of London's established south-end neighbourhoods. A wonderful opportunity to enjoy character, convenience and the potential to make this home your own! (id:27476)