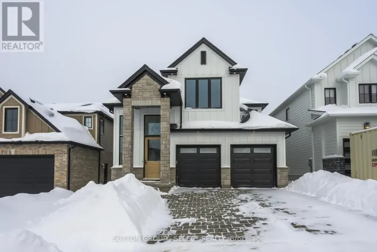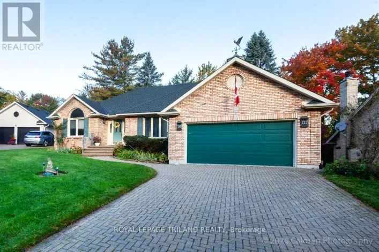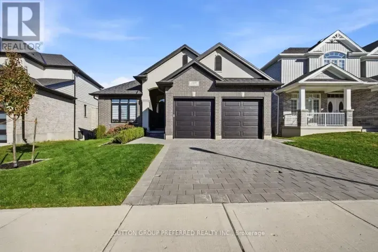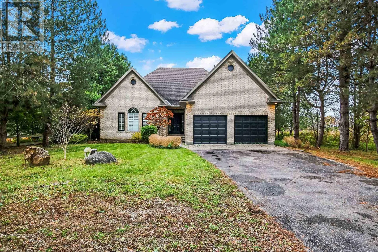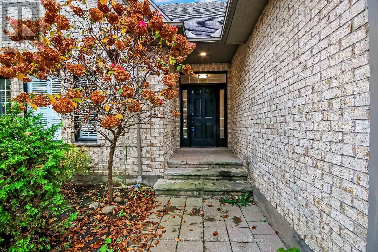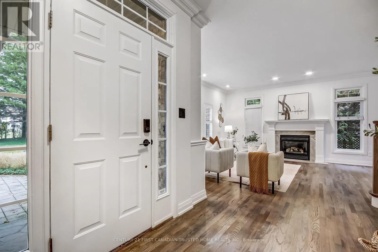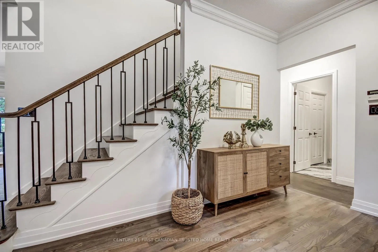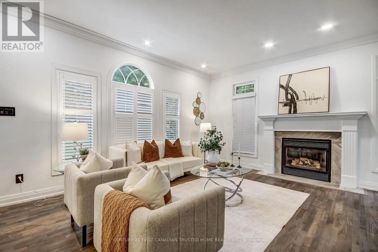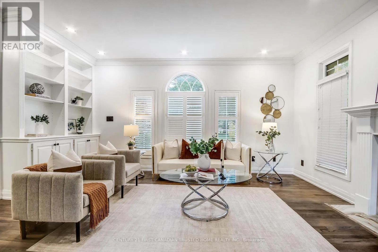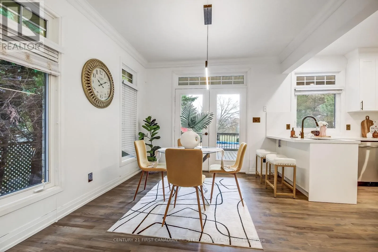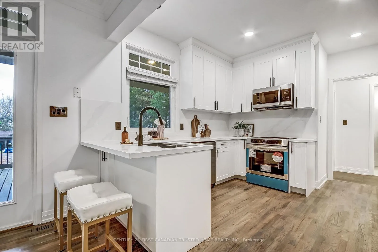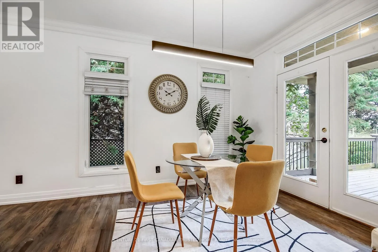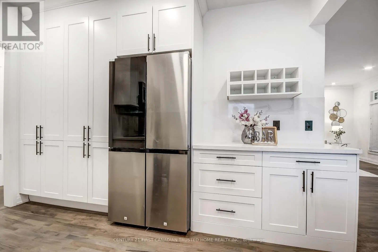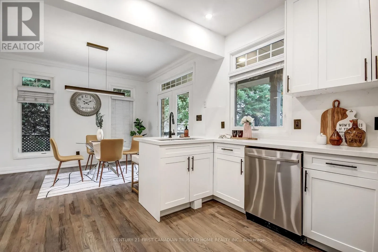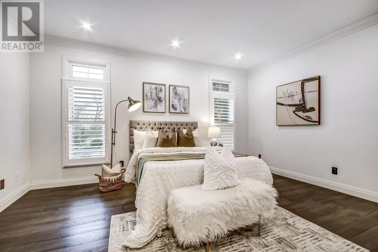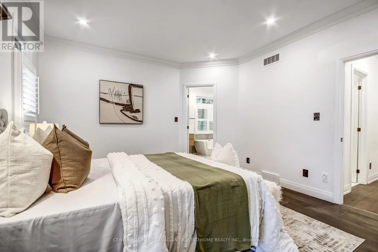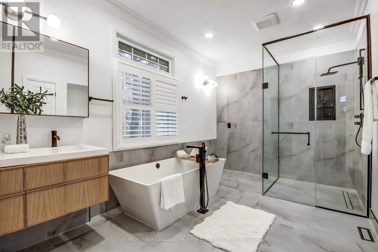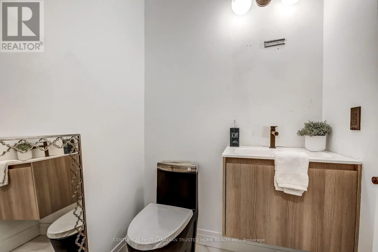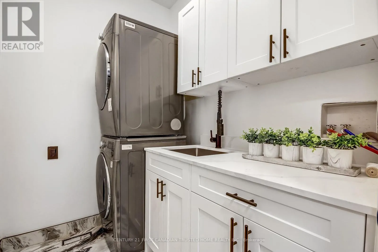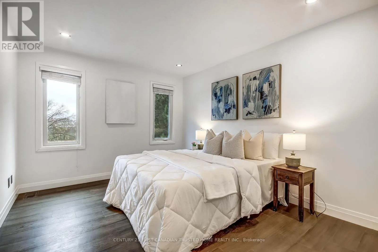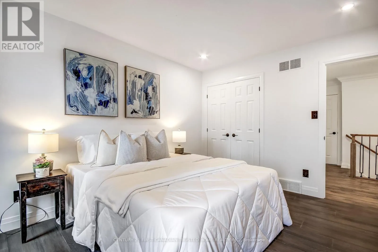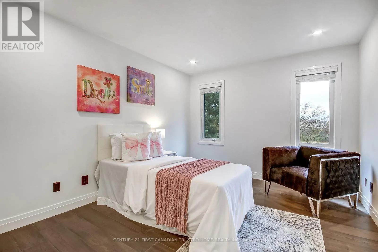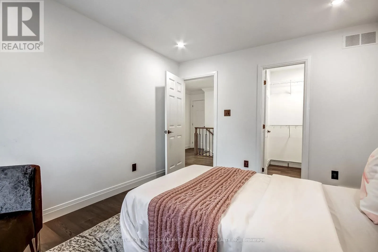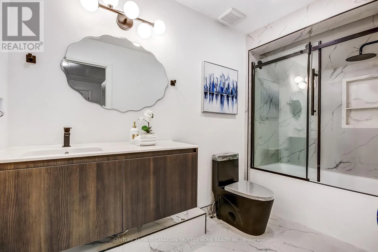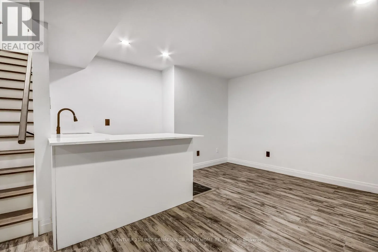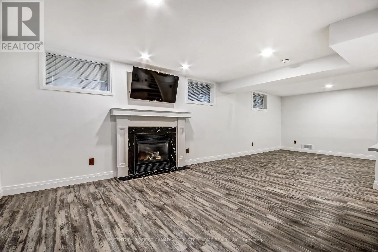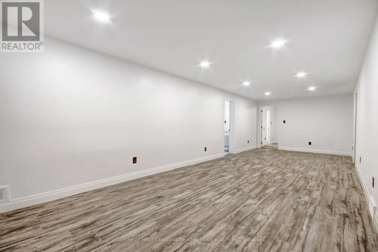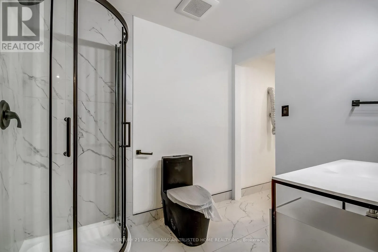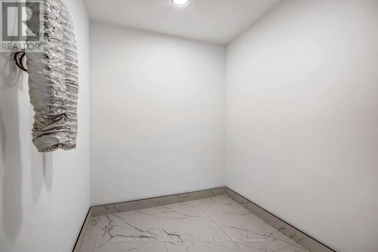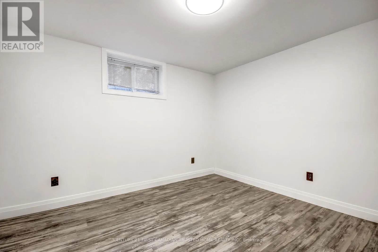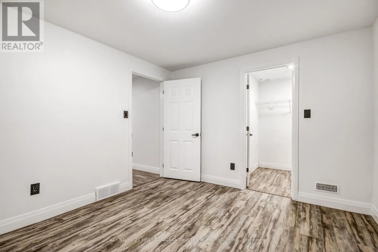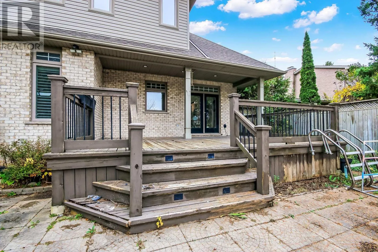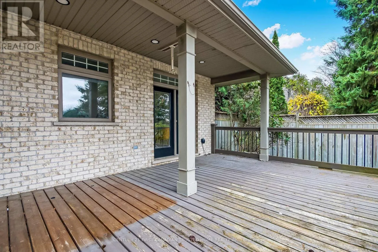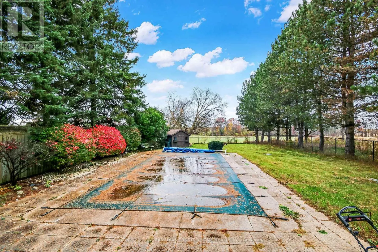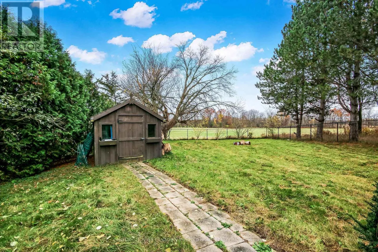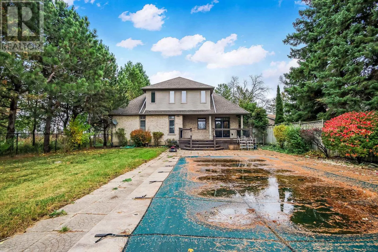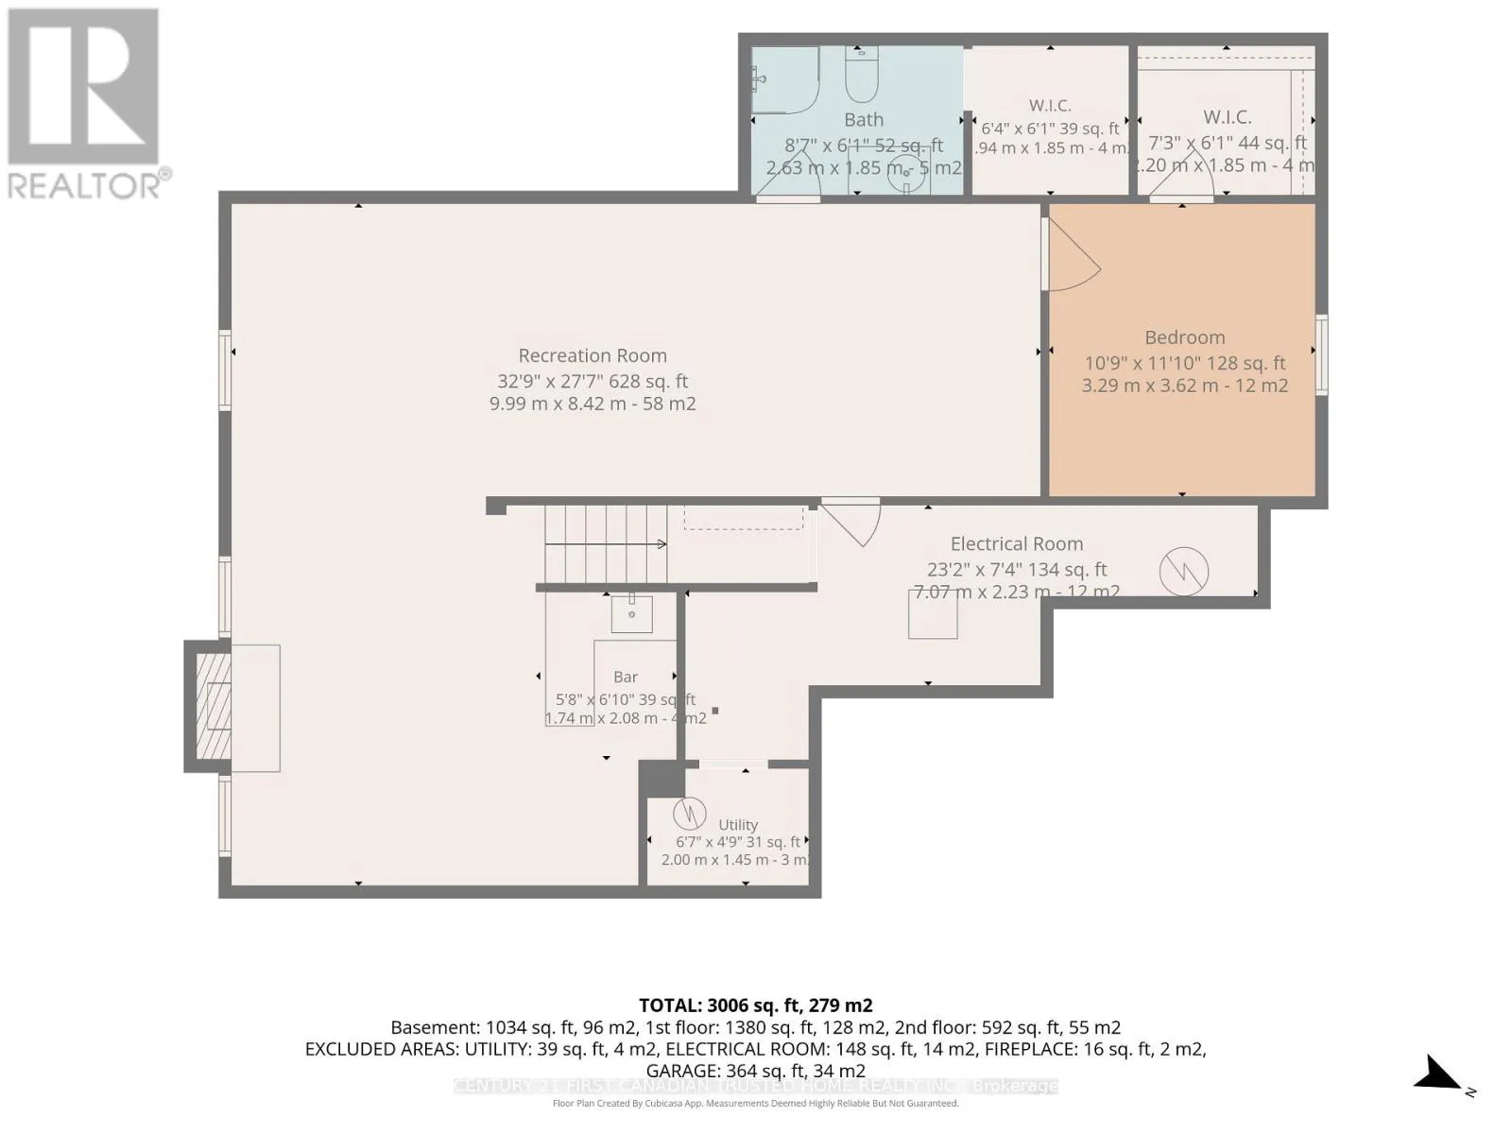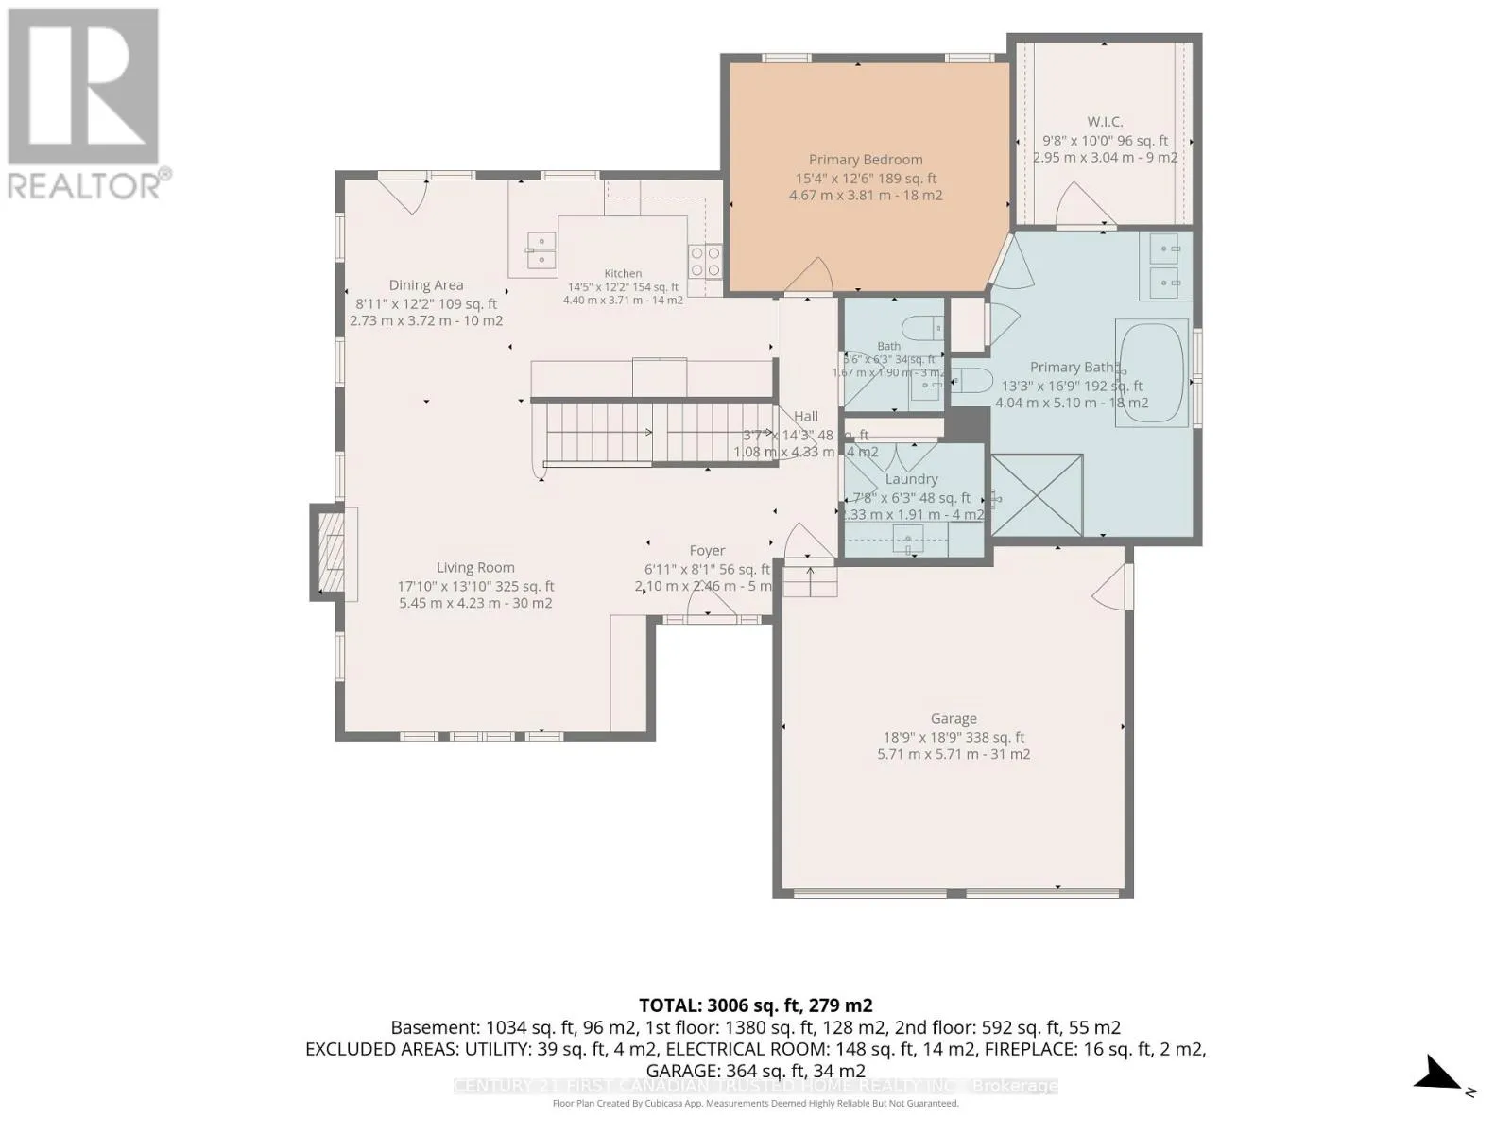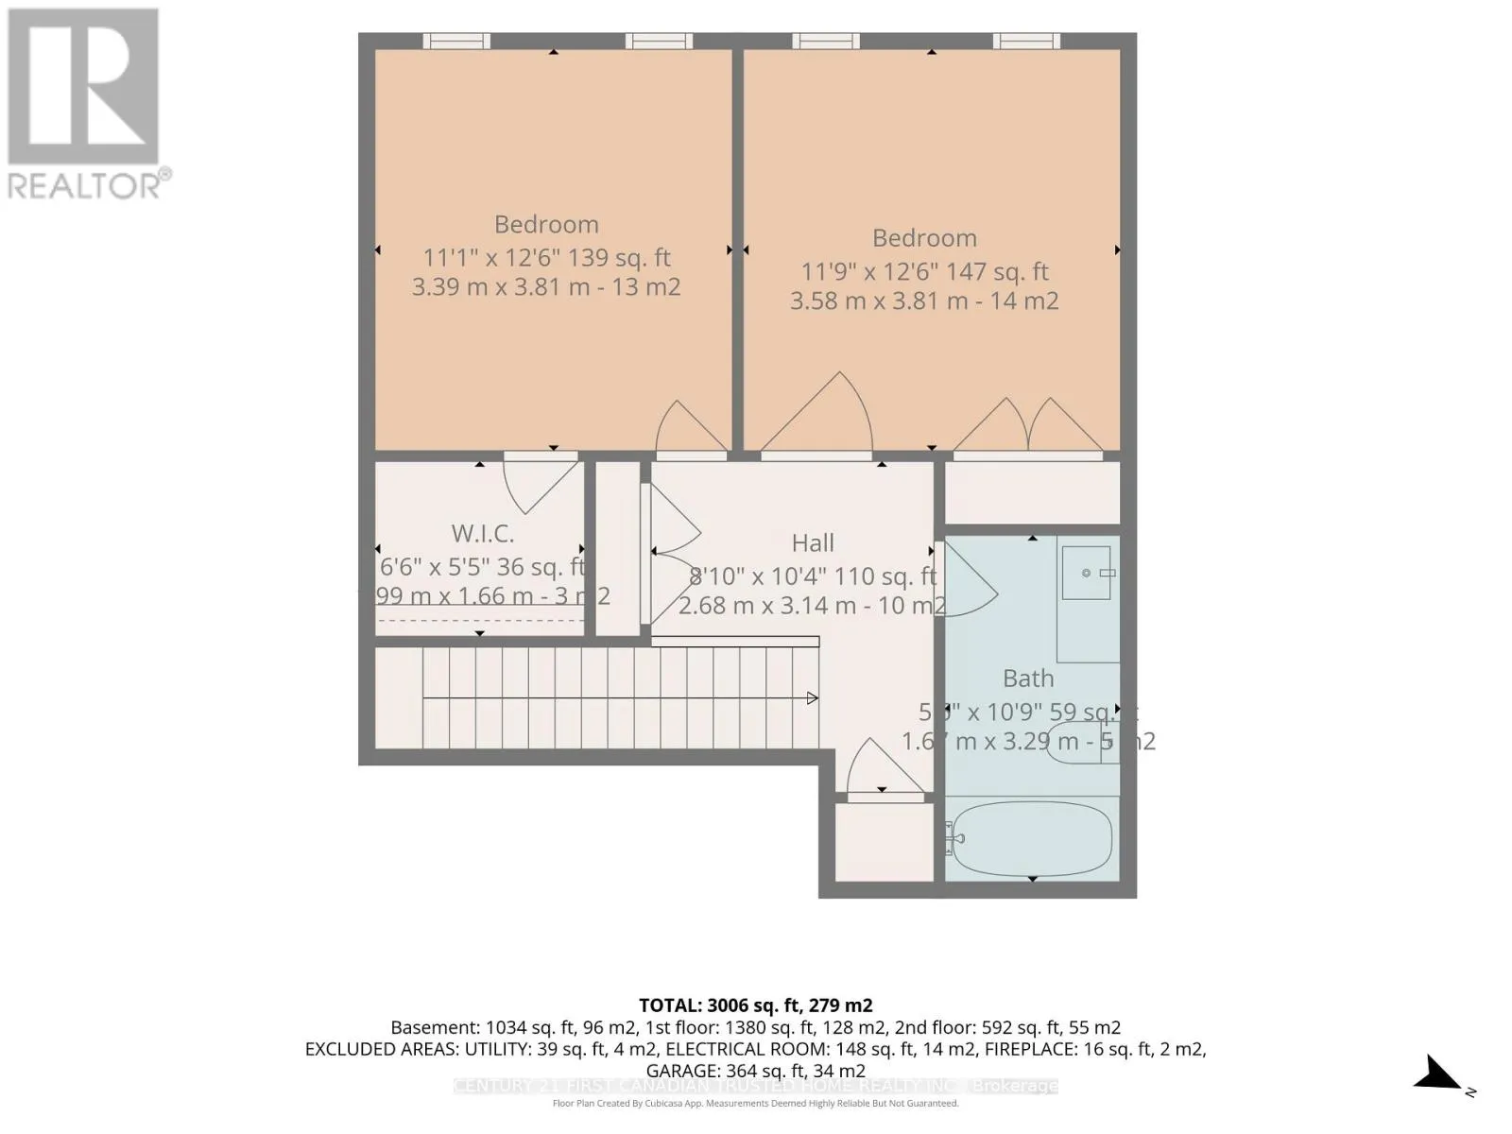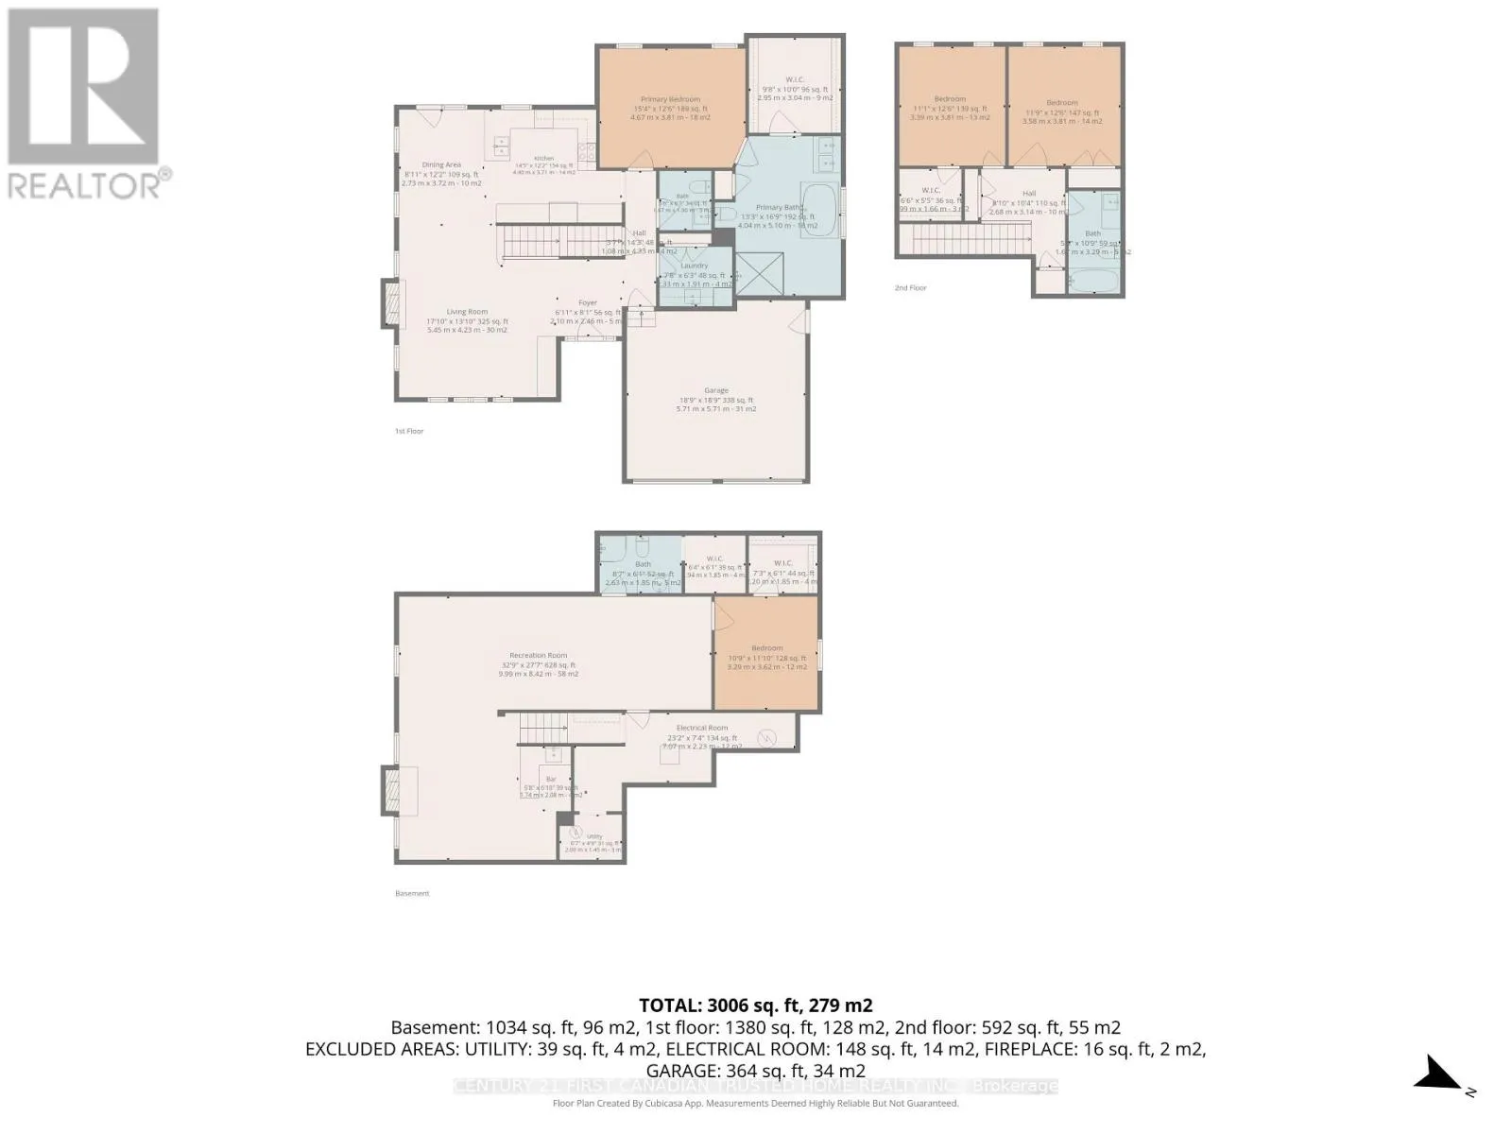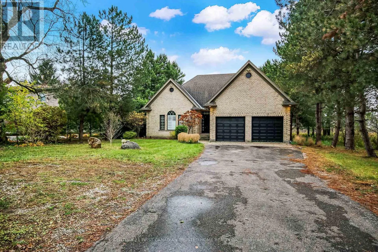
Cross Streets: OXFORD ST W AND WESTDEL BOURNE. ** Directions: Oxford St W to Westdel Bourne and home is to the right side. Set well back from the road on a huge tree lined driveway is your own luxury and privacy with this stunning 1.5-storey home, perfectly situated on a beautifully landscaped 0.4-acre lot on the desirable west side of the city. Enjoy peaceful living just minutes from Boler Mountain and all nearby amenities. Carpet free home. The main floor features a spacious primary bedroom suite with a walk-in closet and spa-like ensuite. Main floor laundry. Gourmet kitchen with plenty of cupboard spaces and new appliances. This home offers more than enough rooms for family, guests, or multigenerational living. The fully finished lower level includes a cozy family room, a wet bar, a guest bedroom, and a full bathroom, ideal for teens or extended family. Two gas fireplaces provide warmth and ambiance throughout both levels. Outside, your private backyard retreat awaits featuring a 16x32 saltwater pool, a covered rear porch, and mature trees that create a tranquil and secluded setting. Pool was professionally closed by Pioneer Pools. Plenty of outdoor seating options on both the deck and poolside area. A double garage offers ample parking and storage. This move-in-ready home is designed for both entertaining and everyday relaxation. Don't miss this rare opportunity! (id:27476)