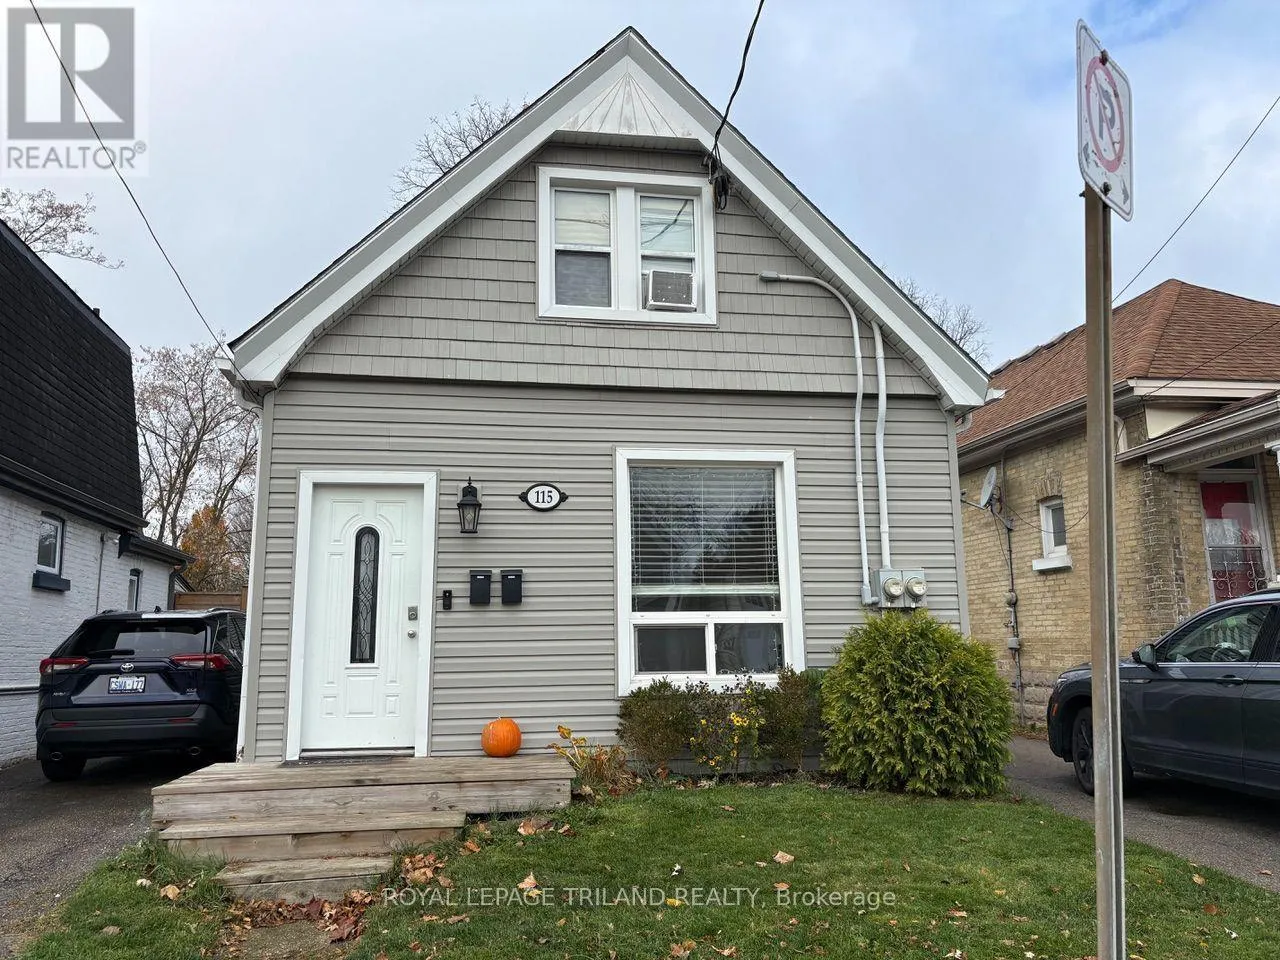
Main - 115 Edward Street, London South, Ontario N6C 3H8

Listed for:
$2,300
2 beds
1 baths
Listed 3 days ago
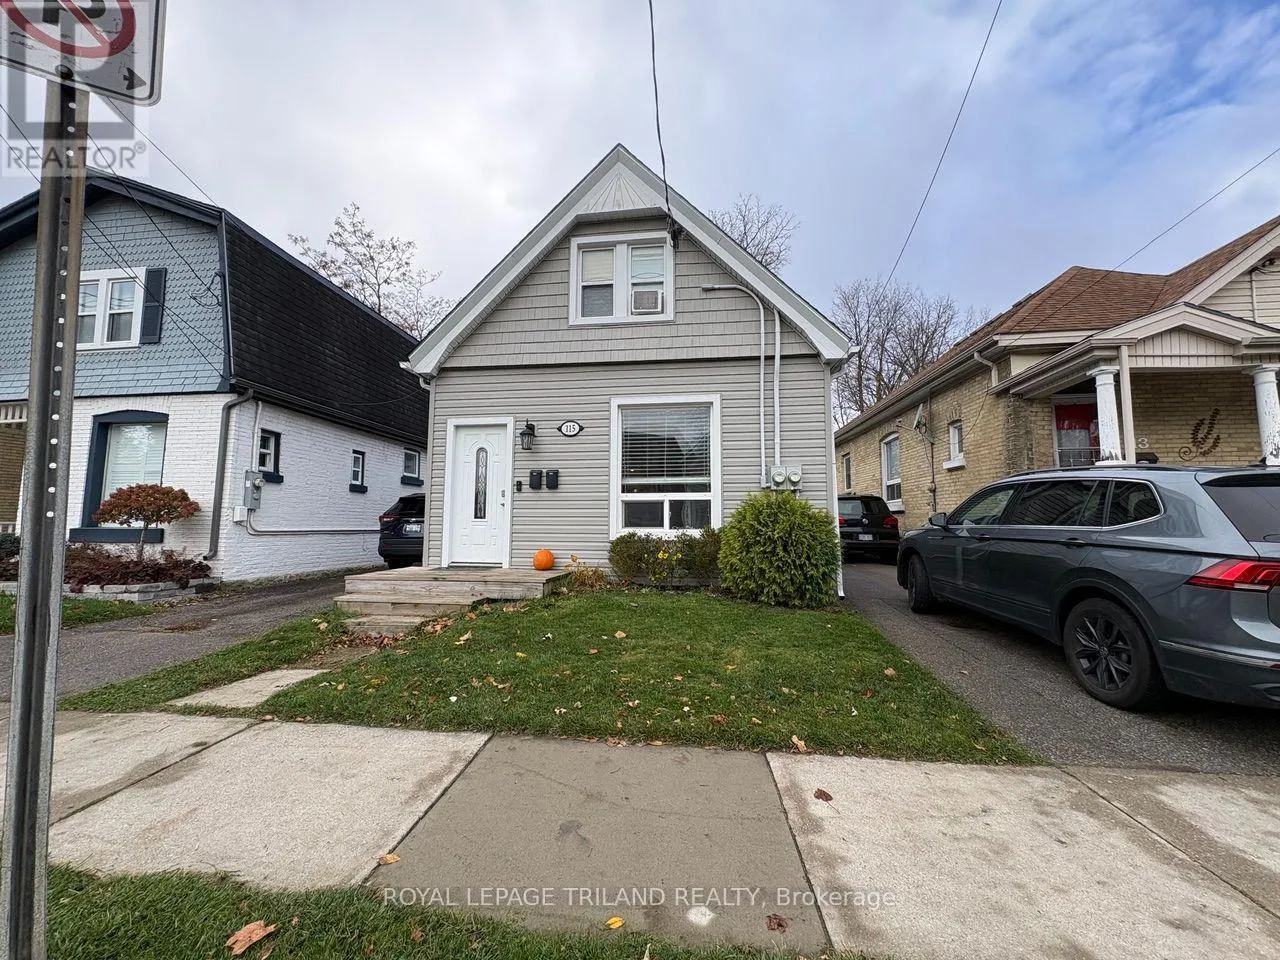
House for rent: Main - 115 Edward Street, London South, Ontario N6C 3H8

View all 16 photos

About

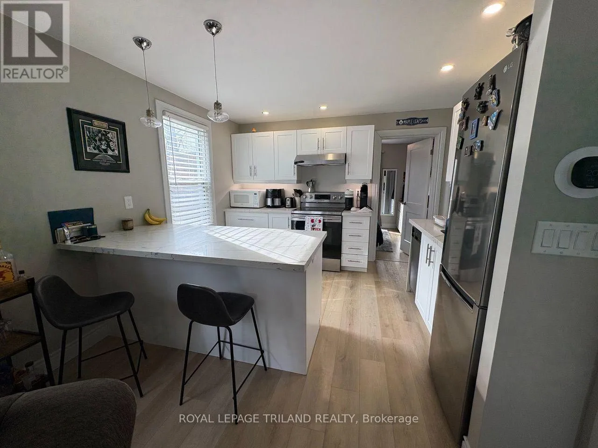
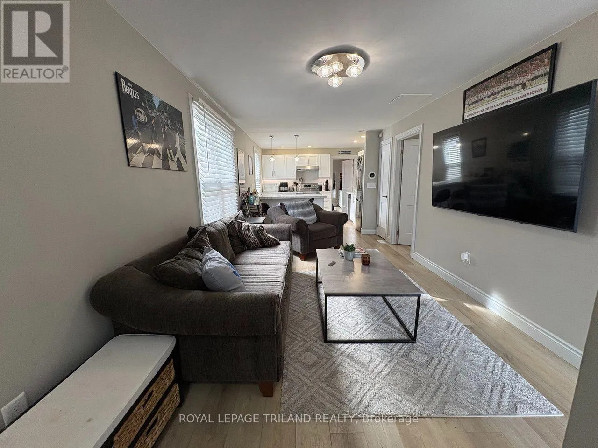
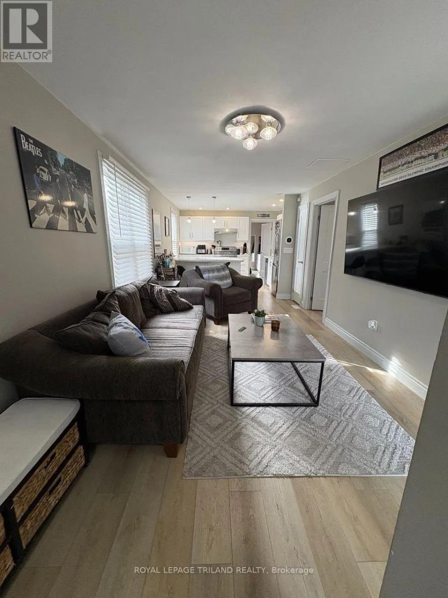
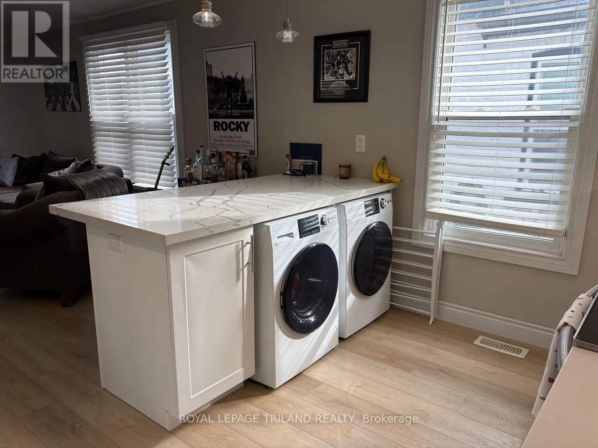
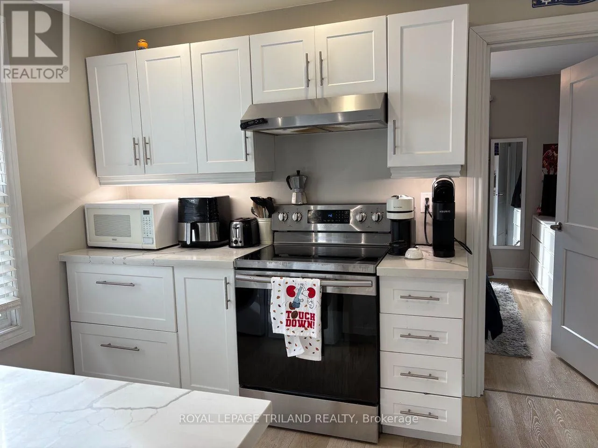
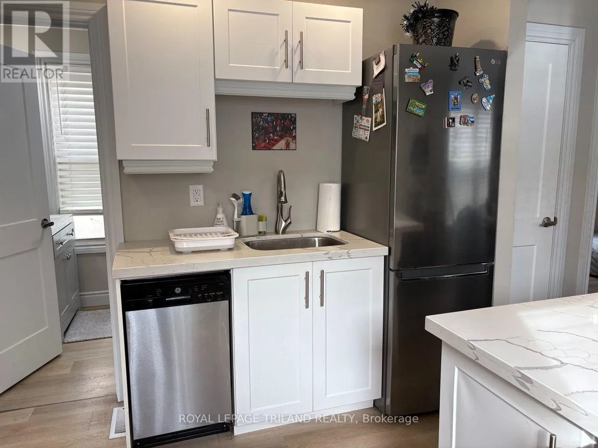
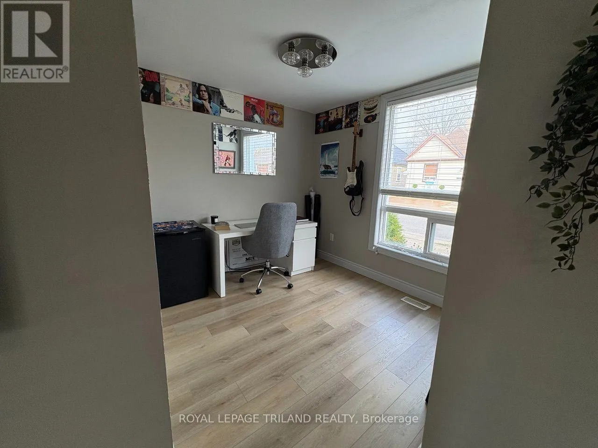
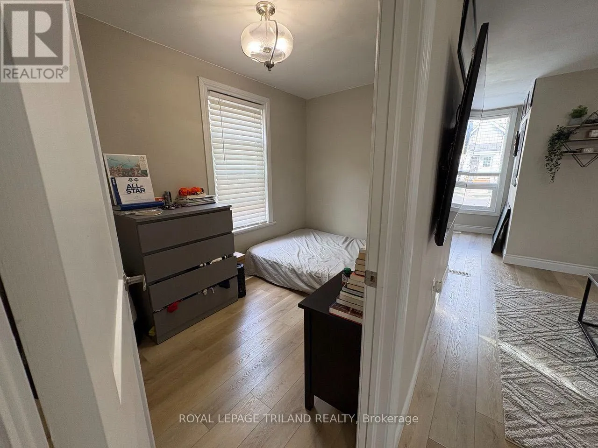
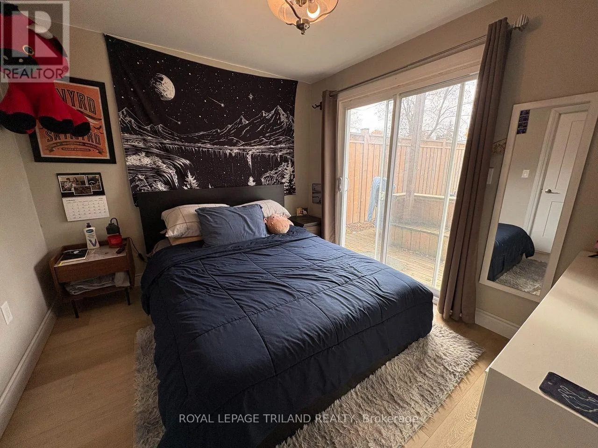
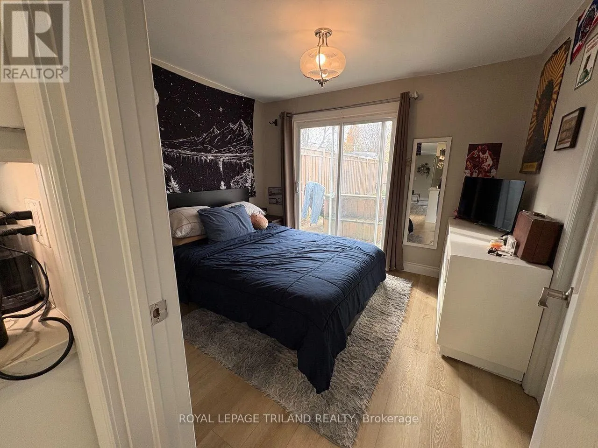
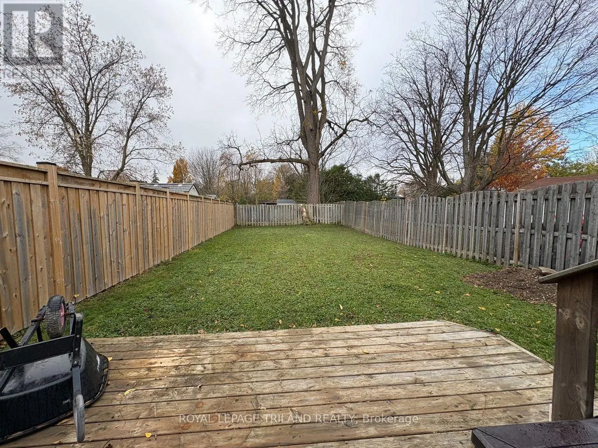
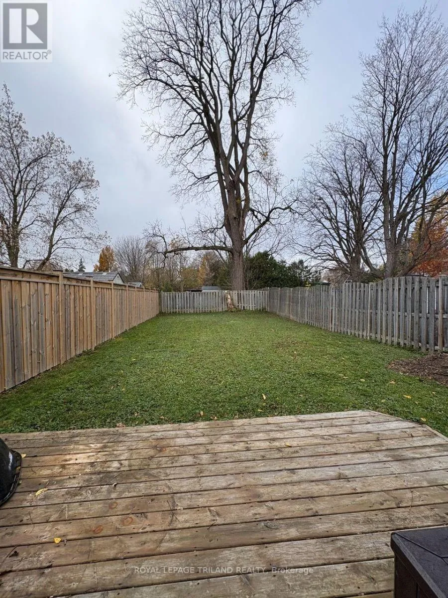
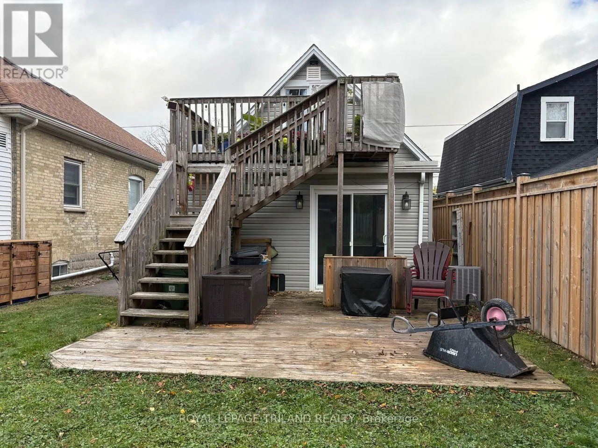
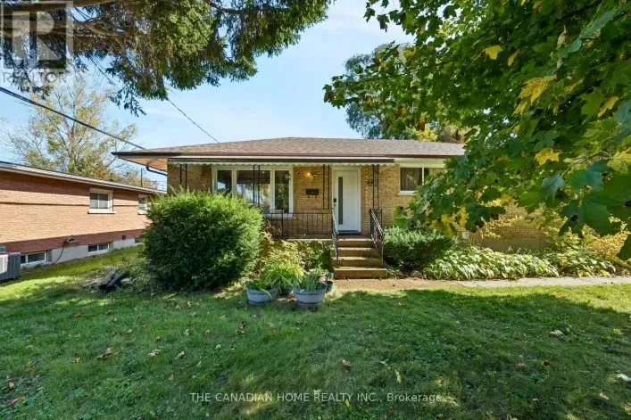
Cross Streets: Wharncliffe Rd. North and Briscoe St. East. ** Directions: North on Wharncliffe Rd. North, Right onto Briscoe St. East and Right onto Edward St. Welcome to this bright and inviting 2-bedroom main floor unit located in the highly sought-after Wortley Village! Offering a wonderful combination of comfort and convenience, this home features a bright, open-concept layout with a spacious kitchen complete with an island and bar stools, perfect for everyday living and entertaining. Enjoy the convenience of main-floor laundry and direct access to a partially fenced backyard, providing lovely outdoor space to relax and enjoy. The primary bedroom offers a walkout to the back deck, creating the perfect spot to enjoy your morning coffee or unwind at the end of the day. This unit also has a flex space that can be used for an office or exercise area. Ideally situated in the heart of Wortley Village, close to charming shops, restaurants, parks and neighbourhood amenities. A wonderful opportunity to enjoy main-floor living in one of the area's most desirable communities! (id:27476)

Property Highlights

MLS® Number
X14170604
Type
Single Family
Community Name
South F
Ownership Type
Freehold
Land Size
90 x 120 FT|under 1/2 acre
Parking Space Total
2

Building

Building Type
House
Storeys
1.50
Square Footage
0 - 699 sqft
Bathrooms Total
1
Bedrooms Above Ground
2
Bedrooms Total
2
Amenities
Separate Heating Controls, Separate Electricity Meters Place of Worship, Public Transit, Schools
Exterior Finish
Vinyl siding
Fireplace Present
No
Basement Type
N/A (Unfinished)
Basement Features
Building Heating Type
Forced air
Heating Fuel
Natural gas
Building Cooling Type
Central air conditioning

Utilities

Water
Municipal water
Utility Sewer
Sanitary sewer

Room Layout

Office
Main level
2.77 m x 2.6 m
Kitchen
Main level
2.9 m x 3.42 m
Primary Bedroom
Main level
3.27 m x 2.91 m
Bedroom 2
Main level
3.46 m x 2.08 m
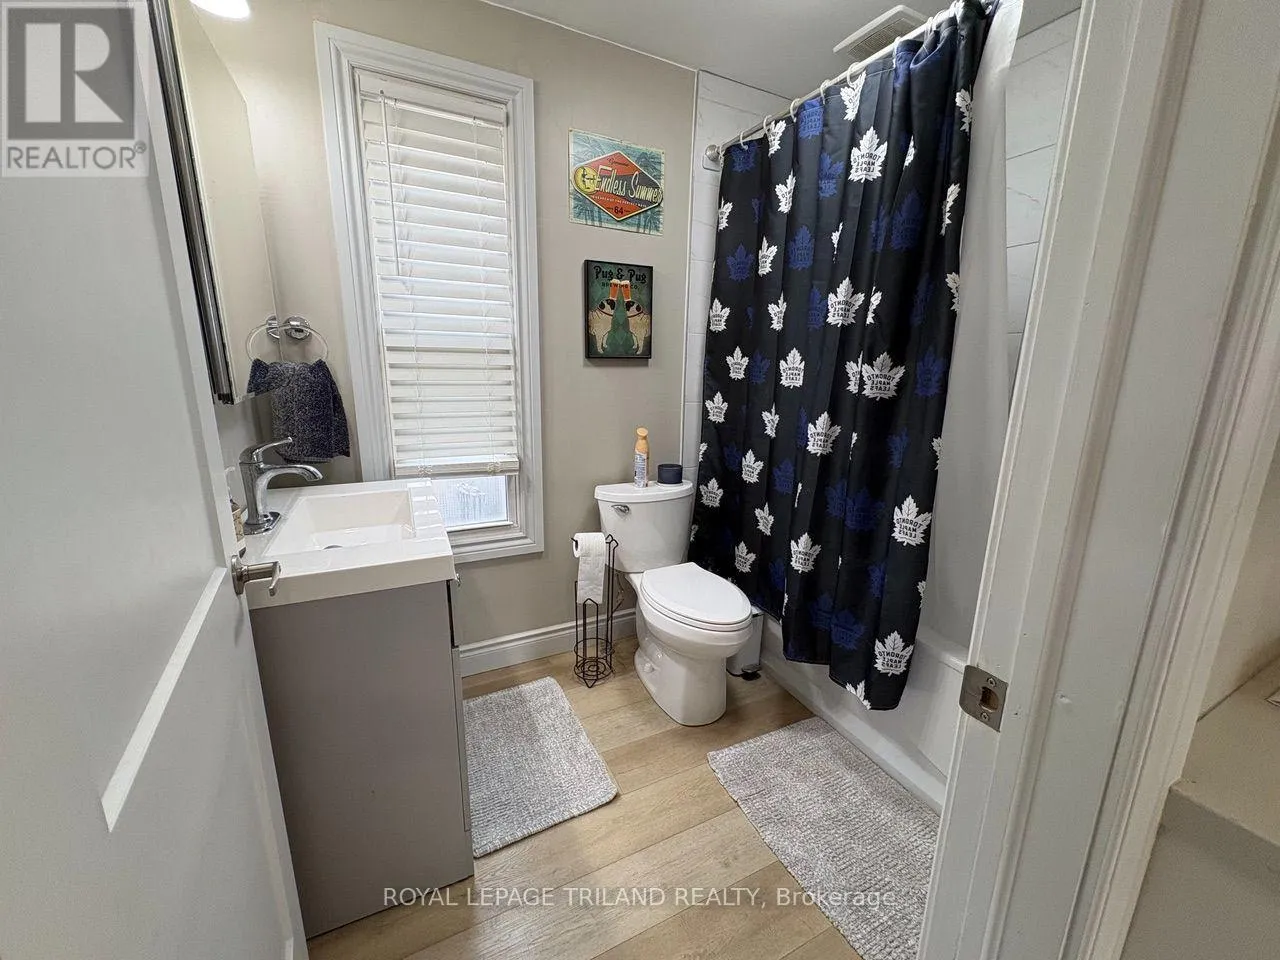
Bathroom
Main level
1.72 m x 2.47 m

Location

Learn more about this property
Listing provided by:
ROYAL LEPAGE TRILAND REALTY
MLS® number:
X14170604
Agent:
Mandy Mcdowell
*Indicates required field
Name is required
Email is required
Please enter a valid phone number (e.g., 416-111-1111).