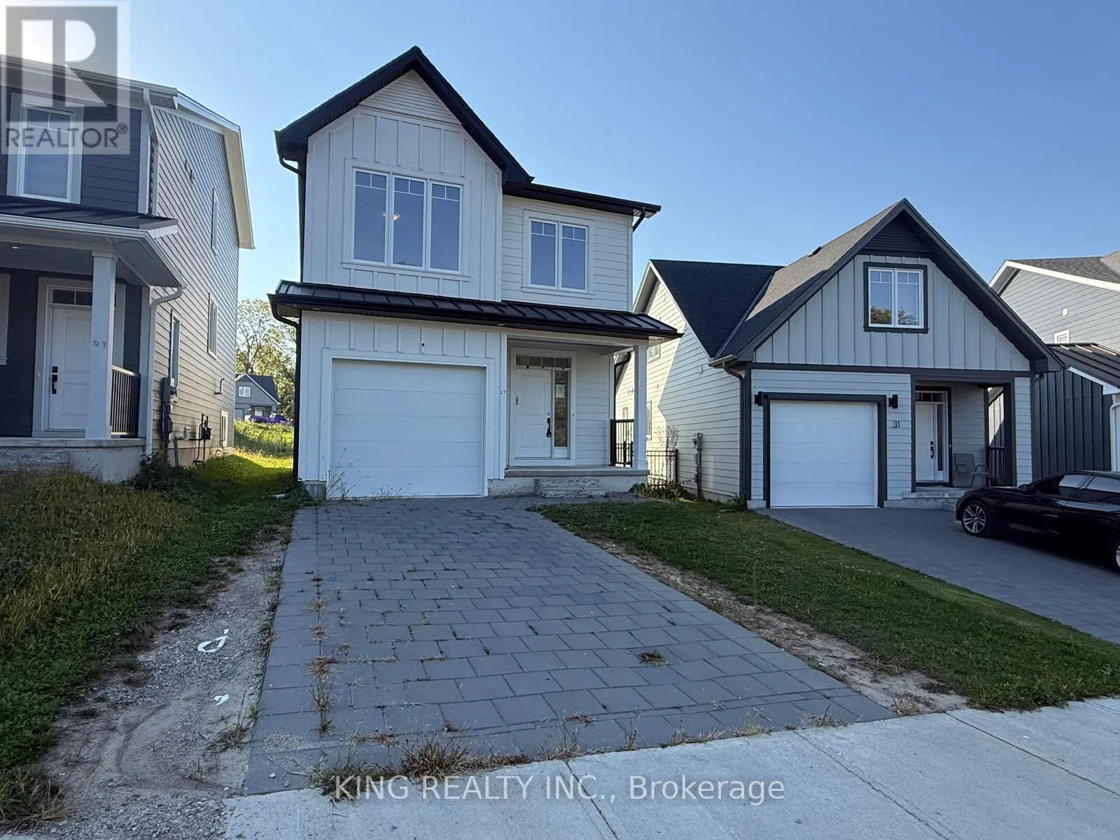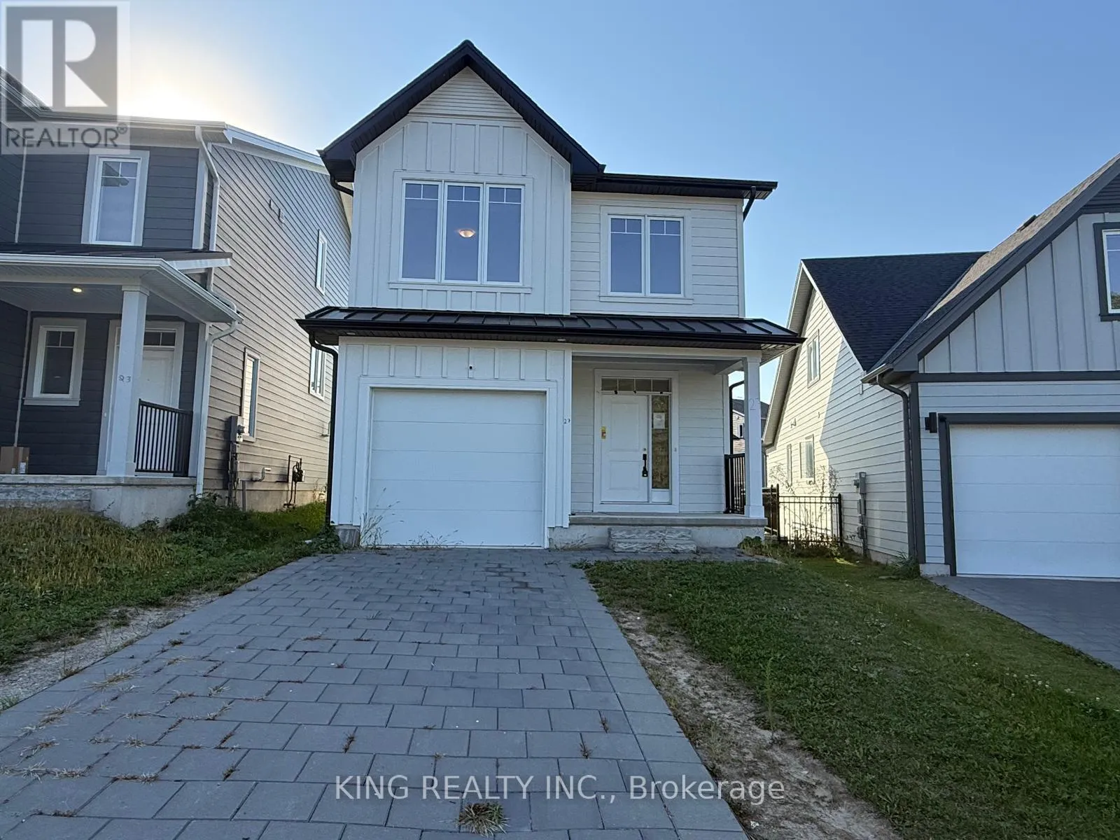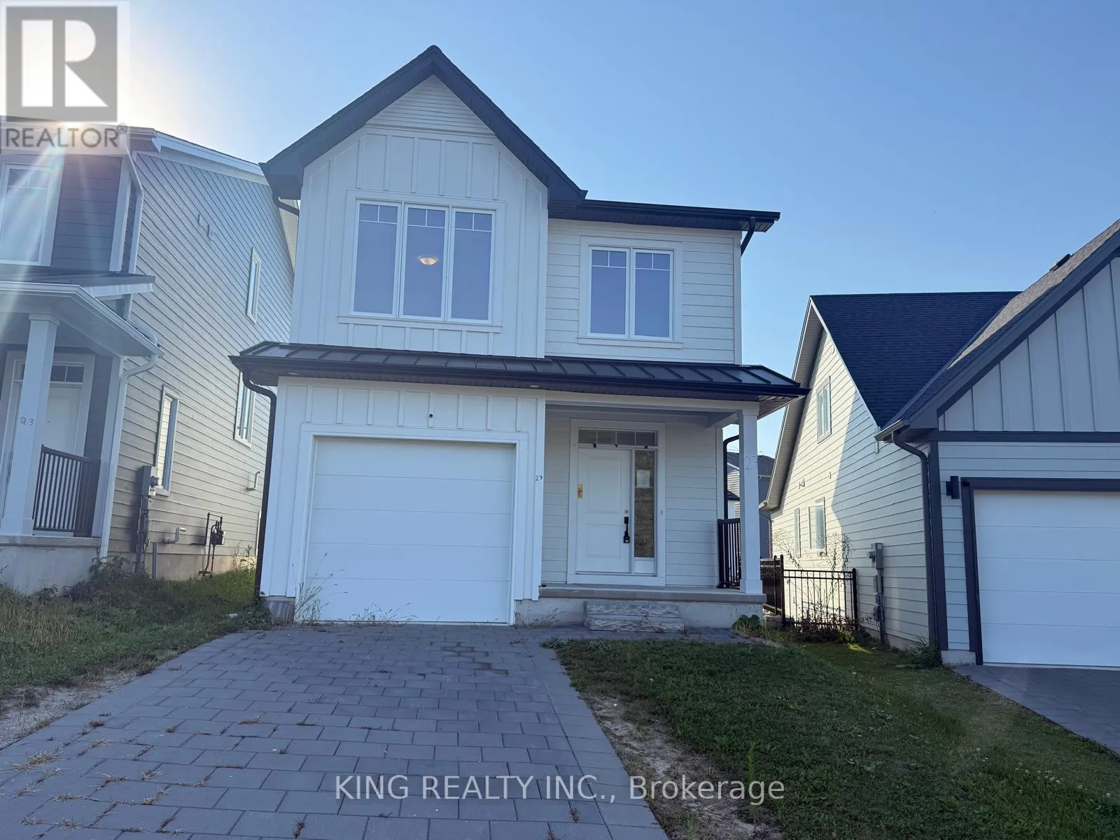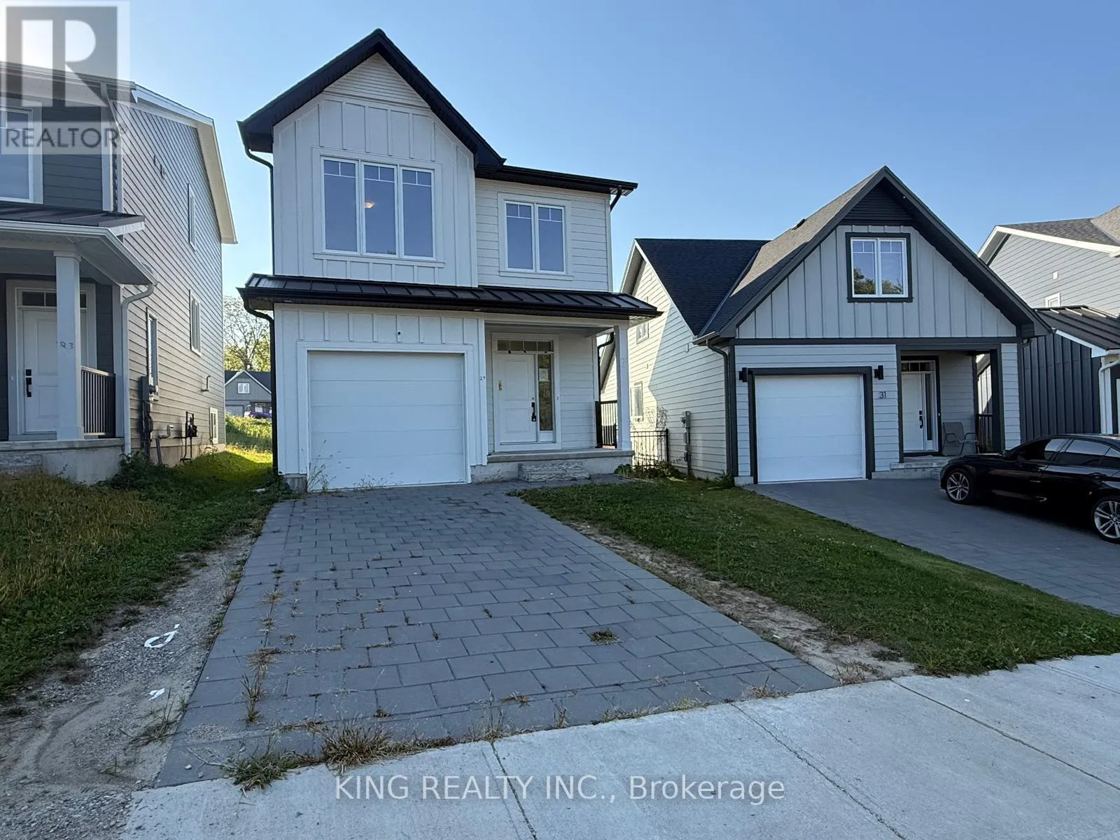
Upper - 27 Christopher Court, London South, Ontario N5Z 0B1

Listed for:
$2,350
3 beds
3 baths
Listed Today
House for rent: Upper - 27 Christopher Court, London South, Ontario N5Z 0B1

View all 22 photos

About

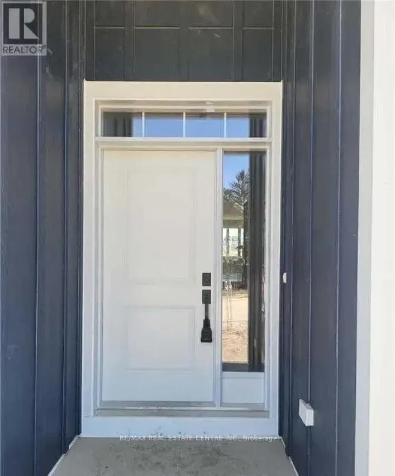
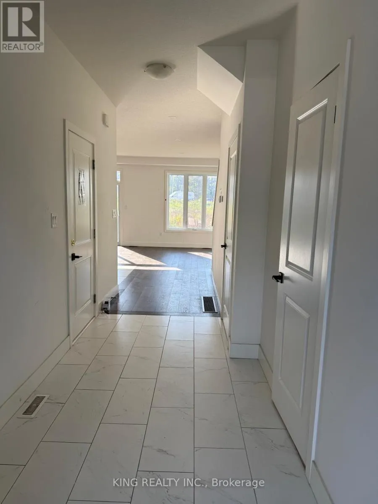
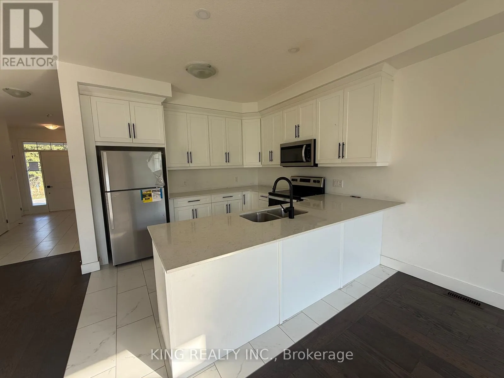
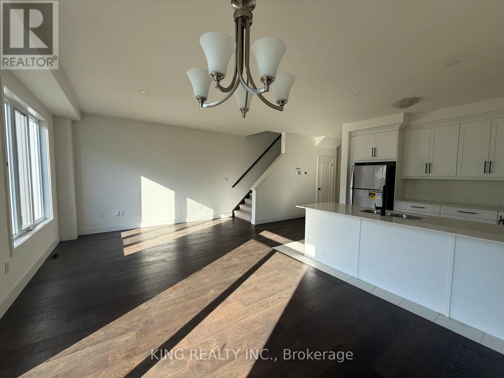
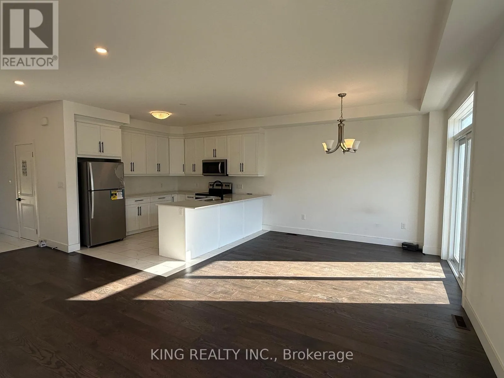
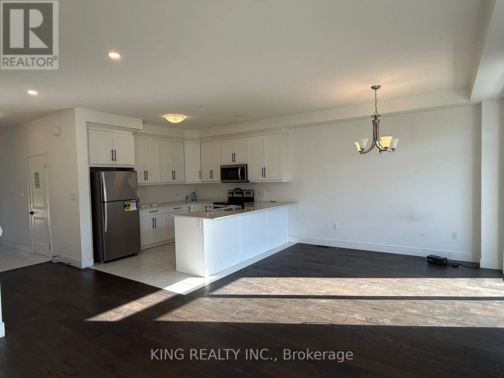
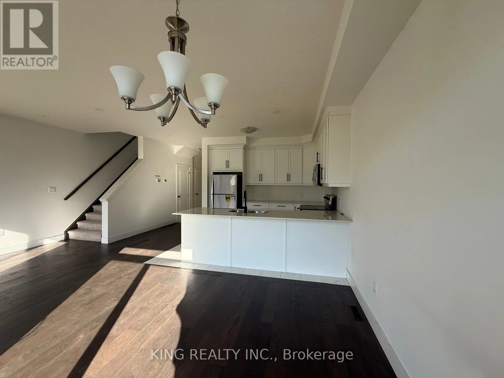
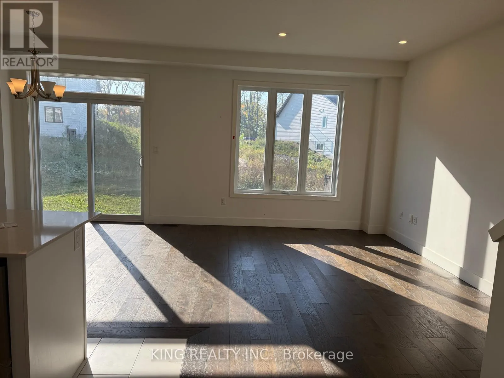
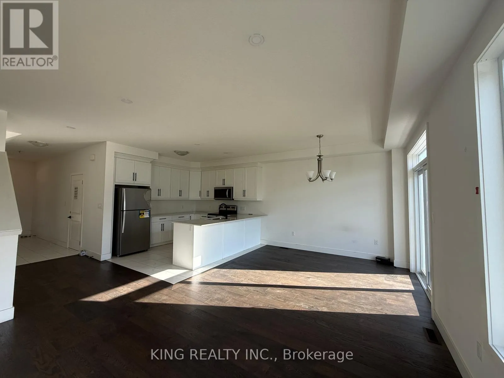
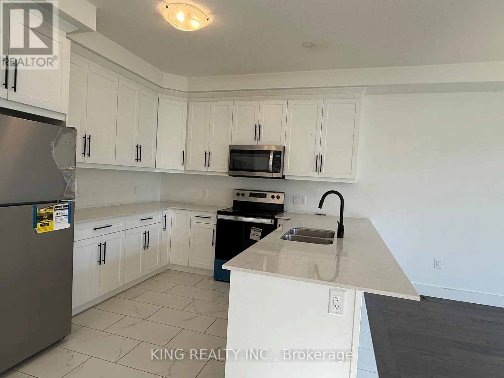
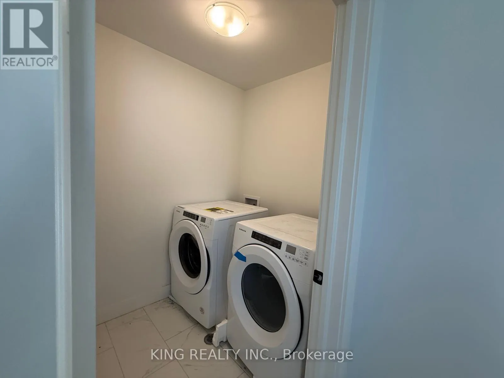
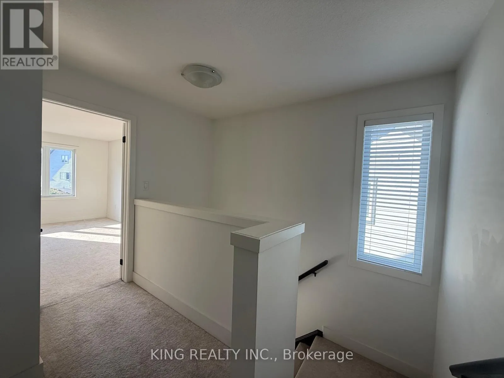
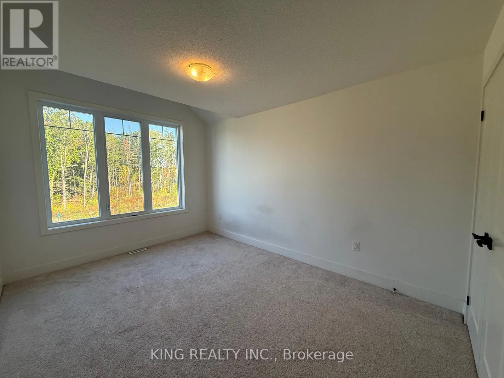
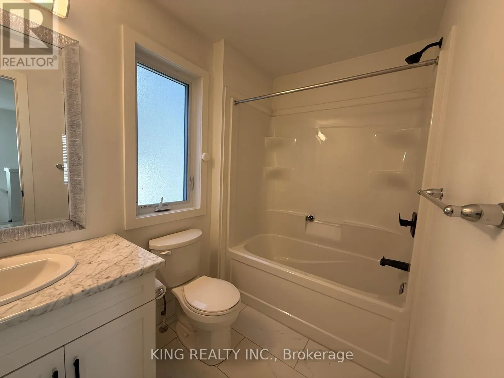
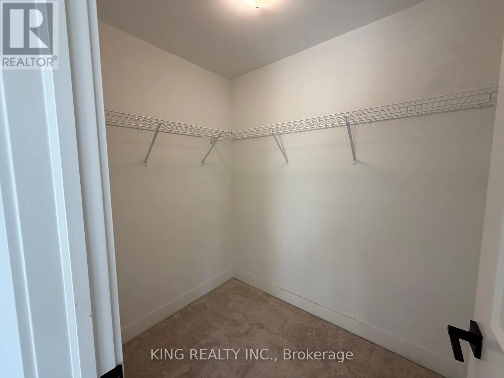
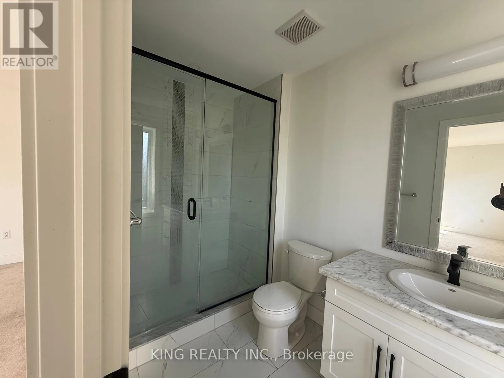
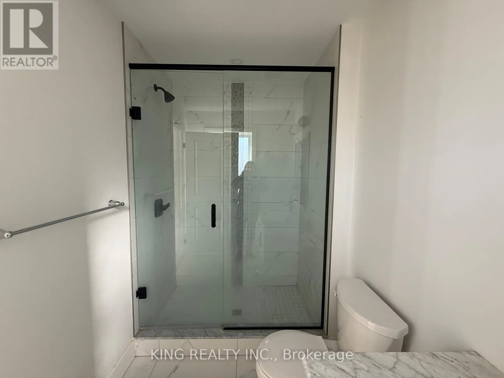
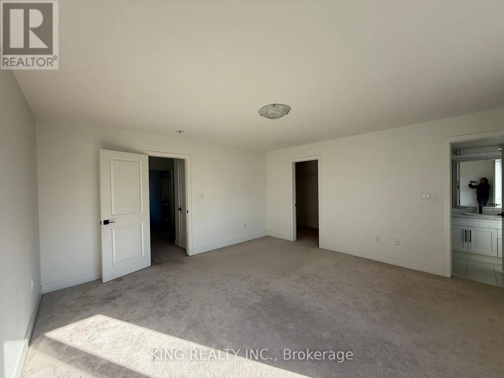
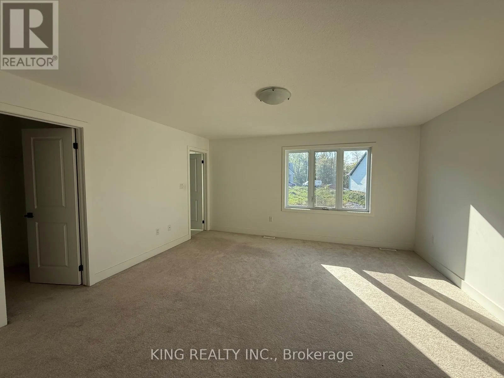
Cross Streets: Deveron Cres. & Pond Mills Rd. ** Directions: From Deveron Cres, turn left on Christopher crt. Property is on the left side. Welcome to 27 Christopher Court, a beautifully maintained 3-bedroom, 3-bathroom freehold home located on a quiet court in one of London's most convenient and family-friendly areas. Perfect for growing families, first-time buyers, or investors, this property combines style, functionality, and a prime location near schools, shopping, and parks. Bright & Open Main Floor Living. Step into the welcoming foyer with tile floors, closet, and a lofty ceiling height that sets the tone for this inviting home. The open-concept living and dining area is perfect for entertaining, with laminate flooring, large windows, and a seamless walk-out to the backyard. The modern kitchen features tile floors, stainless steel appliances, and plenty of counter and storage space for everyday living. Comfortable Bedrooms & Private Spaces. Upstairs, the spacious primary bedroom is a true retreat, complete with a walk-in closet and a private 3-piece ensuite. Two additional bedrooms offer generous space with broadloom, double closets, and bright windows ideal for children, guests, or a home office. A 4-piece main bathroom and convenient second-floor laundry with washer and dryer round out the upper level. Ideal Location with Everyday Amenities Near by Situated in a quiet court in East London, this home is just minutes to schools, parks, grocery stores, Enjoy family-friendly living close to everything you need! (id:27476)

Property Highlights

MLS® Number
X14172516
Type
Single Family
Community Name
South J
Ownership Type
Freehold
Land Size
25.9 x 98.7 FT ; 25.93 ft x 15.67 ft x 98.68 ft x 16.65 f|under 1/2 acre
Parking Space Total
2

Building

Building Type
House
Storeys
2.00
Square Footage
1500 - 2000 sqft
Bathrooms Total
3
Bedrooms Above Ground
3
Bedrooms Total
3
Exterior Finish
Vinyl siding
Fireplace Present
No
Basement Type
N/A, Full, N/A
Basement Features
Apartment in basement, Separate entrance
Building Heating Type
Forced air
Heating Fuel
Natural gas
Building Cooling Type
Central air conditioning

Utilities

Water
Municipal water
Utility Sewer
Sanitary sewer

Room Layout

Primary Bedroom
Second level
4.65 m x 4.6 m
Laundry room
Second level
1.64 m x 1.92 m
Bedroom 2
Second level
4.61 m x 3.18 m
Bedroom 3
Second level
4.92 m x 3.07 m
Bathroom
Second level
2.77 m x 1.65 m
Recreational, Games room
Basement
6.46 m x 5.99 m
Kitchen
Ground level
3.4 m x 3.21 m
Foyer
Ground level
3.36 m x 1.81 m
Bathroom
Ground level
2.14 m x 0.94 m
Living room
Ground level
6.34 m x 3.47 m
Dining room
Ground level
6.34 m x 3.47 m

Location

Learn more about this property
Listing provided by:
KING REALTY INC.
MLS® number:
X14172516
Agent:
Roopa Khangura Sandhu
*Indicates required field
Name is required
Email is required
Please enter a valid phone number (e.g., 416-111-1111).

Community Spotlight: Homes For rent in Your Neighborhood