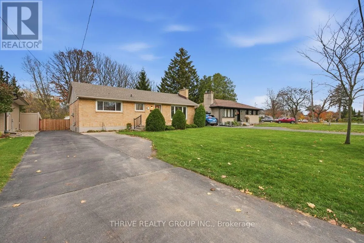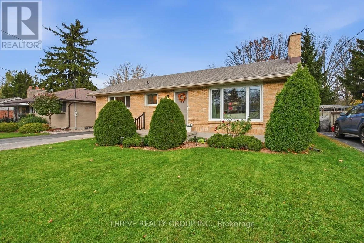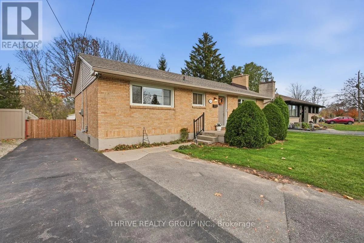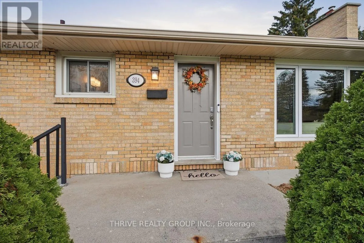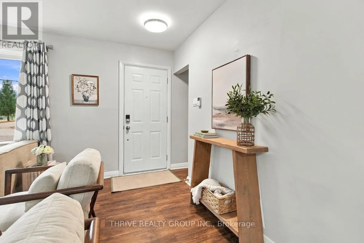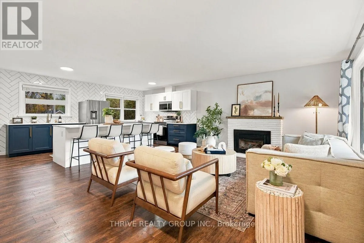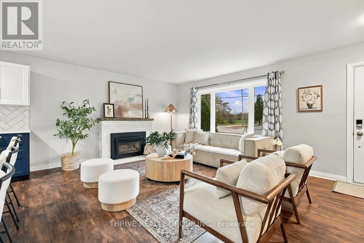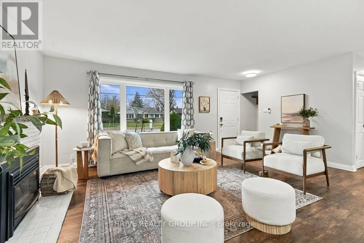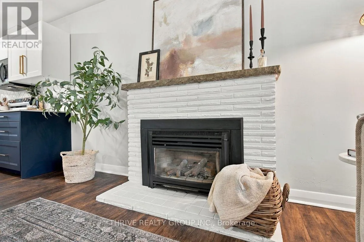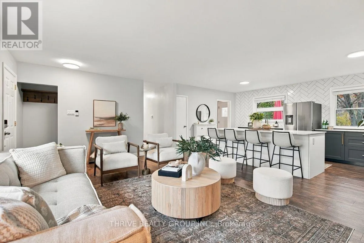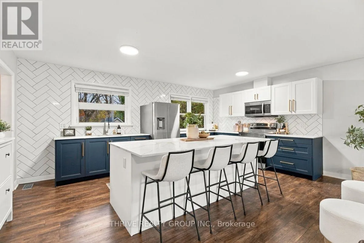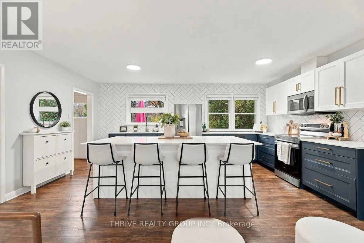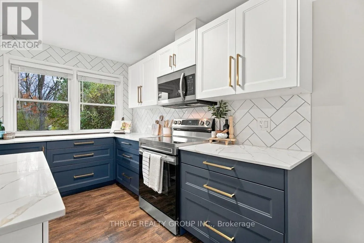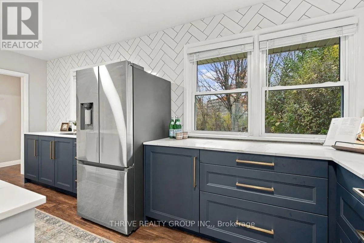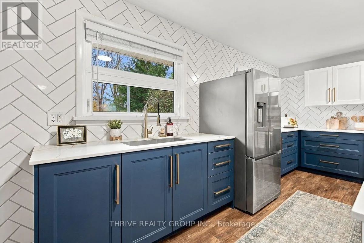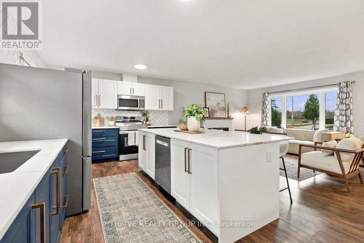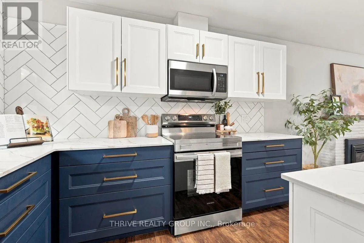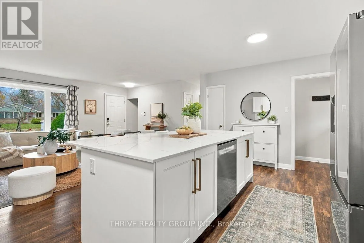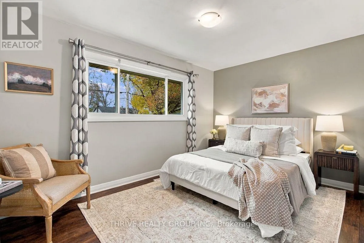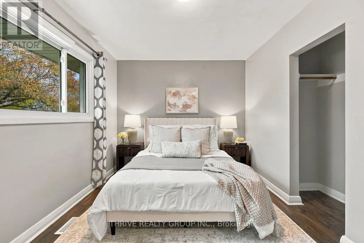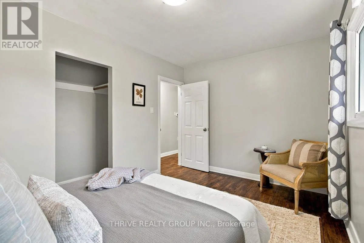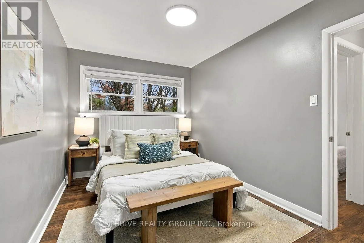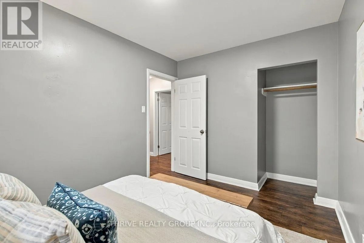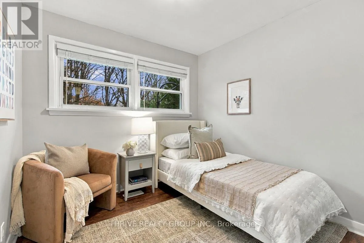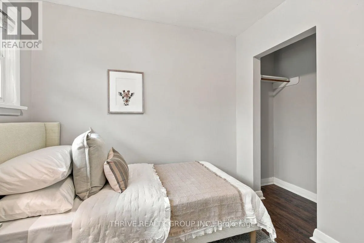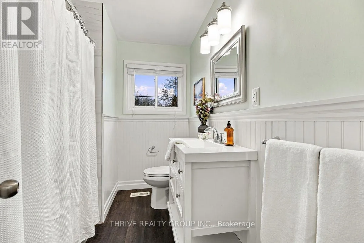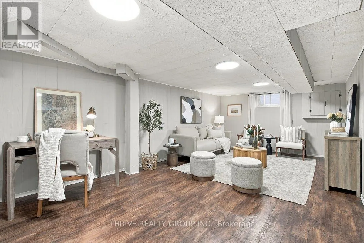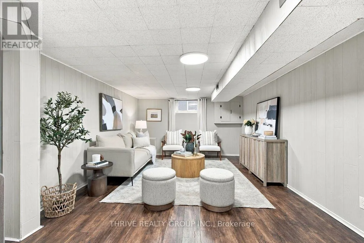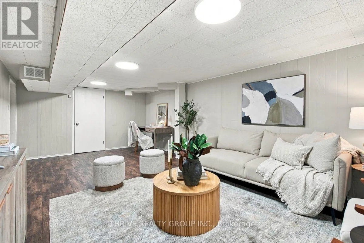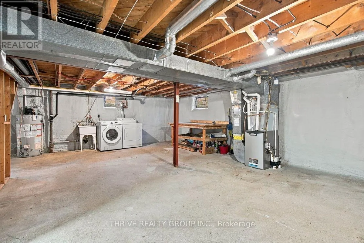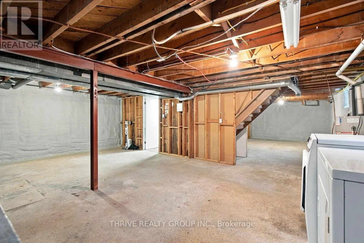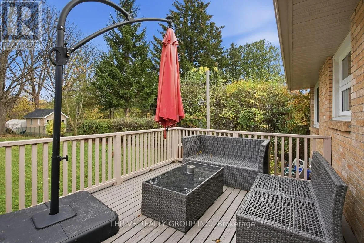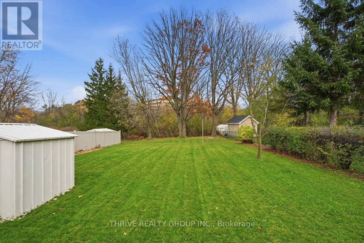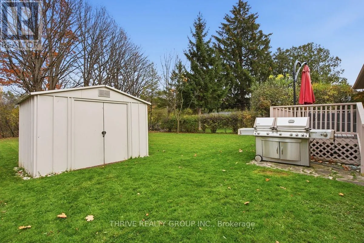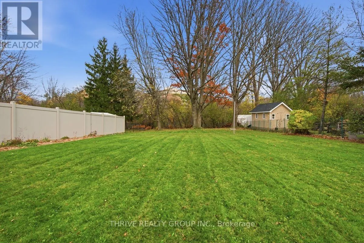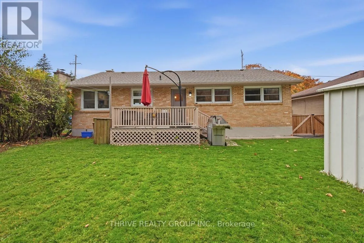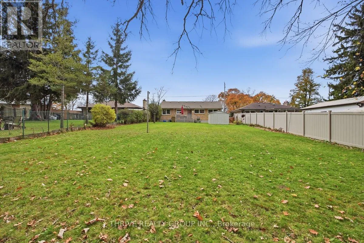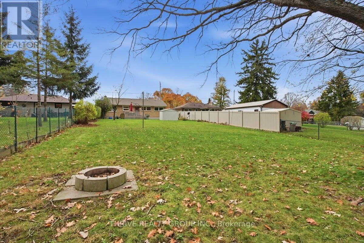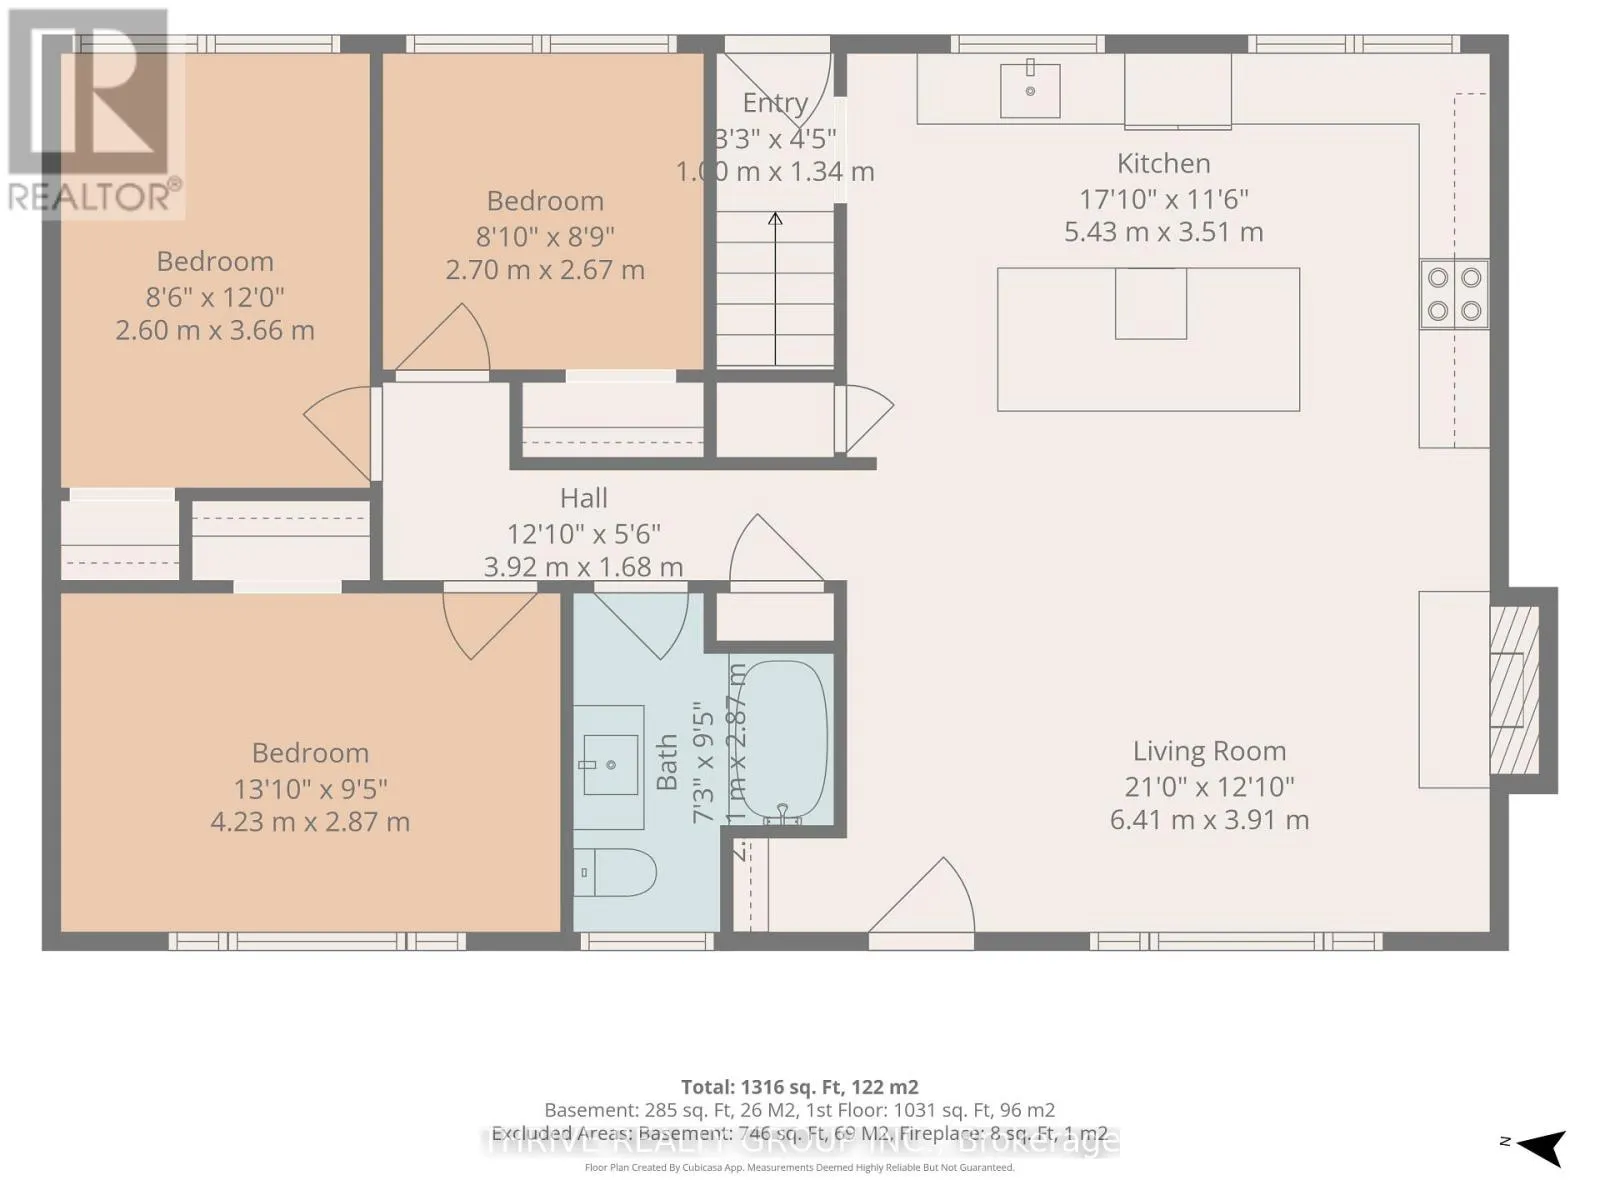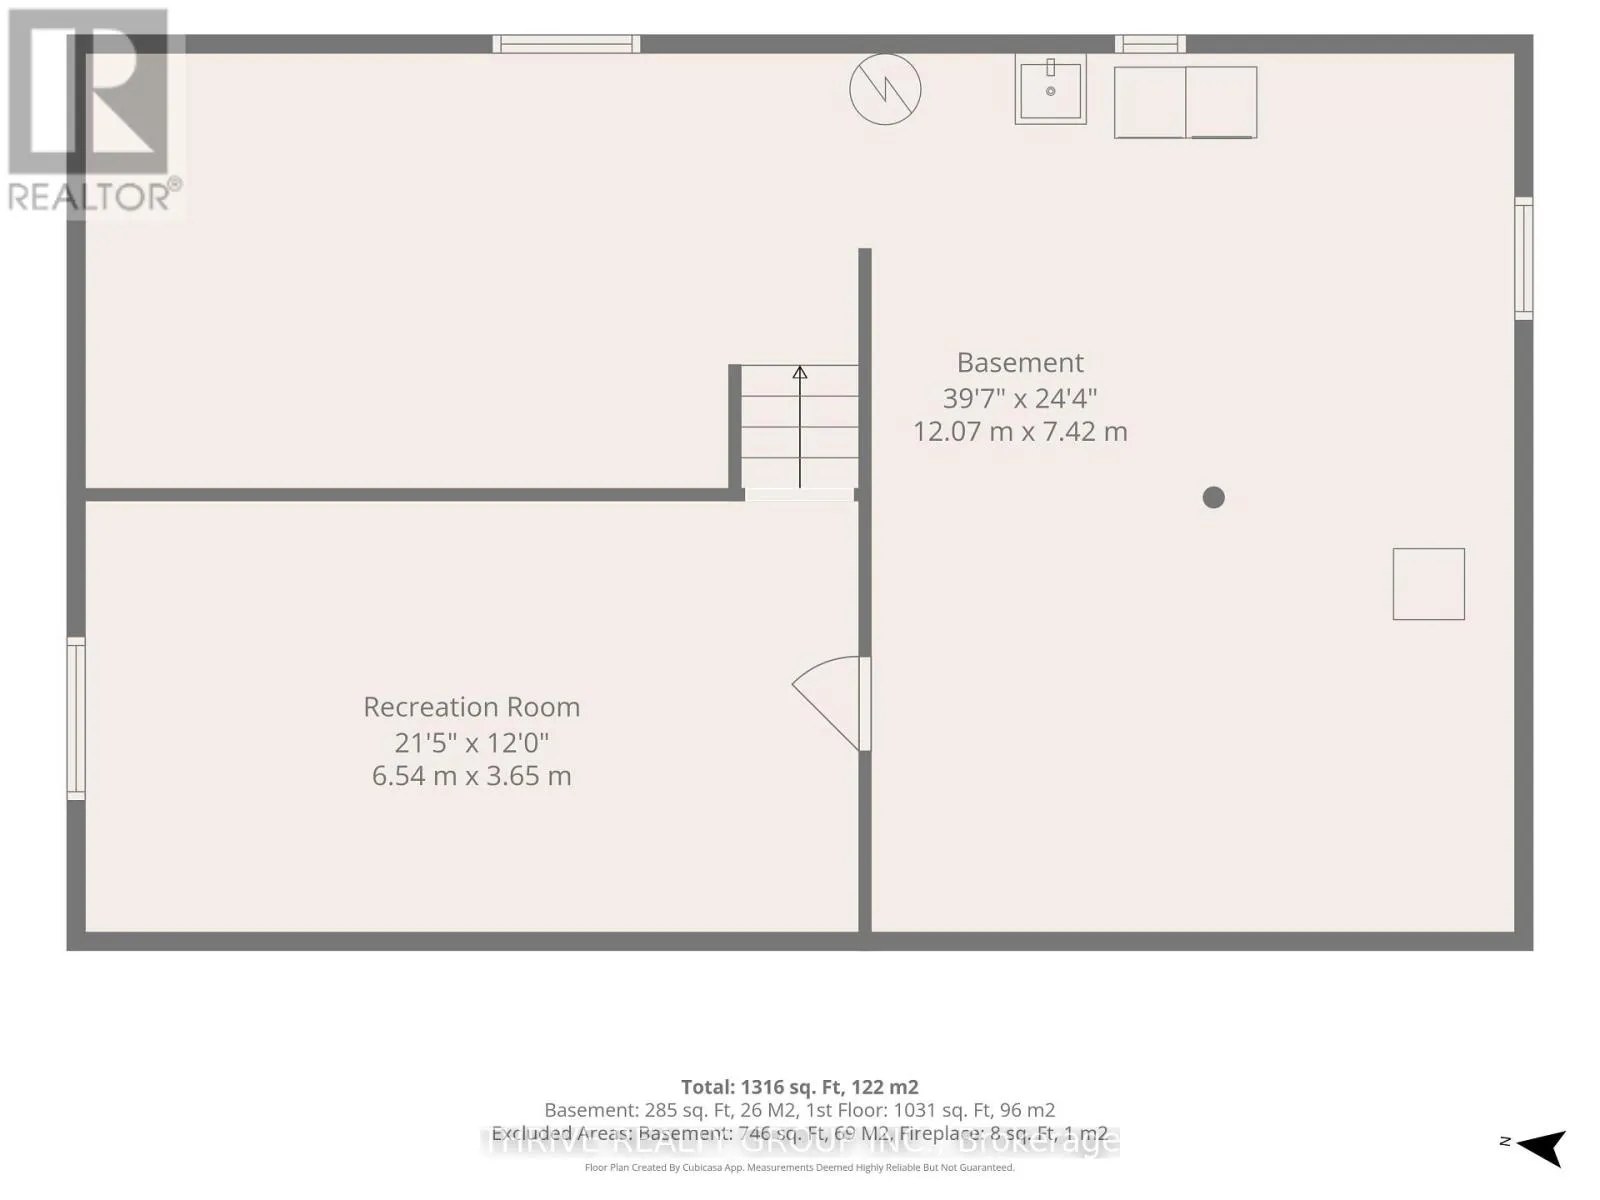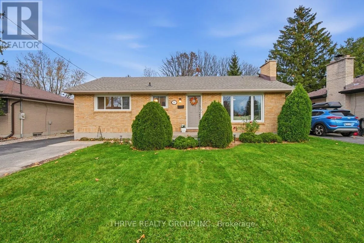
Cross Streets: Beachwood Ave. & Hazelwood Ave. ** Directions: Head west on Base Line Rd W, right onto Beachwood. Property is on the right hand side between Hazelwood Ave. and Southcrest Dr. Welcome to 394 Beachwood Avenue, an extensively updated 3-bedroom, 1-bathroom bungalow offering over 1,030 square feet of main-floor living space and an incredible backyard backing onto a ravine and walking trail. Featuring a bright, open-concept layout, this home is perfect for those who love to entertain. The massive kitchen is the centrepiece of the home, complete with modern two-tone cabinetry, high-end quartz countertops, stainless steel appliances, and an oversized island providing plenty of space for cooking, hosting, and everyday living. All 3 bedrooms are conveniently located on the main floor, while the partially finished basement offers additional living space and flexibility. Recent interior improvements include new luxury vinyl plank flooring, LED lighting throughout, and a renovated bathroom. Major updates within the past 5 years include the roof, furnace, windows, eavestroughs, soffits, and fascia, offering added peace of mind. Outside, you'll find parking for up to 5 vehicles, a spacious rear deck, storage shed, and a massive, fully fenced backyard on a lot extending approximately 200 feet deep. This exceptional outdoor space offers a beautiful natural setting with plenty of room for entertaining, relaxing, and enjoying the outdoors. With extensive updates, an incredible kitchen, and a backyard that's hard to find, this move-in-ready home offers a fantastic combination of modern living and outdoor space! (id:27476)