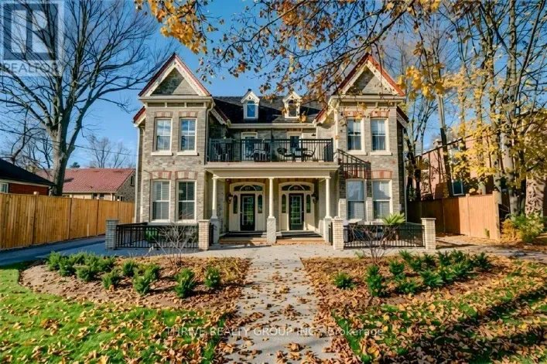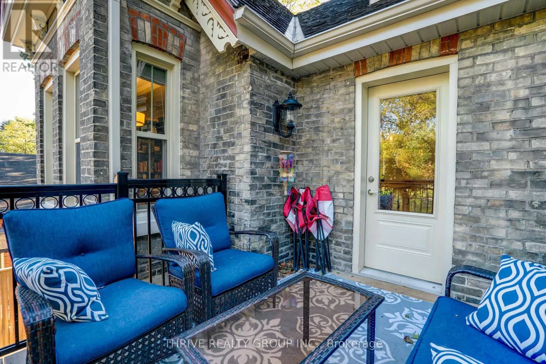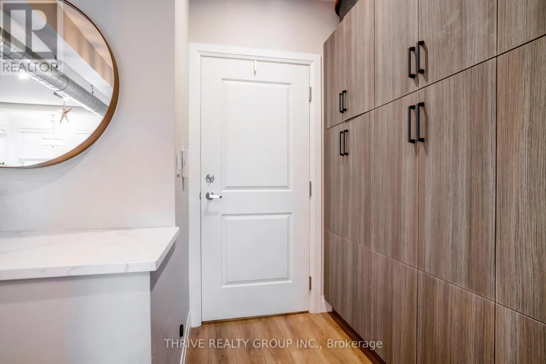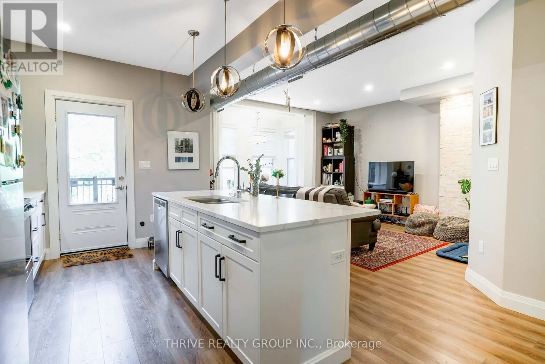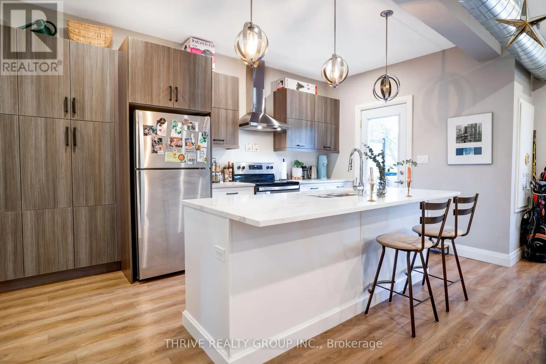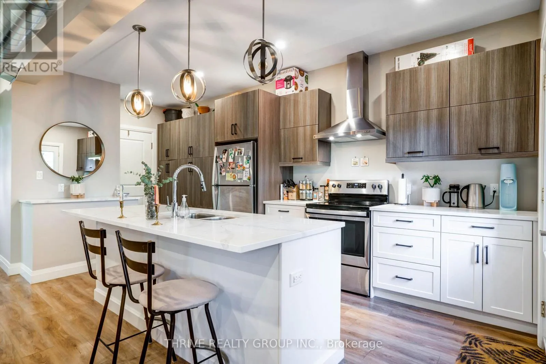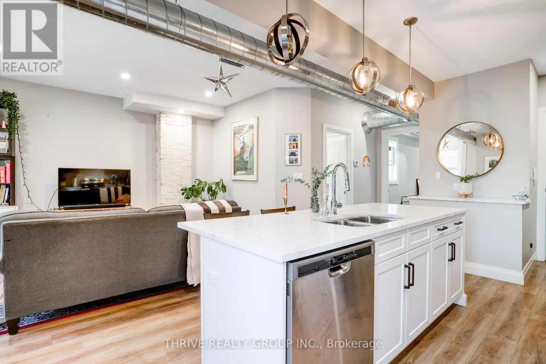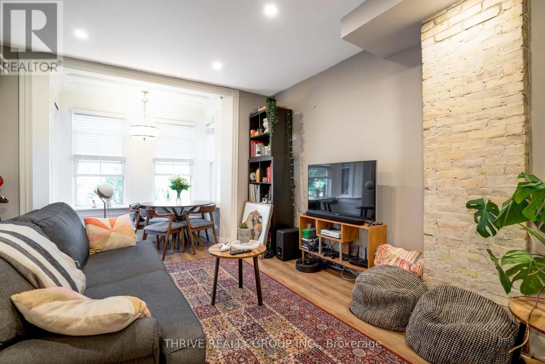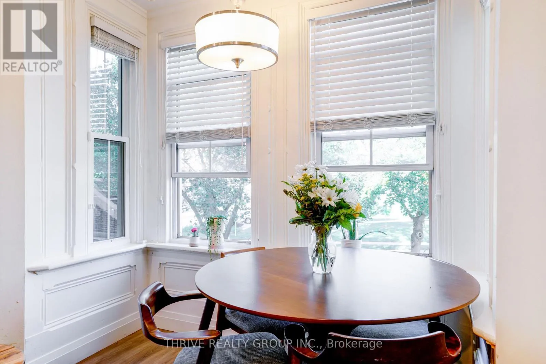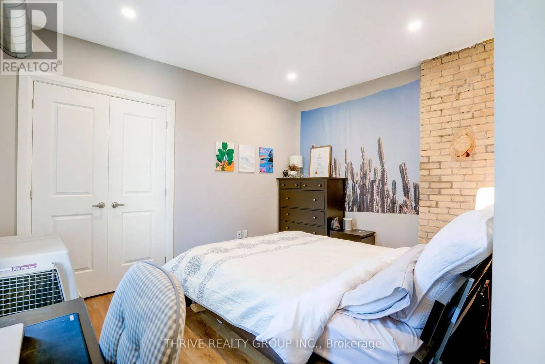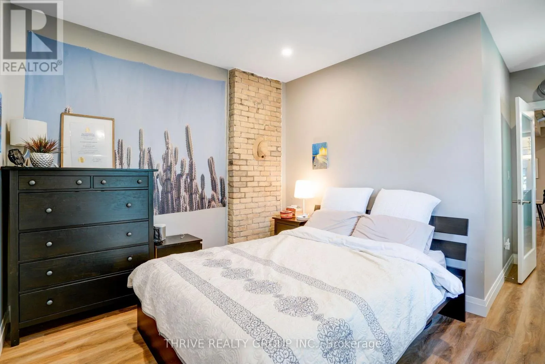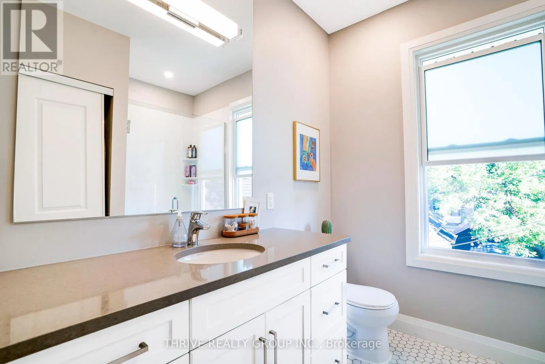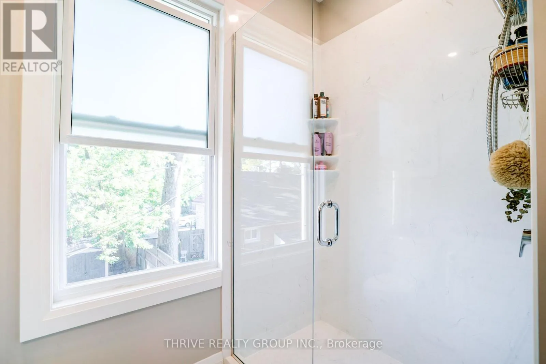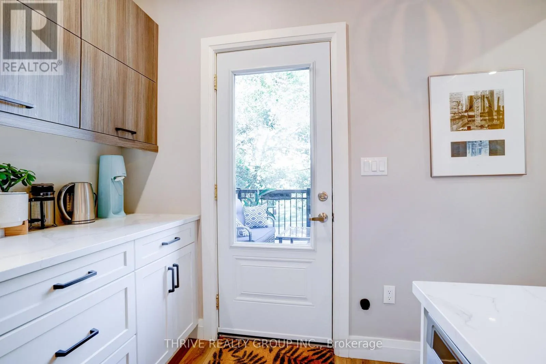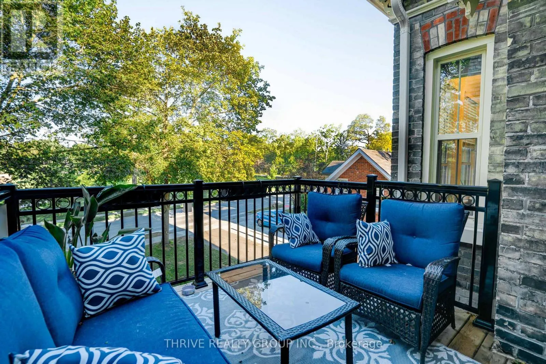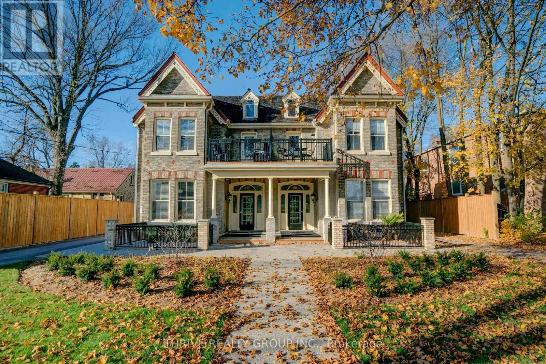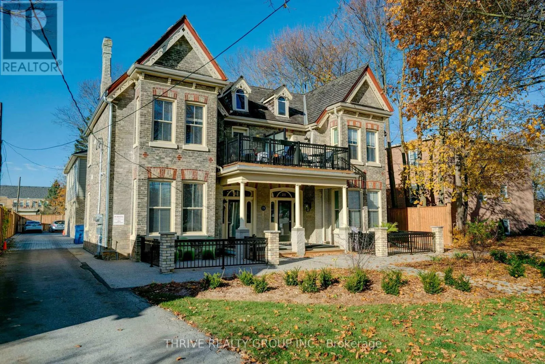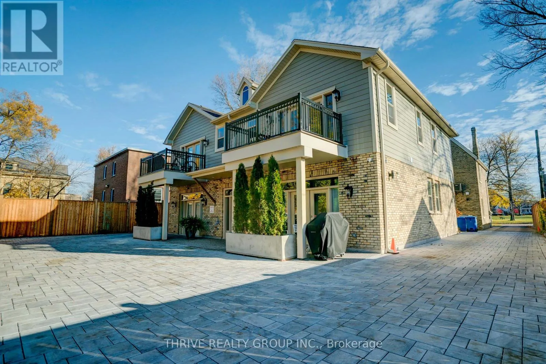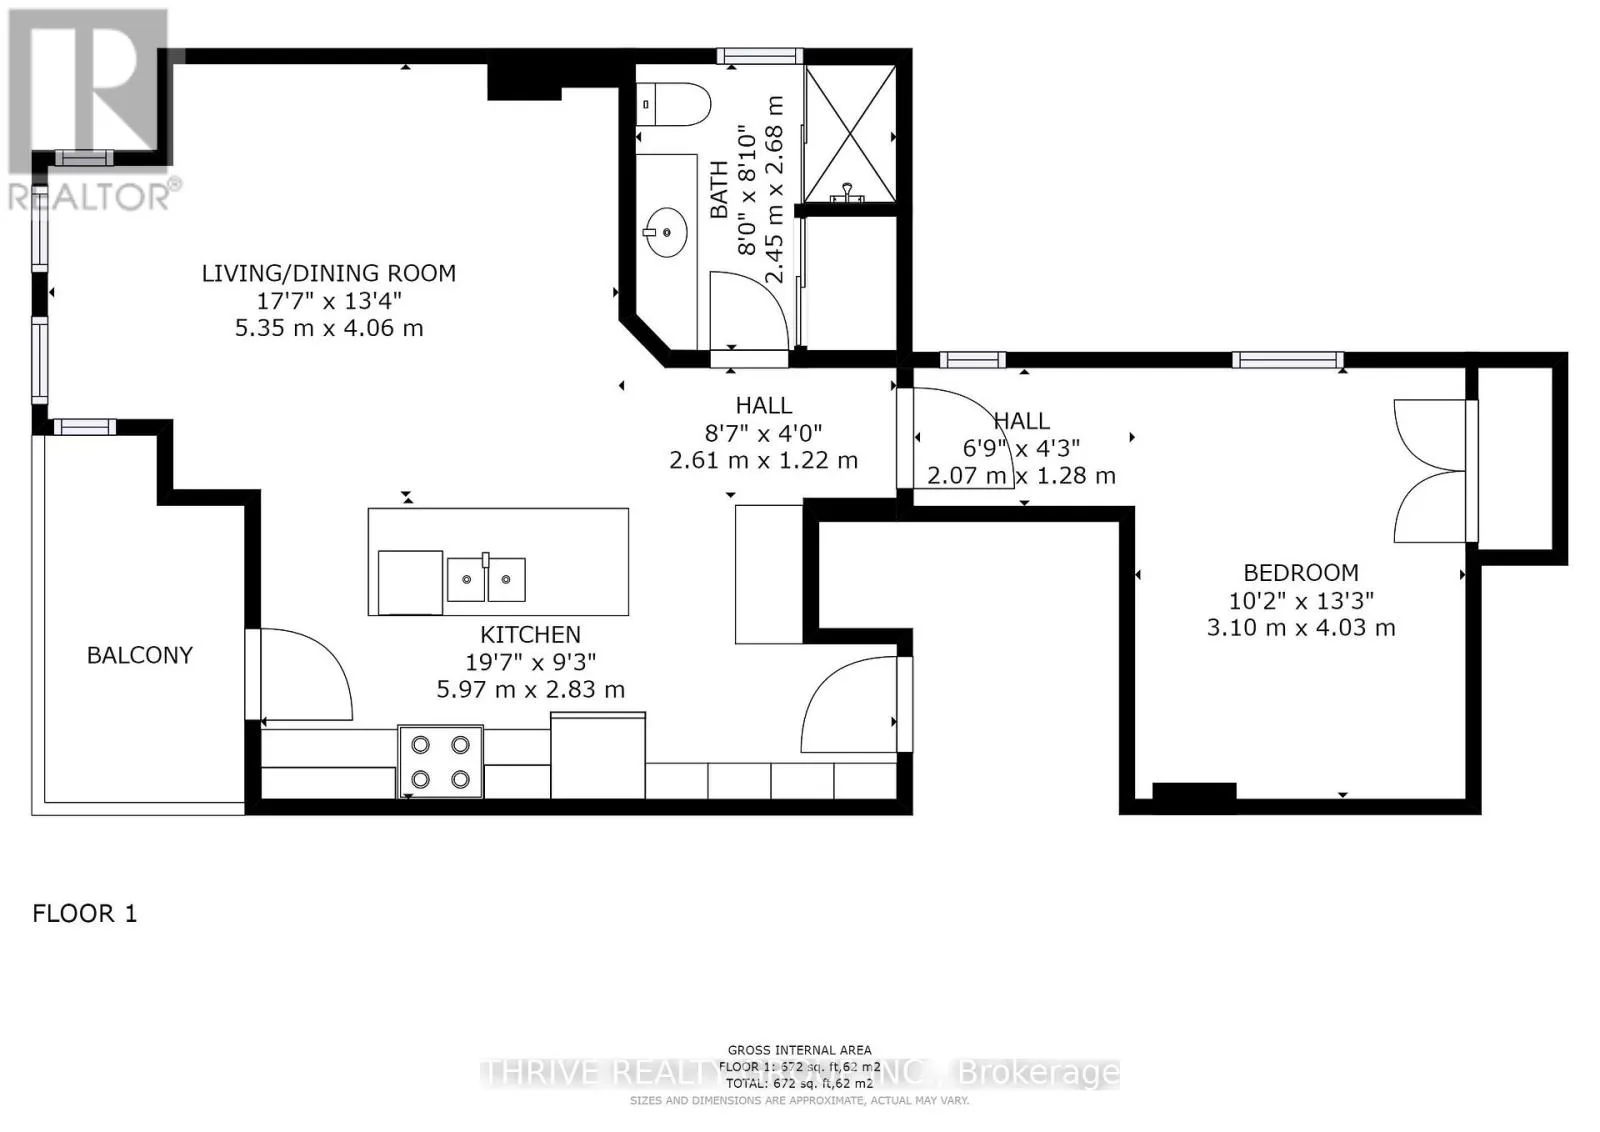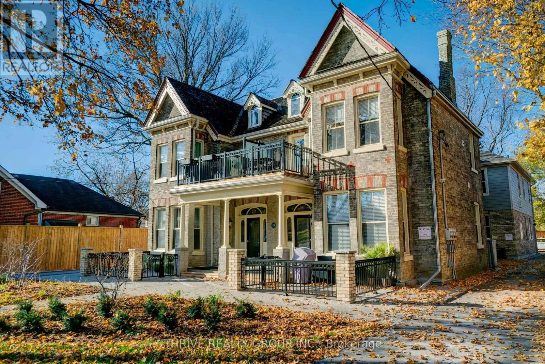
Cross Streets: Duchess and Wortley Road. ** Directions: South on Wortley Road. Executive 1 bedroom loft in the heart of Wortley Village. There's no compromise here! This stunning unit has all the modern updates and finishings you want, while keeping the character and charm that makes living in a historical building so special. With its large windows, exposed brick and spiral ductwork this unit exudes style and personality. Feel at peace knowing this well maintained apartment offers controlled entry and exterior video surveillance at the entrance of the suite. This unit has 9 foot ceilings, open concept common areas including: kitchen, dining and living room. Full 3 piece bath, in-suite laundry, ample storage and closets and a bedroom large enough to fit a queen bed. Balcony faces Wortley Rd, with direct views to The Green- where all the festivals and summer socials happen. It's perfect for enjoying summer days and lazy weekends. The kitchen has quartz countertops, stainless steel appliances and a large centre island. Location can't be beat- walk to Worley Village in minutes and enjoy shopping, dining, cafes and the most charming neighbourhood in London. Please note this unit does not include a parking spot. Rent includes water, and tenant is responsible for hydro and gas. Available January 1st! Truly a gem and designed with a modern, working professional in mind! (id:27476)