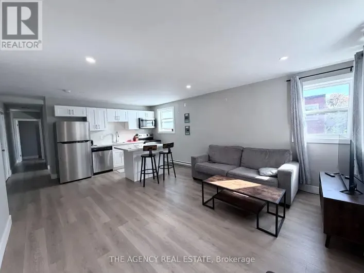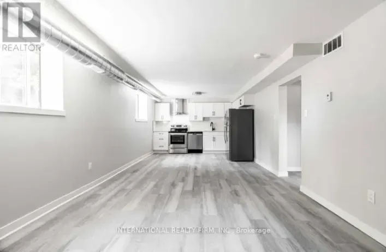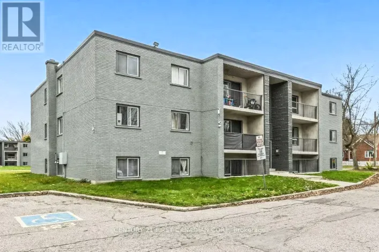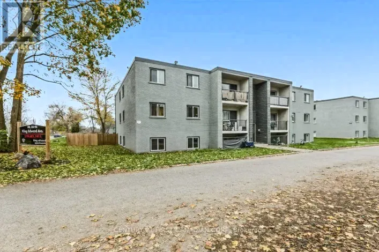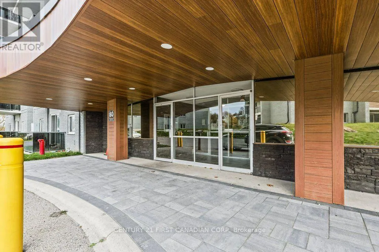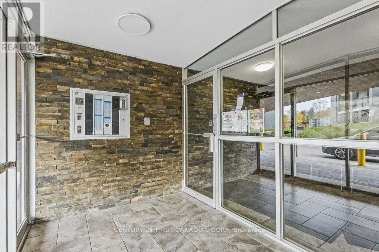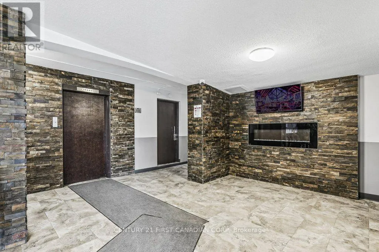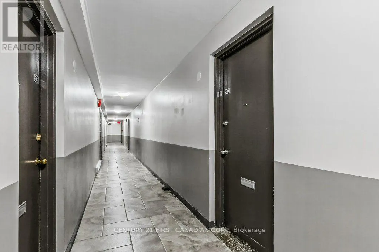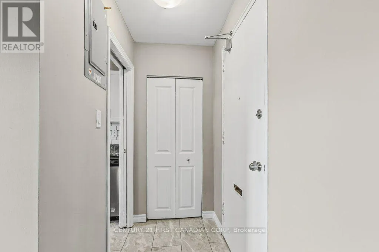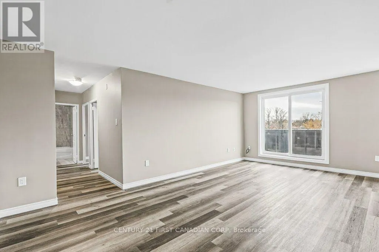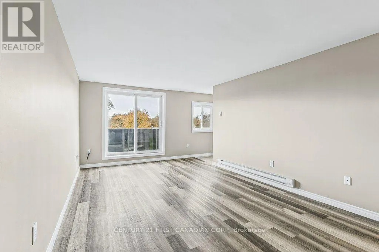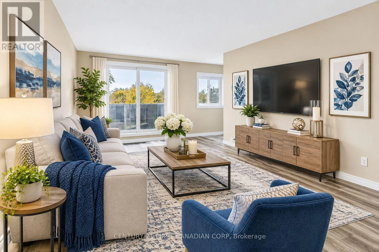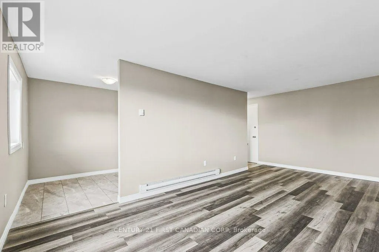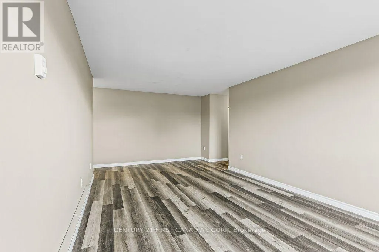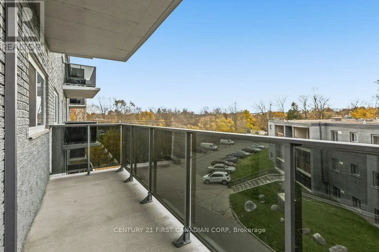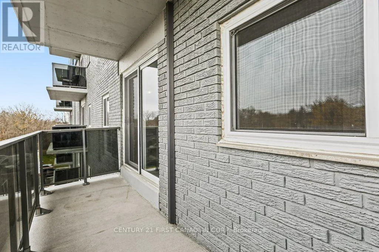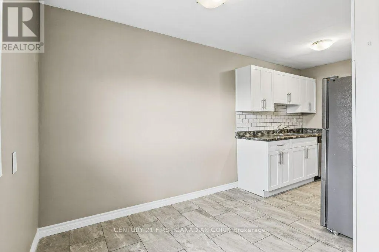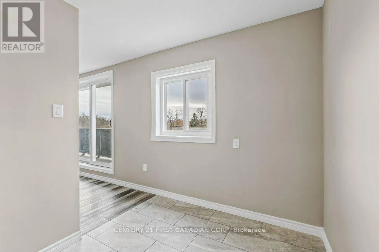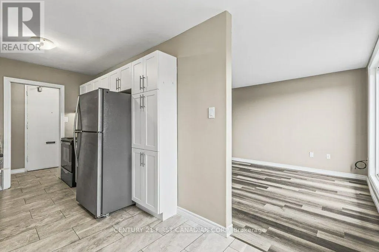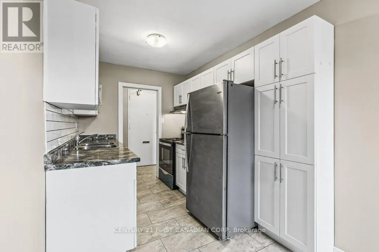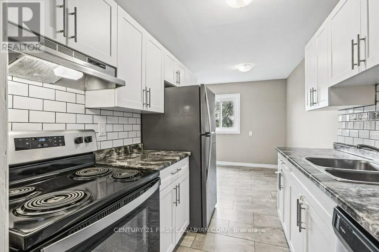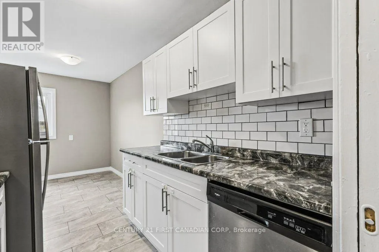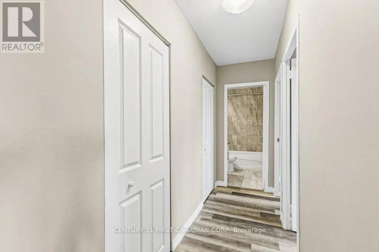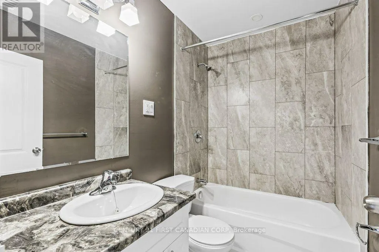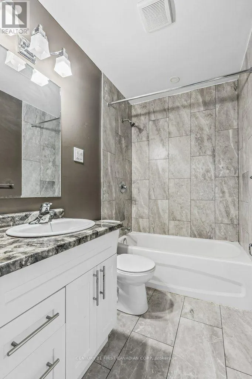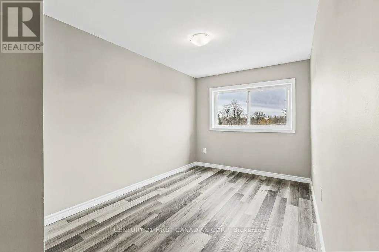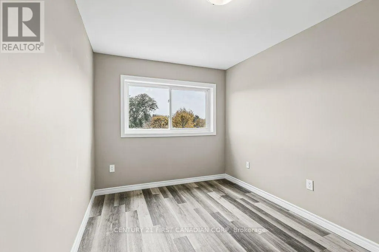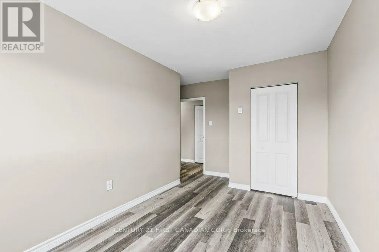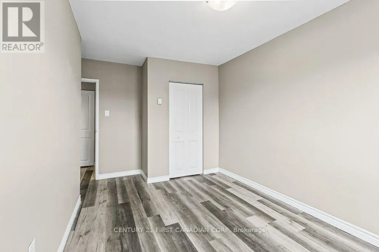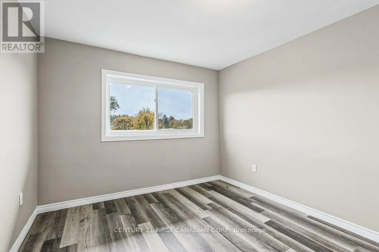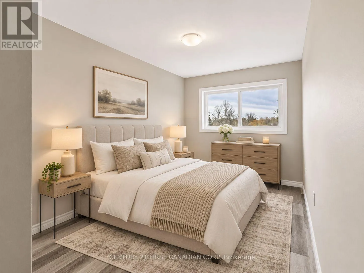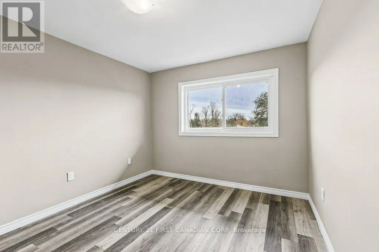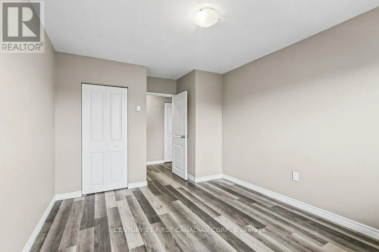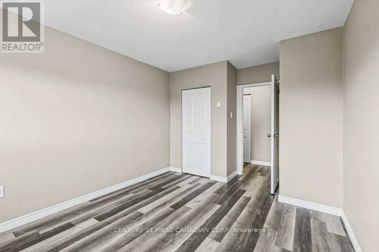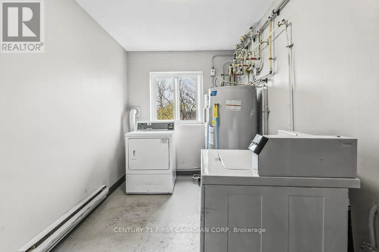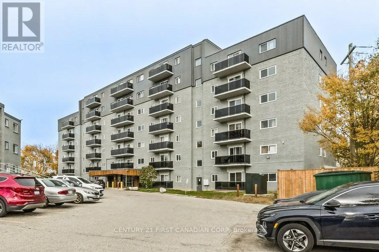
Cross Streets: Thompson & King Edward Ave. ** Directions: Adelaide St. S turn West on Thompson Rd. turn Left on King Edward Avenue. Welcome to 80 King Edward Avenue! This inviting two-bedroom apartment, located in Unit 503, offers comfortable and affordable living in a convenient South London location. The well-maintained apartment building features elevator access, controlled entry and convenient on-site laundry facilities. One of the biggest perks? HEAT, HYDRO AND WATER ARE ALL INCLUDED IN THE RENT! Enjoy the convenience of predictable monthly expenses and one less thing to worry about when budgeting. Parking is available for an additional $35/month, and pets are welcome, making this a great place for you and your four-legged family members! Conveniently located with access to nearby shopping, schools, parks and public transit, this location offers a practical lifestyle for couples, small families, working professionals or anyone looking for a comfortable place to call home. Please note: An additional seasonal charge of $225 applies for the use of portable air conditioning units. If you're looking for a welcoming two-bedroom apartment with utilities included, affordable parking and a pet-friendly environment, this is a wonderful opportunity! *Please note: Some photographs have been virtually staged with furniture for illustrative purposes.* (id:27476)