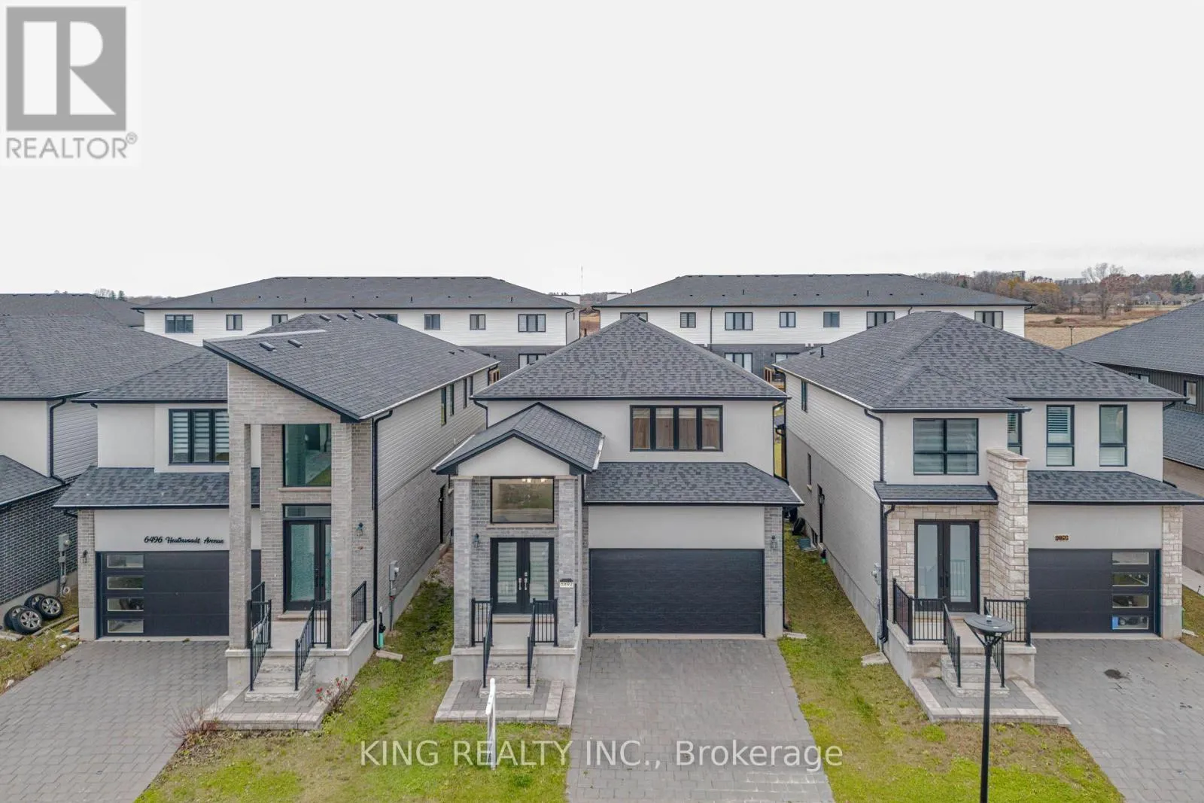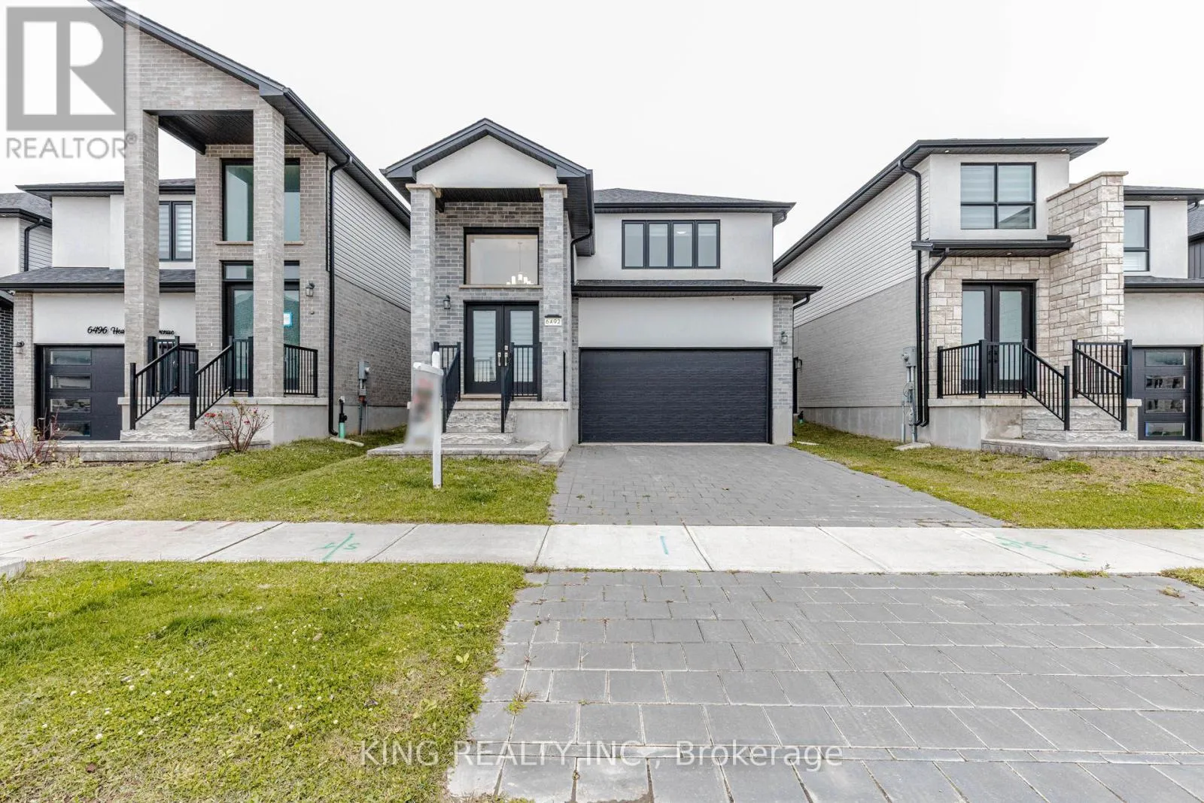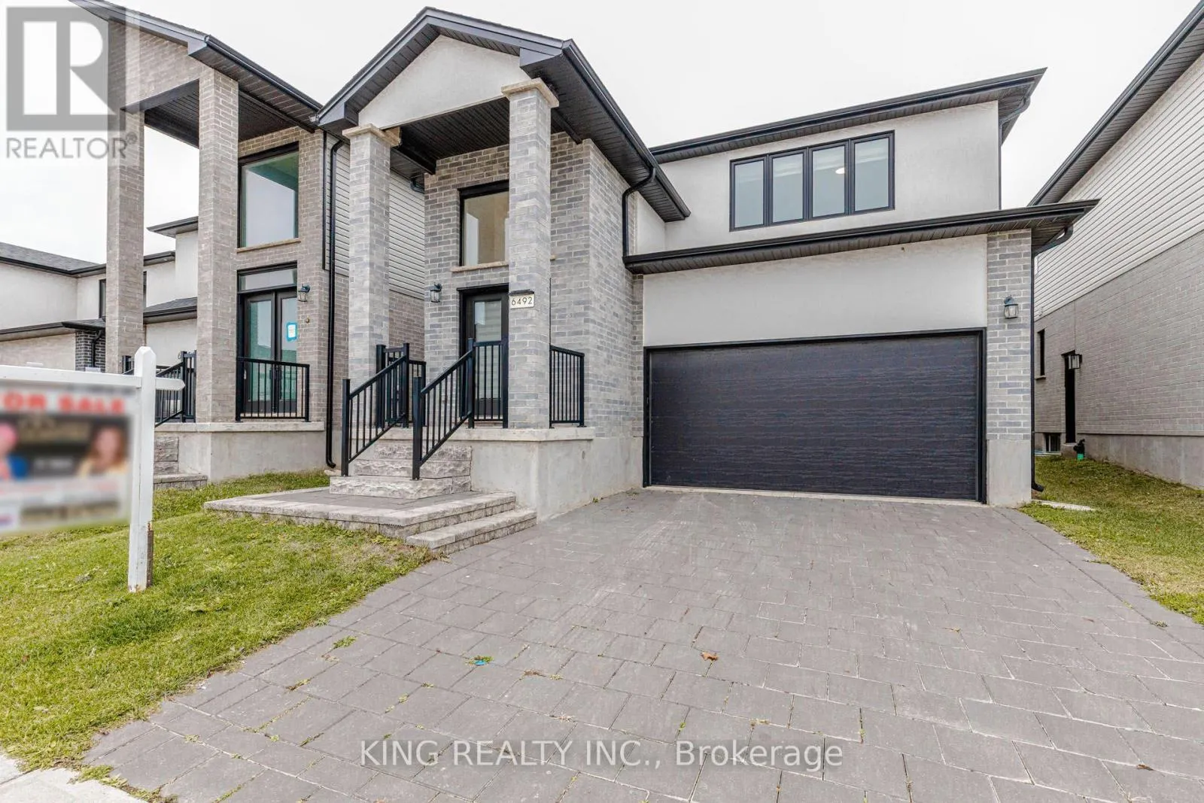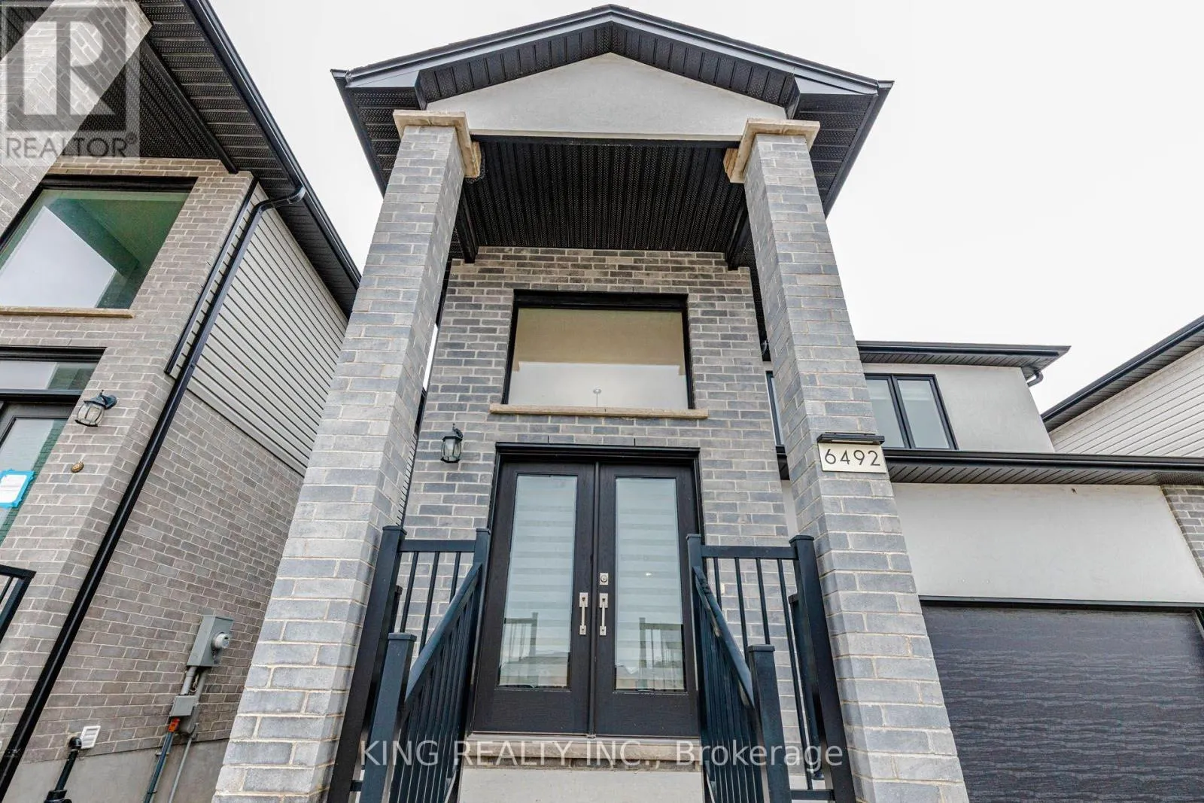
6492 Heathwoods Avenue, London South, Ontario N6P 0J7

Listed for:
$819,000
4 beds
3 baths
Listed 2 days ago
House for rent: 6492 Heathwoods Avenue, London South, Ontario N6P 0J7

View all 50 photos

About

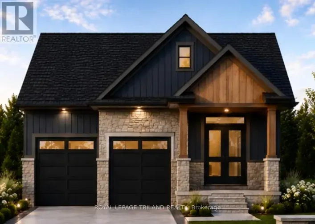
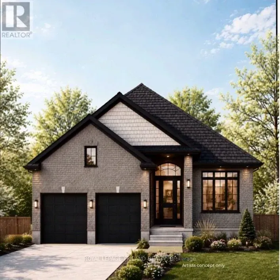
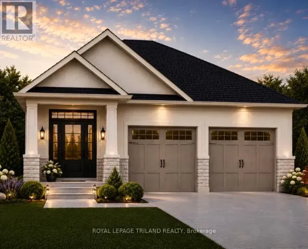
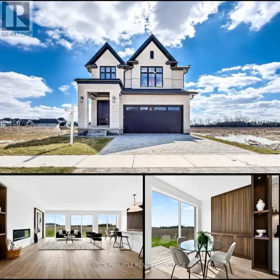
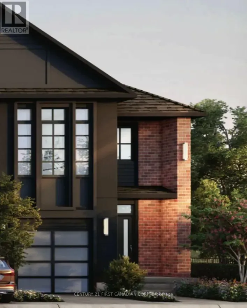
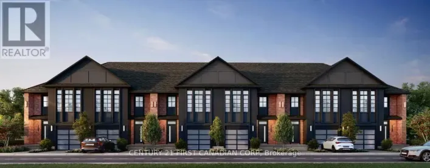
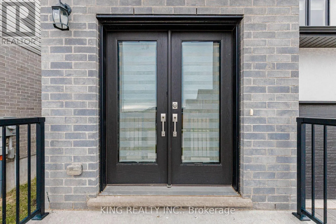
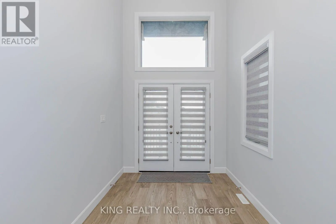
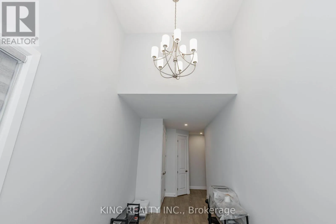
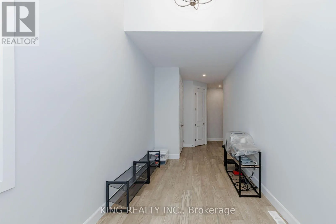
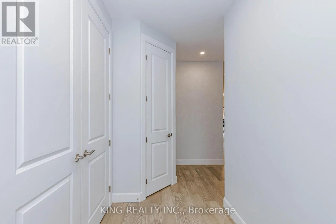
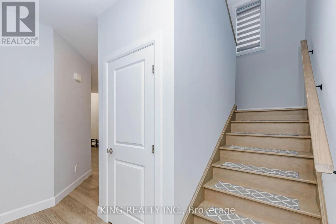
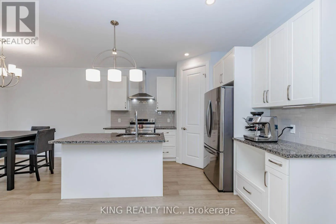
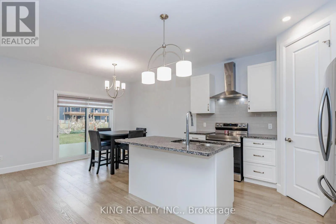
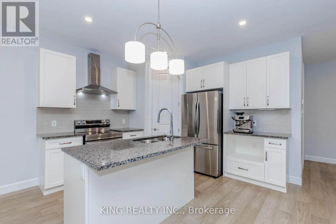
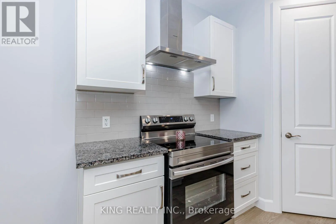
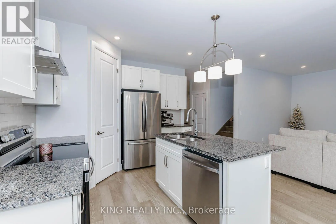
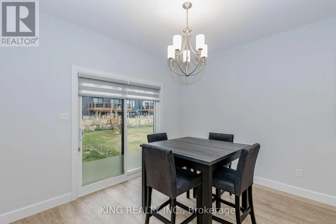
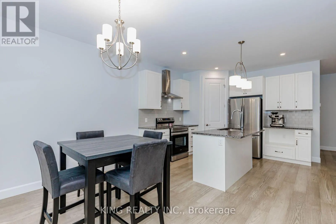
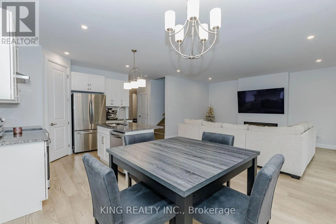
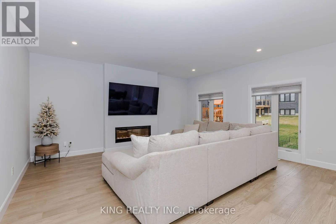
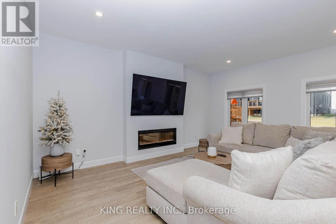
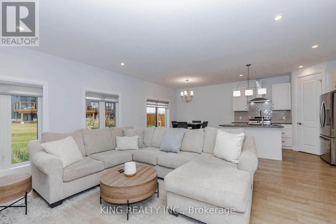
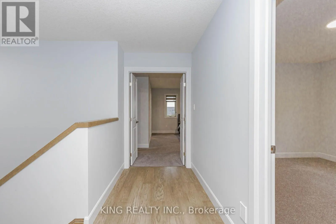
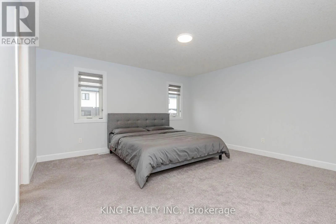
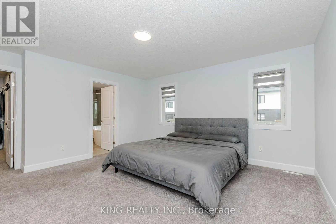
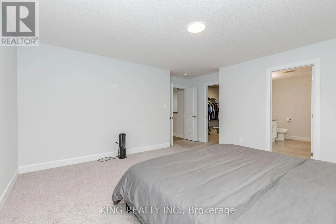
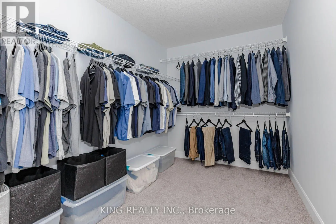
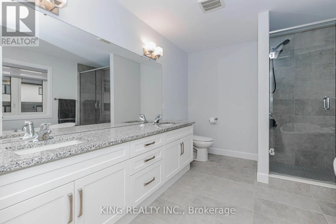
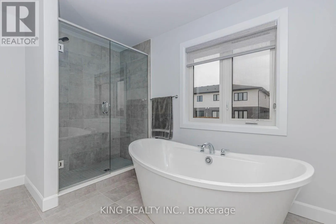
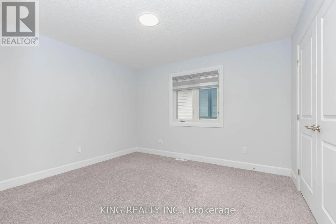
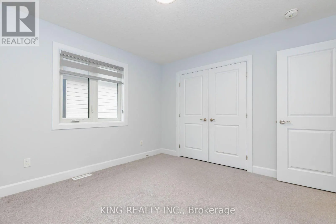
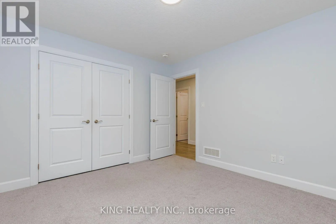
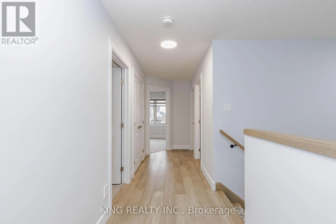
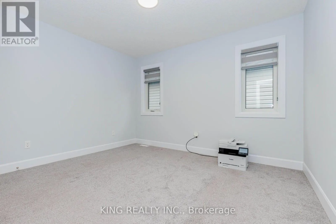
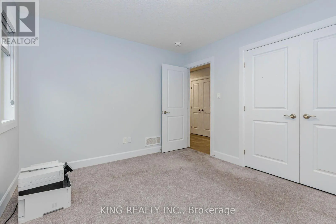
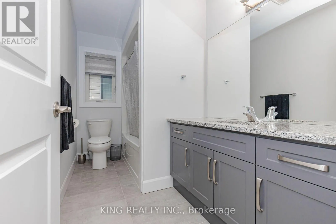
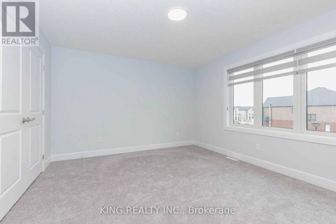
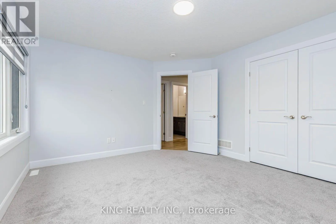
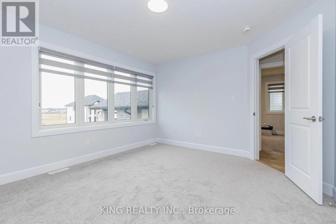
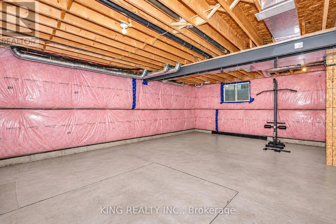
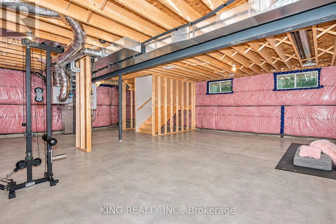
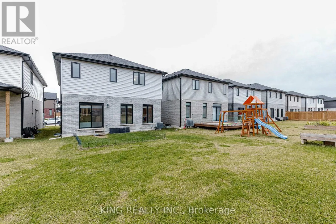
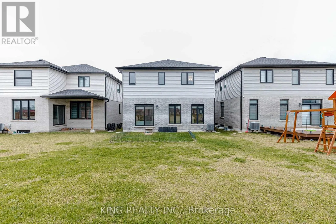
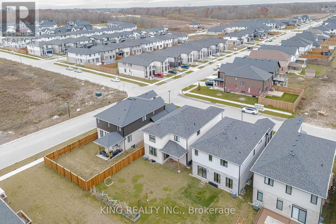
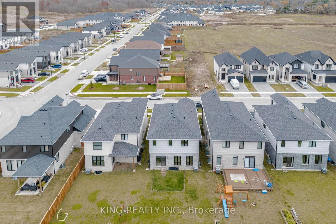
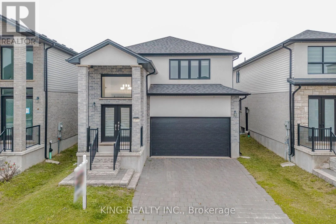
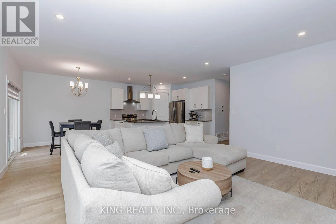
Cross Streets: Campbell St North. ** Directions: Campbell st to Heathwood st. WELCOME TO 6492 HEATHWOODS AVENUE! Discover this BEAUTIFUL 4-BEDROOM DETACHED HOME in the HIGHLY SOUGHT-AFTER LAMBETH COMMUNITY, one of London's MOST DESIRABLE FAMILY-FRIENDLY NEIGHBOURHOODS, offering access to well-regarded schools, parks, and everyday amenities. This impressive home features an ELEGANT DOUBLE-DOOR ENTRANCE, spacious foyer, BRIGHT OPEN-CONCEPT LAYOUT, HARDWOOD FLOORING, and large windows providing abundant natural light. The SPACIOUS KITCHEN offers excellent functionality and entertaining space. The upper level features 4 GENEROUSLY SIZED BEDROOMS, including a PRIMARY SUITE with PRIVATE ENSUITE and spacious closet. The UNFINISHED BASEMENT offers excellent potential for additional living space or future customization. Ideally situated in a PRIME LOCATION, just minutes from SHOPPING, SCHOOLS, PARKS, and HIGHWAYS 401 & 402. A FANTASTIC OPPORTUNITY to own a beautiful family home in one of LONDON'S PREMIER RESIDENTIAL COMMUNITIES! (id:27476)

Property Highlights

MLS® Number
X14177992
Type
Single Family
Community Name
South V
Ownership Type
Freehold
Land Size
36.1 x 115.1 FT
Parking Space Total
4

Building

Building Type
House
Storeys
2.00
Square Footage
2000 - 2500 sqft
Bathrooms Total
3
Bedrooms Above Ground
4
Bedrooms Total
4
Amenities
Fireplace(s)
Exterior Finish
Brick Facing, Vinyl siding
Fireplace Present
Yes
Basement Type
N/A (Unfinished)
Basement Features
Building Heating Type
Forced air
Heating Fuel
Natural gas
Building Cooling Type
Central air conditioning

Utilities

Water
Municipal water
Utility Sewer
Sanitary sewer

Room Layout

Bedroom
Second level
4.87 m x 4.87 m
Bedroom 2
Second level
3.35 m x 3.54 m
Bedroom 3
Second level
4.27 m x 3.05 m
Bedroom 4
Second level
3.61 m x 4 m
Bathroom
Second level
2.92 m x 1.74 m
Living room
Main level
4.26 m x 5.19 m
Dining room
Main level
3.6 m x 2.75 m
Kitchen
Main level
3.36 m x 3.66 m
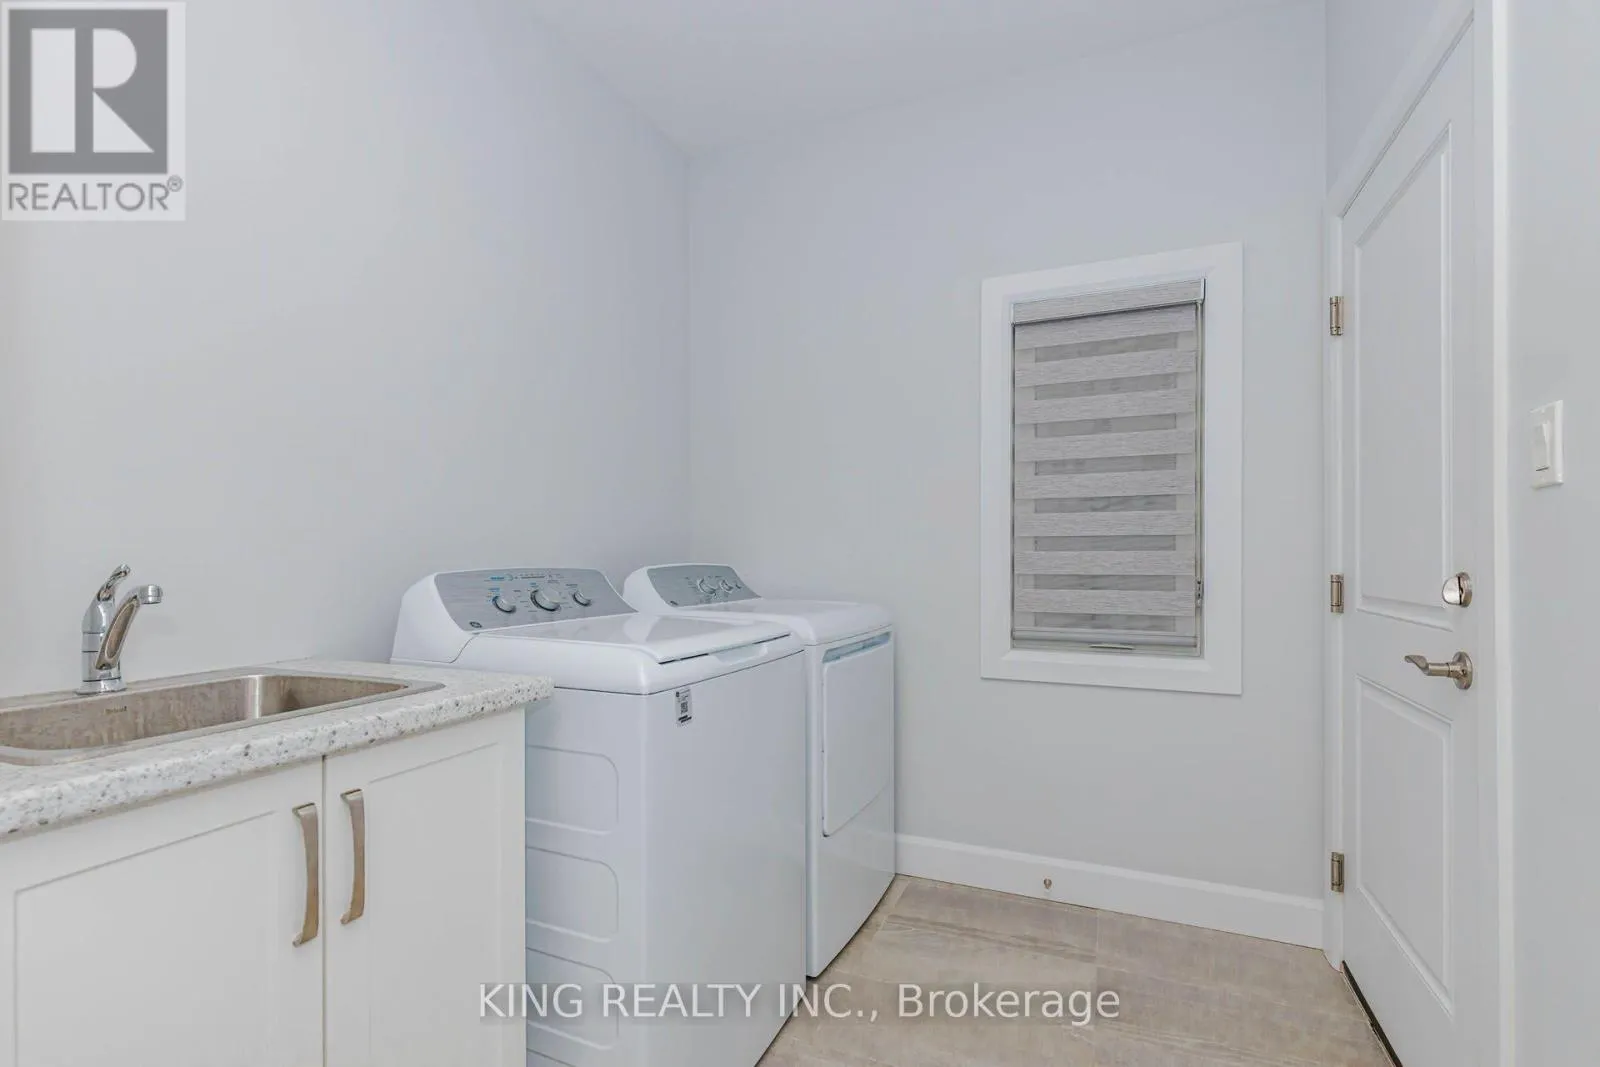
Mud room
Main level
3.35 m x 2.13 m
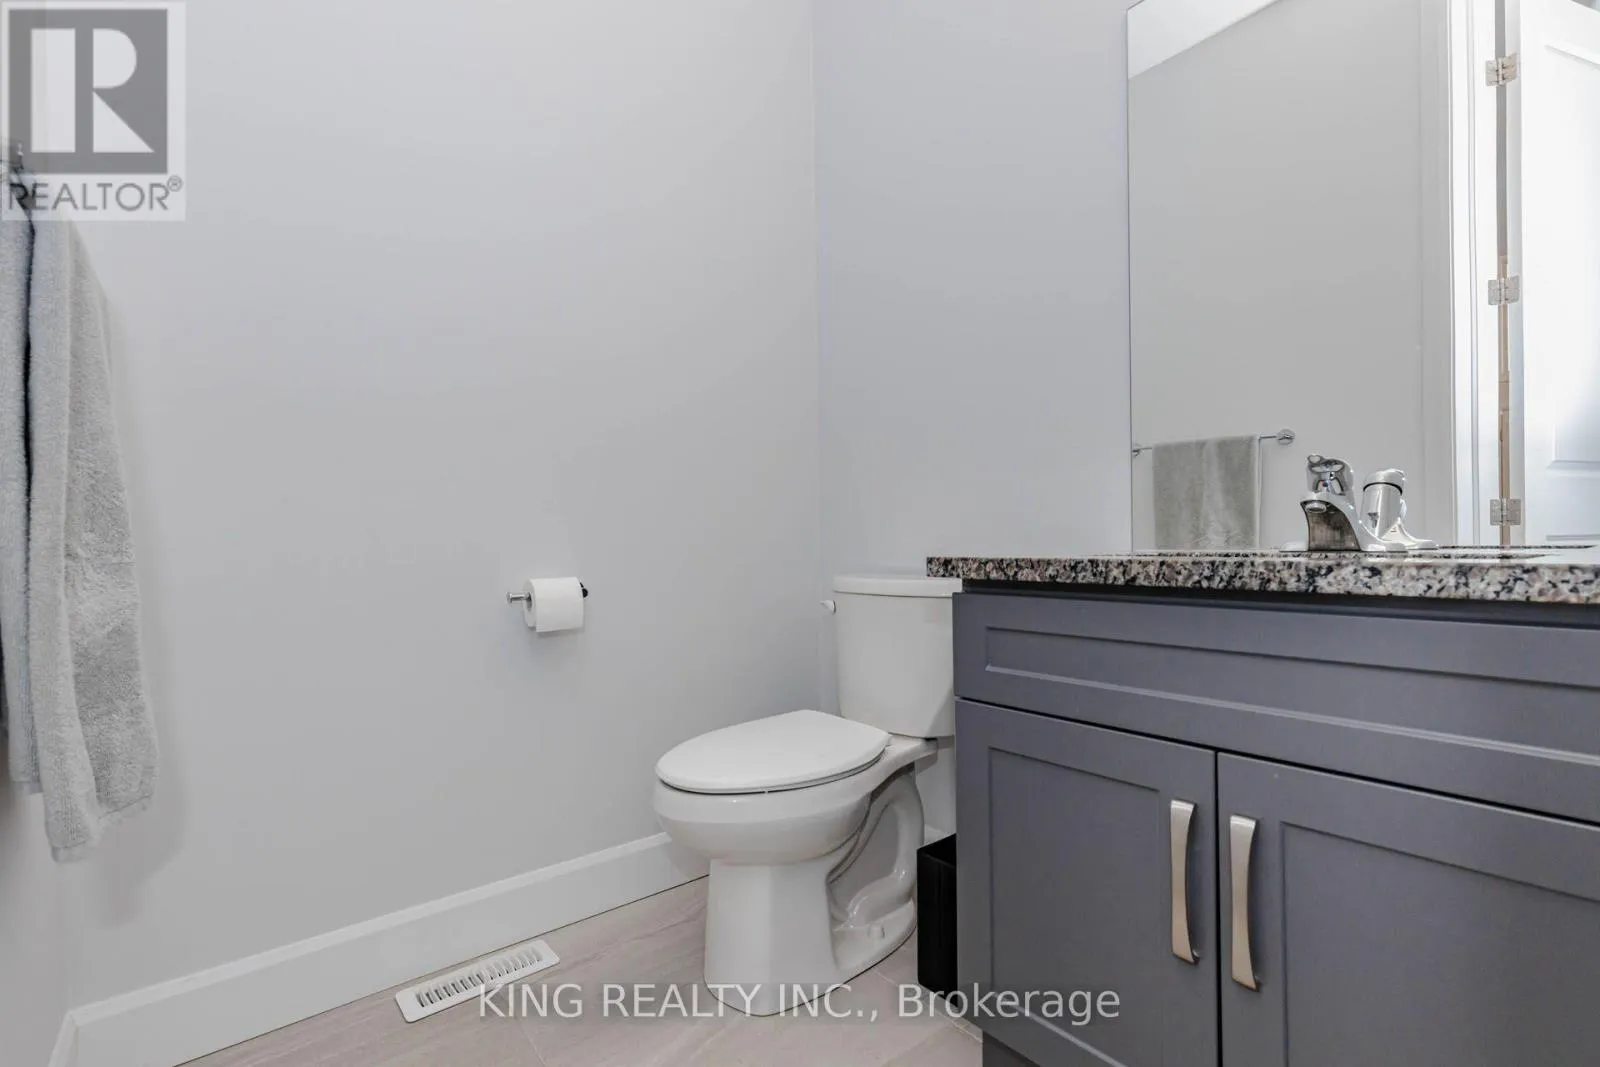
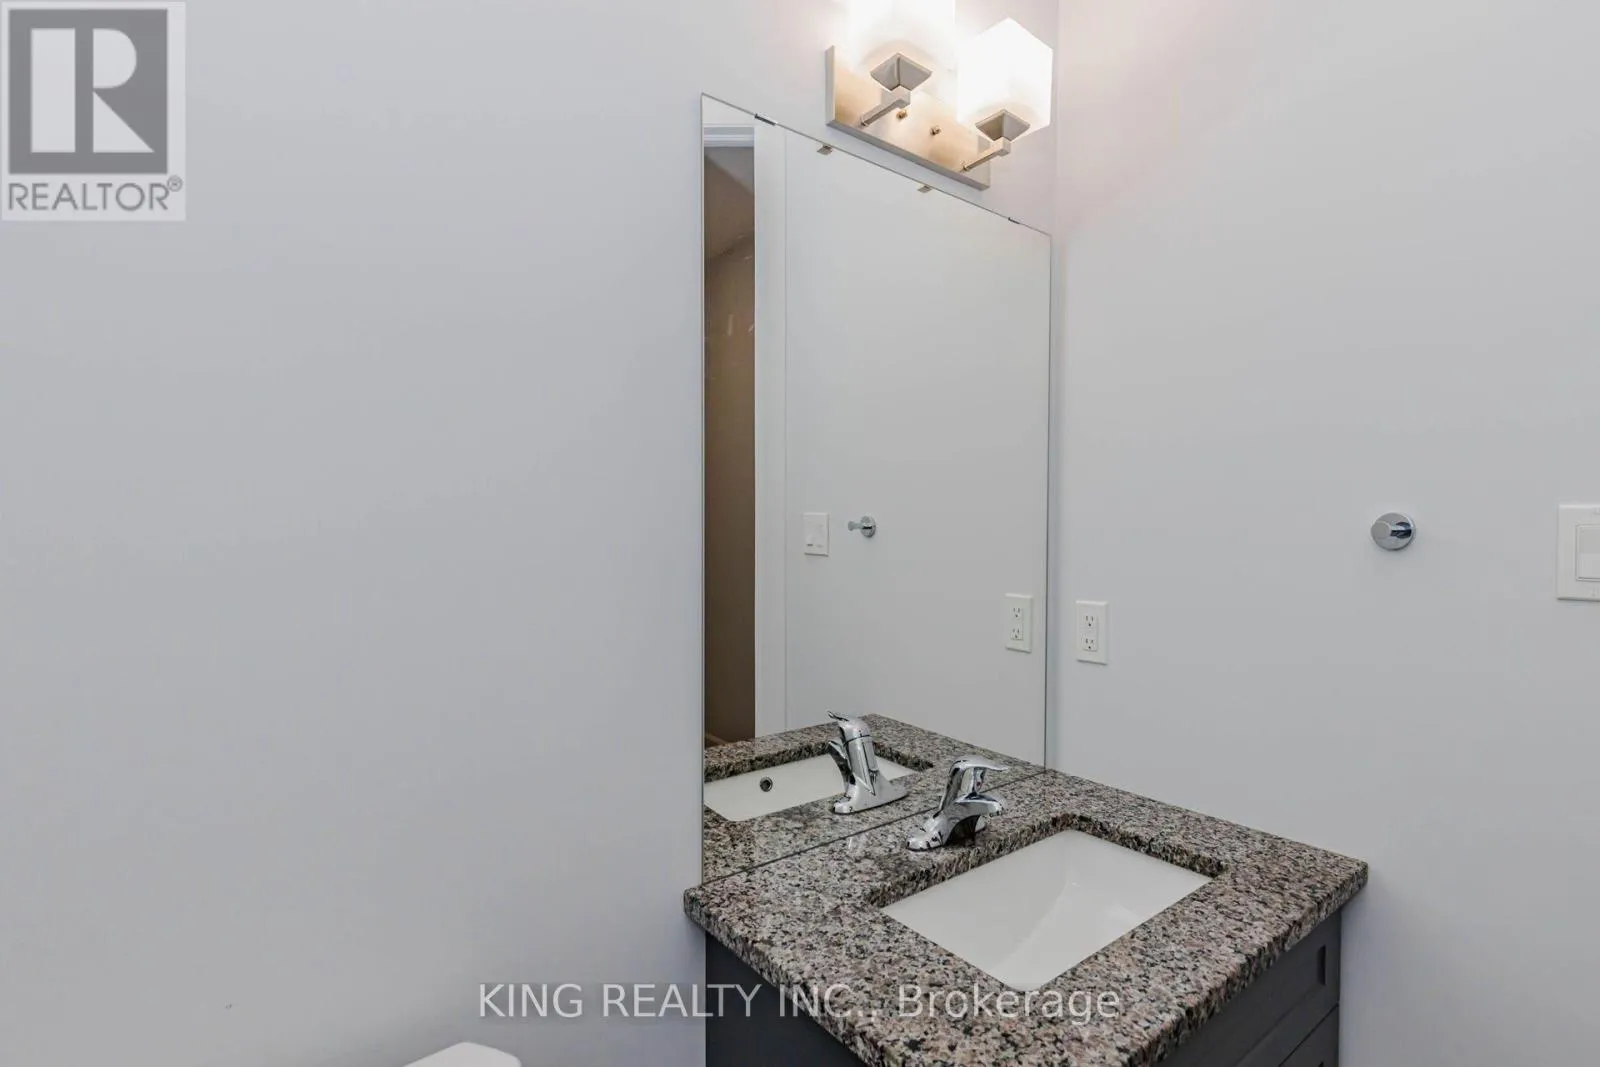
Bathroom
Main level
1.61 m x 1.56 m

Location

Learn more about this property
Listing provided by:
KING REALTY INC.
MLS® number:
X14177992
Agent:
Narinder Bhangoo
*Indicates required field
Name is required
Email is required
Please enter a valid phone number (e.g., 416-111-1111).

Street Spotlight - For sale