Lot 33 Upper West Avenue, London South, Ontario N6K 0J9

Listed for:
$999,900
4 beds
3 baths
Listed 1 day ago
House for rent: Lot 33 Upper West Avenue, London South, Ontario N6K 0J9

View all 23 photos

About

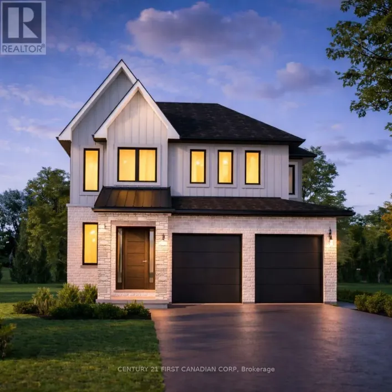
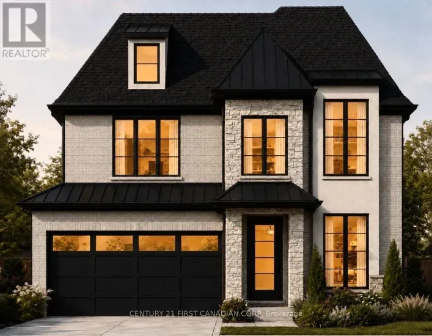
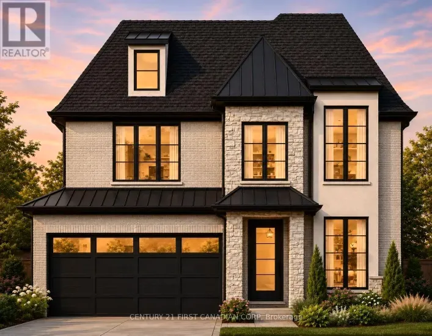
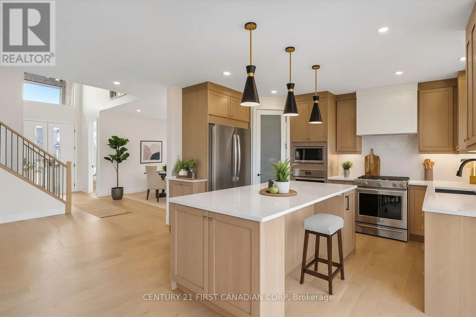
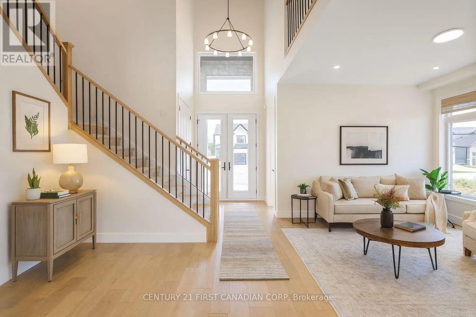
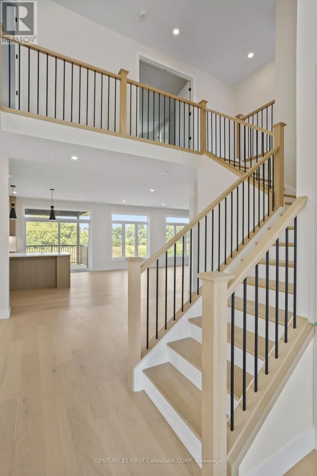
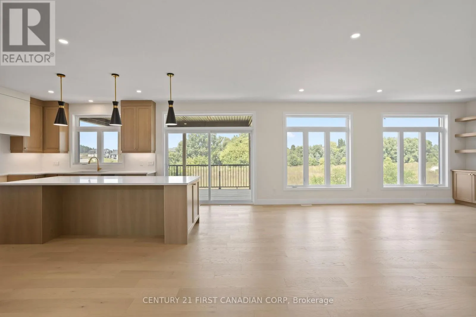
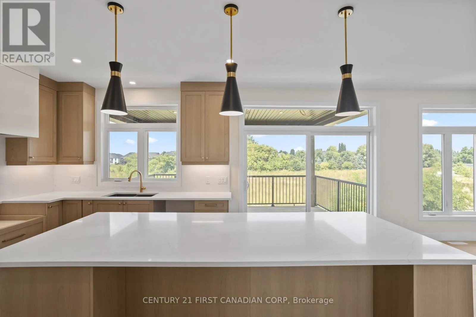
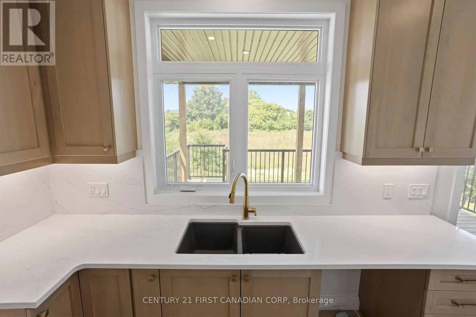
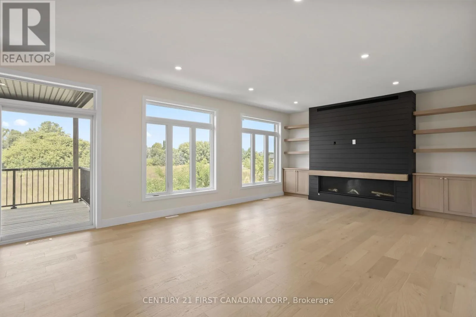
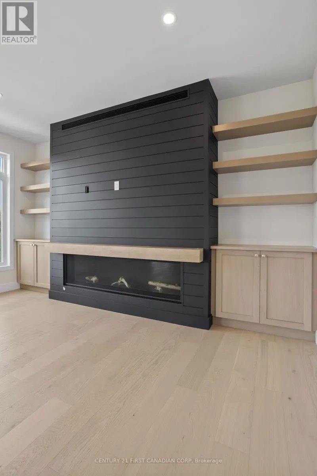
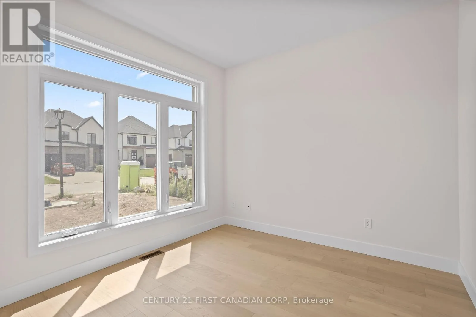
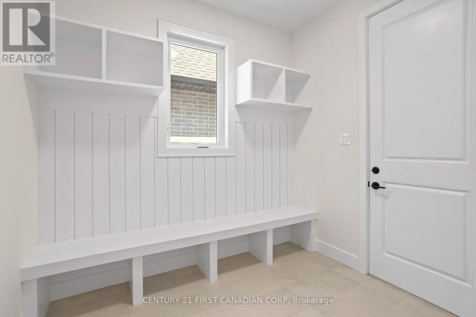
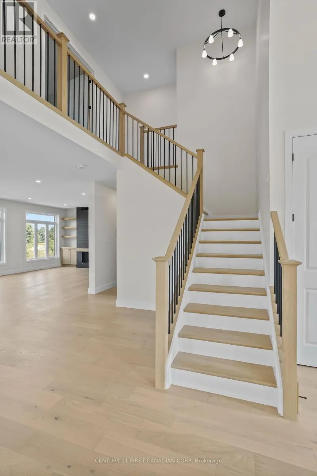
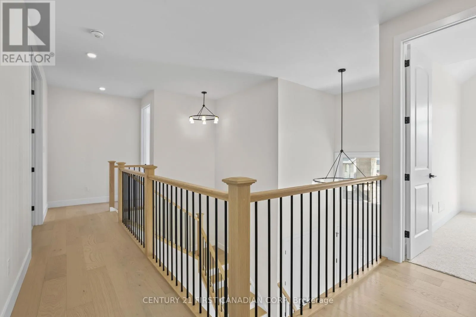
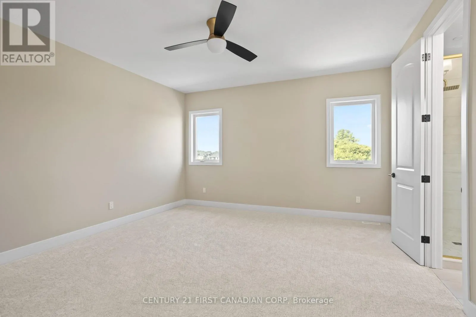
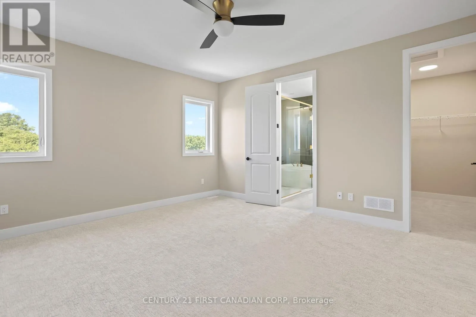
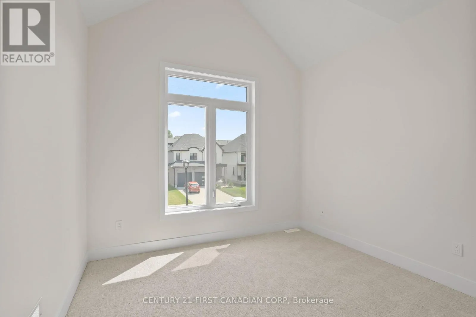
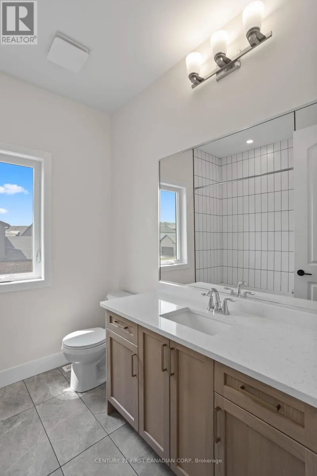
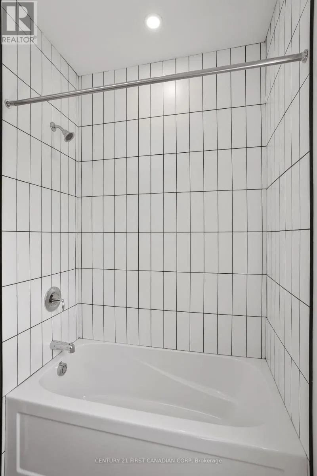
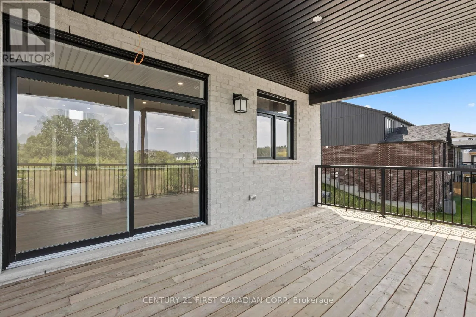
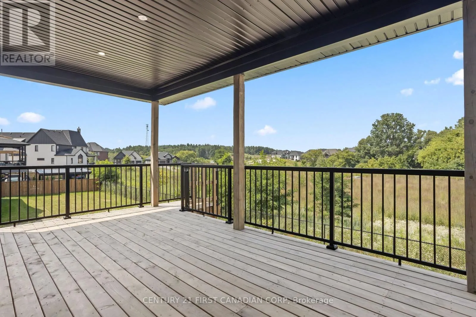
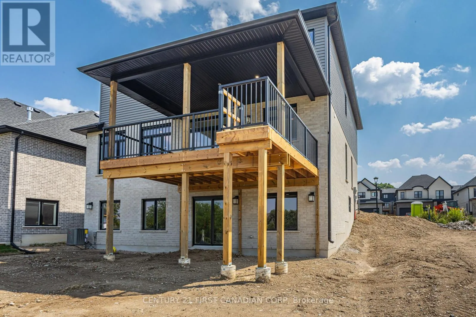
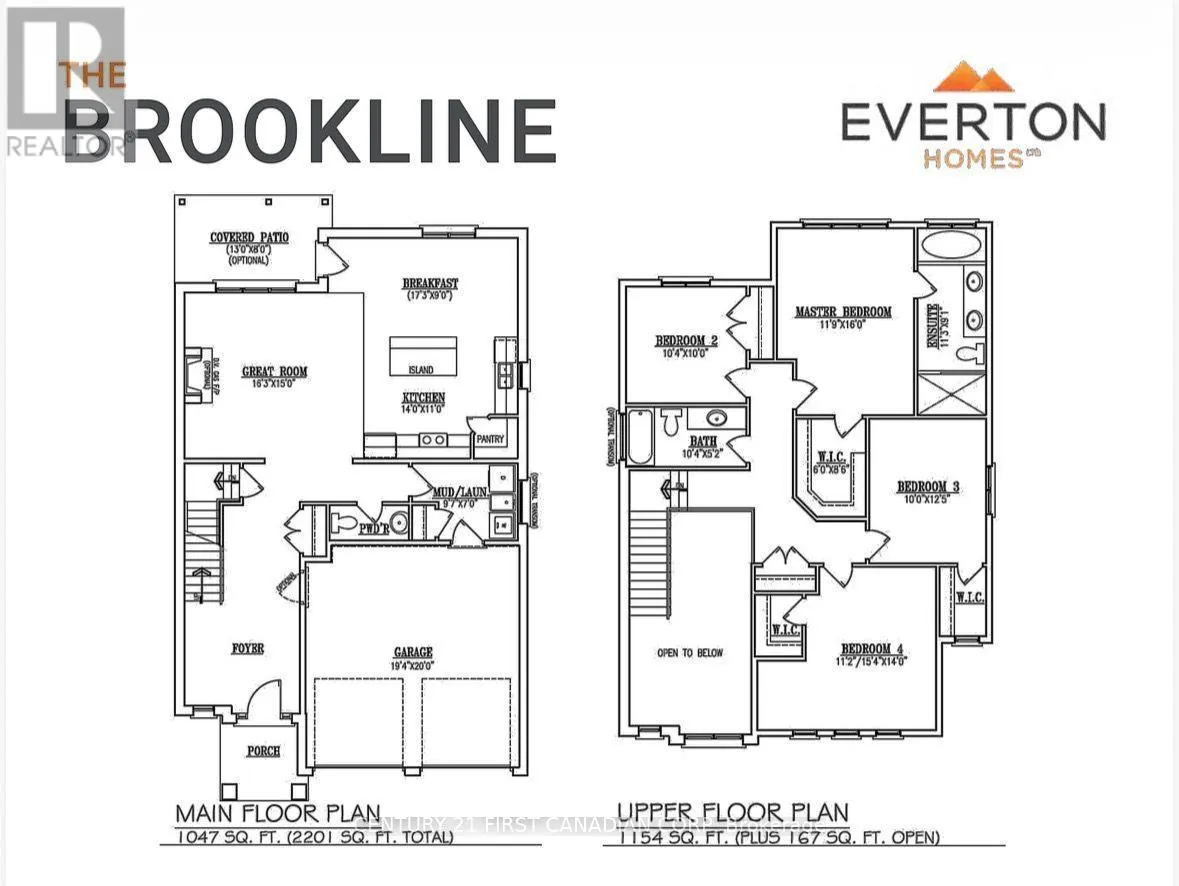
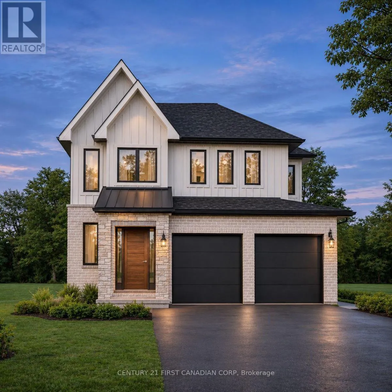
Cross Streets: FOUNTAIN GRASS & UPPER WEST. ** Directions: OXFORD ST W TO WESTDEL BOURNE. LEFT ONTO WESTDEL BOURNE,LEFT ON FOUNTAIN GRASS. TURN RIGHT ONTO UPPER WEST AV. A contemporary family home with a welcoming main floor and wooded trails close by. Designed by Everton Homes, the Brookline brings together refined finishes and a practical layout on the last premium walkout lot in Warbler Woods. With 2,201 square feet above grade, the Brookline offers four bedrooms upstairs and a bright, open main floor where the kitchen, dining area and great room flow together. It's an easy layout for weeknight dinners and weekends with friends, while a main-floor mudroom with laundry gives everyday essentials a place of their own. Set in west London, the home is close to wooded trails, schools, restaurants and shopping. The Brookline is one of several designs available to build on this lot. Choose the floor plan, finishes and details that suit your family and build with Everton Homes, a local builder with over 16 years of experience. Inquire for the builder's package and available floor plans. The listed price reflects applicable new-home HST incentives, subject to purchaser and property eligibility. SIGN BY MARCH 31, 2027 FOR UP TO $130,000 IN HST RELIEF ON QUALIFYING NEW HOMES. (id:27476)

Property Highlights

MLS® Number
X14178422
Type
Single Family
Community Name
South B
Ownership Type
Freehold
Land Size
41.9 x 130.5 FT
Parking Space Total
4

Building

Building Type
House
Storeys
2.00
Square Footage
2000 - 2500 sqft
Bathrooms Total
3
Bedrooms Above Ground
4
Bedrooms Total
4
Exterior Finish
Brick, Stone
Fireplace Present
Yes
Basement Type
Full
Basement Features
Building Heating Type
Forced air
Heating Fuel
Natural gas
Building Cooling Type
Central air conditioning

Utilities

Water
Municipal water
Utility Sewer
Sanitary sewer

Room Layout

Bedroom
Second level
3.41 m x 4.69 m
Primary Bedroom
Second level
3.63 m x 4.88 m
Bathroom
Second level
3.44 m x 2.77 m
Bedroom
Second level
3.17 m x 3.05 m
Bathroom
Second level
3.17 m x 1.58 m
Bedroom
Second level
3.05 m x 3.81 m
Great room
Main level
4.97 m x 4.57 m
Dining room
Main level
5.27 m x 2.74 m
Kitchen
Main level
4.3 m x 3.35 m
Mud room
Main level
2.96 m x 2.13 m
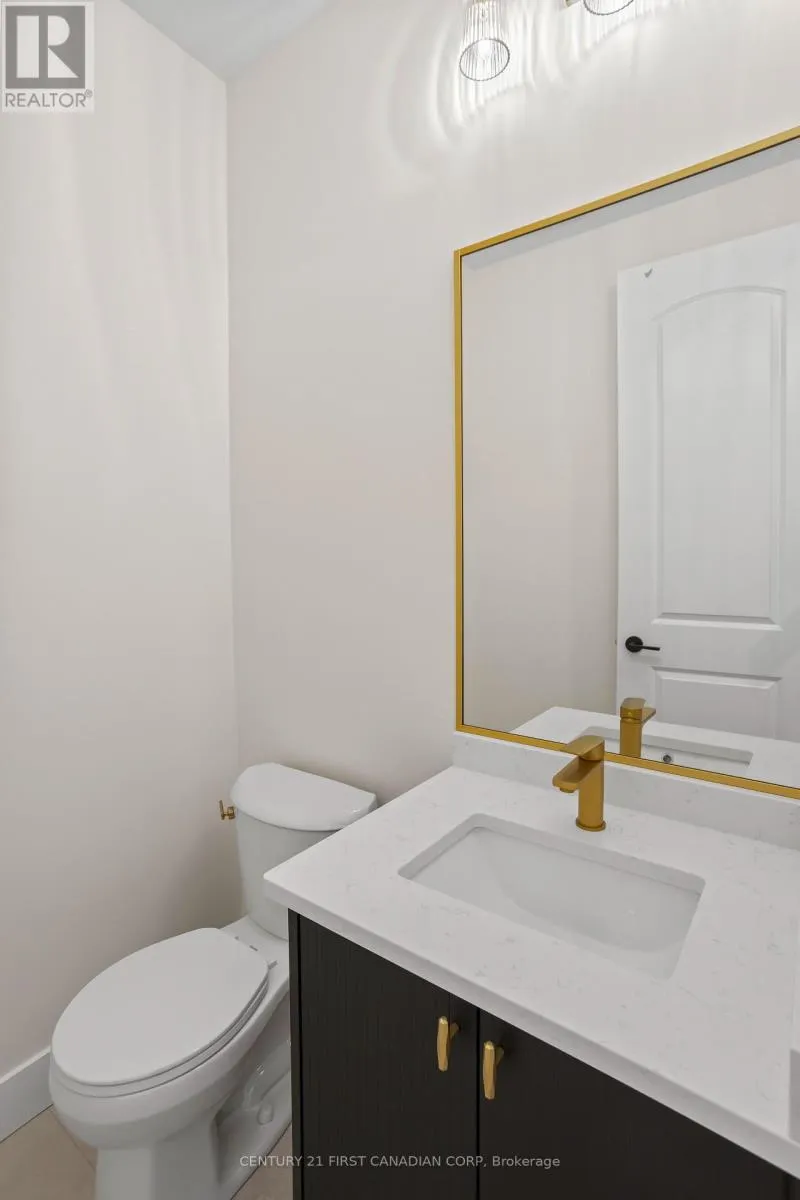
Bathroom
Main level
Measurements not available

Location

Learn more about this property
Listing provided by:
CENTURY 21 FIRST CANADIAN CORP
MLS® number:
X14178422
Agent:
Dagmar Dospial
*Indicates required field
Name is required
Email is required
Please enter a valid phone number (e.g., 416-111-1111).

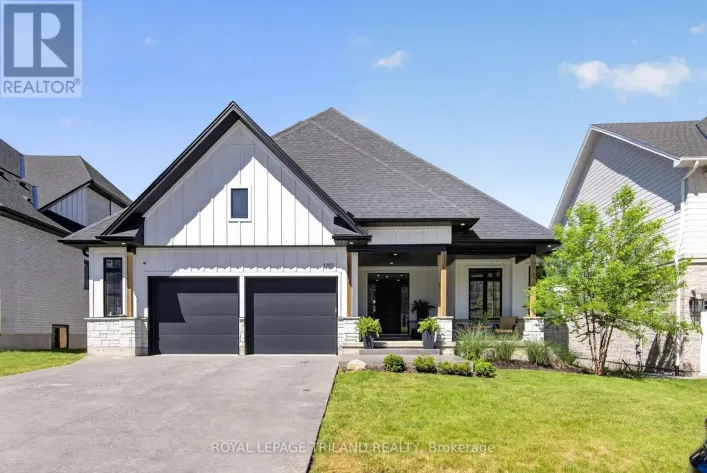
Street Spotlight - For sale