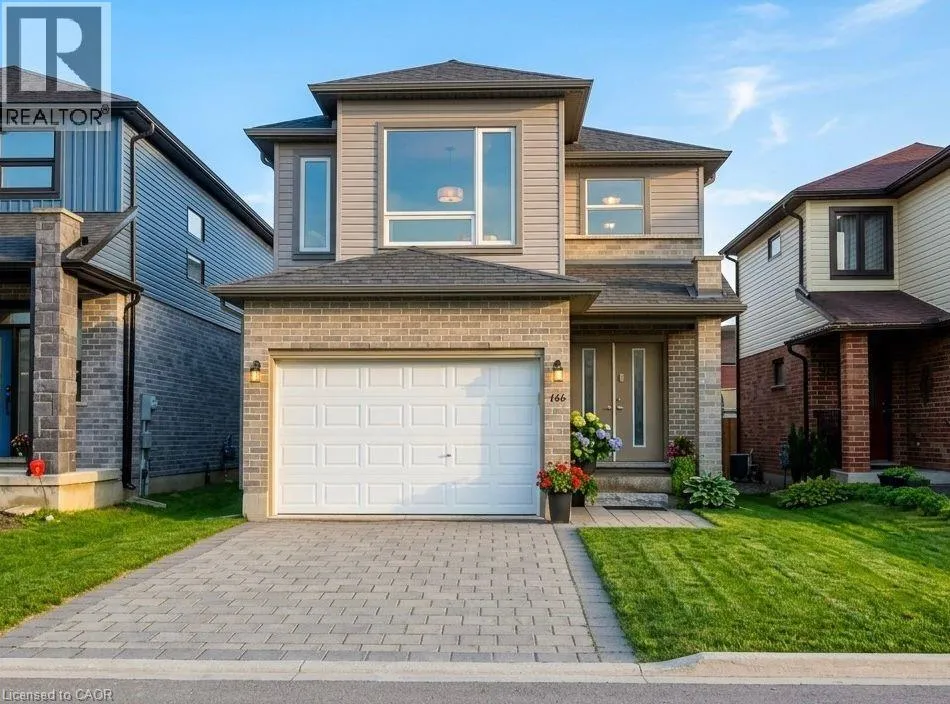
766 Freeport Street, London, Ontario N6G 0R4

Listed for:
$2,600
3 beds
3 baths
Listed 10 days ago
House for rent: 766 Freeport Street, London, Ontario N6G 0R4

View all 13 photos

About

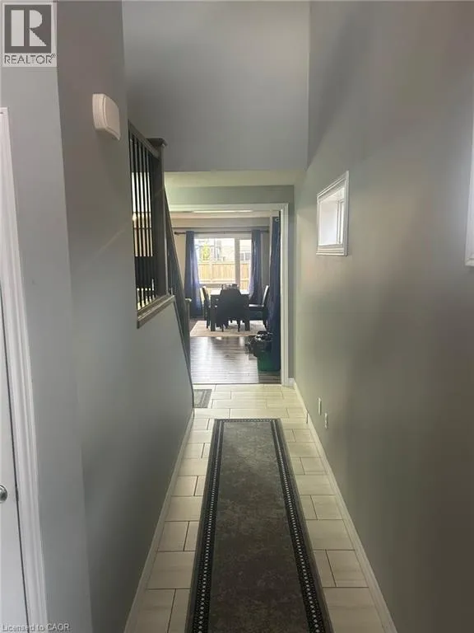
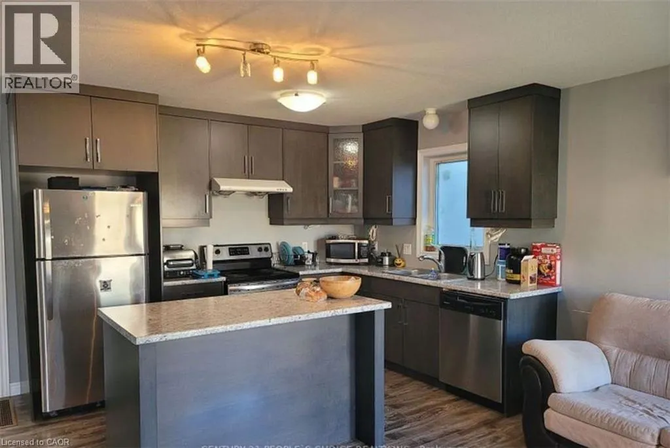
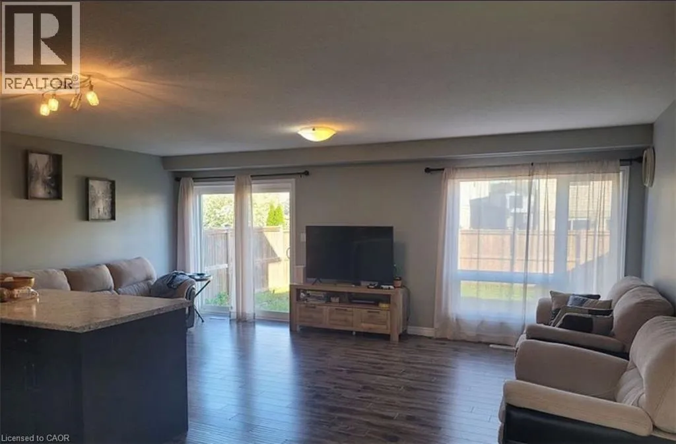
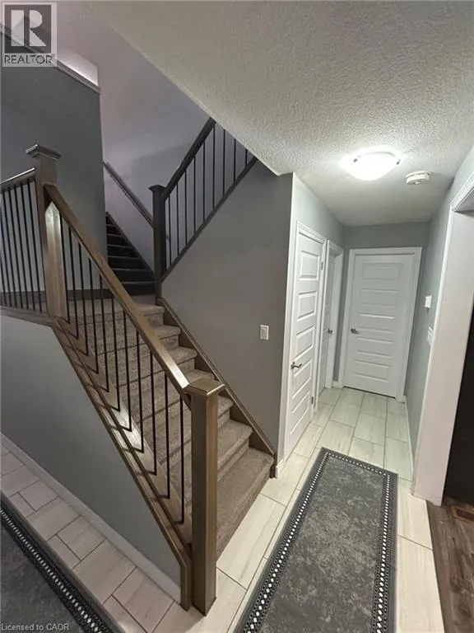
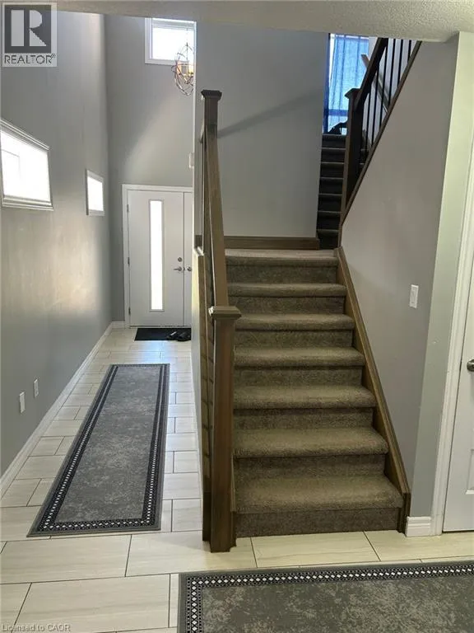
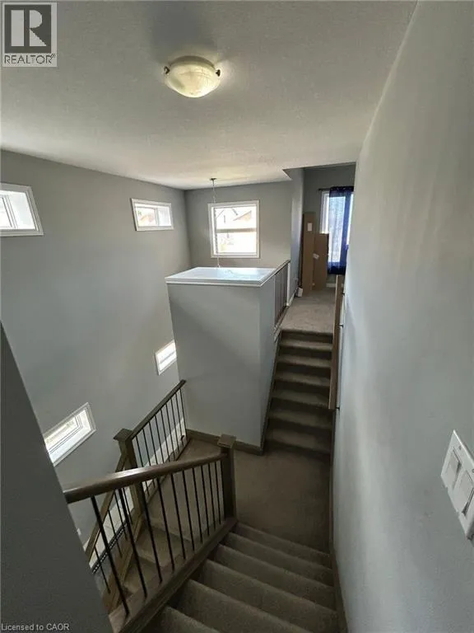
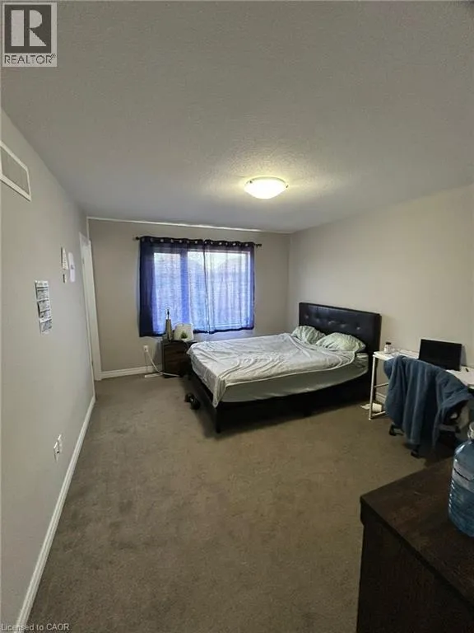
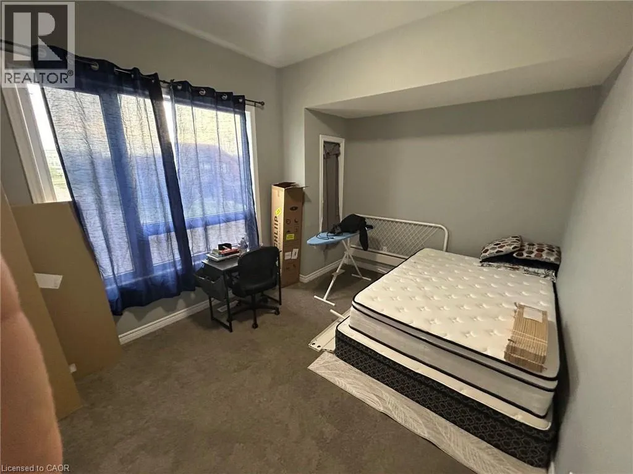
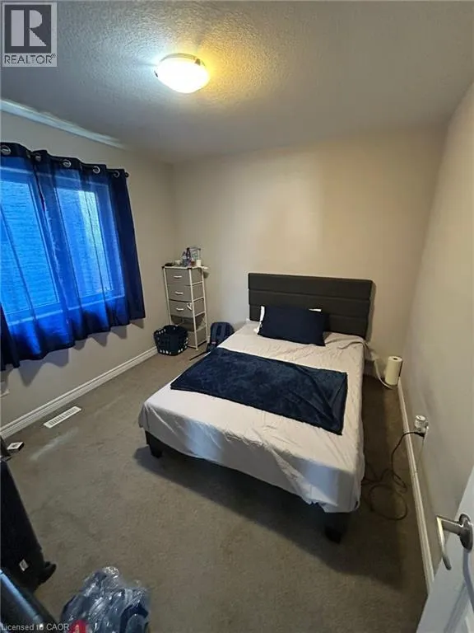
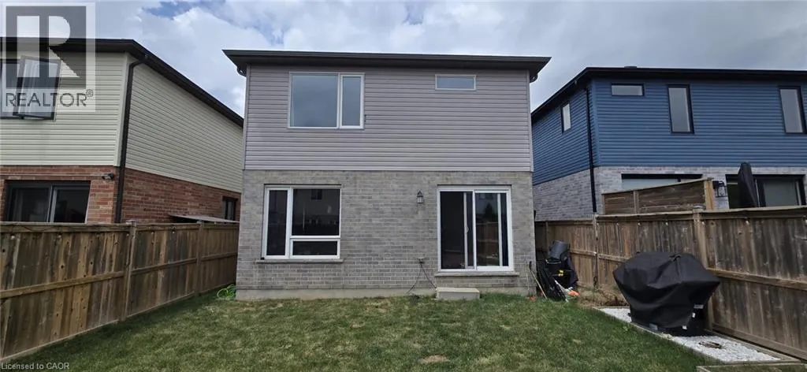
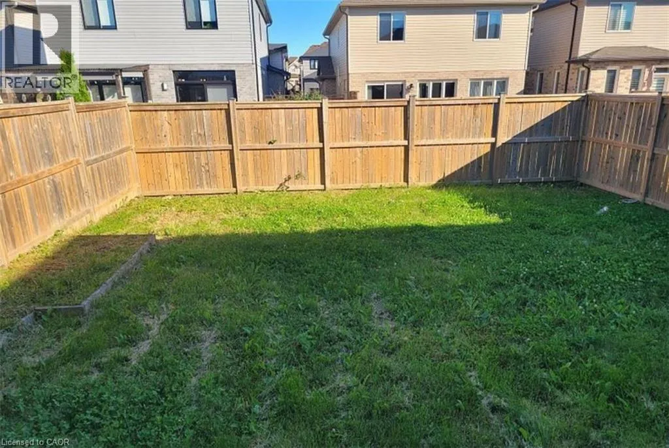
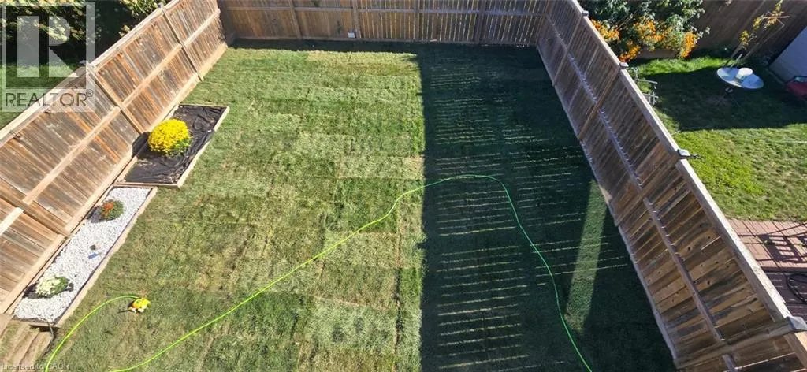
From Fanshawe Park Rd., turn south on Dalmagarry R Welcome to this beautifully maintained 3-bedroom, 2.5-bath detached home in one of North London's most sought-after neighbourhoods! This spacious two-storey residence offers a bright and functional open-concept layout, enhanced by large windows that fill the home with abundant natural light and modern flooring throughout. The well-appointed kitchen features stainless steel appliances, ample cabinetry, and seamlessly overlooks the generous living and dining areas—perfect for everyday living and entertaining. Spacious family and living rooms provide the flexibility to accommodate today's modern lifestyle. Upstairs, you'll find three generously sized bedrooms, including a comfortable primary retreat with a private ensuite. Ideally located just minutes from Masonville Mall, Western University, top-rated schools, parks, restaurants, and everyday amenities, with Hyde Park Shopping Plaza within walking distance. Enjoy easy access to public transit and major routes while living in a vibrant, family-friendly community. Available September 1st. A fantastic opportunity to lease a beautiful home in an unbeatable location! (id:27476)


Property Highlights

MLS® Number
40845289
Type
Single Family
Ownership Type
Freehold
Land Size
Unknown
Parking Space Total
3

Building

Building Type
House
Storeys
2.00
Square Footage
1742 sqft
Bathrooms Total
3
Bedrooms Above Ground
3
Bedrooms Total
3
Amenities
Public Transit, Schools, Shopping
Exterior Finish
Brick, Vinyl siding
Fireplace Present
No
Basement Type
Full (Unfinished)
Basement Features
Building Heating Type
Forced air
Heating Fuel
Natural gas
Building Cooling Type
Central air conditioning

Utilities

Water
Municipal water
Utility Sewer
Municipal sewage system

Room Layout

3pc Bathroom
Second level
Measurements not available
Full bathroom
Second level
Measurements not available
Bedroom
Second level
9'8'' x 9'10''
Bedroom
Second level
9'8'' x 10'3''
Primary Bedroom
Second level
11'3'' x 15'0''
2pc Bathroom
Main level
Measurements not available

Location

Learn more about this property
Listing provided by:
EXP REALTY
MLS® number:
40845289
Agent:
Kunal Tyagi
*Indicates required field
Name is required
Email is required
Please enter a valid phone number (e.g., 416-111-1111).