4542 Avenue Road, London, Ontario N6N 1E7

Listed for:
$899,990
4 beds
2 baths
Listed 17 days ago
House for rent: 4542 Avenue Road, London, Ontario N6N 1E7

View all 49 photos

About

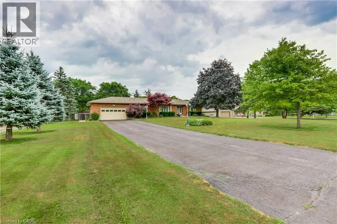
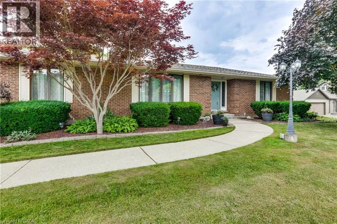
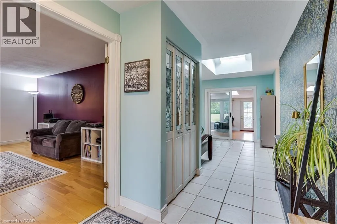
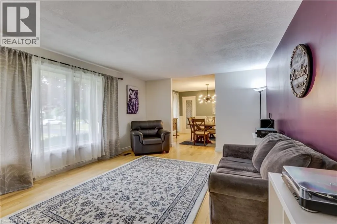
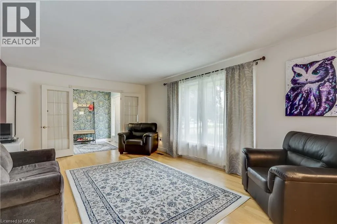
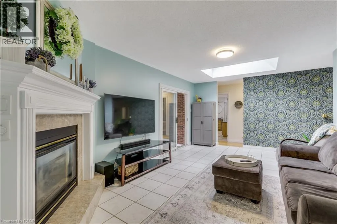
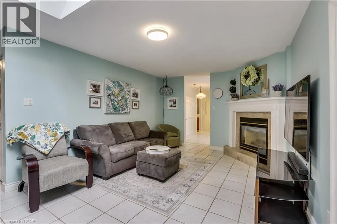
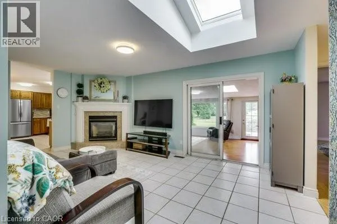
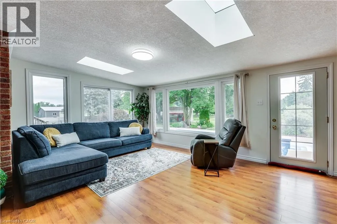
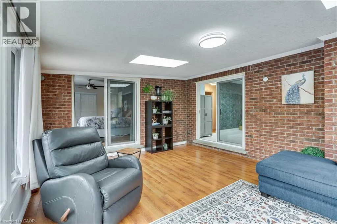
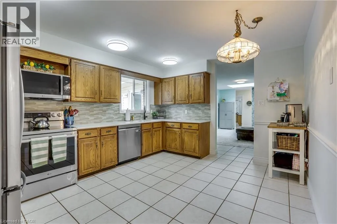
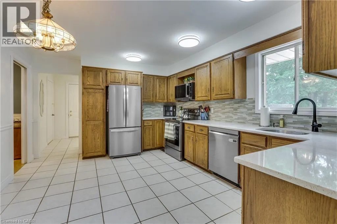
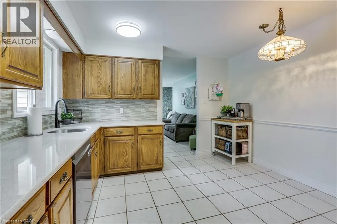
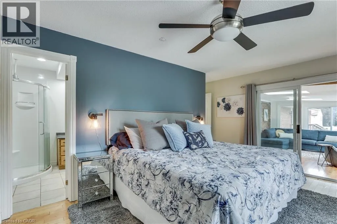
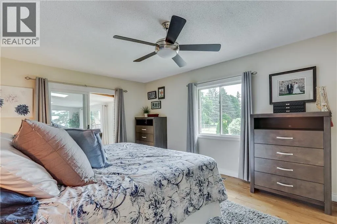
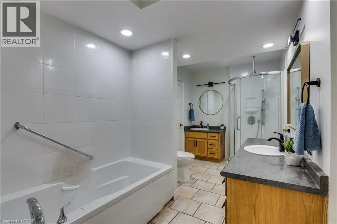
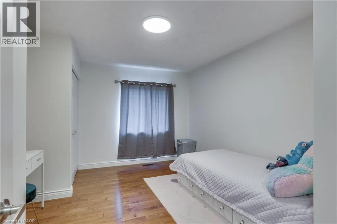
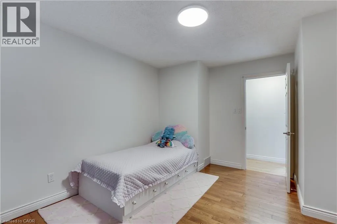
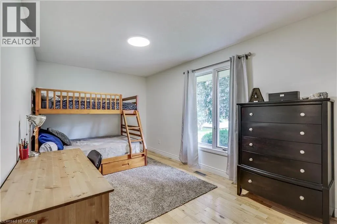
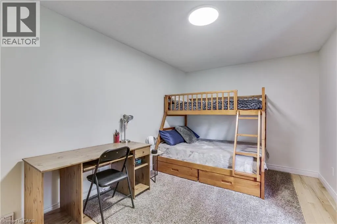
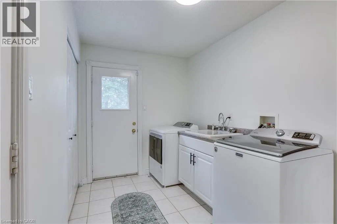
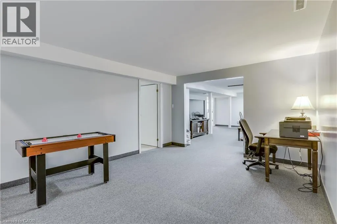
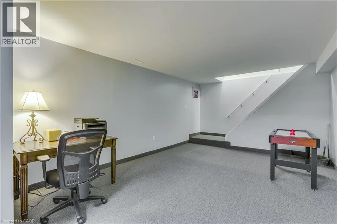
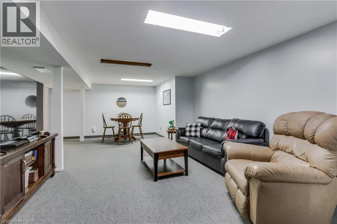
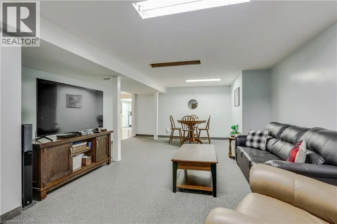
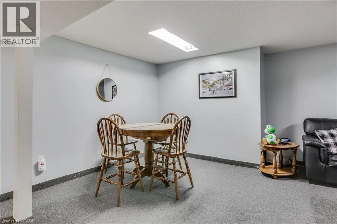
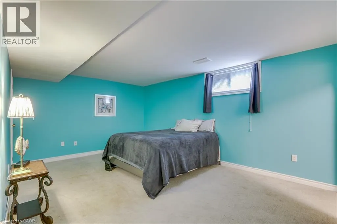
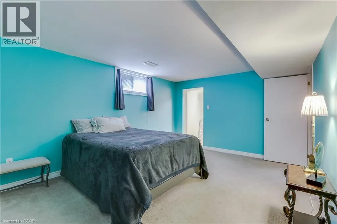
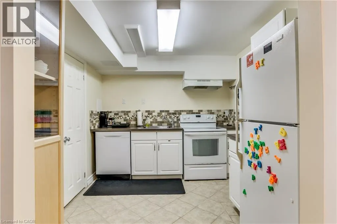
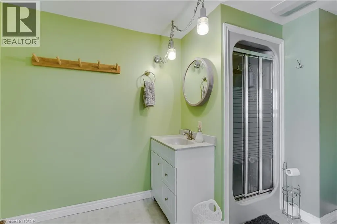
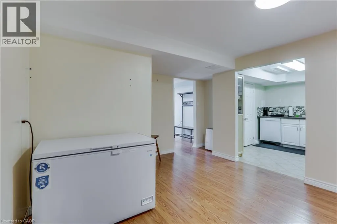
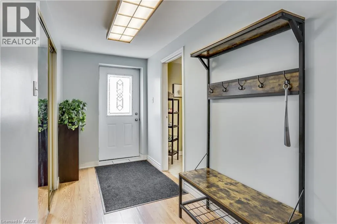
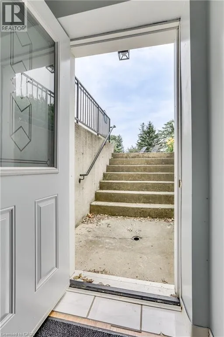
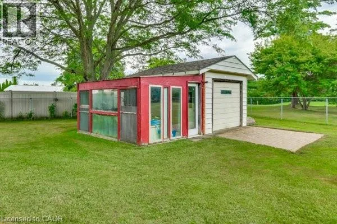
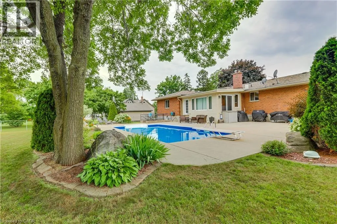
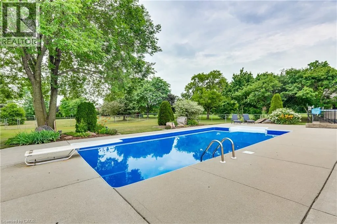
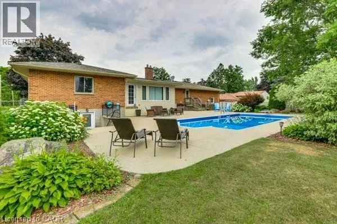
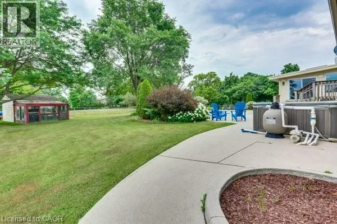
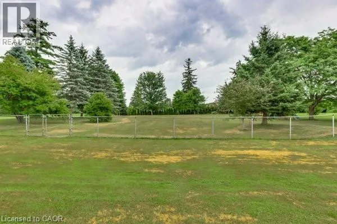
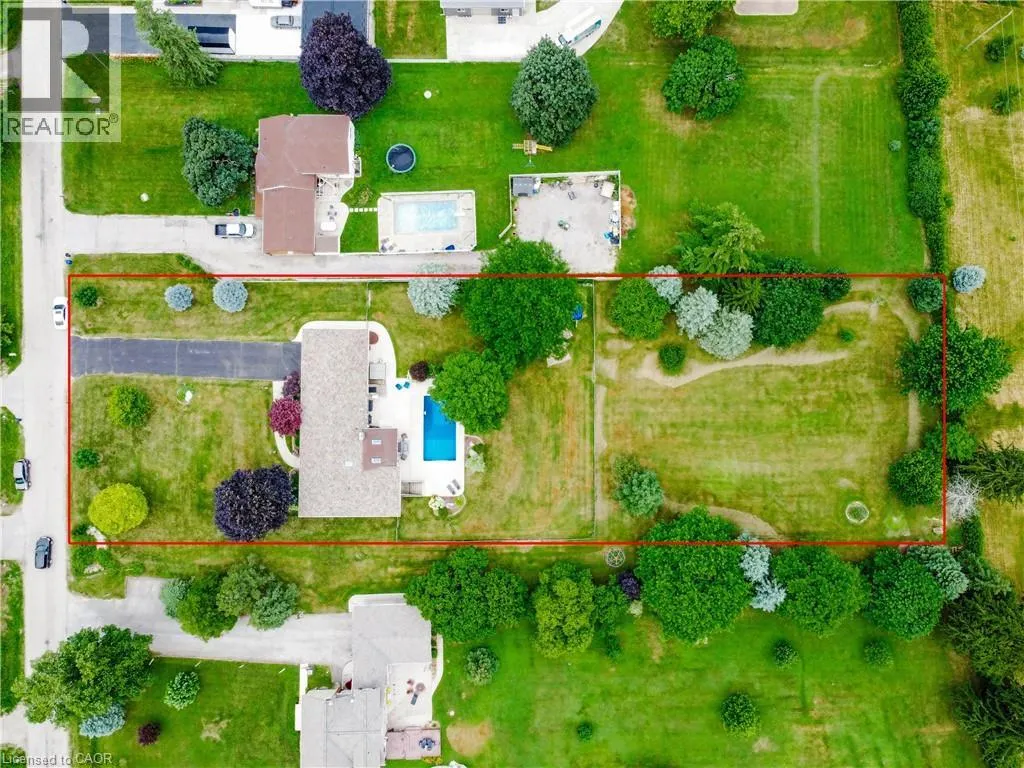
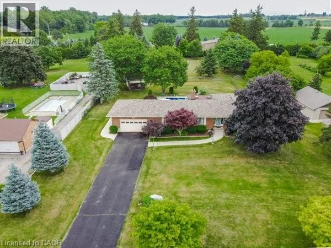
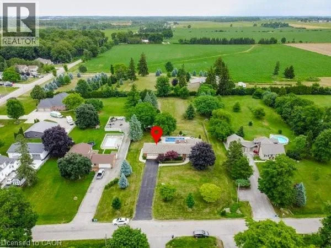
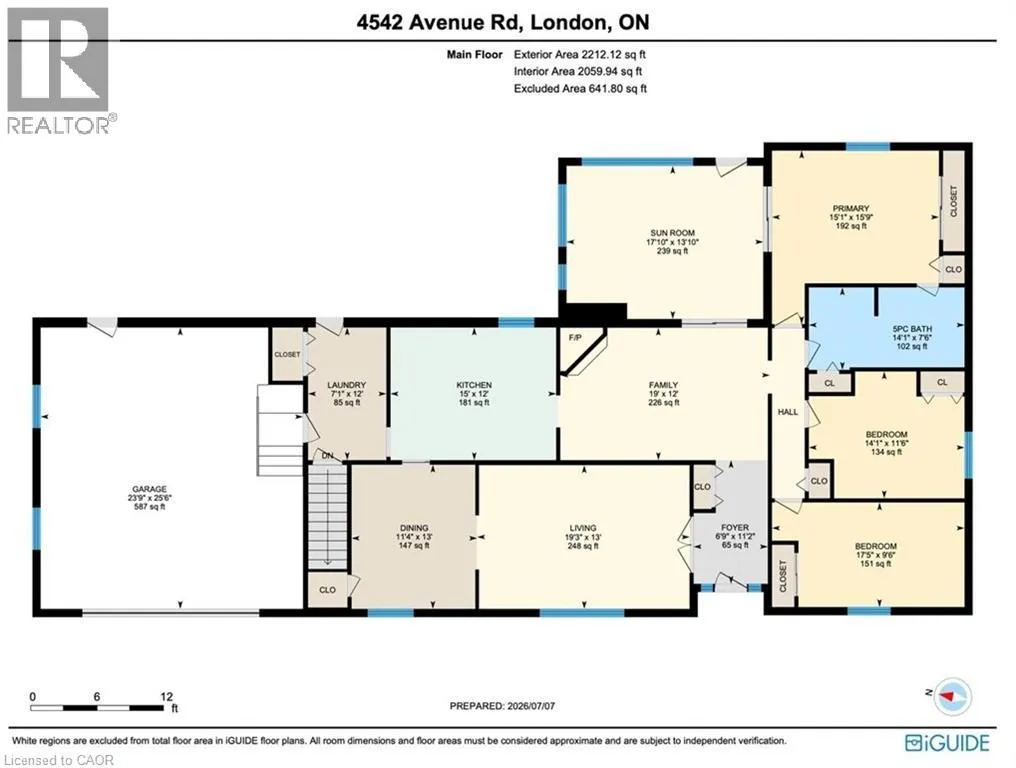
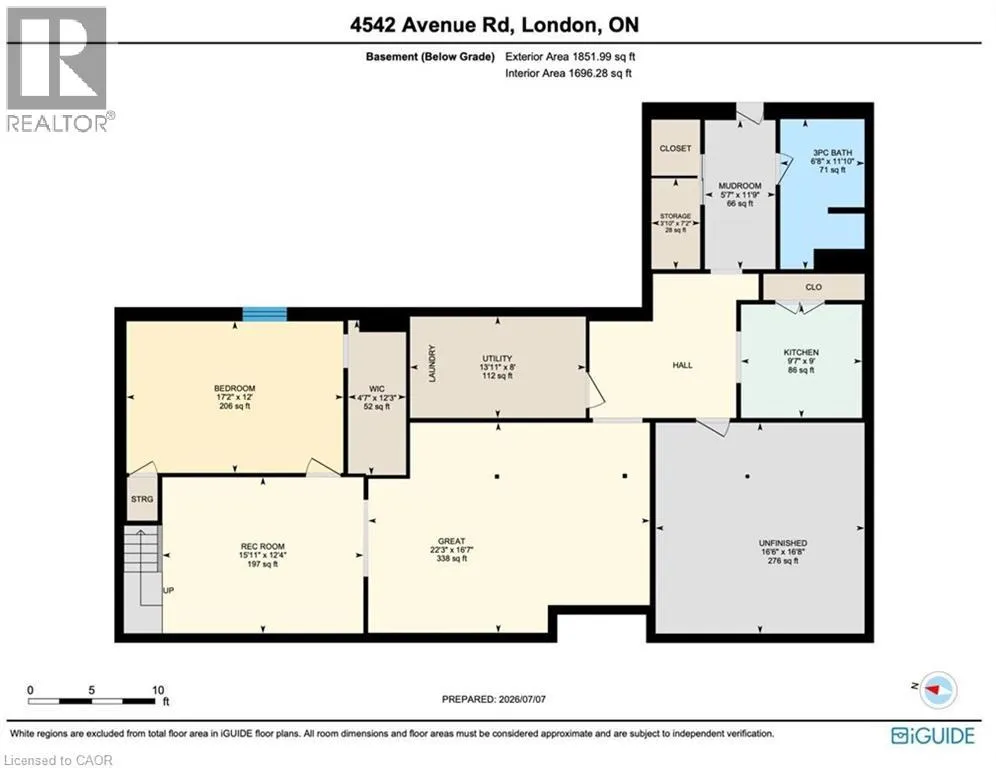
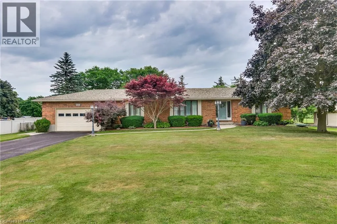
Dingman Rd to Avenue Rd Set on a picturesque 1.45-acre lot, this spacious bungalow offers a rare combination of space, privacy, and convenience—just minutes from Highways 401 and 402. With over 2,000 sq ft on the main floor plus a fully finished lower level, the home provides a versatile layout suited for a variety of lifestyles. The main level features generous principal rooms, a bright family room with skylights, and a well-appointed kitchen overlooking the expansive backyard. All bedrooms are well-sized, complemented by a convenient cheater ensuite. The main kitchen is equipped with brand new appliances (2026), enhancing both functionality and everyday living. Main floor laundry adds to the ease of day-to-day living. Step outside to enjoy your private outdoor setting featuring a saltwater inground pool with recent updates, including liner and pump (2024), surrounded by open space ideal for relaxing or entertaining. The fully finished lower level offers excellent flexibility with a separate walk-up entrance, kitchen, bedroom, bathroom, and living space—well suited for extended family or potential income. A separate laundry area in the basement provides added convenience and independence between levels. Additional updates include furnace (2022), A/C (2024), roof with skylights (2020), upgraded water filtration system (2026), new sump pump (2026), and a 200-amp electrical panel. The property also features a heated double garage and ample driveway parking. A unique opportunity to enjoy country-style living on a generous lot while remaining close to major routes and everyday amenities. (id:27476)


Property Highlights

MLS® Number
40845938
Type
Single Family
Ownership Type
Freehold
Land Size
1/2 - 1.99 acres
Parking Space Total
10

Building

Building Type
House
Storeys
1.00
Square Footage
4064 sqft
Bathrooms Total
2
Bedrooms Above Ground
3
Bedrooms Total
4
Amenities
Hospital, Place of Worship, Schools
Exterior Finish
Brick
Fireplace Present
No
Basement Type
Full (Partially finished)
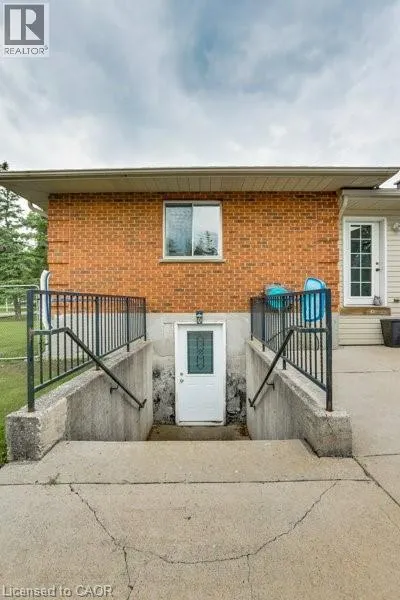
Basement Features
Building Heating Type
Forced air
Heating Fuel
Natural gas
Building Cooling Type
Central air conditioning

Utilities

Water
Well
Utility Sewer
Septic System

Room Layout

Mud room
Basement
5'7'' x 11'9''
3pc Bathroom
Basement
Measurements not available
Kitchen
Basement
9'7'' x 9'0''
Other
Basement
16'6'' x 16'8''
Utility room
Basement
13'11'' x 8'0''
Great room
Basement
22'3'' x 16'7''
Recreation room
Basement
15'11'' x 12'4''
Bedroom
Basement
17'2'' x 12'0''
Sunroom
Main level
17'10'' x 13'10''
5pc Bathroom
Main level
Measurements not available
Bedroom
Main level
17'5'' x 9'6''
Bedroom
Main level
14'1'' x 11'6''
Primary Bedroom
Main level
15'1'' x 15'9''
Family room
Main level
19'0'' x 12'0''
Living room
Main level
19'3'' x 13'0''
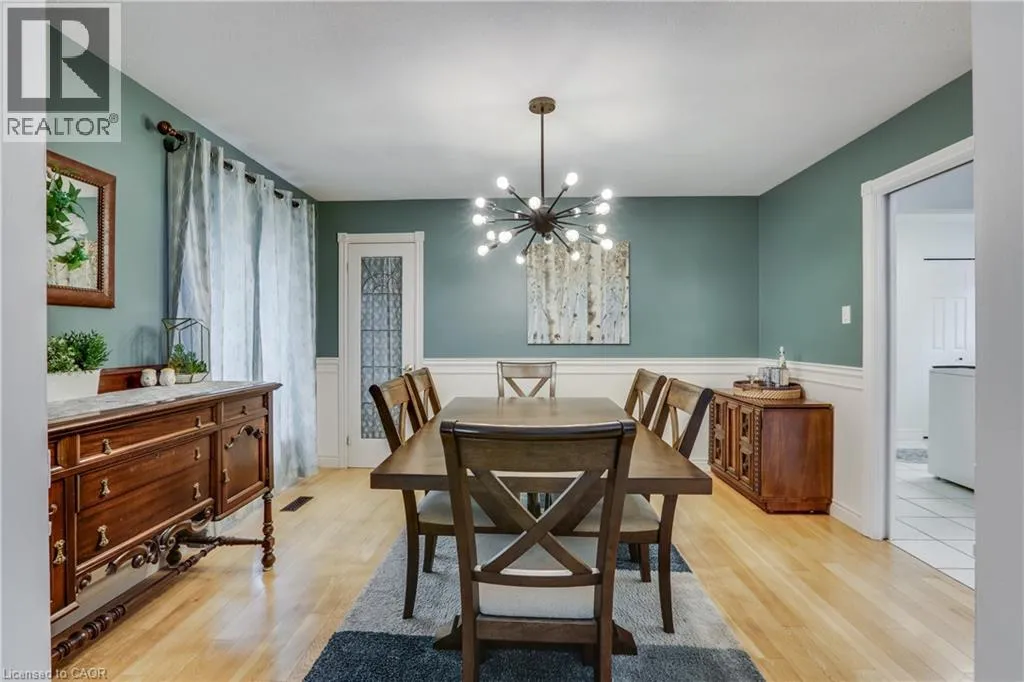
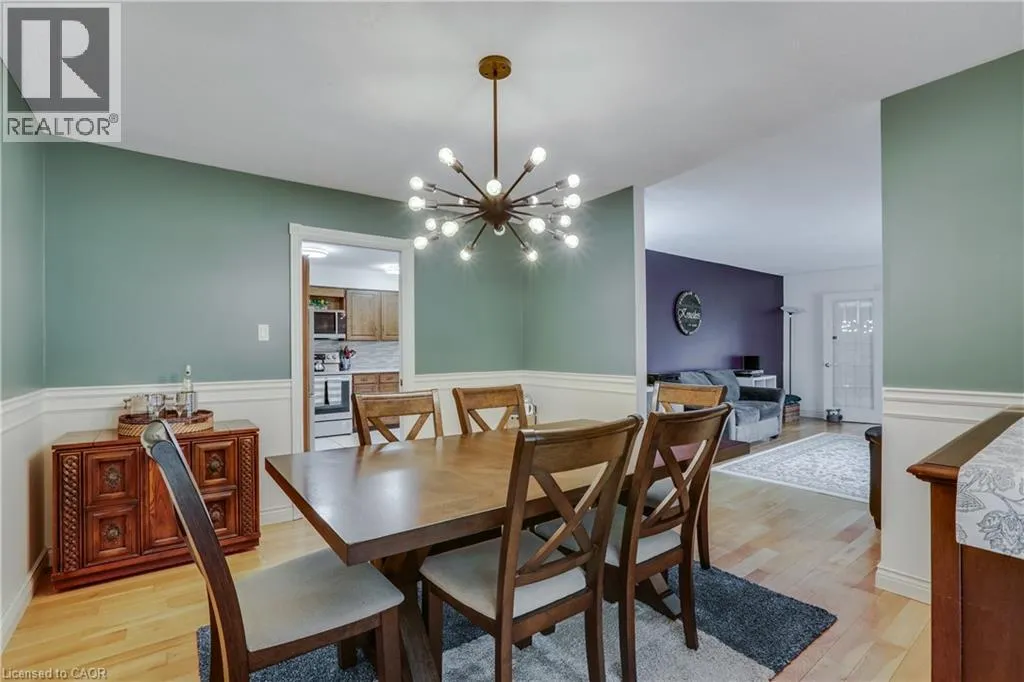
Dining room
Main level
11'4'' x 13'0''
Kitchen
Main level
15'0'' x 12'0''
Laundry room
Main level
7'1'' x 12'0''
Storage
Main level
23'9'' x 25'6''

Location

Learn more about this property
Listing provided by:
Corcoran Horizon Realty
MLS® number:
40845938
Agent:
Shivdeep Walia
*Indicates required field
Name is required
Email is required
Please enter a valid phone number (e.g., 416-111-1111).