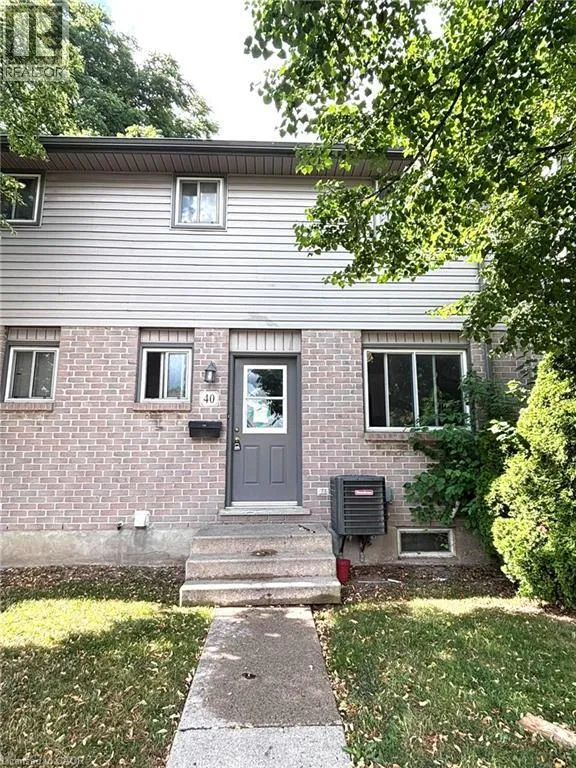
490 Third Street Unit# 40, London, Ontario N5V 4A2

Listed for:
$2,599
5 beds
2 baths
Listed 31 days ago
Row / Townhouse for rent: 490 Third Street Unit# 40, London, Ontario N5V 4A2

View all 20 photos

About

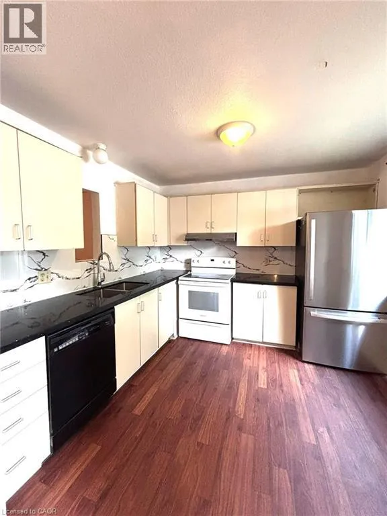
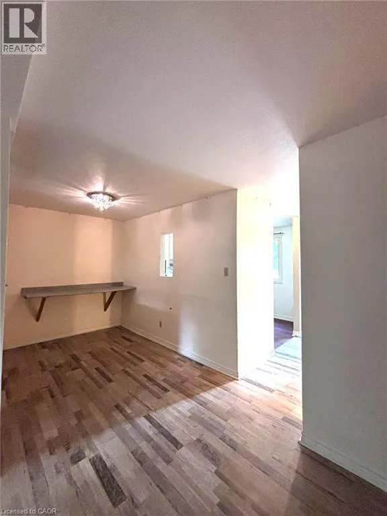
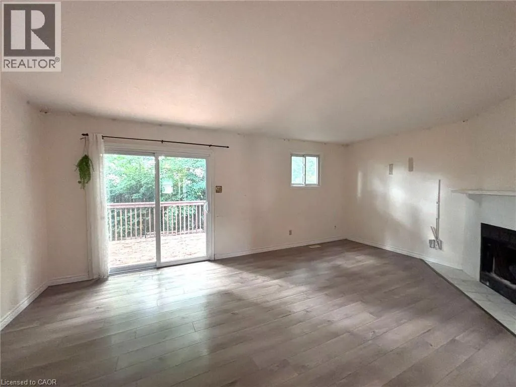
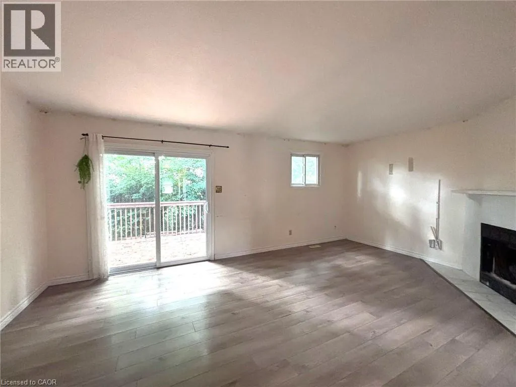
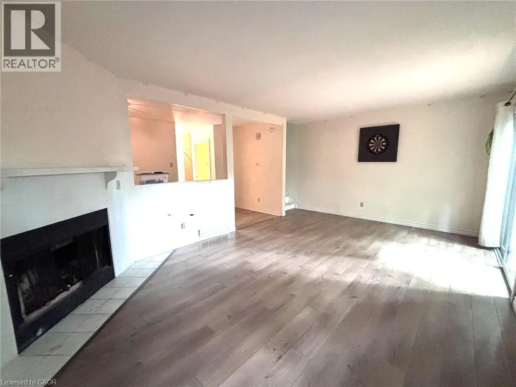
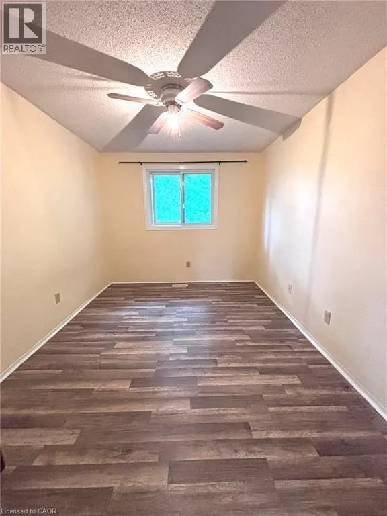
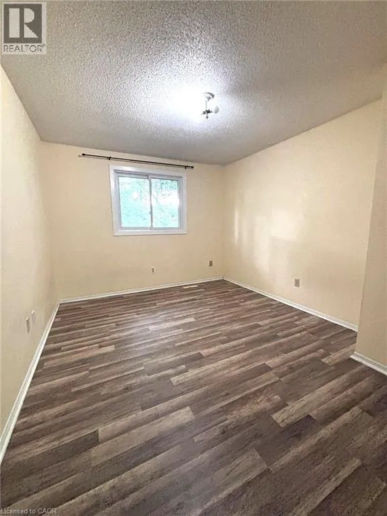
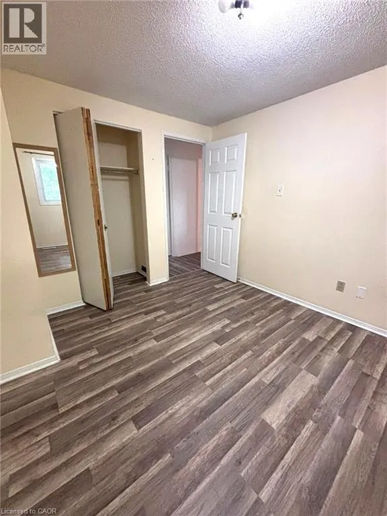
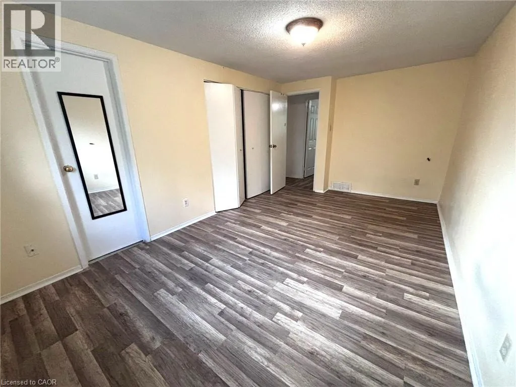
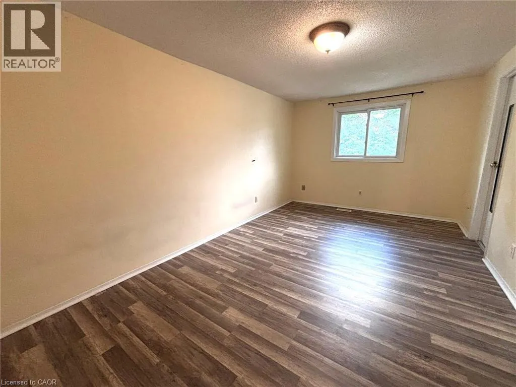
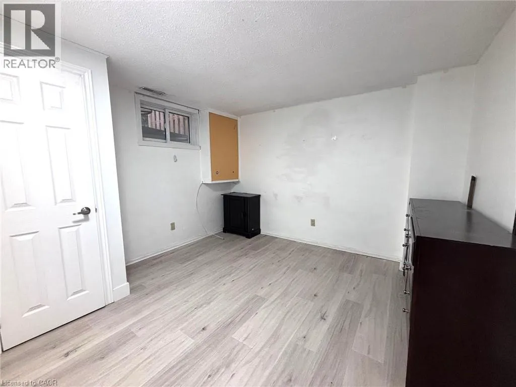
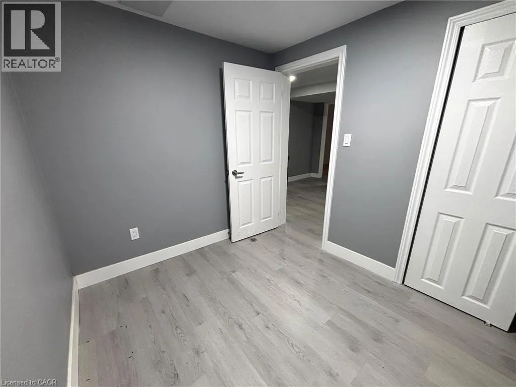
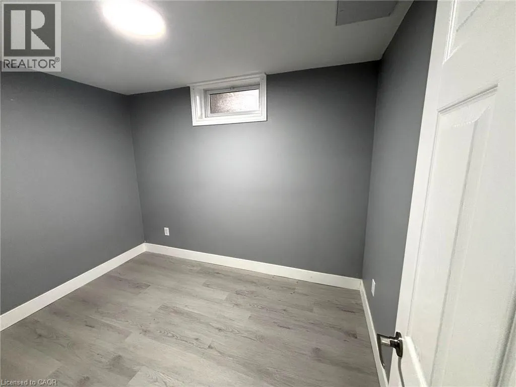
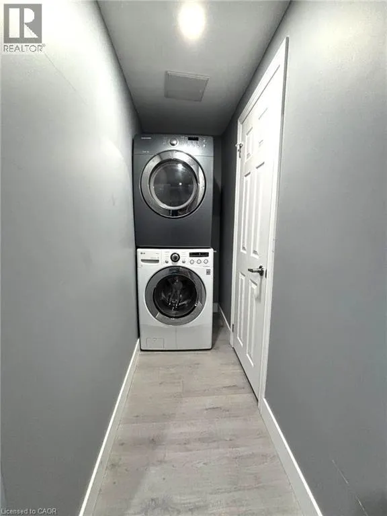
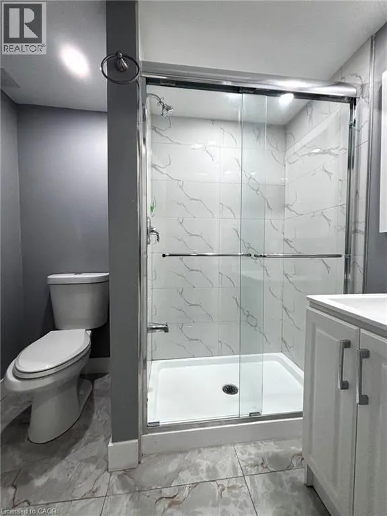
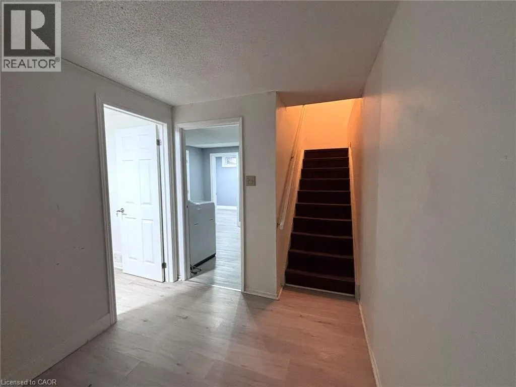
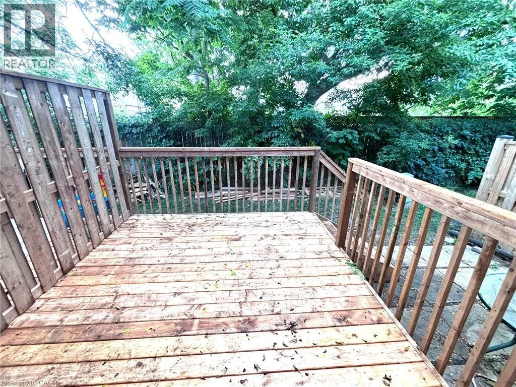
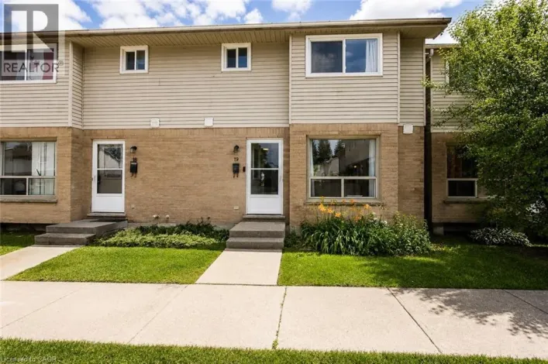
NORTH ON THIRD STREET FROM DUNDAS, COMPLEX IS ON THE EAST SIDE Welcome to this well-maintained 5-bedroom, 2.5-bath townhouse condo in the heart of desirable Argyle. Perfect for a growing family or professionals seeking a spacious home near Fanshawe College, this property offers comfort, convenience, and exceptional value. The main floor features a bright and inviting living room with a cozy wood-burning fireplace, a formal dining area, and sliding patio doors leading to a private, BBQ-friendly deck-ideal for relaxing or entertaining. Upstairs, you'll find three generously sized bedrooms, including a spacious primary bedroom with convenient cheater ensuite access. The newly finished lower level expands the living space with a large family room, two additional bedrooms, and a full bathroom, making it ideal for extended family, guests, or a home office setup. This move-in-ready home is located in a well-maintained, family-friendly condominium community close to schools, parks, shopping, public transit, Fanshawe College, and other everyday amenities. Enjoy the convenience of East London living in a spacious and versatile home that's ready for immediate occupancy. (id:27476)

Property Highlights

MLS® Number
40848461
Type
Single Family
Maintenance Fee
233.00
Ownership Type
Condominium
Land Size
Unknown
Parking Space Total
2

Building

Building Type
Row / Townhouse
Storeys
2.00
Square Footage
1280 sqft
Bathrooms Total
2
Bedrooms Above Ground
3
Bedrooms Total
5
Amenities
Airport, Park, Place of Worship, Schools, Shopping
Exterior Finish
Brick, Vinyl siding
Fireplace Present
No
Basement Type
Full (Partially finished)
Basement Features
Building Heating Type
Forced air
Heating Fuel
Natural gas
Building Cooling Type
Central air conditioning

Utilities

Water
Municipal water
Utility Sewer
Municipal sewage system

Room Layout

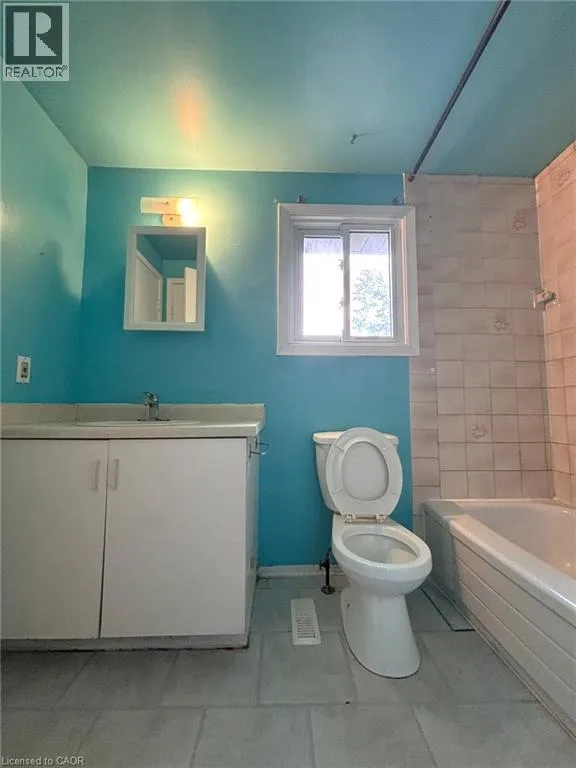
4pc Bathroom
Second level
8'8'' x 4'11''
Bedroom
Second level
11'10'' x 8'10''
Bedroom
Second level
11'10'' x 9'10''
Primary Bedroom
Second level
16'9'' x 10'0''
Bedroom
Basement
10'8'' x 8'2''
Bedroom
Basement
10'5'' x 8'2''
Utility room
Basement
19'3'' x 18'2''
Family room
Basement
18'8'' x 12'5''
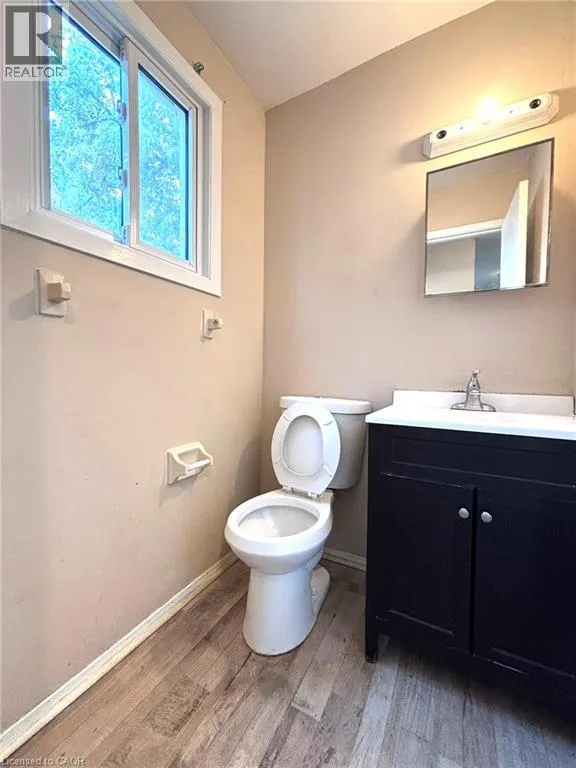
2pc Bathroom
Main level
4'8'' x 4'5''
Dining room
Main level
10'5'' x 7'4''
Kitchen
Main level
10'4'' x 10'0''
Living room
Main level
19'1'' x 13'1''

Location

Learn more about this property
Listing provided by:
Gold Estate Realty Inc
MLS® number:
40848461
Agent:
Brij Kumar
*Indicates required field
Name is required
Email is required
Please enter a valid phone number (e.g., 416-111-1111).