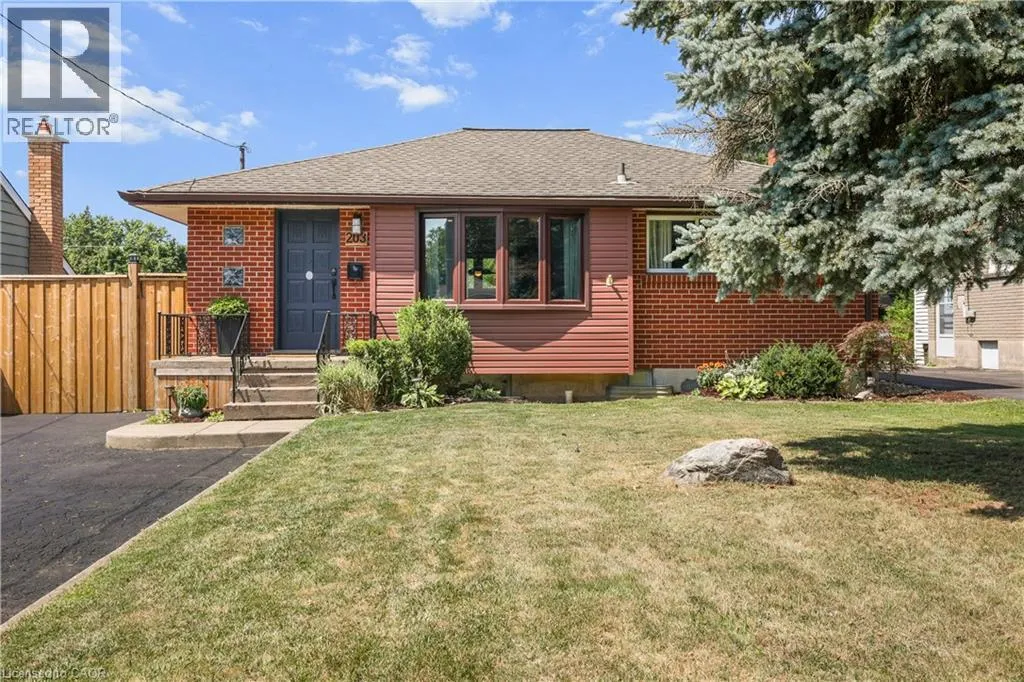
203 Merlin Crescent, London, Ontario N5W 5A2

Listed for:
$579,000
4 beds
2 baths
Listed 21 days ago
House for rent: 203 Merlin Crescent, London, Ontario N5W 5A2

View all 46 photos

About

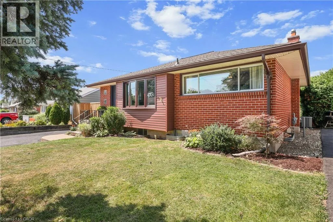
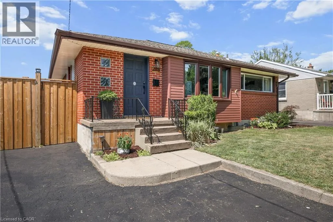
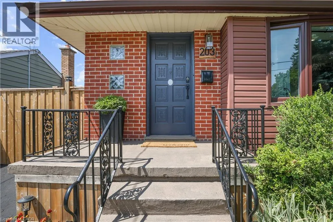
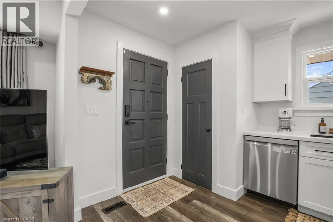
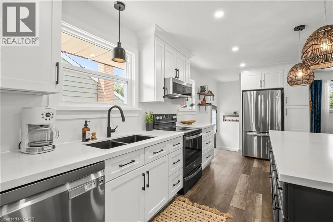
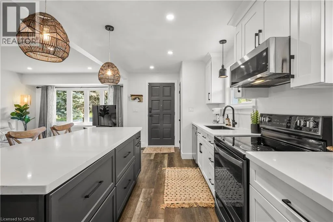
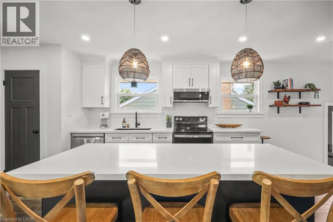
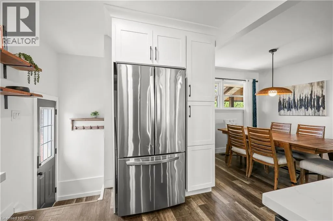
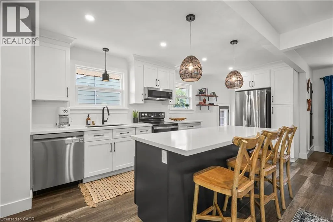
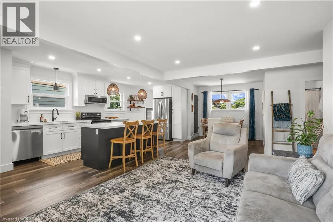
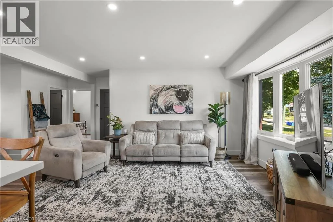
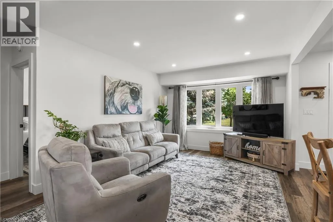
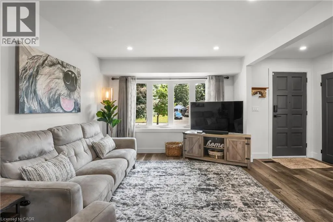
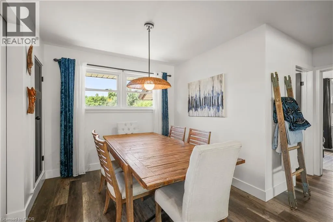
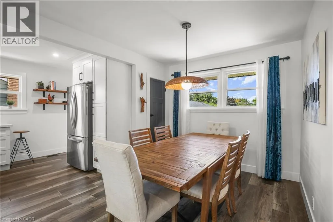
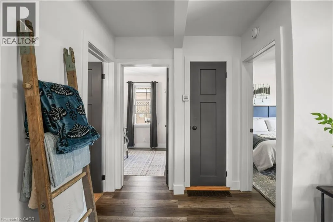
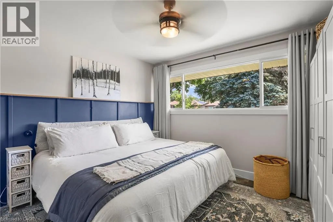
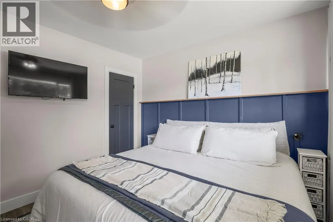
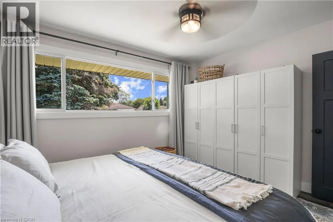
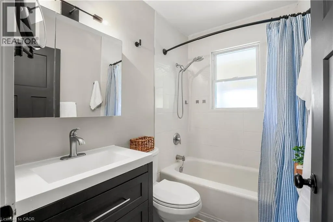
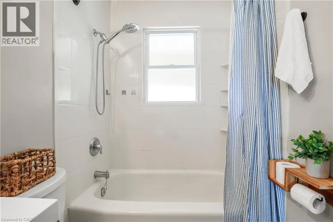
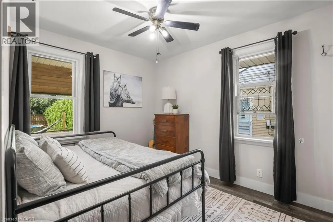
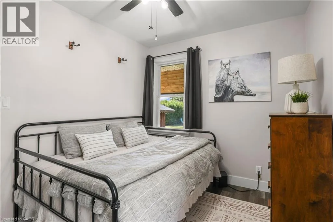
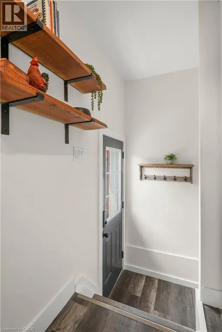
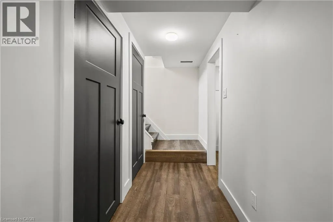
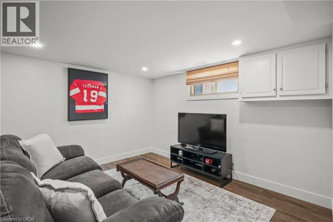
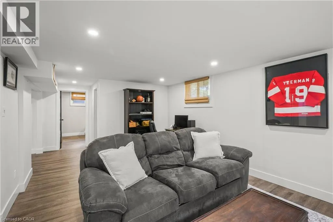
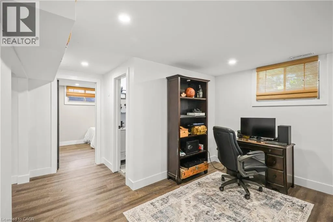
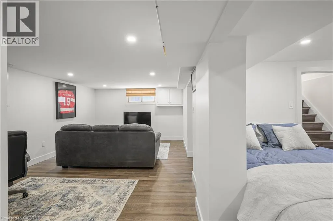
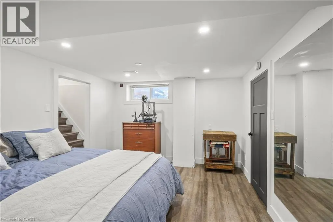
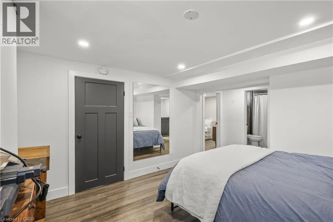
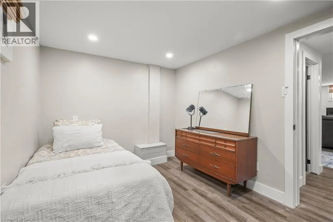
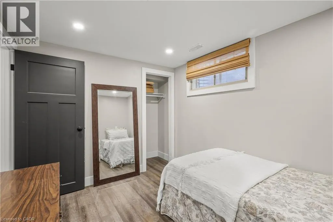
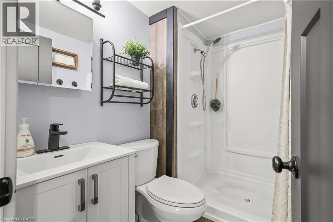
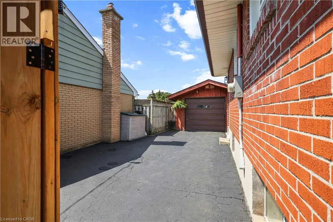
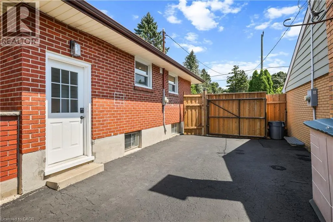
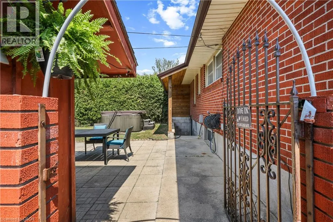
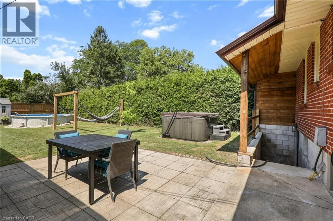
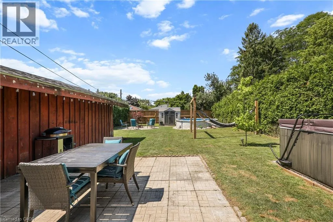
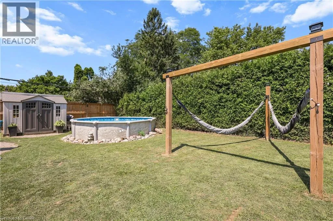
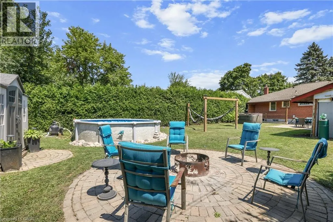
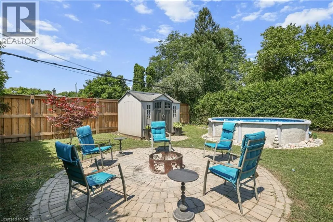
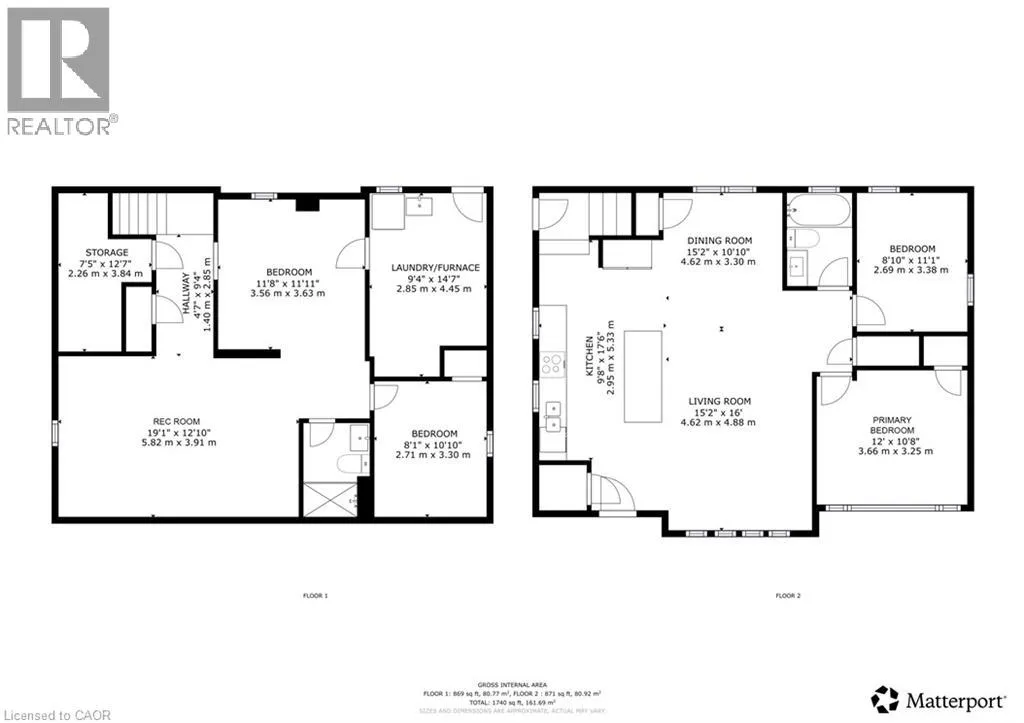
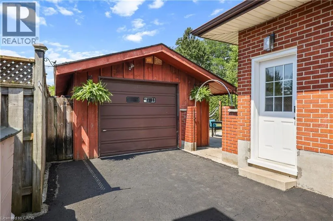
Beautifully renovated 2+2-bedroom, 2-bath bungalow on the Eastside offering ample parking, close to shopping, schools, and parks. The large, open-concept kitchen, renovated in 2021, features gorgeous stone countertops and connects seamlessly to the open living and dining areas with updated lighting throughout. The main floor includes 2 spacious bedrooms and a full bath. Outside, there's a hot tub, above-ground pool, and fire pit perfect for relaxing and entertaining. A sizeable 14'X26' detached garage adds convenience. The property has a side entrance and walk-up basement access, and plumbing is roughed in for a second kitchen-ideal for an in-law suite setup! The large, bright basement boasts two bedrooms and a full bath. Plenty of storage throughout the home. New A/C, furnace, and insulation installed in 2021. Nothing to do here-just move in and enjoy! (id:27476)


Property Highlights

MLS® Number
40850225
Type
Single Family
Ownership Type
Freehold
Land Size
under 1/2 acre
Parking Space Total
5

Building

Building Type
House
Storeys
1.00
Square Footage
1504 sqft
Bathrooms Total
2
Bedrooms Above Ground
2
Bedrooms Total
4
Amenities
Airport, Hospital, Park, Place of Worship, Public Transit, Schools, Shopping
Exterior Finish
Brick
Fireplace Present
No
Basement Type
Full (Finished)
Basement Features
Building Heating Type
Forced air
Heating Fuel
Natural gas
Building Cooling Type
Central air conditioning

Utilities

Water
Municipal water
Utility Sewer
Municipal sewage system

Room Layout

Laundry room
Basement
9'4'' x 14'7''
Bedroom
Basement
8'1'' x 10'10''
Bedroom
Basement
11'8'' x 11'11''
3pc Bathroom
Basement
Measurements not available
Recreation room
Basement
19'1'' x 12'10''
4pc Bathroom
Main level
Measurements not available
Bedroom
Main level
8'10'' x 11'1''
Primary Bedroom
Main level
12'0'' x 10'8''
Dining room
Main level
15'2'' x 10'10''
Living room
Main level
15'2'' x 16'0''
Kitchen
Main level
9'8'' x 17'6''

Location

Learn more about this property
Listing provided by:
Forest Hill Real Estate Inc. Brokerage
MLS® number:
40850225
Agent:
Dawn Geddes
*Indicates required field
Name is required
Email is required
Please enter a valid phone number (e.g., 416-111-1111).