3900 Savoy Street Unit# 15, London, Ontario N6P 0H9

Listed for:
$429,900
2 beds
3 baths
Listed 11 days ago
Row / Townhouse for rent: 3900 Savoy Street Unit# 15, London, Ontario N6P 0H9

View all 19 photos

About

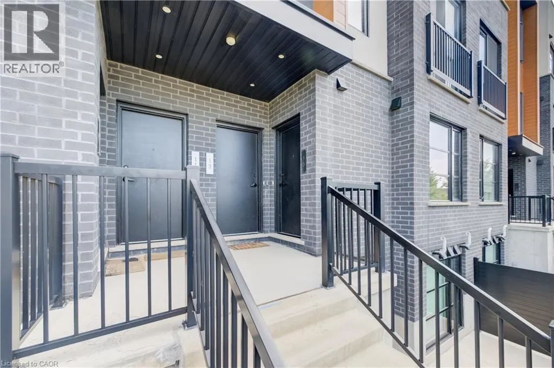
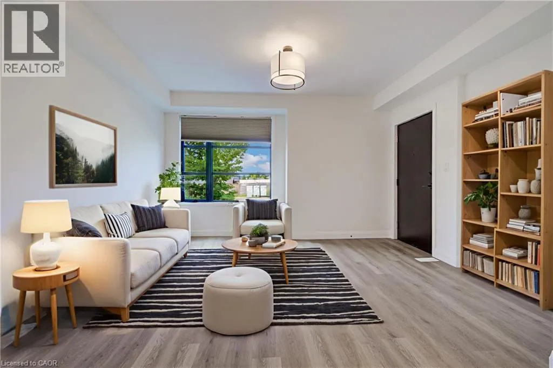
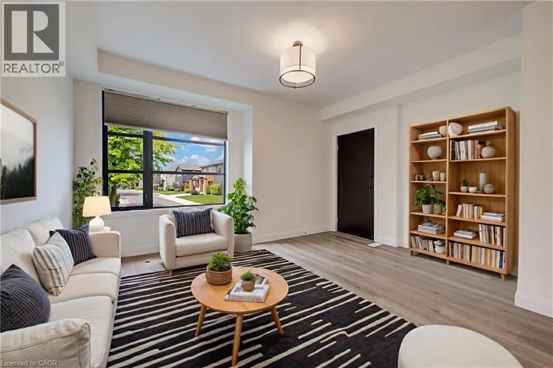
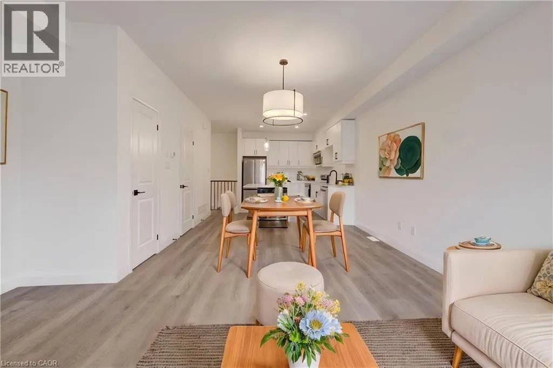
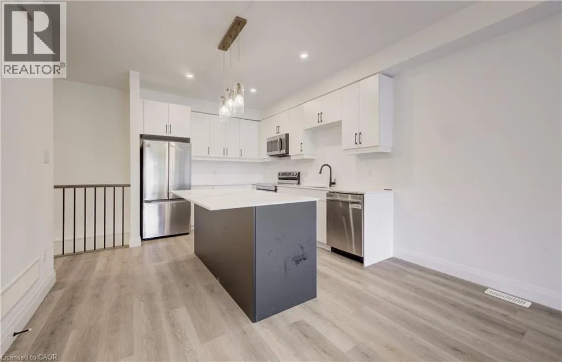
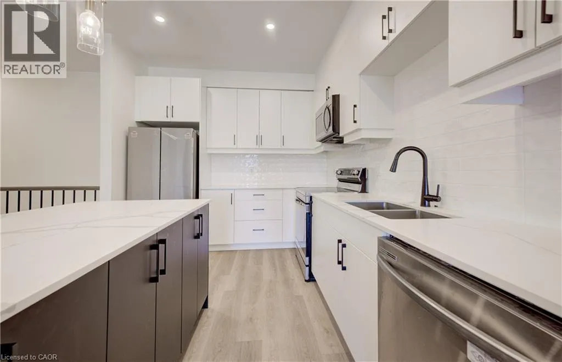
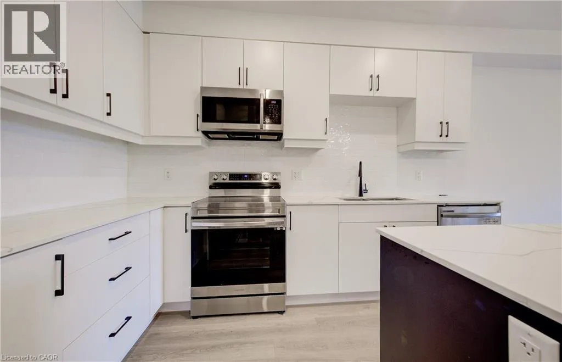
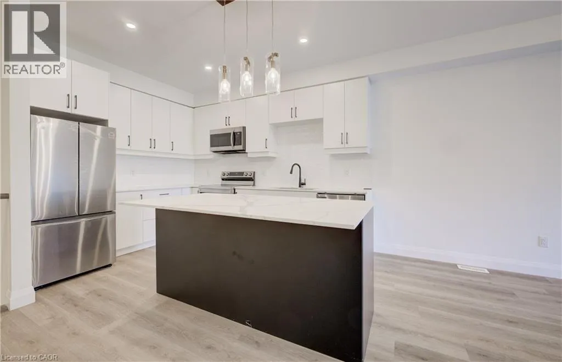
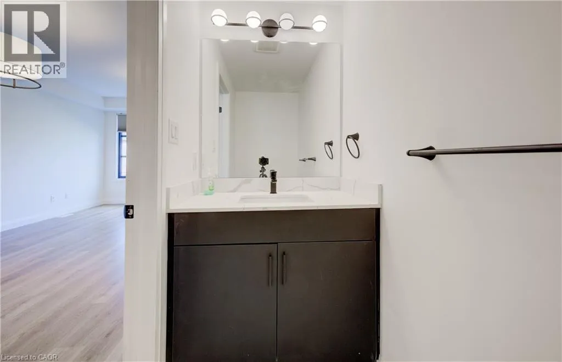
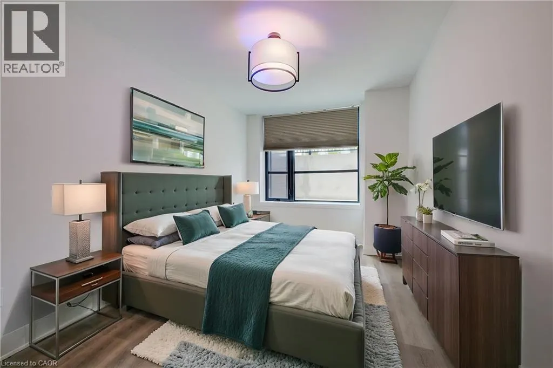
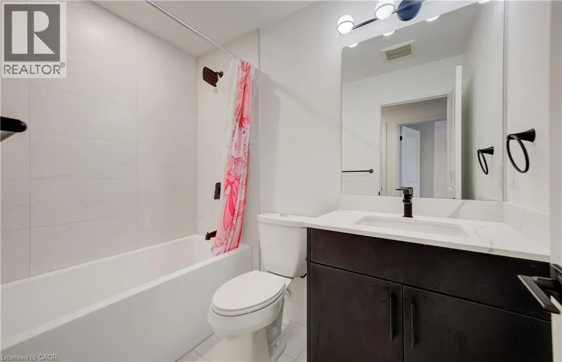
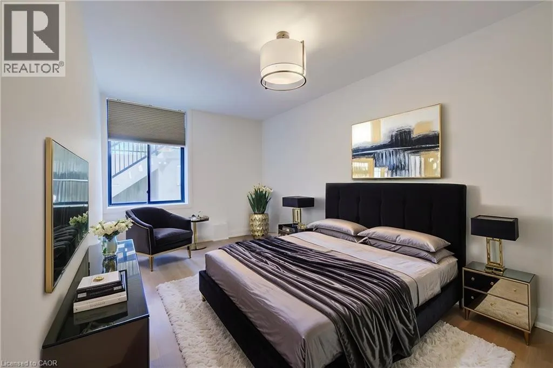
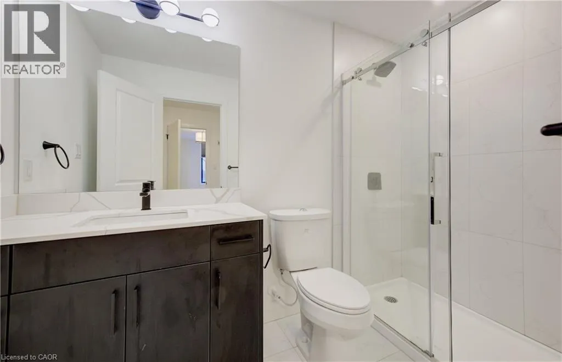
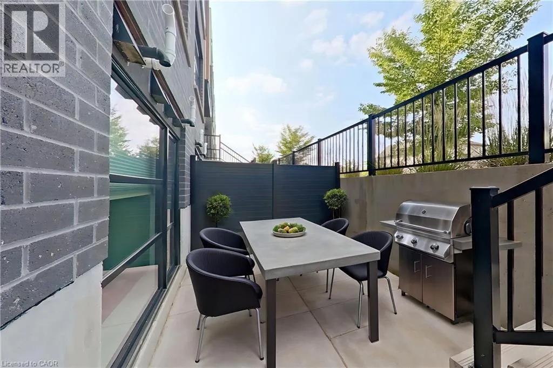
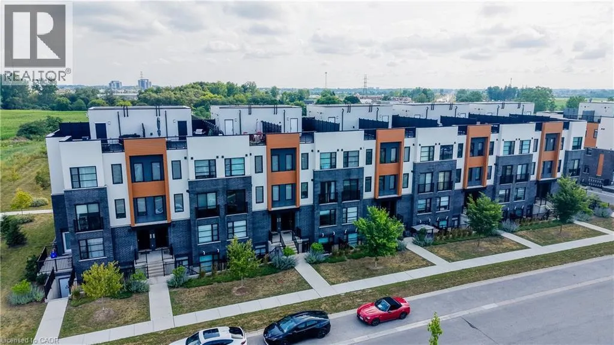
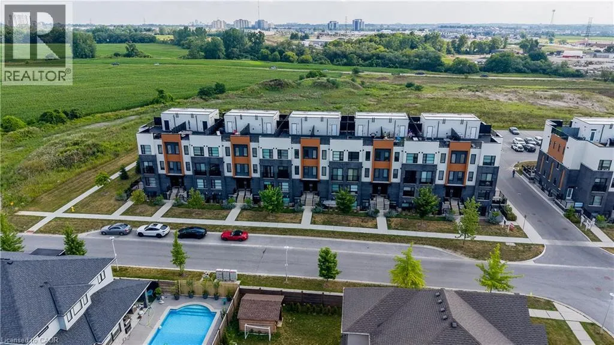
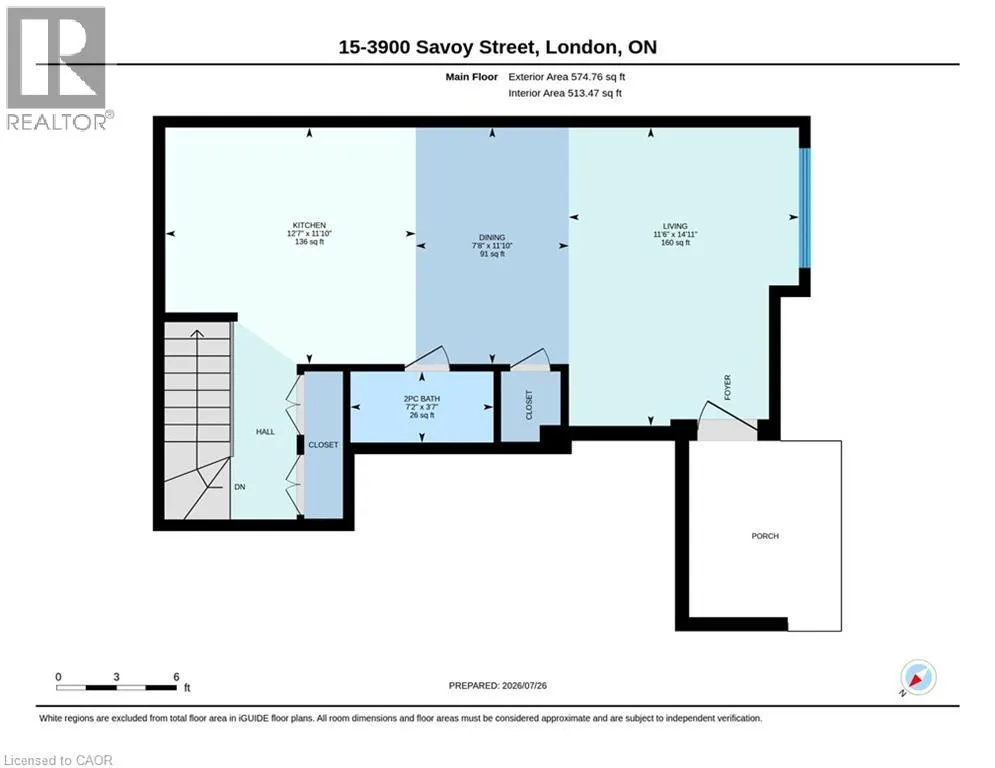
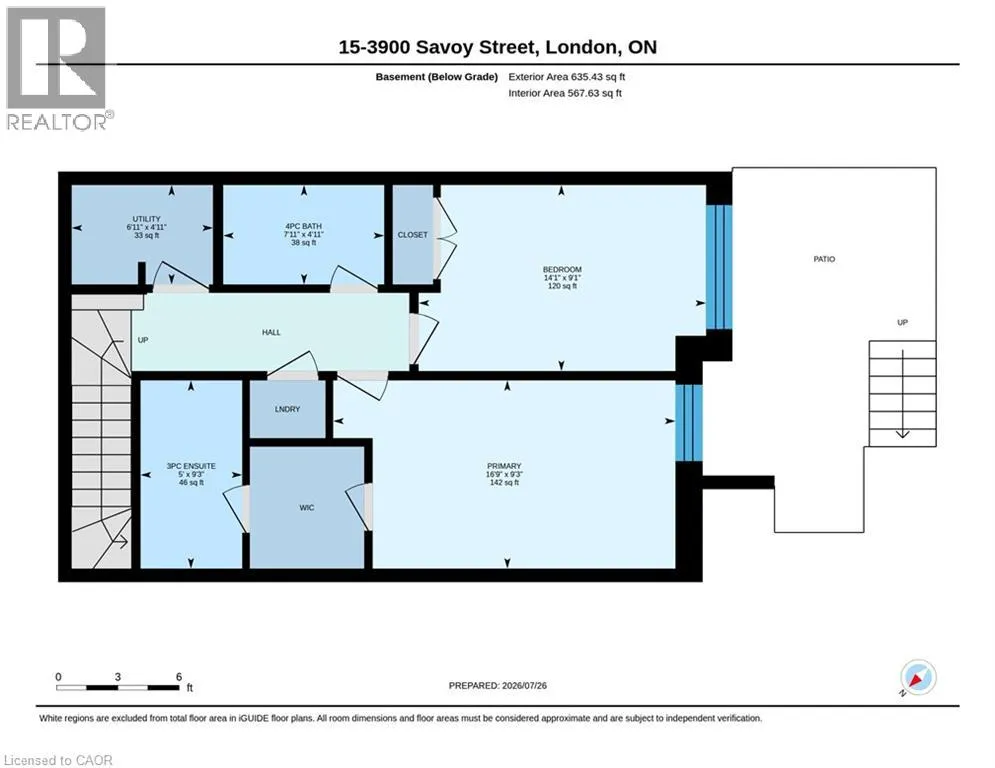
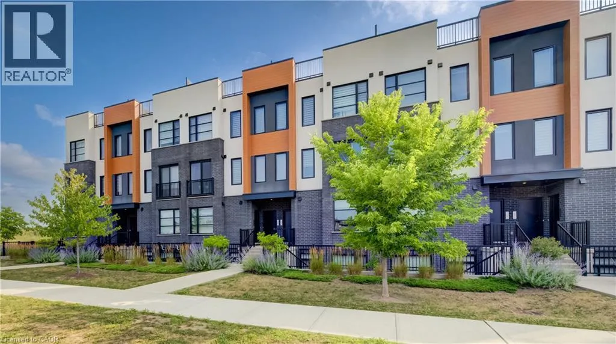
Welcome to 3900 Savoy Street, Unit 15, a stylish and modern 2-bedroom, 3-bathroom stacked townhouse located in the desirable Lambeth area of South London. This beautifully finished home offers a thoughtfully designed layout with quality upgrades throughout. The main floor features an inviting open-concept living, dining and kitchen area with engineered hardwood flooring, modern lighting and an abundance of natural light. The contemporary kitchen is the heart of the home, featuring quartz countertops, a large centre island with seating, stainless steel appliances and ample cabinetry. A convenient 2-piece powder room completes the main level. The lower level offers two spacious bedrooms, including a primary bedroom with its own 3-piece ensuite, plus an additional 4-piece bathroom and access to a private terrace, perfect for relaxing or enjoying your morning coffee. Ideally situated in a growing South London community, close to shopping, restaurants, parks, walking trails and everyday amenities, with convenient access to Highways 401 and 402 for commuters. Enjoy the perfect blend of modern style, functionality and location in this exceptional Savoy townhome. (id:27476)


Property Highlights

MLS® Number
40853142
Type
Single Family
Maintenance Fee
270.00
Ownership Type
Condominium
Land Size
Unknown
Parking Space Total
1

Building

Building Type
Row / Townhouse
Storeys
1.00
Square Footage
1209 sqft
Bathrooms Total
3
Bedrooms Total
2
Amenities
Park, Place of Worship, Playground, Public Transit, Schools, Shopping
Exterior Finish
Brick, Other
Fireplace Present
No
Basement Type
Full (Finished)
Basement Features
Building Heating Type
Forced air
Heating Fuel
Natural gas
Building Cooling Type
Central air conditioning

Utilities

Water
Municipal water
Utility Sewer
Municipal sewage system

Room Layout

4pc Bathroom
Basement
4'11'' x 7'11''
Bedroom
Basement
9'1'' x 14'1''
Full bathroom
Basement
9'3'' x 5'0''
Primary Bedroom
Basement
9'3'' x 16'9''
2pc Bathroom
Main level
3'7'' x 7'2''
Dining room
Main level
11'10'' x 7'8''
Kitchen
Main level
11'10'' x 12'7''
Living room
Main level
14'11'' x 11'6''

Location

Learn more about this property
Listing provided by:
eXp Realty, Brokerage
MLS® number:
40853142
Agent:
Will Yohana
*Indicates required field
Name is required
Email is required
Please enter a valid phone number (e.g., 416-111-1111).