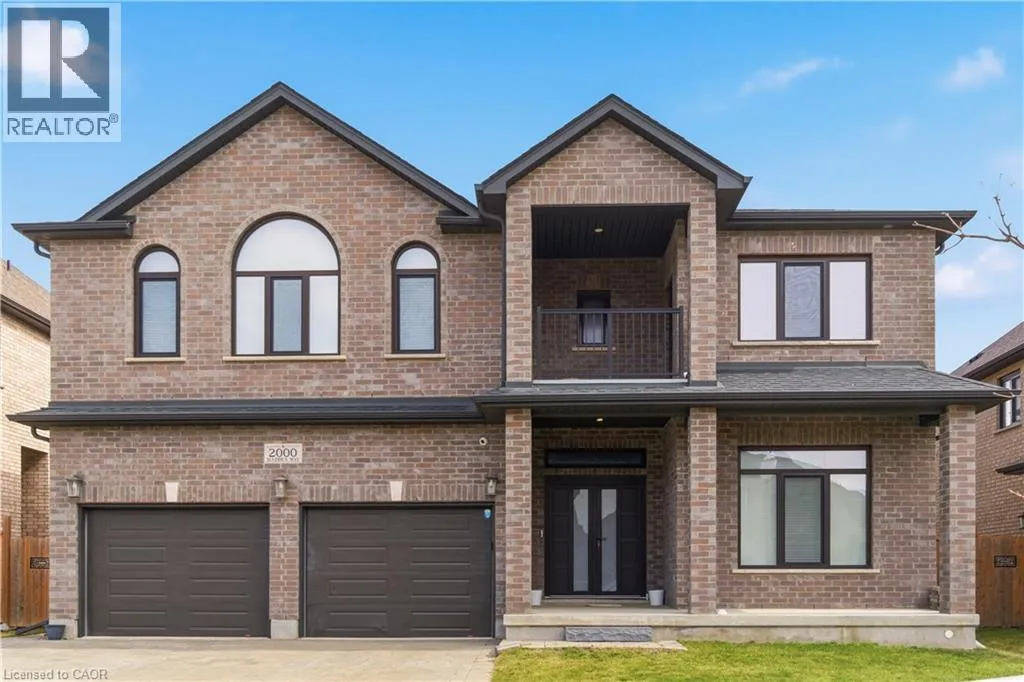
2000 Maddex Way, London, Ontario N5X 0M9

Listed for:
$1,395,000
6 beds
5 baths
Listed 10 days ago
House for rent: 2000 Maddex Way, London, Ontario N5X 0M9

View all 50 photos

About

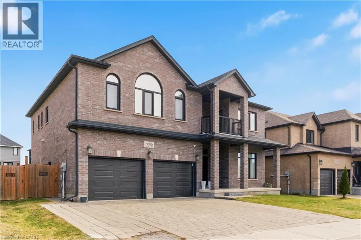
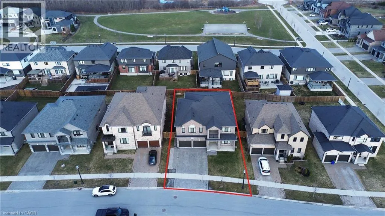
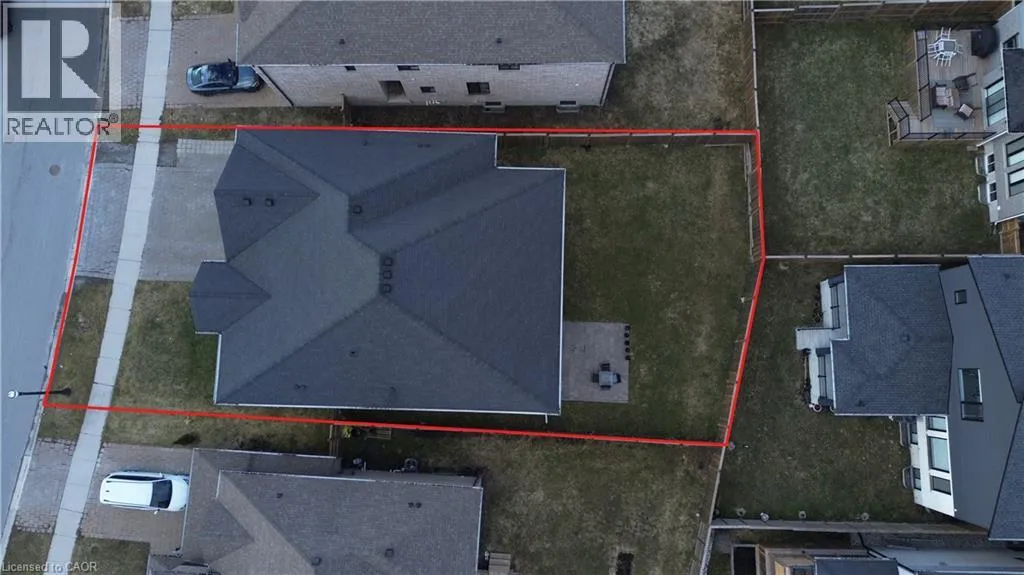
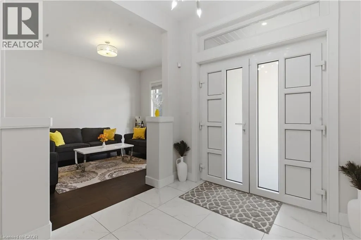
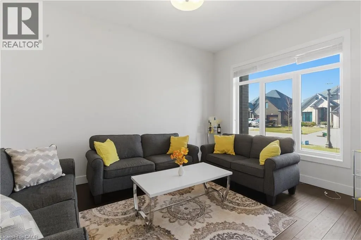
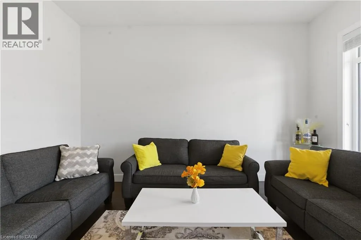
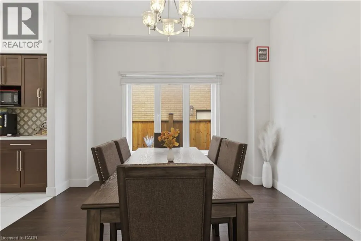
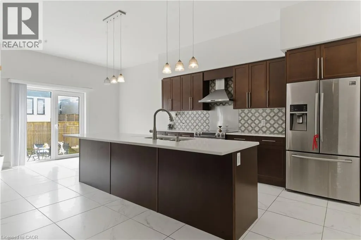
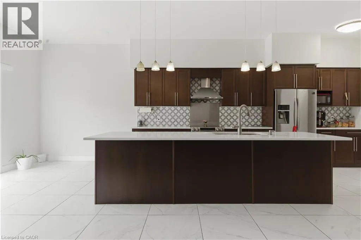
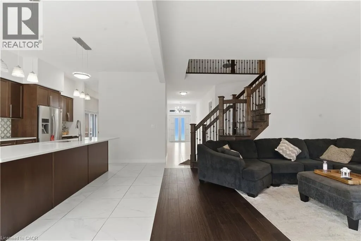
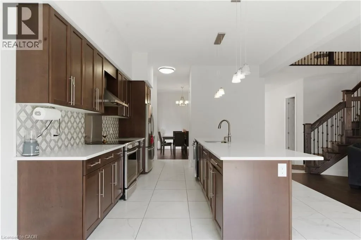
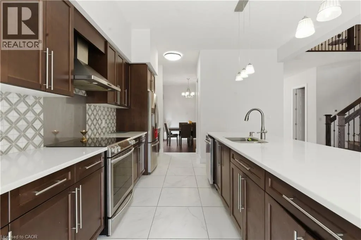
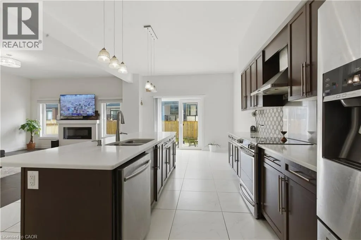
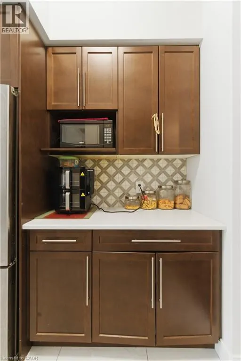
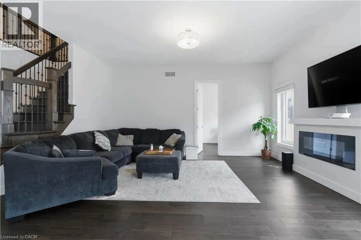
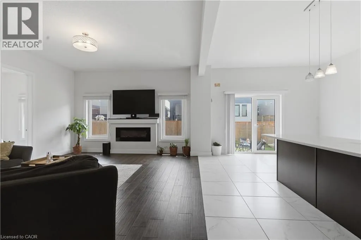
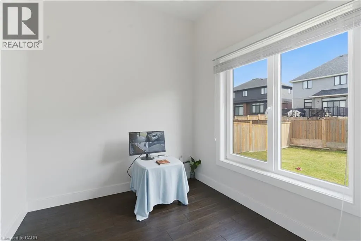
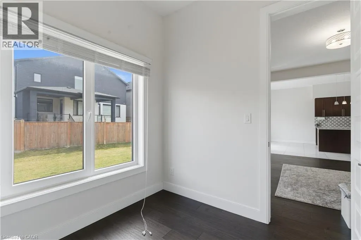
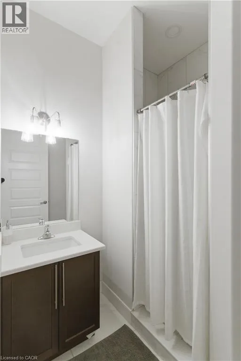
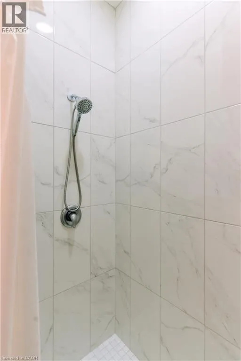
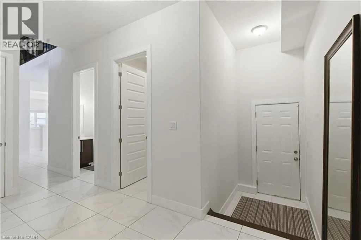
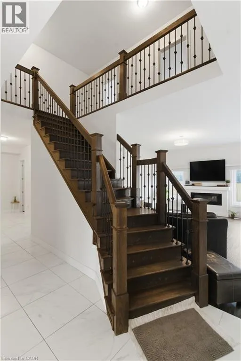
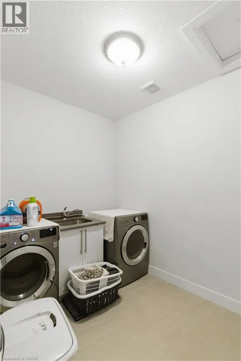
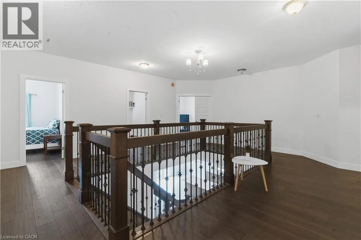
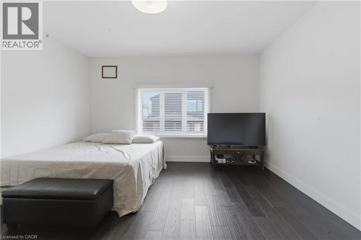
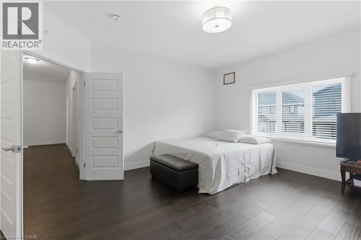
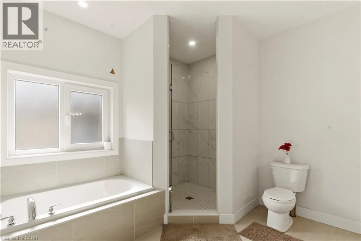
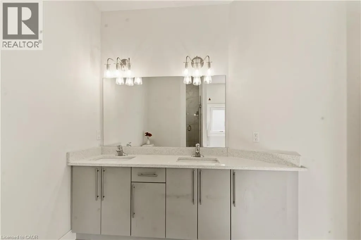
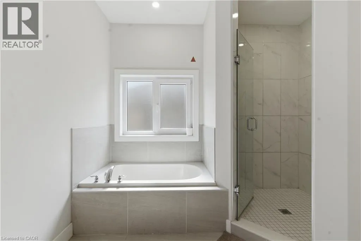
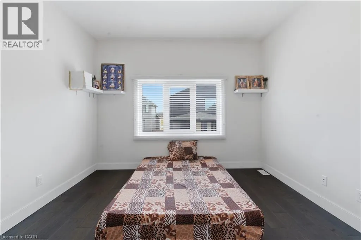
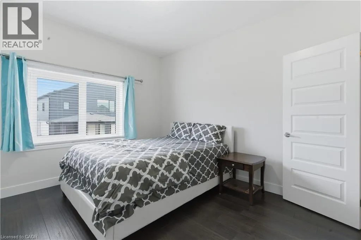
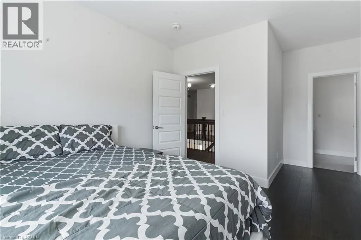
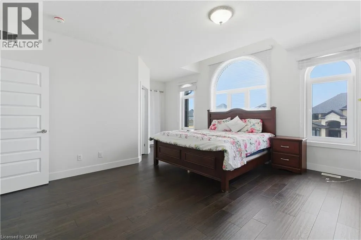
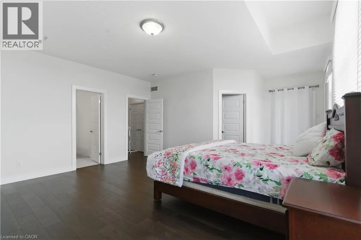
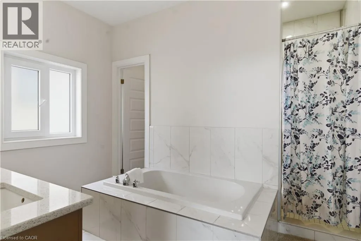
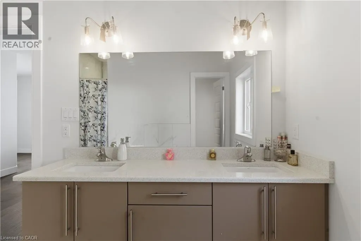
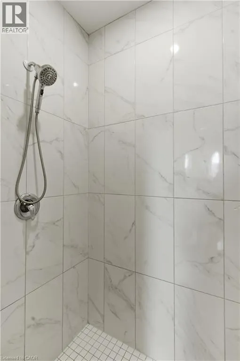
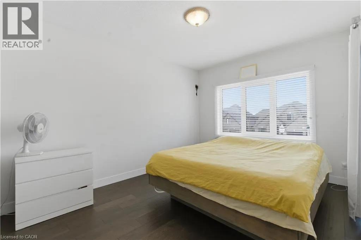
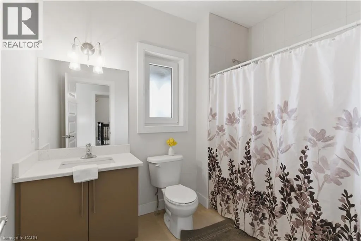
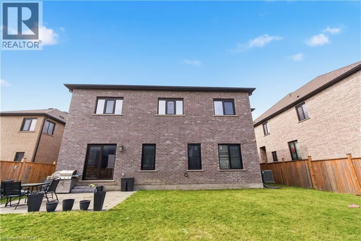
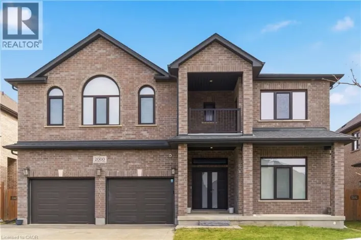
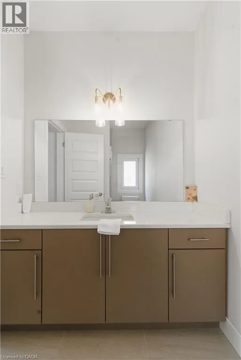
Sunningdale & Canvas Welcome to this stunning detached home offering approximately 4,200 sq. ft. of luxurious living space. This Beautifully Designed Residence Features 5 Spacious Bedrooms And 4 modern washrooms upstairs, plus 2 laundry rooms and a main floor full washroom with a shower, Perfect For Comfortable Family Living. The main floor has impressive 10-foot ceilings, and the second floor features 9-foot ceilings, creating a bright and open atmosphere throughout. Enjoy Engineered hardwood and upgraded tiles Across The Entire Home. The Home Includes A Private Den And A Dedicated Office Space, Ideal For Working From Home Or Quiet Study. The gourmet kitchen offers abundant space for cooking, entertaining, and family gatherings. With its thoughtful layout, upscale finishes, and generous living areas, this is a perfect opportunity to own a truly exceptional property. (id:27476)

Property Highlights

MLS® Number
40853310
Type
Single Family
Ownership Type
Freehold
Land Size
1/2 - 1.99 acres
Parking Space Total
8

Building

Building Type
House
Storeys
2.00
Square Footage
4212 sqft
Bathrooms Total
5
Bedrooms Above Ground
6
Bedrooms Total
6
Amenities
Airport, Golf Nearby, Hospital, Park, Place of Worship, Public Transit, Schools, Shopping
Exterior Finish
Concrete
Fireplace Present
Yes
Basement Type
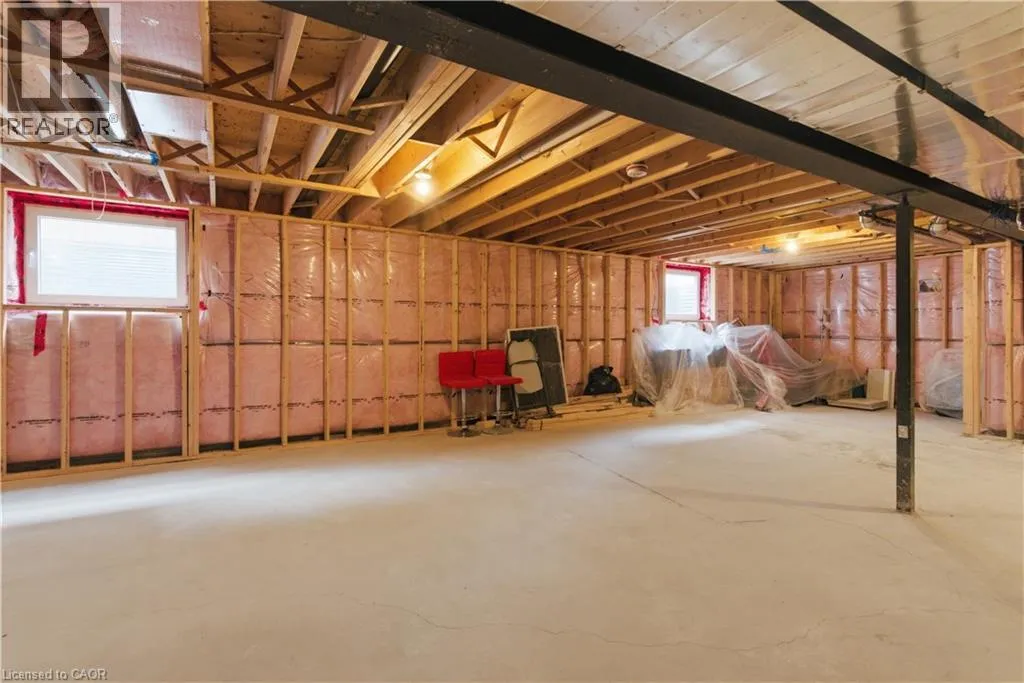
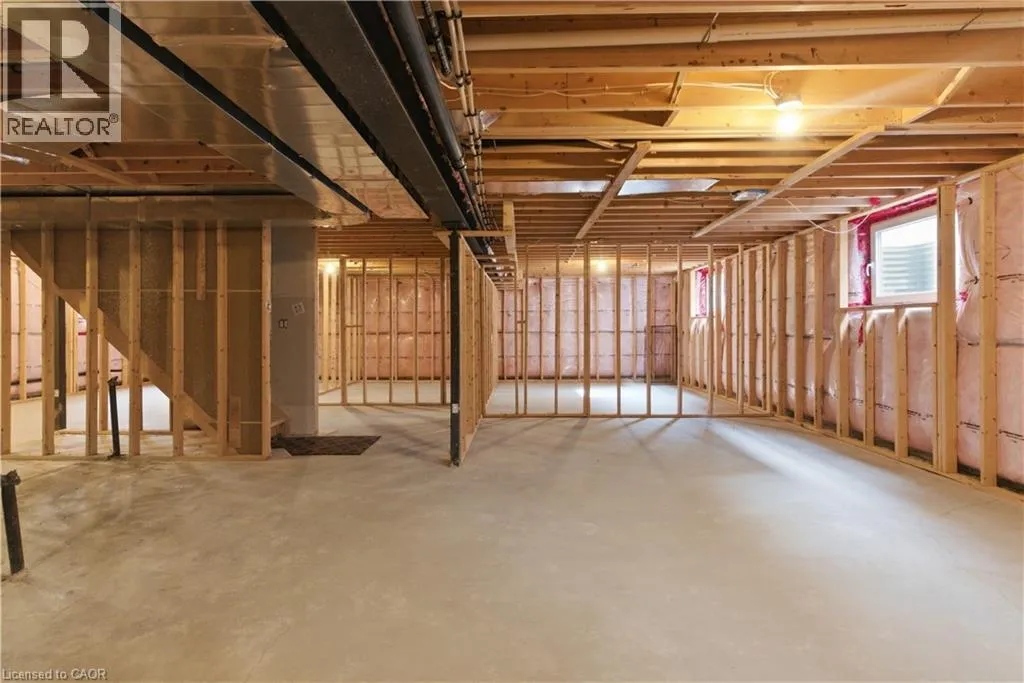
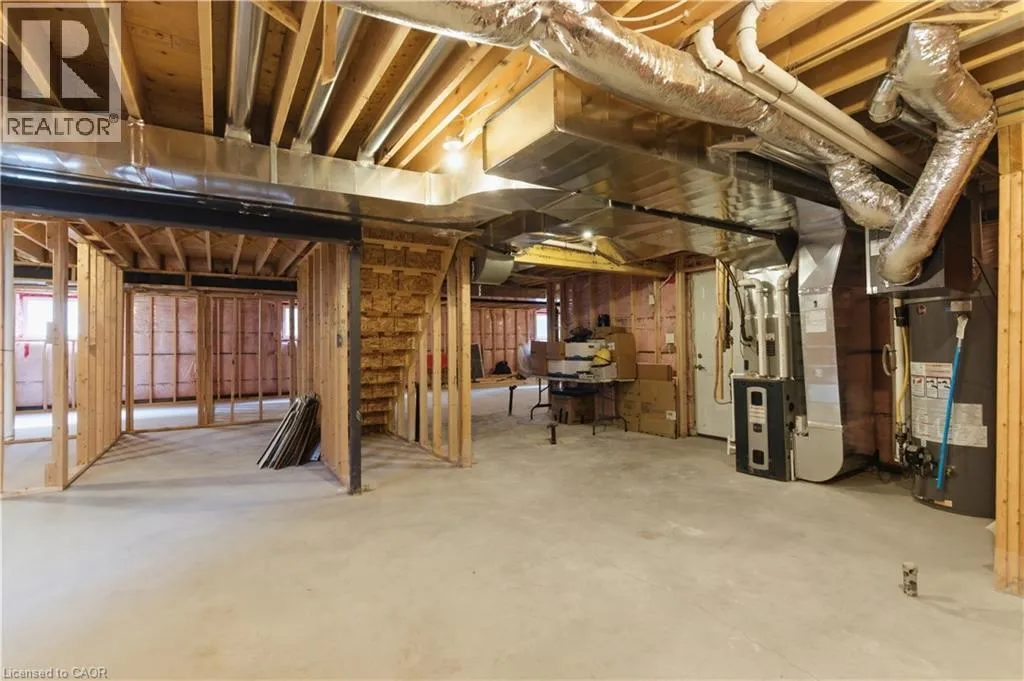
Full (Unfinished)
Basement Features
Building Heating Type
Forced air
Heating Fuel
Building Cooling Type
Central air conditioning

Utilities

Water
Municipal water
Utility Sewer
Municipal sewage system

Room Layout

3pc Bathroom
Second level
9'8'' x 9'8''
Laundry room
Second level
9'8'' x 7'9''
Bedroom
Second level
10'4'' x 12'5''
Bedroom
Second level
14'4'' x 11'5''
Bedroom
Second level
12'8'' x 12'5''
Primary Bedroom
Second level
14'7'' x 17'2''
Primary Bedroom
Second level
17'11'' x 21'9''
3pc Bathroom
Second level
7'9'' x 8'0''
5pc Bathroom
Second level
9'2'' x 9'3''
5pc Bathroom
Second level
9'8'' x 9'8''
Bedroom
Main level
13'3'' x 11'1''
3pc Bathroom
Main level
6'9'' x 6'8''
Office
Main level
13'3'' x 11'1''
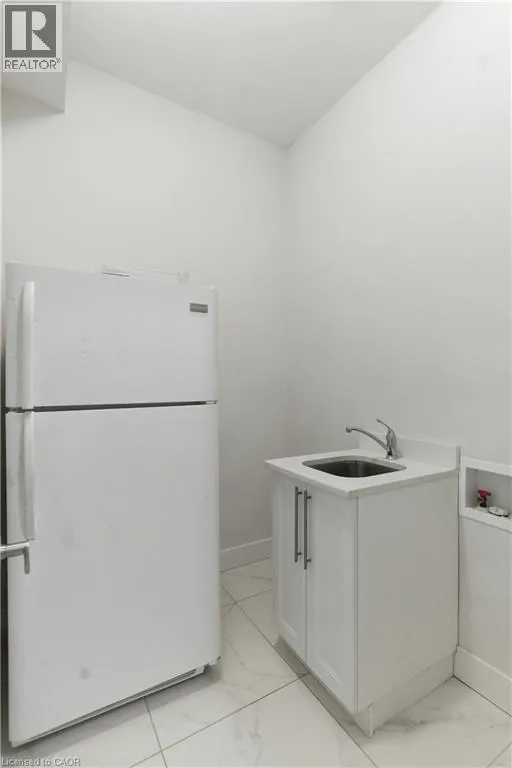
Laundry room
Main level
6'2'' x 6'7''
Den
Main level
13'3'' x 8'0''
Breakfast
Main level
9'2'' x 12'5''
Kitchen
Main level
12'3'' x 12'5''
Dining room
Main level
11'9'' x 12'5''
Living room
Main level
11'5'' x 12'5''

Location

Learn more about this property
Listing provided by:
ROYAL STAR REALTY INC KITCHENER
MLS® number:
40853310
Agent:
Kamal Toor
*Indicates required field
Name is required
Email is required
Please enter a valid phone number (e.g., 416-111-1111).