216 Brunswick Crescent, London, Ontario N6G 3L2

Listed for:
$2,700
4 beds
2 baths
Listed 3 days ago
House for rent: 216 Brunswick Crescent, London, Ontario N6G 3L2

View all 18 photos

About

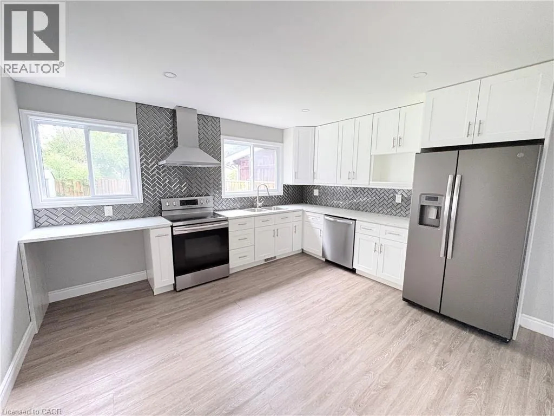
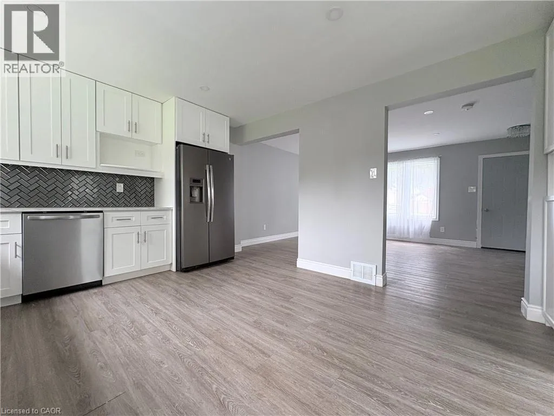
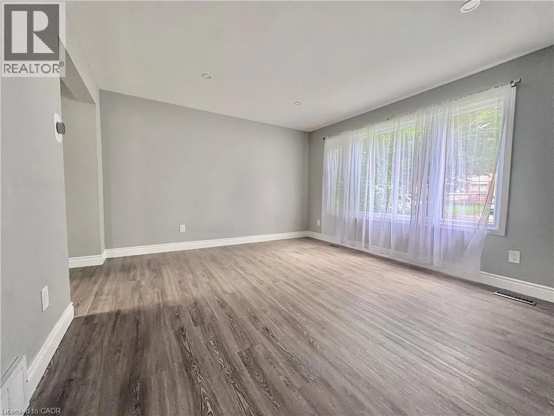
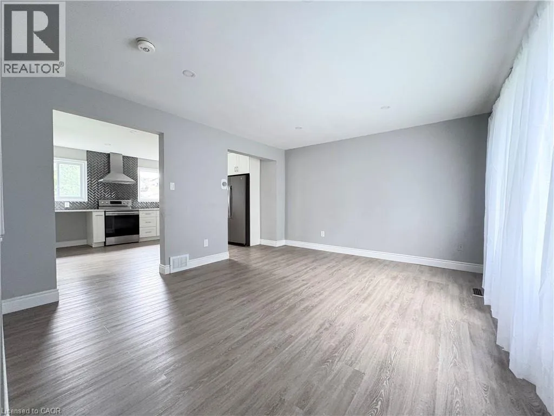
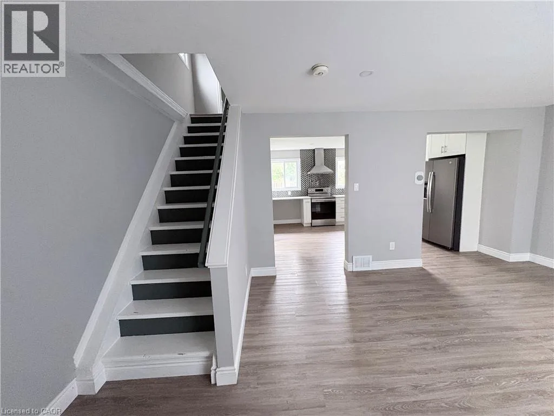
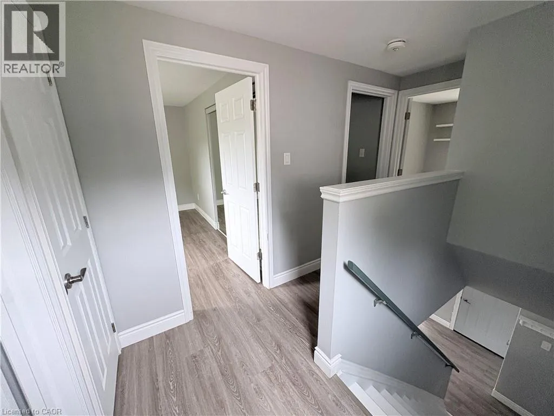
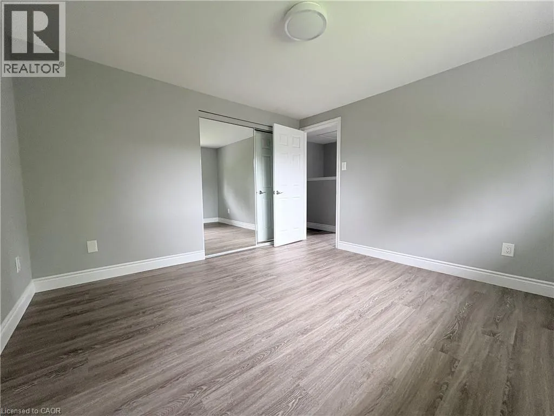
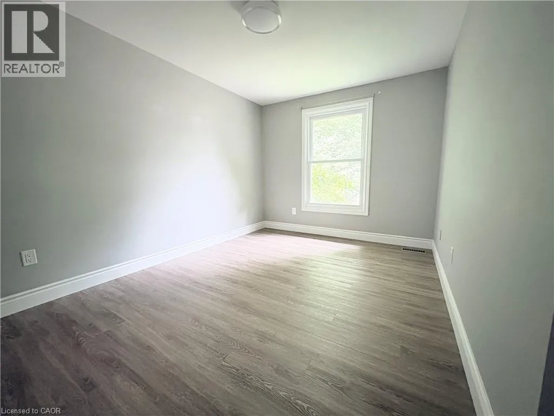
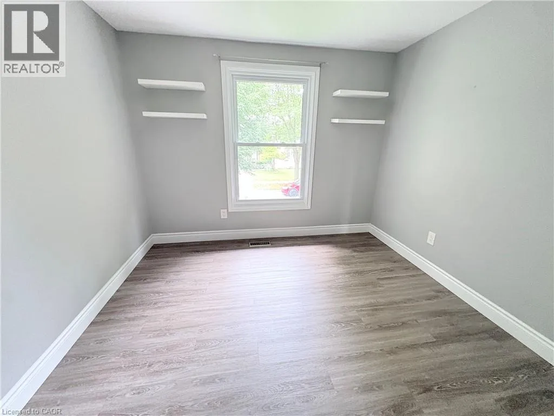
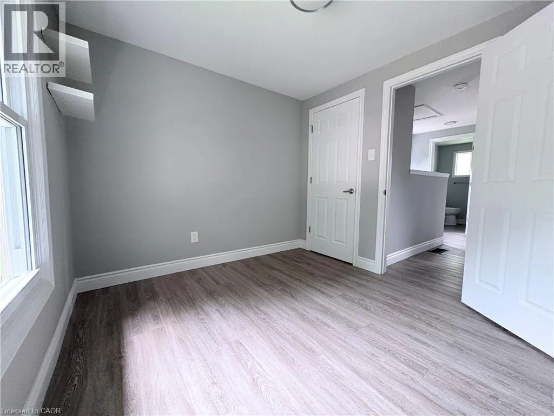
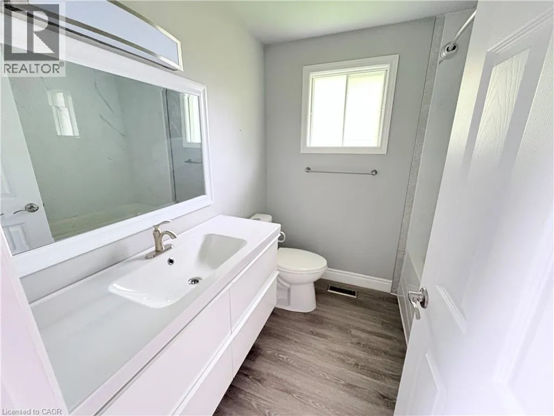
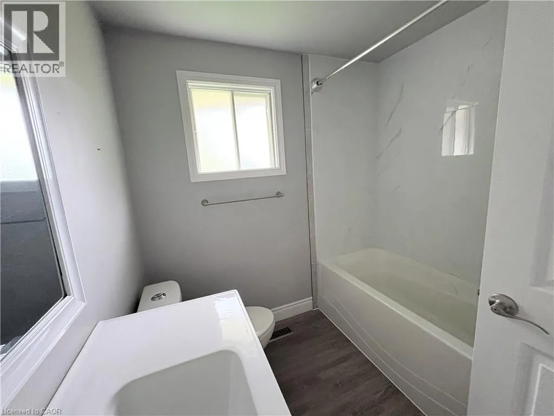
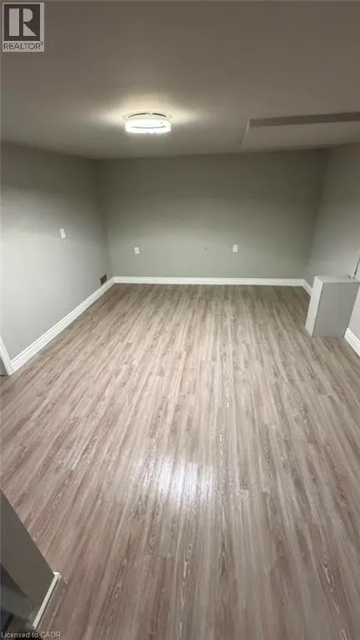
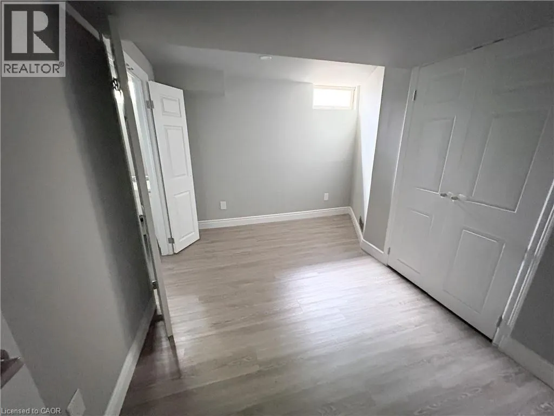
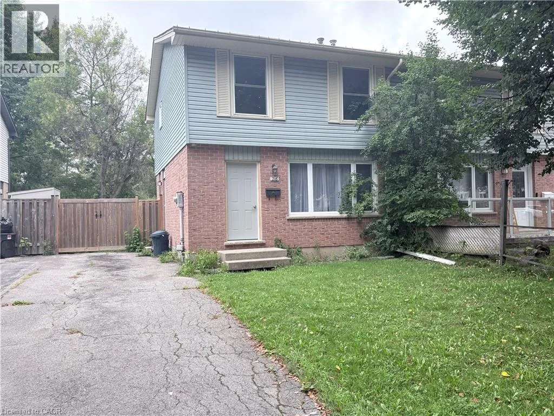
Brunswick Cres. & Blanchard Rd. Welcome to this beautifully updated semi-detached home, ideally situated in one of London's most desirable neighbourhoods! This move-in ready gem offers the perfect blend of comfort, space, and location. Featuring 3+1 bedrooms and 1+1 bathrooms, this home has been fully updated throughout, offering peace of mind and modern finishes from top to bottom. The finished basement, with an additional bedroom, adds valuable extra living space perfect for a rec room, home office, or guest suite. Step outside to enjoy a spacious backyard, ideal for entertaining, gardening, or simply relaxing outdoors. Parking is a breeze with room for up to 3 vehicles. Don't miss your chance to lease this fantastic home in a fantastic community, close to schools, parks, shopping, and all the amenities this desirable neighbourhood has to offer. IMMEDIATE POSSESSION. AAA TENANT. (id:27476)


Property Highlights

MLS® Number
40856048
Type
Single Family
Ownership Type
Freehold
Land Size
Unknown
Parking Space Total
3

Building

Building Type
House
Storeys
2.00
Square Footage
1575 sqft
Bathrooms Total
2
Bedrooms Above Ground
3
Bedrooms Total
4
Amenities
Hospital, Park, Place of Worship, Playground, Public Transit, Schools, Shopping
Exterior Finish
Brick, Vinyl siding
Fireplace Present
No
Basement Type
Full (Finished)
Basement Features
Building Heating Type
Forced air
Heating Fuel
Natural gas
Building Cooling Type
Central air conditioning

Utilities

Water
Municipal water
Utility Sewer
Municipal sewage system

Room Layout

4pc Bathroom
Second level
Measurements not available
Bedroom
Second level
9'10'' x 8'9''
Bedroom
Second level
8'11'' x 12'10''
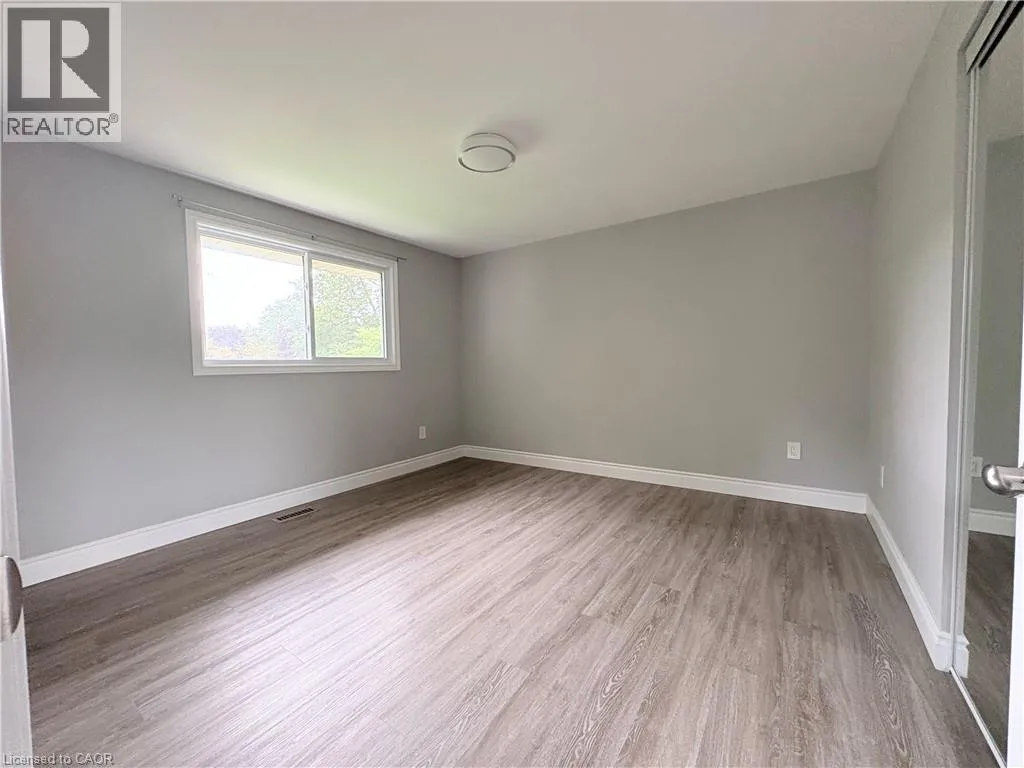
Primary Bedroom
Second level
11'8'' x 11'10''
Bedroom
Basement
12'4'' x 7'9''
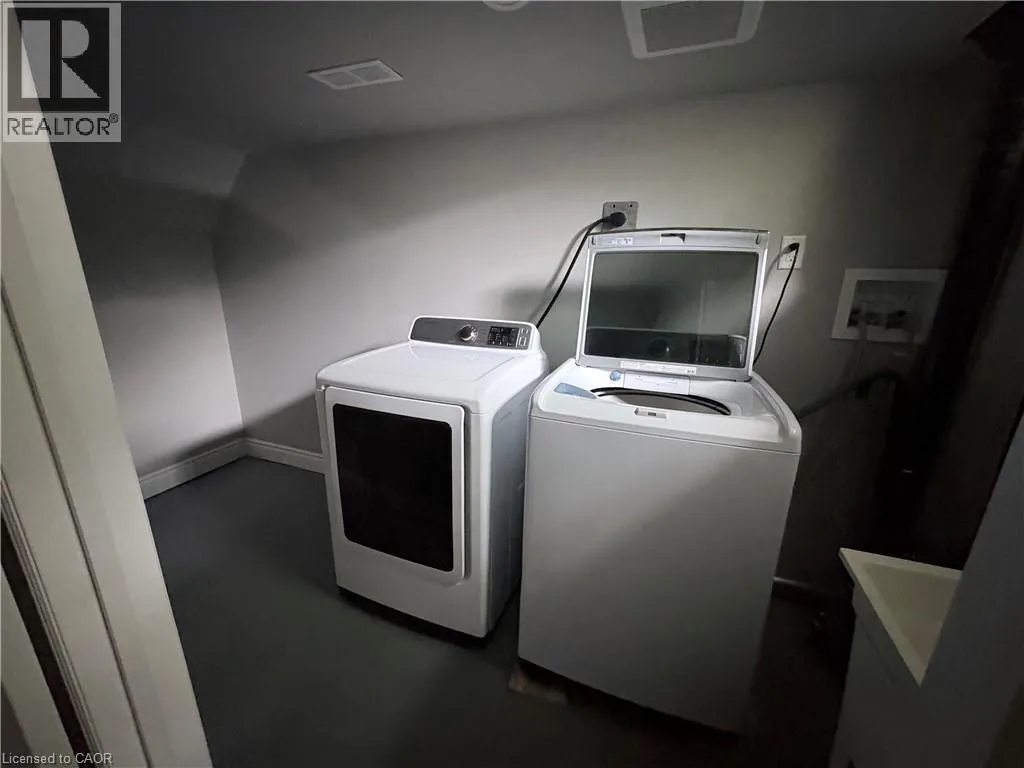
Laundry room
Basement
4'5'' x 2'0''
Recreation room
Basement
18'3'' x 12'7''
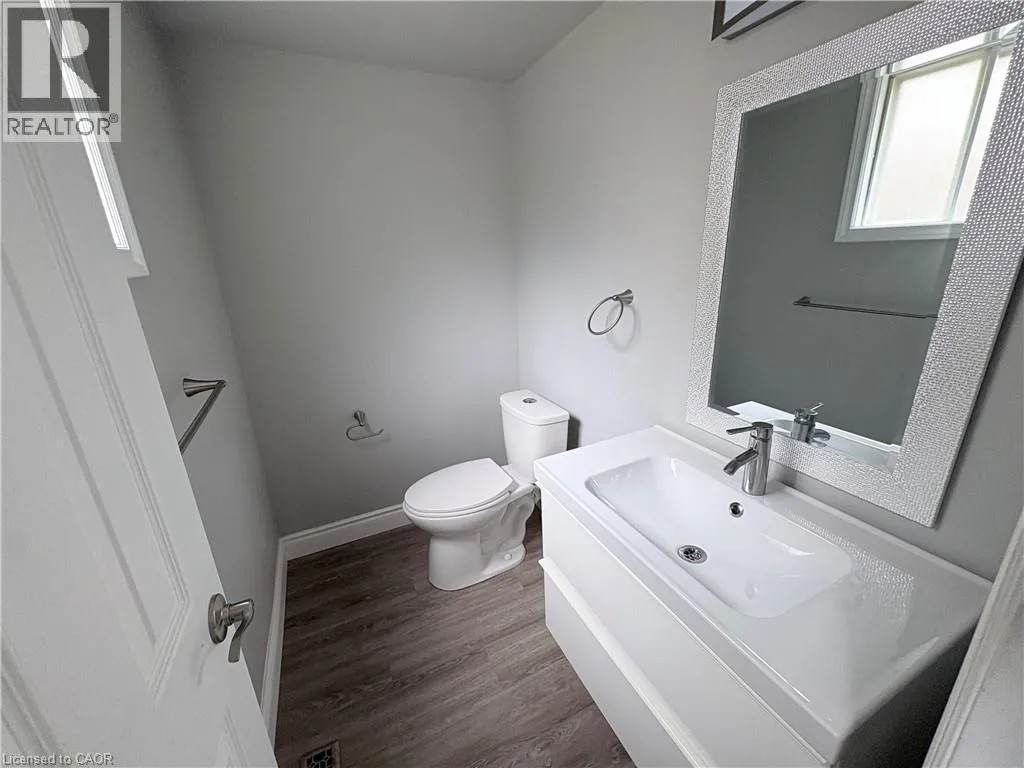
2pc Bathroom
Main level
Measurements not available
Living room/Dining room
Main level
16'8'' x 12'8''
Kitchen
Main level
12'8'' x 11'8''

Location

Learn more about this property
Listing provided by:
RE/MAX Real Estate Centre Inc.
MLS® number:
40856048
Agent:
Maria Eduarda Acioly Veras Costa Santos
*Indicates required field
Name is required
Email is required
Please enter a valid phone number (e.g., 416-111-1111).