475 Sandringham Crescent Unit# 15, London, Ontario N6C 5B9

Listed for:
$2,099
3 beds
2 baths
Listed 17 days ago
Row / Townhouse for rent: 475 Sandringham Crescent Unit# 15, London, Ontario N6C 5B9

View all 11 photos

About

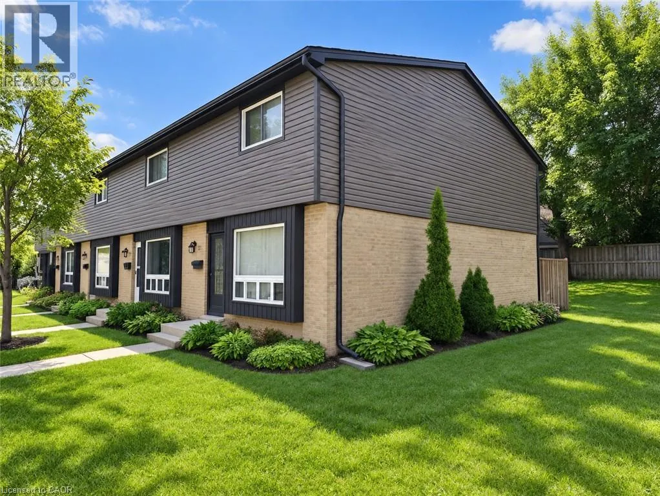
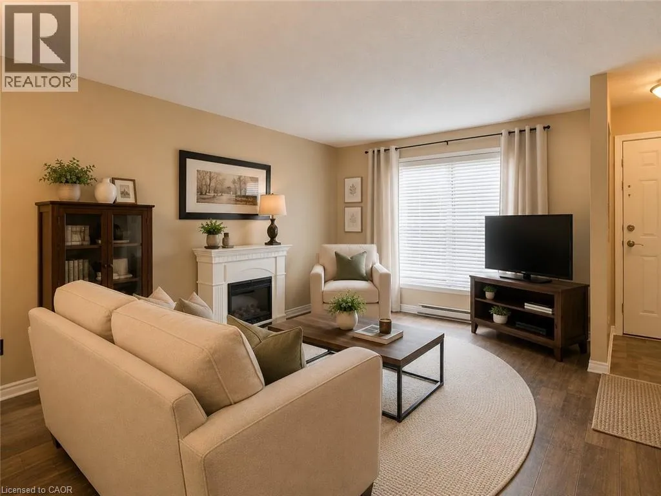
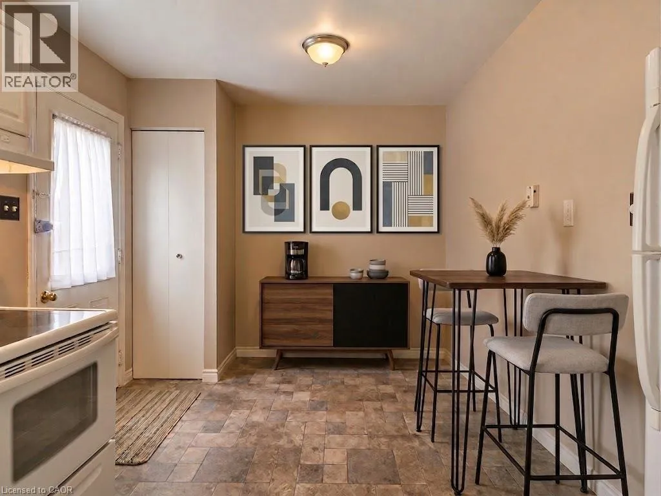
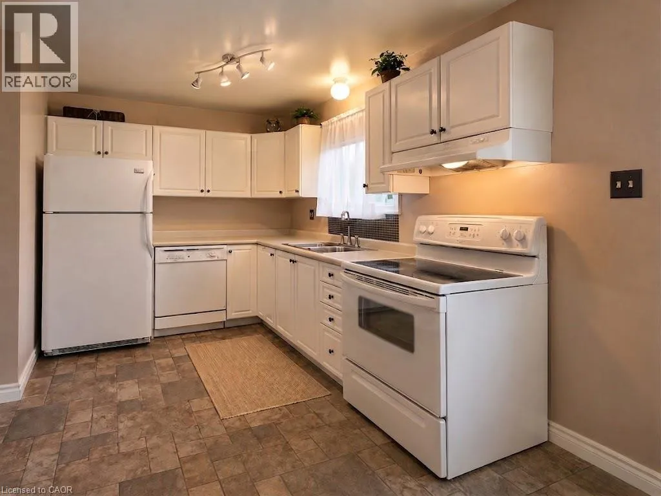
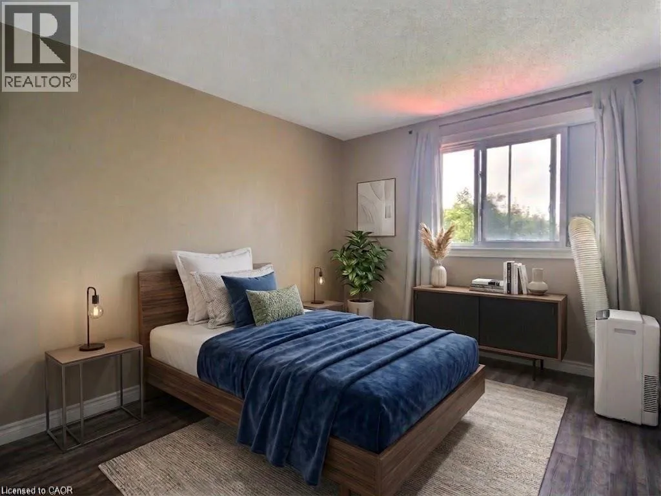
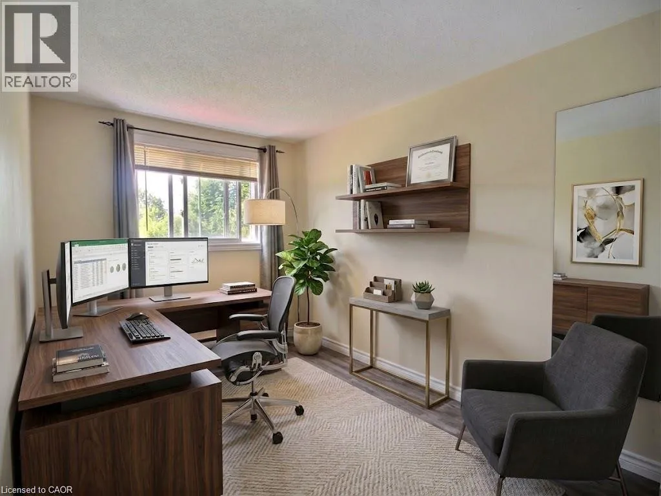
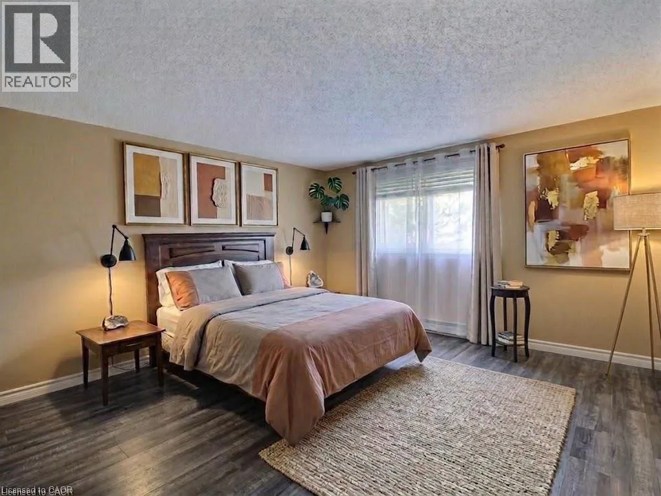
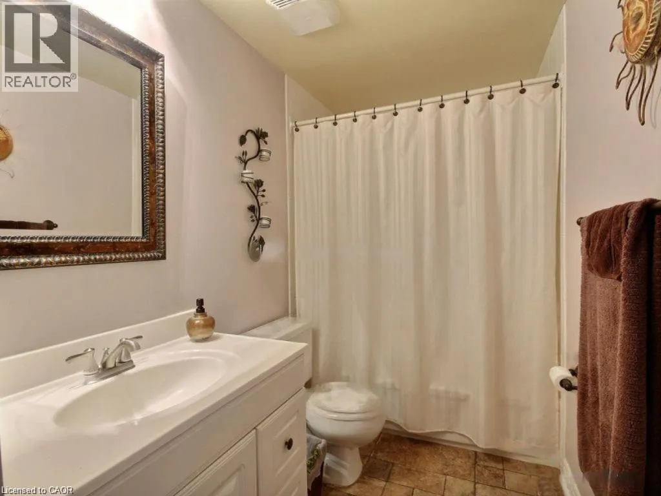
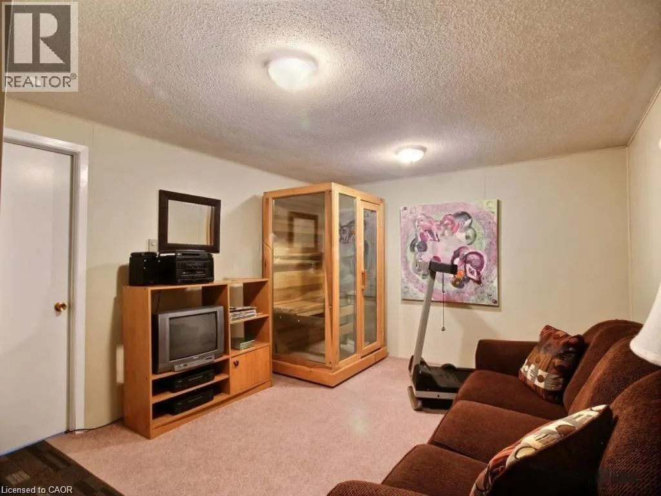
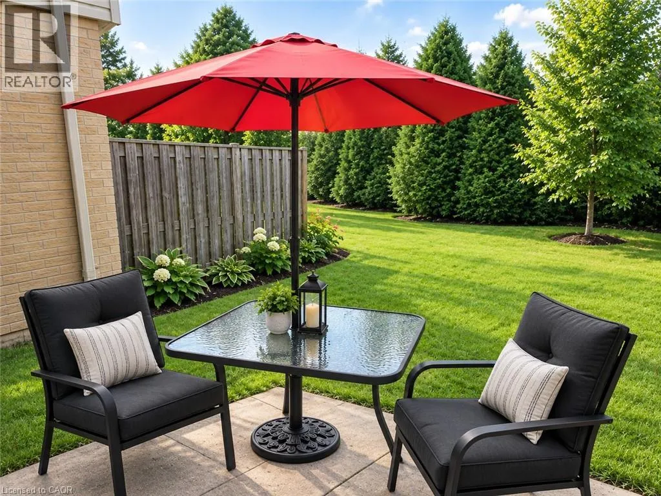
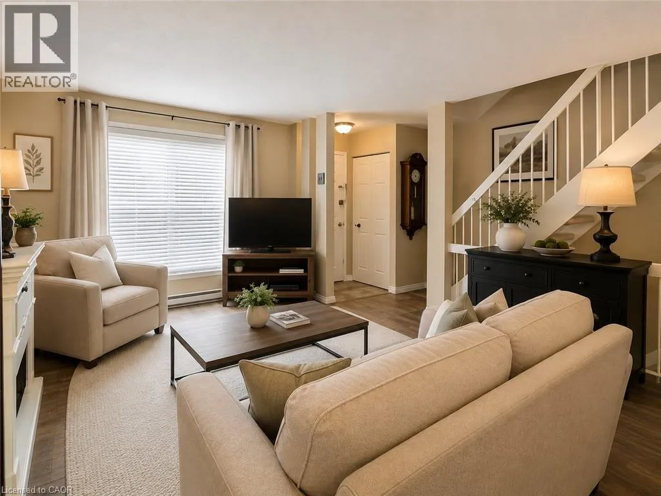
Wilkins St to Sandringham Cres Welcome to Unit 15 at 475 Sandringham Boulevard! Ideally located in the desirable White Oaks neighbourhood of South London, this bright and welcoming 3-bedroom townhouse offers comfortable living in a fantastic location. The open-concept main floor features a bright and spacious living room that flows seamlessly into the kitchen, offering plenty of cabinet and counter space. The kitchen includes a fridge and dishwasher and provides a walkout to the cute, semi-private backyard and patio — a great spot to enjoy some outdoor space. Upstairs, you’ll find three good-sized bedrooms and a 4-piece bathroom. The partially finished basement offers additional space and is ready for your personal touch. The unit includes one parking spot conveniently located directly in front of the home. Enjoy easy access to Victoria Hospital, schools, shopping, Highway 401/402, downtown London, public transit, and so much more. A great opportunity to call White Oaks home! (id:27476)


Property Highlights

MLS® Number
40863286
Type
Single Family
Maintenance Fee
296.00
Ownership Type
Condominium
Land Size
under 1/2 acre
Parking Space Total
1

Building

Building Type
Row / Townhouse
Storeys
2.00
Square Footage
1350 sqft
Bathrooms Total
2
Bedrooms Above Ground
3
Bedrooms Total
3
Amenities
Place of Worship, Schools, Shopping
Exterior Finish
Brick, Vinyl siding
Fireplace Present
No
Basement Type
Full (Partially finished)
Basement Features
Building Heating Type
Baseboard heaters
Heating Fuel
Electric
Building Cooling Type
None

Utilities

Water
Municipal water
Utility Sewer
Municipal sewage system

Room Layout

4pc Bathroom
Second level
Measurements not available
Bedroom
Second level
10'0'' x 10'0''
Bedroom
Second level
10'10'' x 9'0''
Primary Bedroom
Second level
13'8'' x 13'6''
Recreation room
Basement
16'3'' x 11'4''
2pc Bathroom
Main level
Measurements not available
Kitchen
Main level
16'5'' x 8'4''
Living room
Main level
21'2'' x 13'5''

Location

Learn more about this property
Listing provided by:
RE/MAX TWIN CITY REALTY INC.
MLS® number:
40863286
Agent:
Andre Templeton
*Indicates required field
Name is required
Email is required
Please enter a valid phone number (e.g., 416-111-1111).