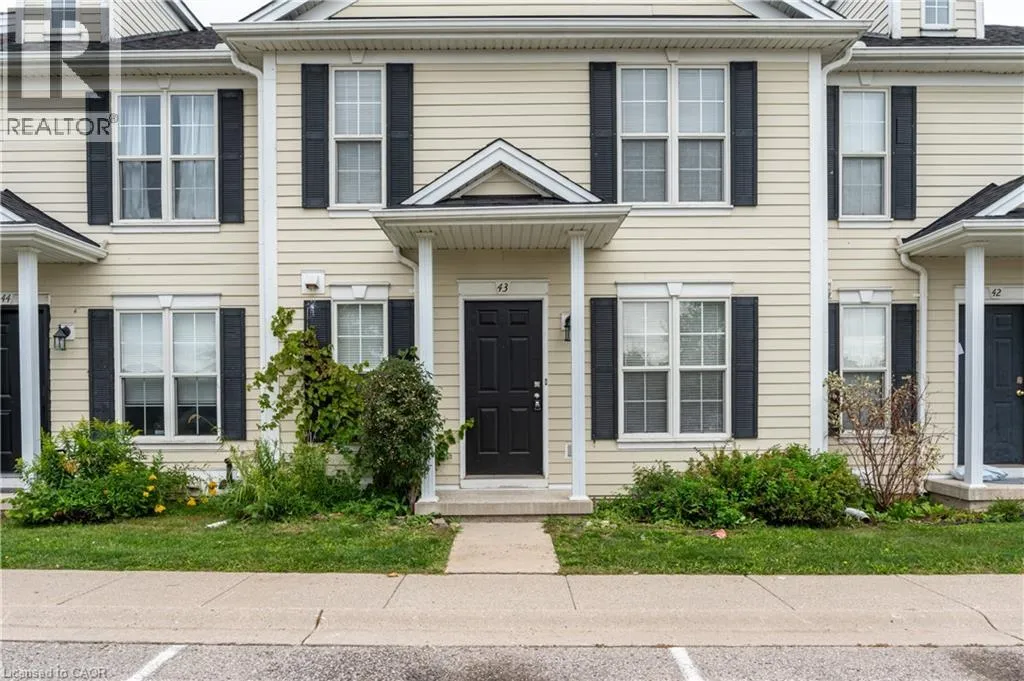
600 Sarnia Road Unit# 43, London, Ontario N6G 5M5

Listed for:
$479,000
5 beds
3 baths
Listed 12 days ago
Row / Townhouse for rent: 600 Sarnia Road Unit# 43, London, Ontario N6G 5M5

View all 34 photos

About

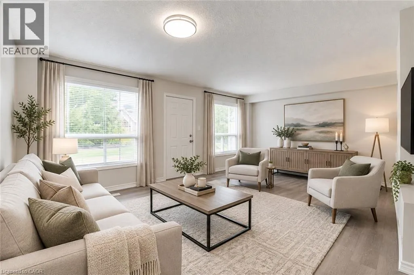
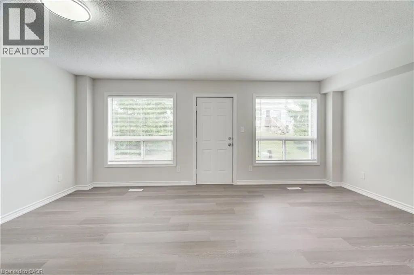
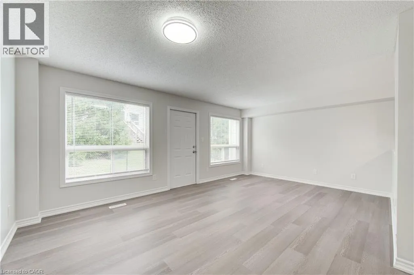
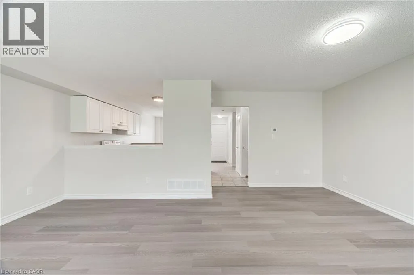
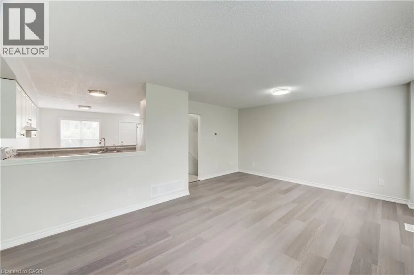
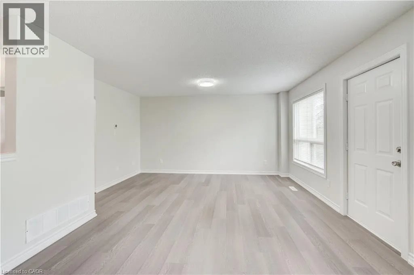
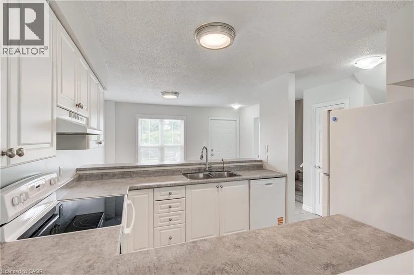
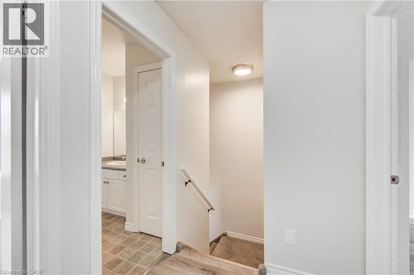
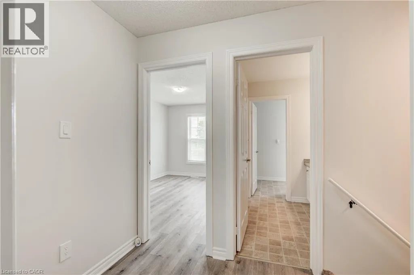
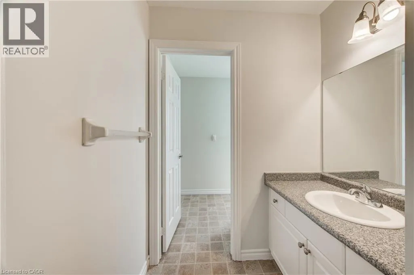
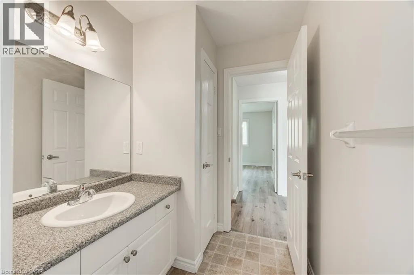
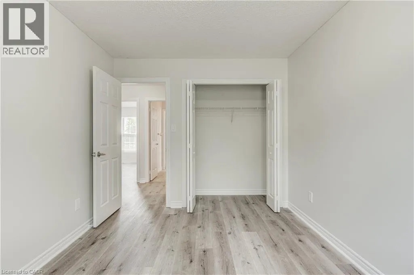
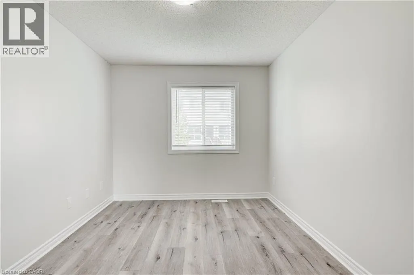
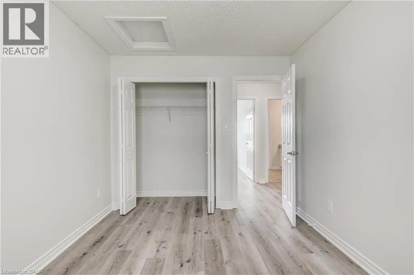
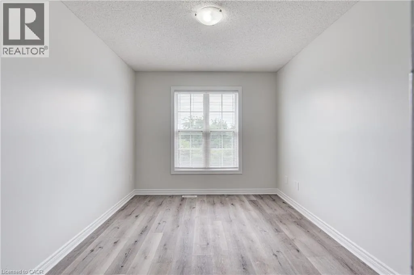
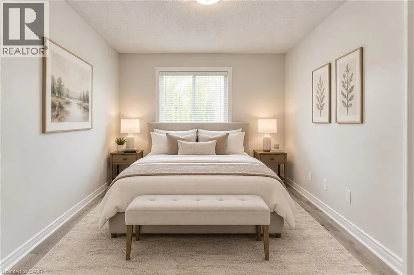
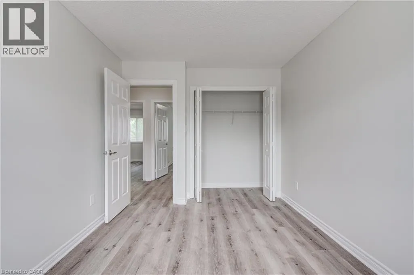
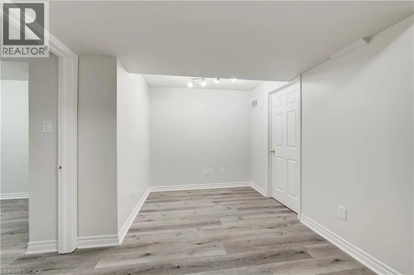
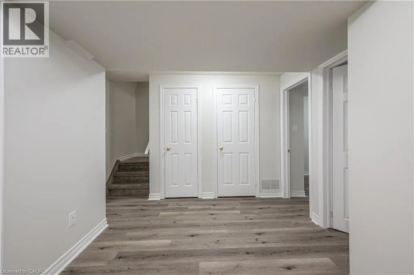
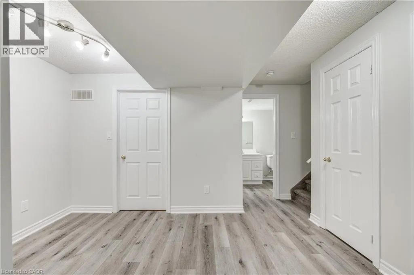
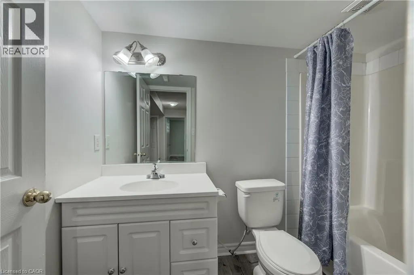
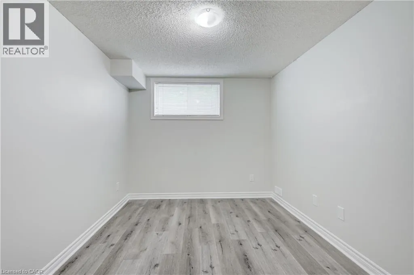
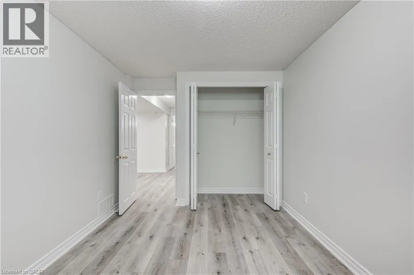
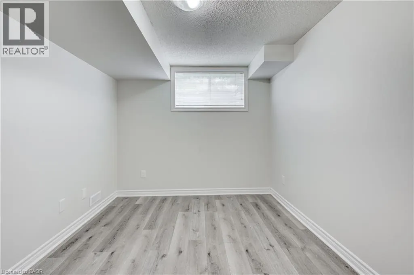
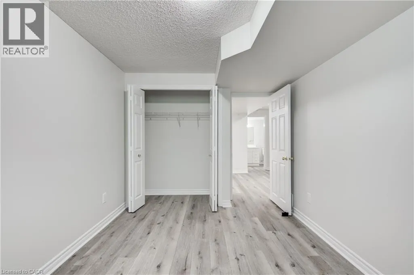
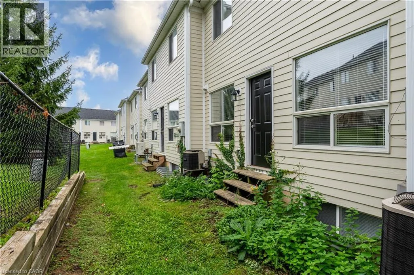
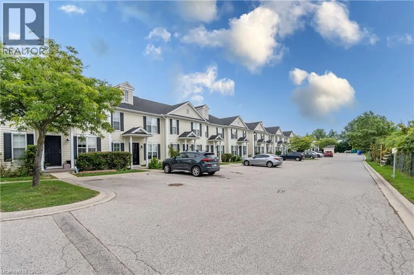
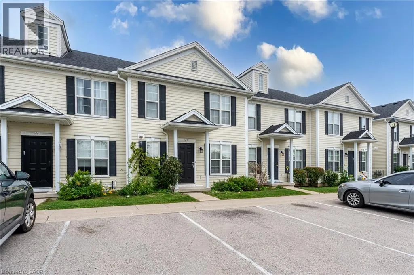
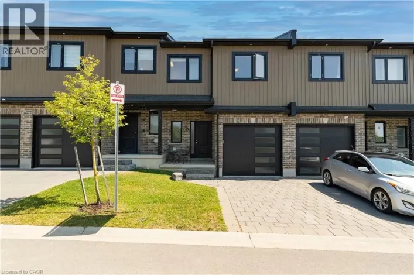
Welcome to 43-600 Sarnia Road, a spacious purpose-built 3+2 bedroom condo in Northwest London, finished across all three levels and offering a versatile layout with plenty of living space for a growing family, investor, or those seeking flexible accommodation. Updated throughout in 2025/2026, this move-in-ready home features fresh neutral paint, new laminate flooring and baseboards in the living room, and new electrical outlets, switches and cover plates, beautiful light fixtures throughout. All blinds have been replaced, and the basement bathroom features a new vanity. The kitchen is equipped with five appliances, including a recently installed stove and dishwasher. Conveniently located close to Western University, University Hospital, public transportation, shopping, restaurants, and everyday amenities, this home offers generous living space in a convenient Northwest London location. (id:27476)

Property Highlights

MLS® Number
40864131
Type
Single Family
Maintenance Fee
385.36
Ownership Type
Condominium
Land Size
Unknown
Parking Space Total
2

Building

Building Type
Row / Townhouse
Storeys
2.00
Square Footage
1849 sqft
Bathrooms Total
3
Bedrooms Above Ground
3
Bedrooms Total
5
Amenities
Hospital, Park, Place of Worship, Public Transit, Schools
Exterior Finish
Brick Veneer, Vinyl siding
Fireplace Present
No
Basement Type
Full (Finished)
Basement Features
Building Heating Type
Forced air
Heating Fuel
Natural gas
Building Cooling Type
Central air conditioning

Utilities

Water
Municipal water
Utility Sewer
Municipal sewage system

Room Layout

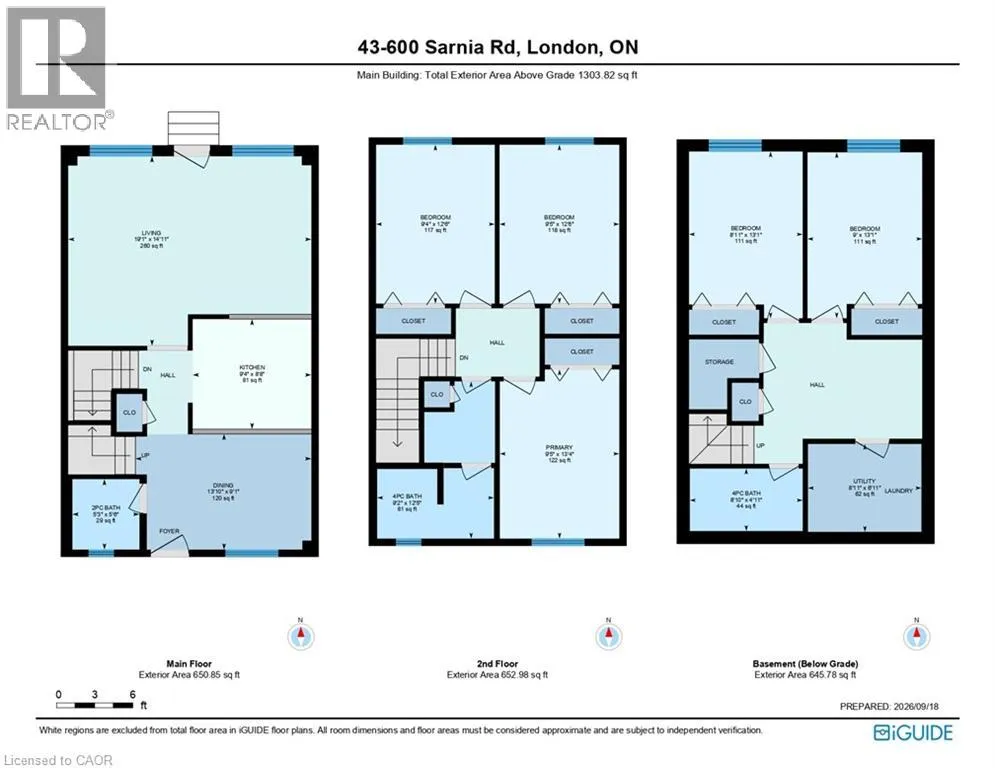
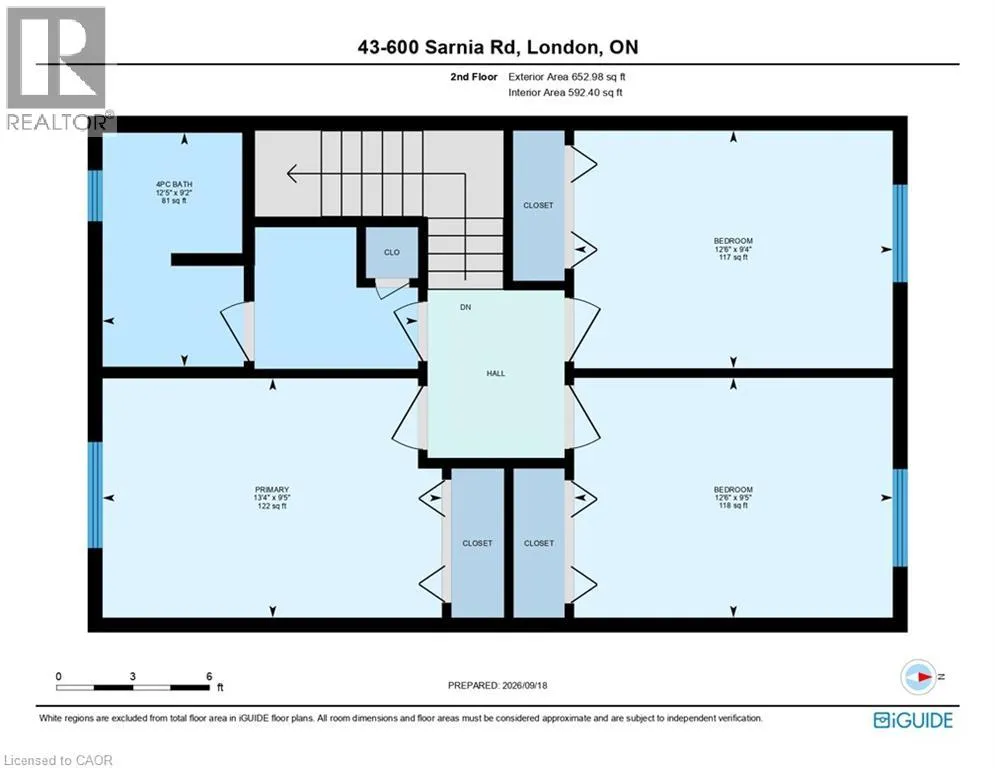
4pc Bathroom
Second level
9'2'' x 12'5''
Bedroom
Second level
9'5'' x 12'6''
Bedroom
Second level
9'4'' x 12'6''
Primary Bedroom
Second level
9'5'' x 13'4''
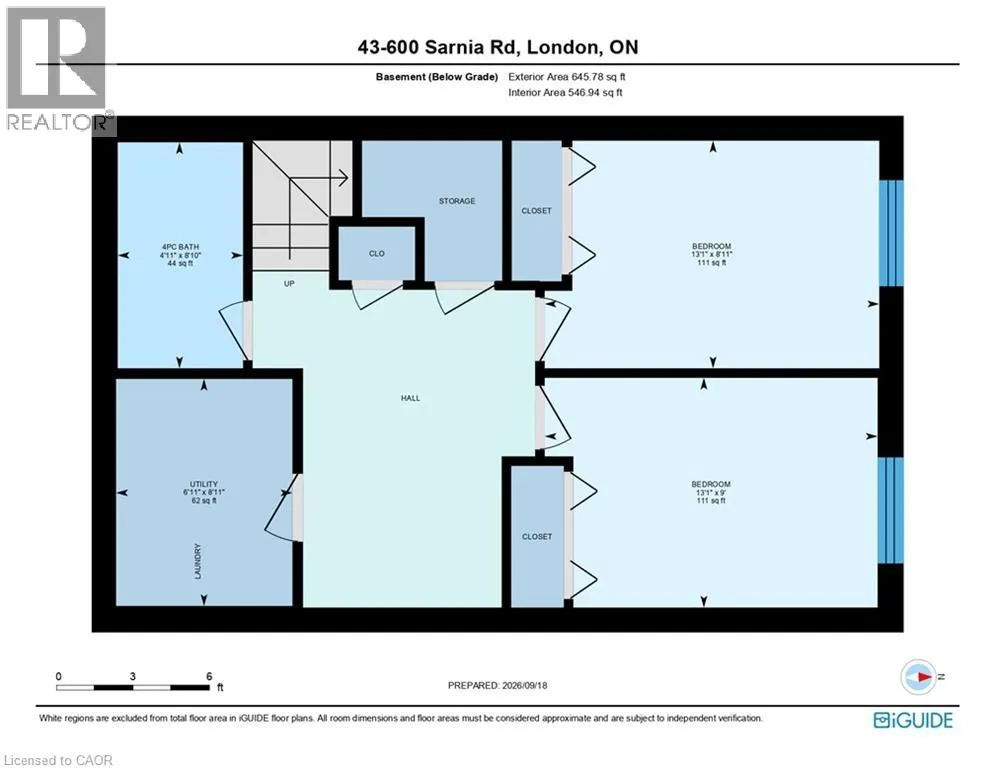
4pc Bathroom
Basement
8'10'' x 4'11''
Bedroom
Basement
8'11'' x 13'1''
Bedroom
Basement
9'0'' x 13'1''
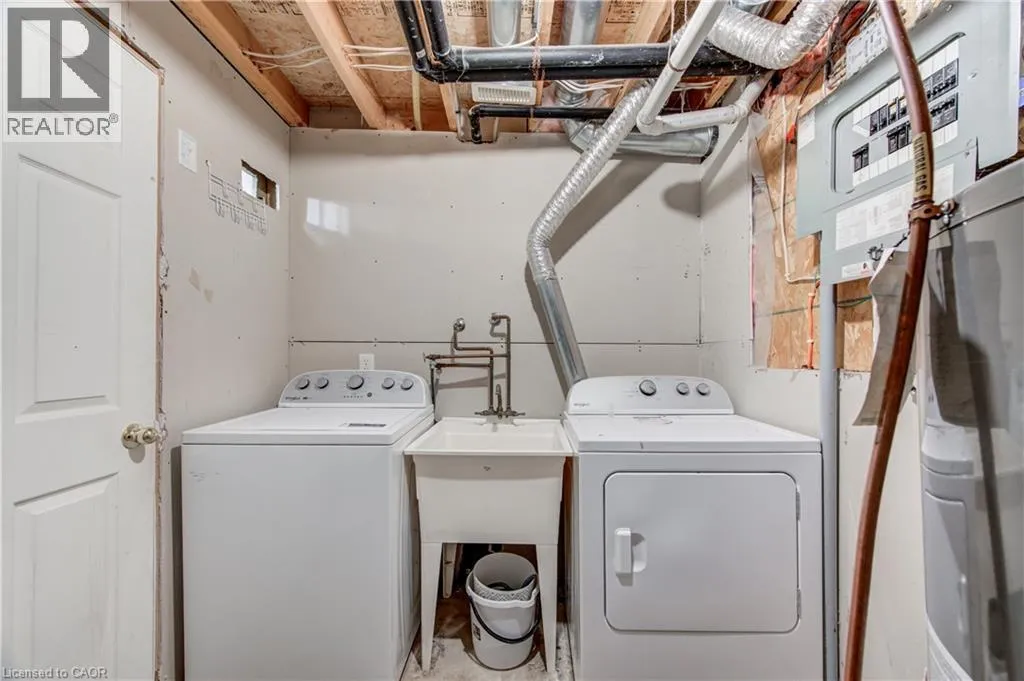
Utility room
Basement
8'11'' x 6'11''
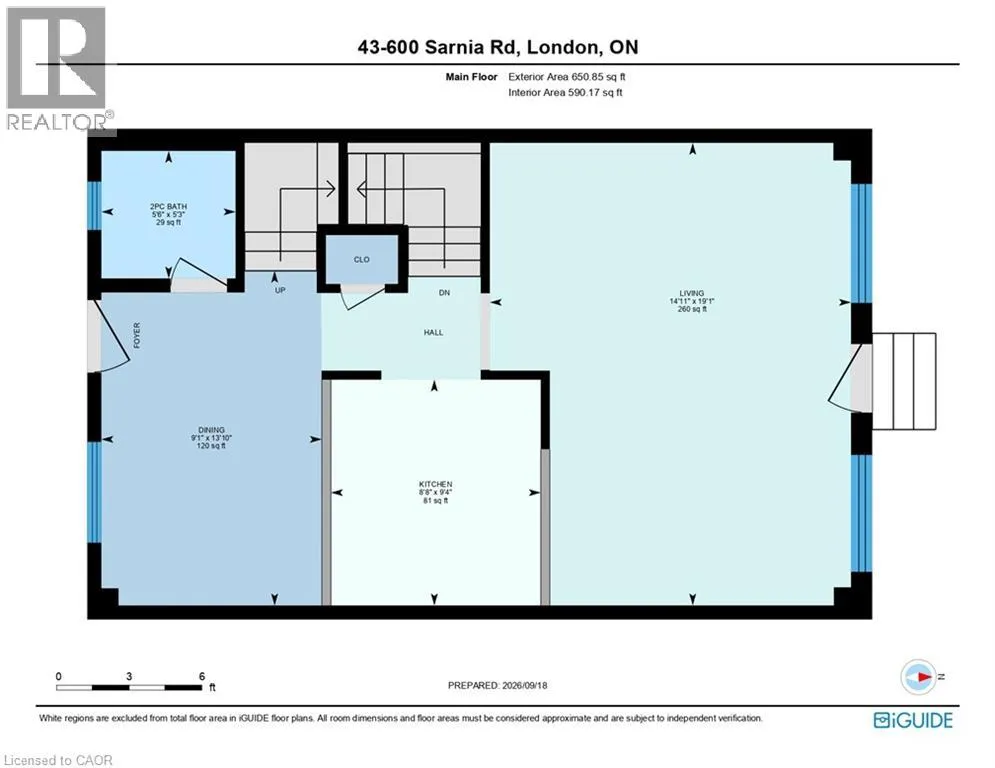
2pc Bathroom
Main level
5'3'' x 5'6''
Dining room
Main level
13'10'' x 9'1''
Kitchen
Main level
9'4'' x 8'8''
Living room
Main level
19'1'' x 14'11''

Location

Learn more about this property
Listing provided by:
RE/MAX TWIN CITY REALTY INC.
MLS® number:
40864131
Agent:
Kelly Roy Affeldt
*Indicates required field
Name is required
Email is required
Please enter a valid phone number (e.g., 416-111-1111).