797 Hamilton Road, London, Ontario N5Z 1V2

Listed for:
$399,999
4 beds
3 baths
Listed 1 day ago
House for rent: 797 Hamilton Road, London, Ontario N5Z 1V2

View all 25 photos

About

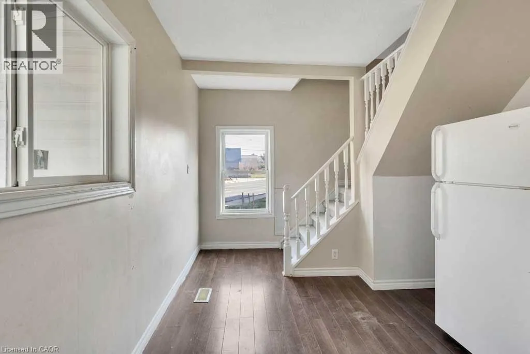
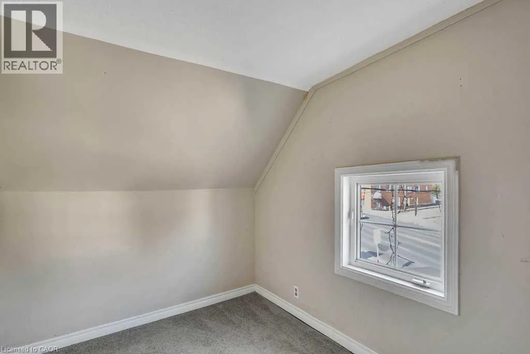
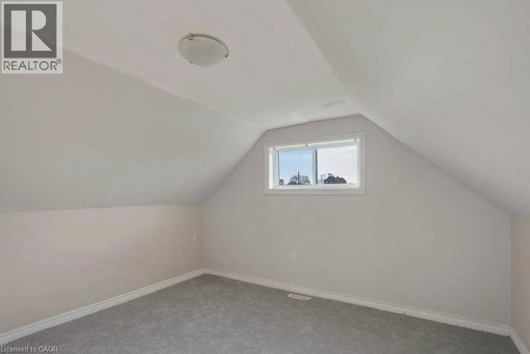
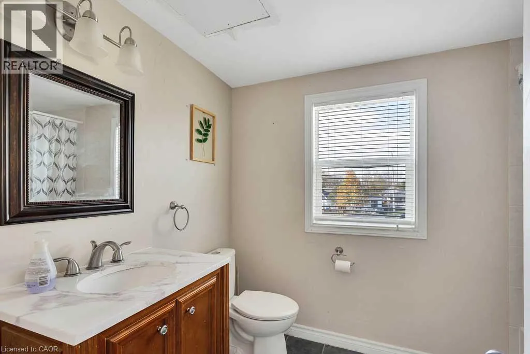
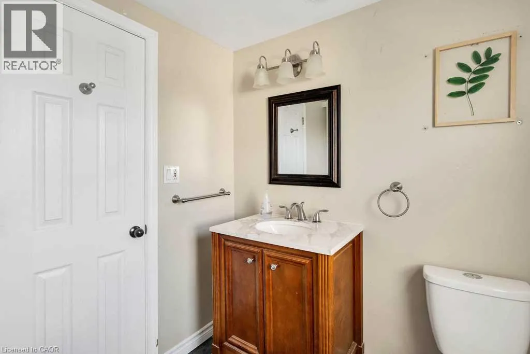
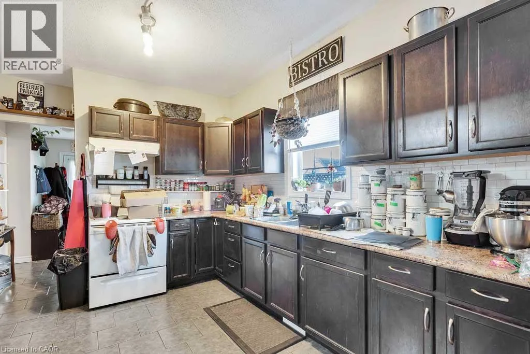
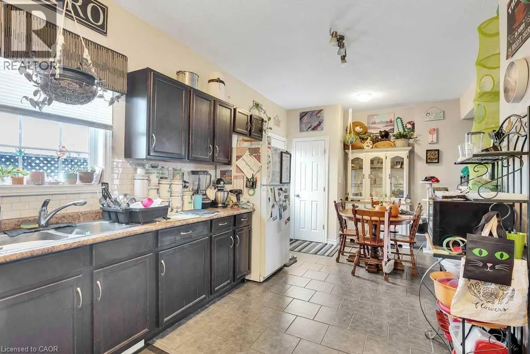
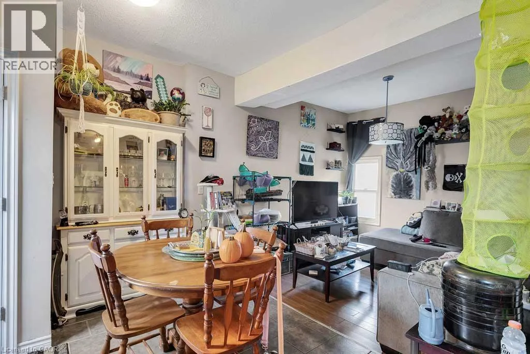
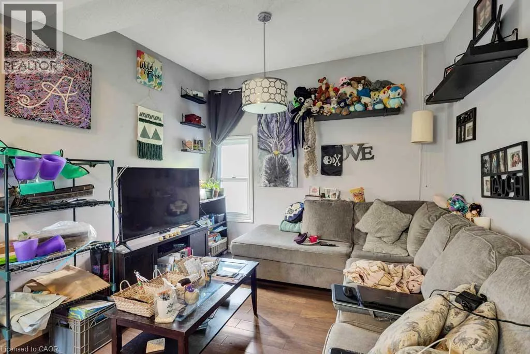
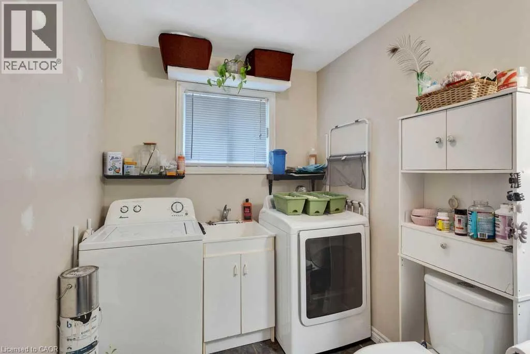
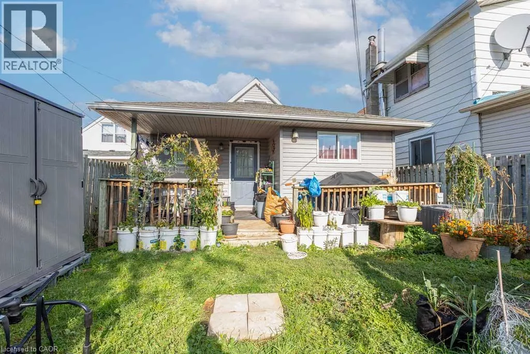
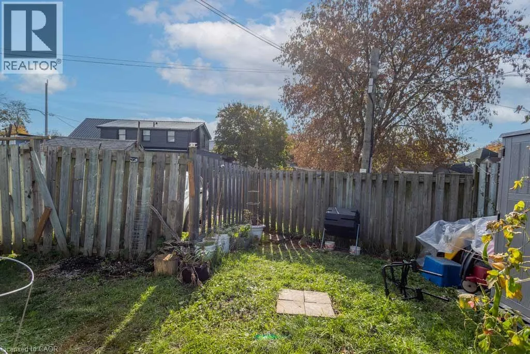
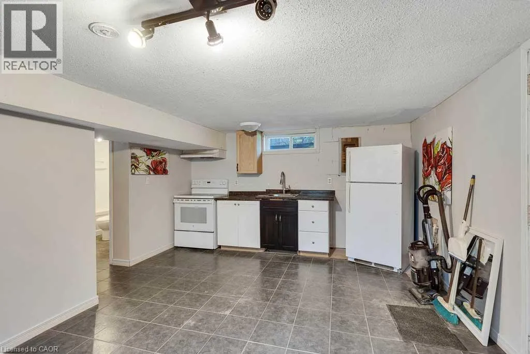
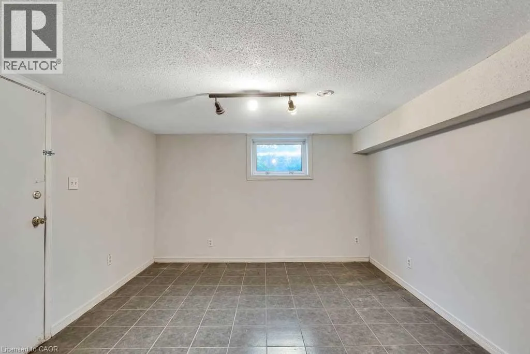
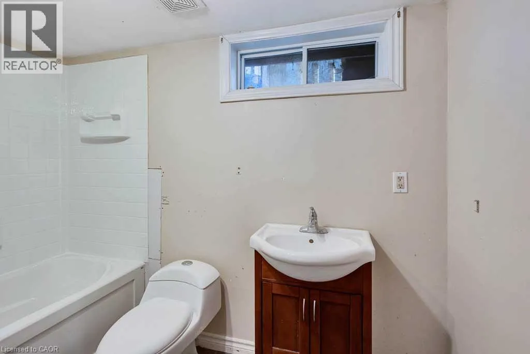
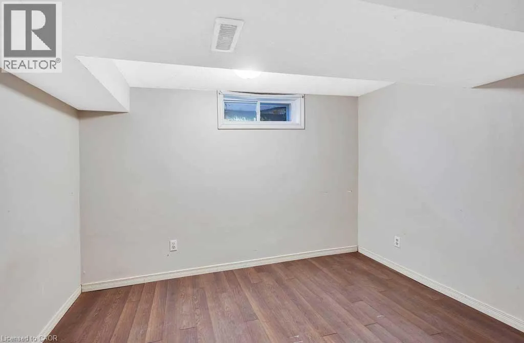
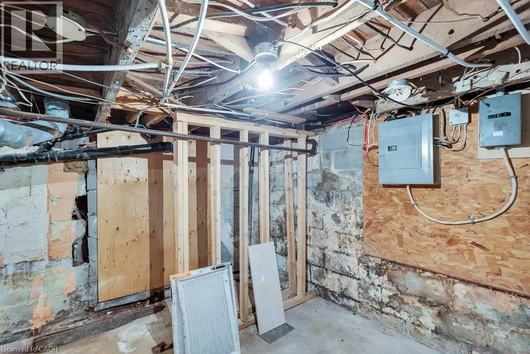
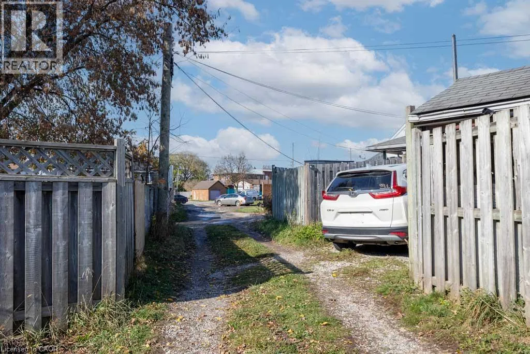
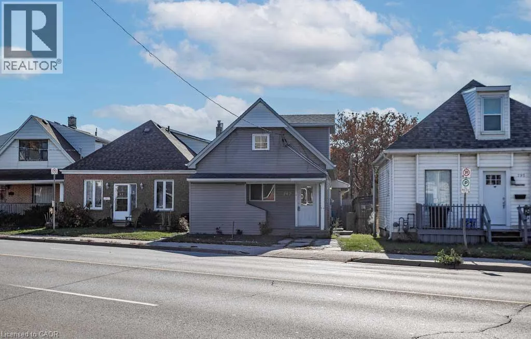
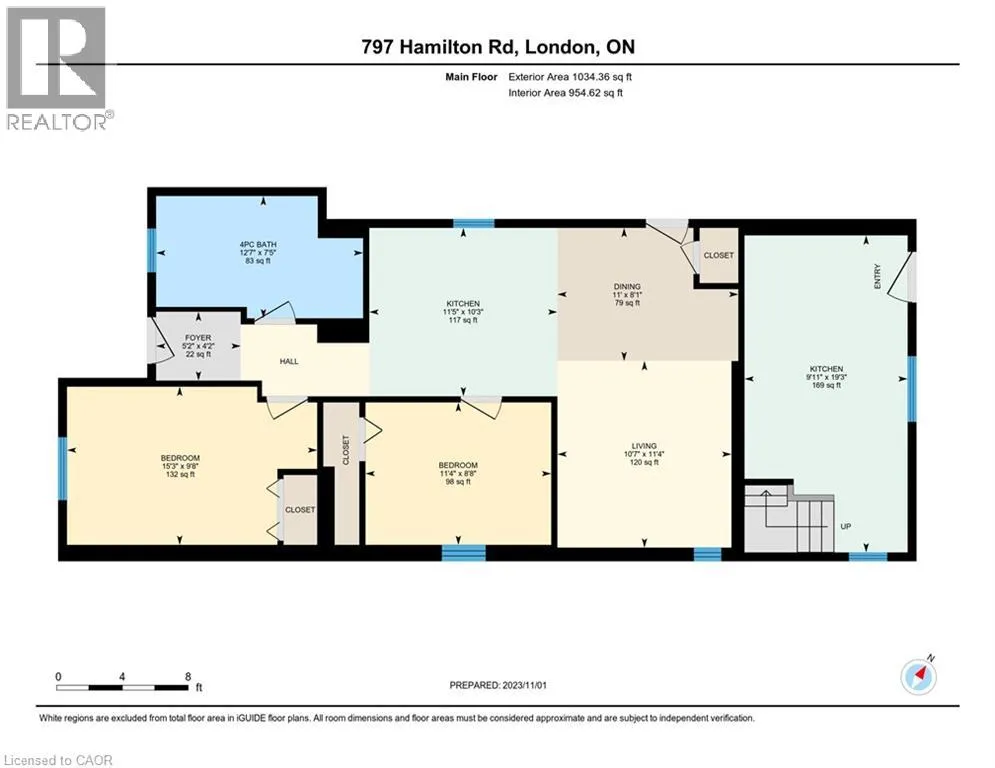
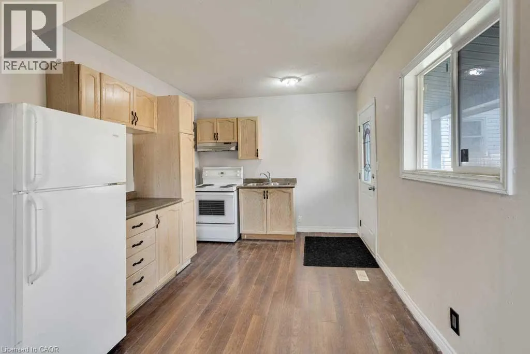
On the South side of Hamilton Road, between Delaware and Madison Looking for a project with real upside? 797 Hamilton Road is a duplex with a bonus in-law suite, giving you three units in total, with AC2 Zoning (Arterial Commercial). It's ready for a buyer who can see past a little wear and tear. Three separate entrances, one for each unit, open up plenty of options, whether that's rental income, space for extended family, or a small business setup that the commercial zoning allows. You'll also find parking at both the front and rear, plus a covered deck. Recent updates include all cast iron pipe replaced with PVC, a new lift pump, and a furnace and AC that come with a warranty. The second floor has fresh paint and new carpet, and the basement unit has an updated bathroom. Three fridges, three stoves, and a washer and dryer are included, so each unit is equipped from day one. The location is ideal, with Highway 401 access, shopping, schools, parks, churches, and restaurants all just minutes away. If you're handy, an investor, or someone who loves a good value-add opportunity, this one is worth a look. Bring your ideas, potential awaits! (id:27476)


Property Highlights

MLS® Number
40867837
Type
Single Family
Ownership Type
Freehold
Land Size
under 1/2 acre
Parking Space Total
2

Building

Building Type
House
Storeys
1.50
Square Footage
1739 sqft
Bathrooms Total
3
Bedrooms Above Ground
4
Bedrooms Total
4
Amenities
Park, Place of Worship, Playground, Public Transit, Schools, Shopping
Exterior Finish
Vinyl siding
Fireplace Present
No
Basement Type
Full (Partially finished)
Basement Features
Building Heating Type
Forced air
Heating Fuel
Natural gas
Building Cooling Type
None

Utilities

Water
Municipal water
Utility Sewer
Municipal sewage system

Room Layout

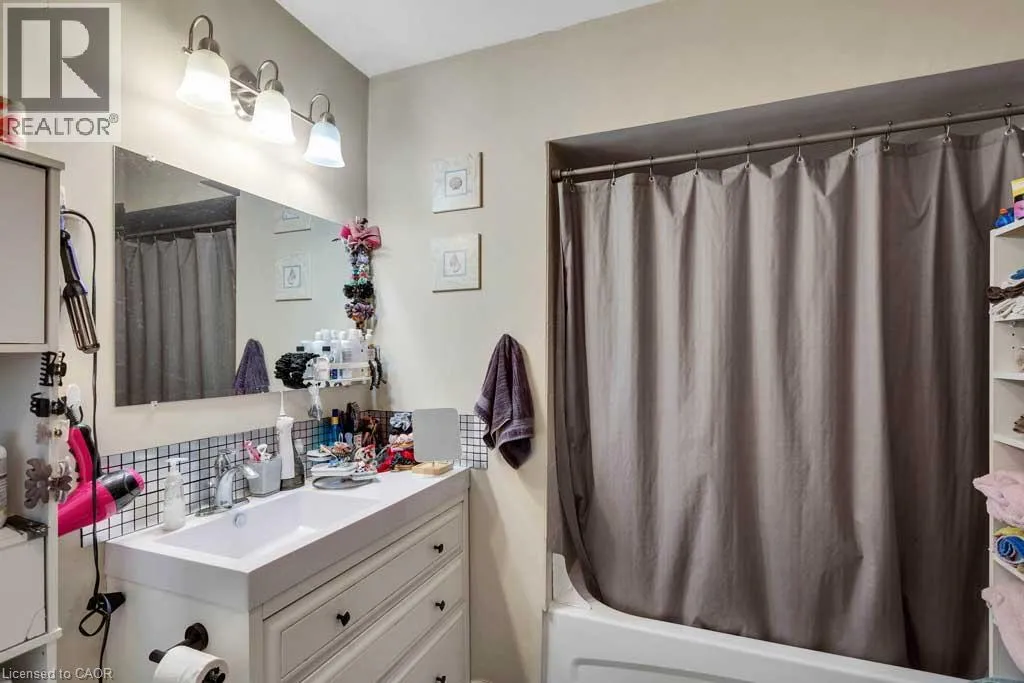
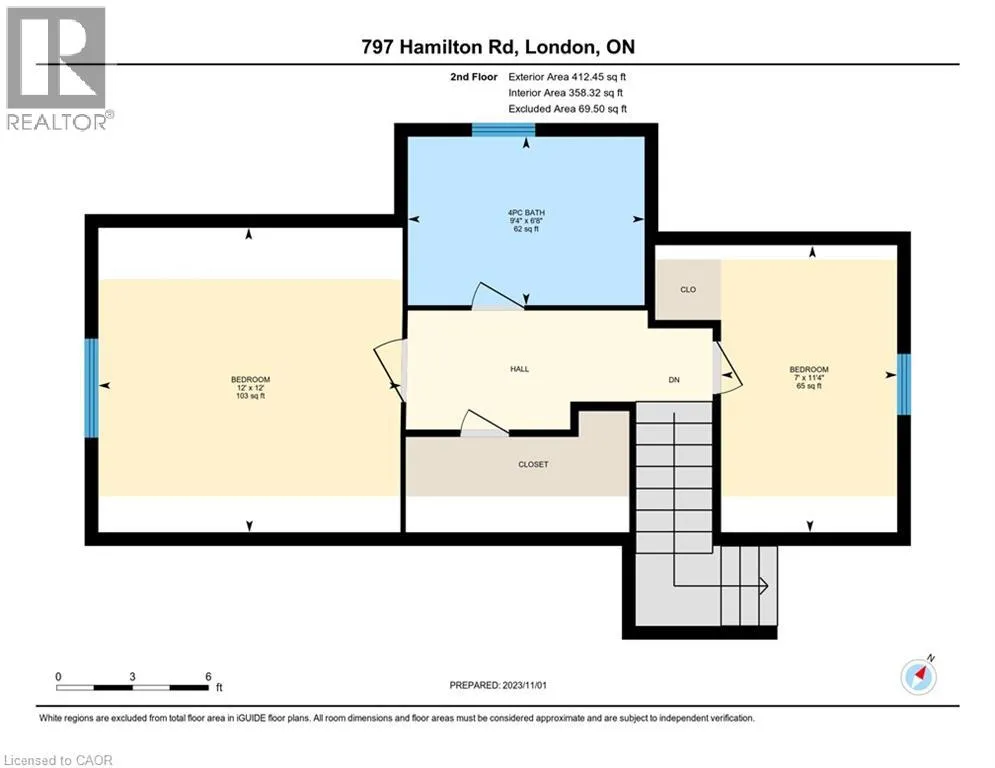
4pc Bathroom
Second level
6'8'' x 9'4''
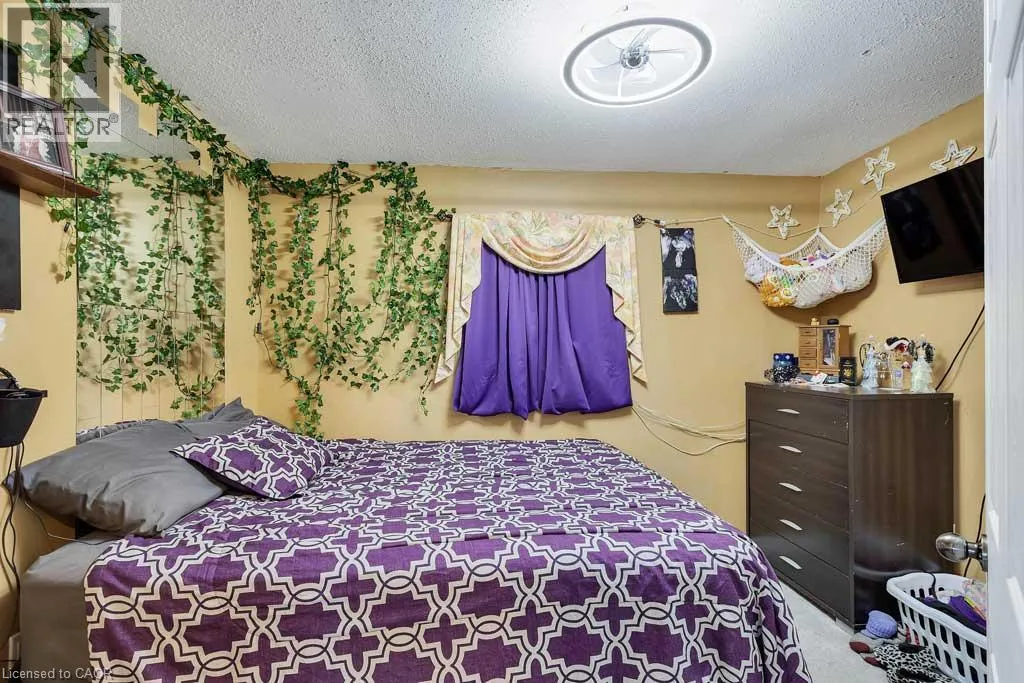
Bedroom
Second level
12'0'' x 12'0''
Bedroom
Second level
11'4'' x 7'0''
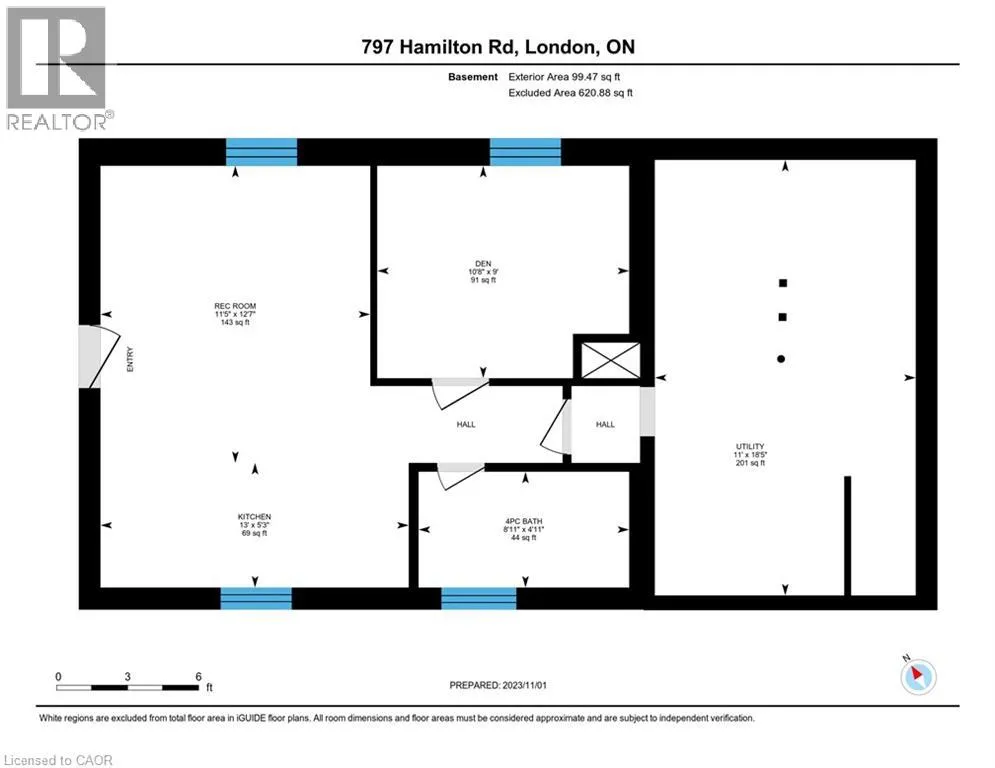
Utility room
Lower level
18'5'' x 11'0''
4pc Bathroom
Lower level
4'11'' x 8'11''
Den
Lower level
10'8'' x 9'0''
Kitchen
Lower level
13'0'' x 5'3''
Recreation room
Lower level
11'5'' x 12'7''
Kitchen
Main level
19'3'' x 9'11''
4pc Bathroom
Main level
7'5'' x 12'7''
Bedroom
Main level
15'3'' x 9'8''
Bedroom
Main level
11'4'' x 8'8''
Kitchen
Main level
10'3'' x 11'5''
Dining room
Main level
8'1'' x 11'0''
Living room
Main level
11'4'' x 10'7''

Location

Learn more about this property
Listing provided by:
Hewitt Jancsar Realty Ltd.
MLS® number:
40867837
Agent:
Jodi Eleanor Tighe
*Indicates required field
Name is required
Email is required
Please enter a valid phone number (e.g., 416-111-1111).