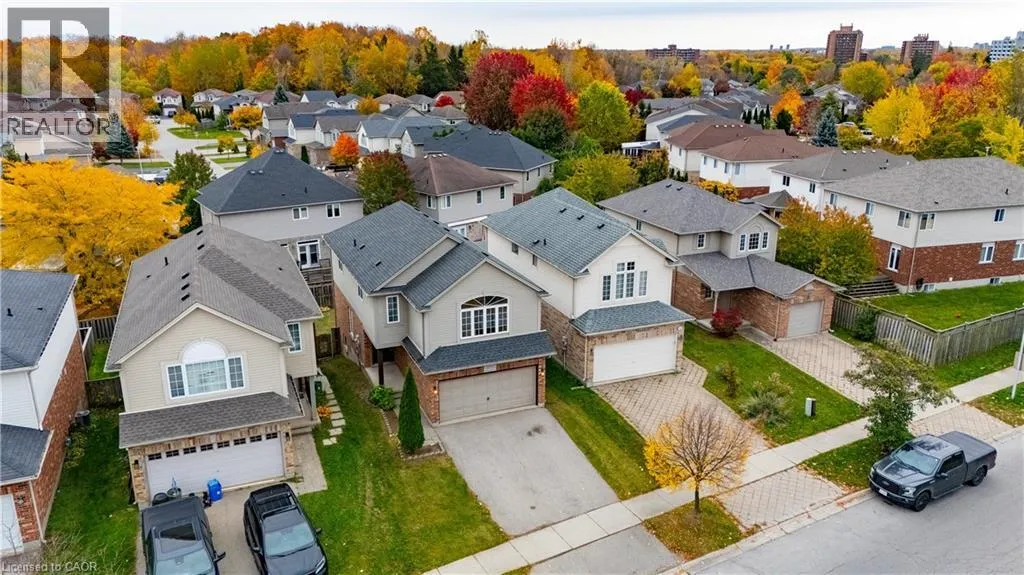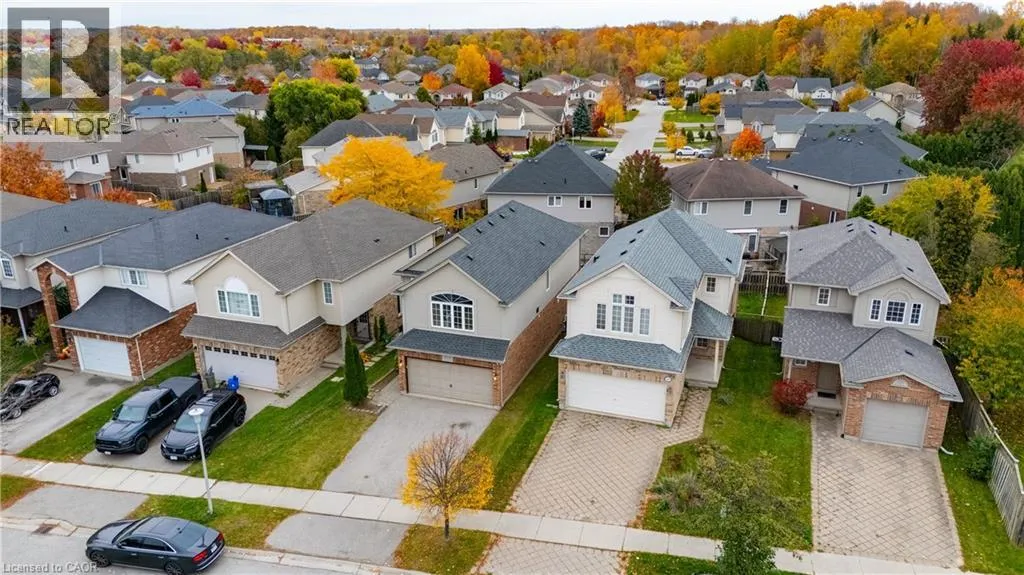
575 Thistlewood Drive, London, Ontario N5X 4M1

Listed for:
$668,000
5 beds
4 baths
Listed 18 days ago
House for rent: 575 Thistlewood Drive, London, Ontario N5X 4M1

View all 49 photos

About

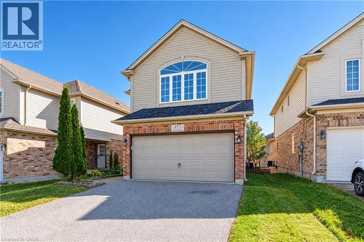
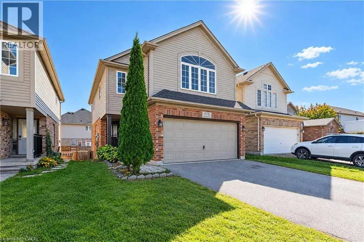
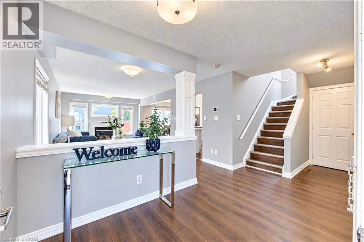
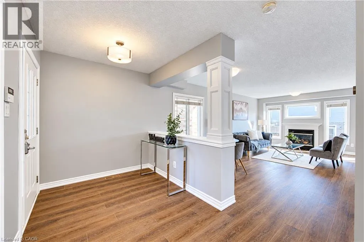
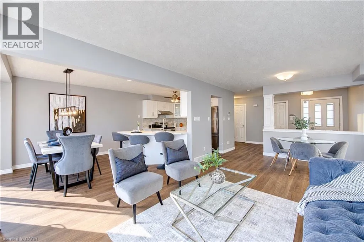
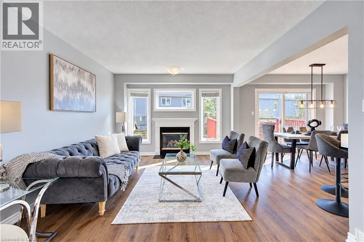
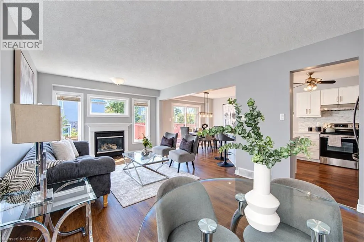
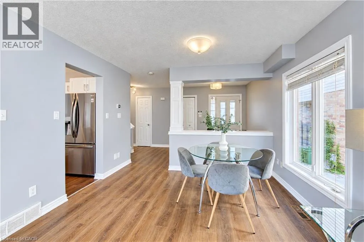
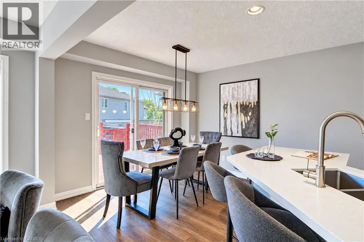
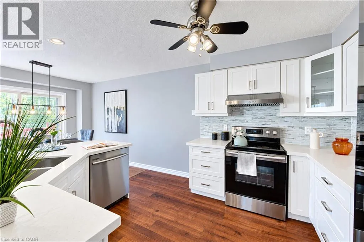
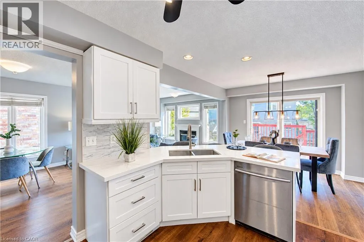
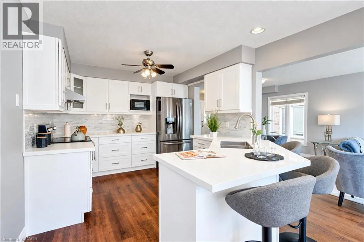
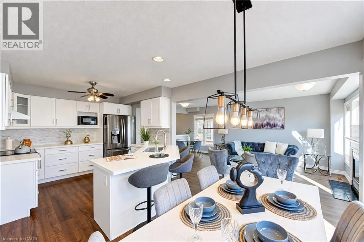
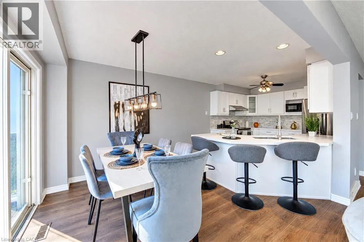
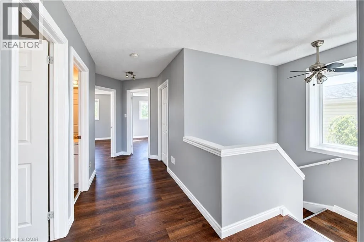
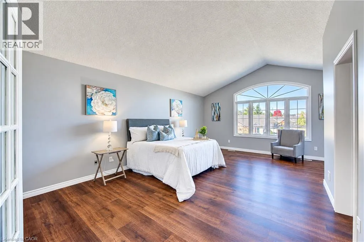
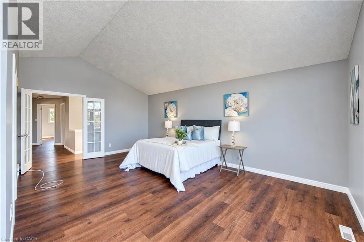
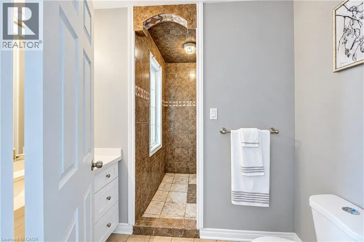
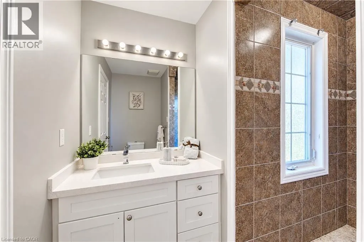
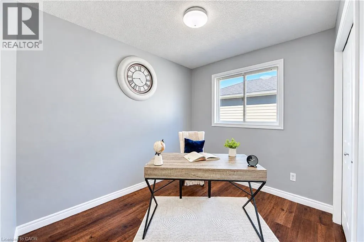
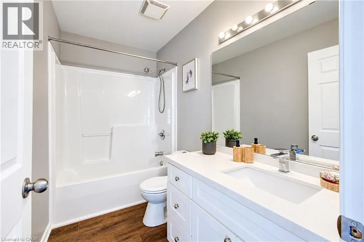
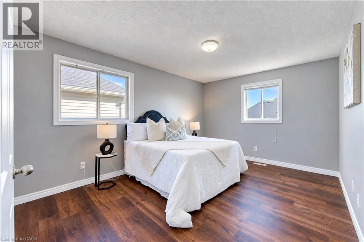
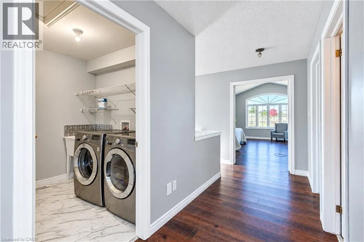
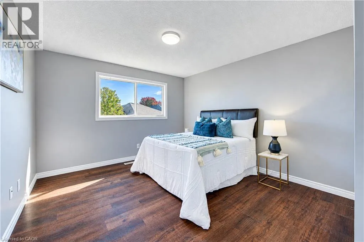
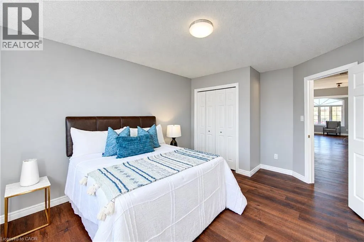
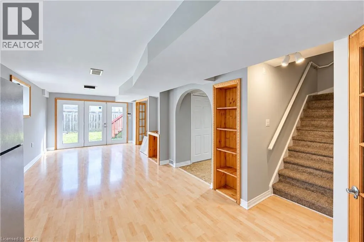
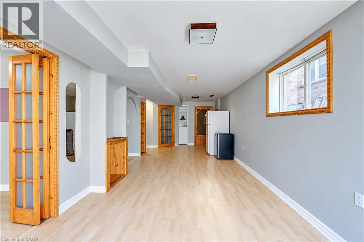
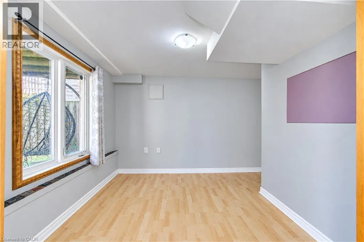
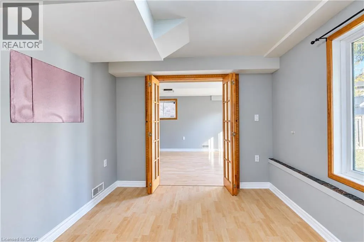
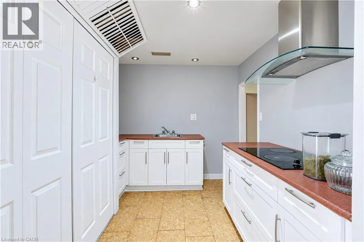
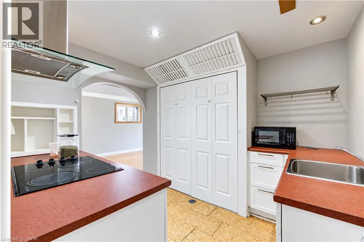
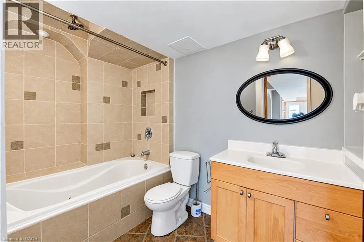
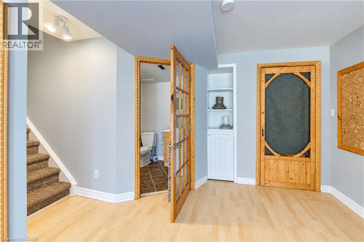
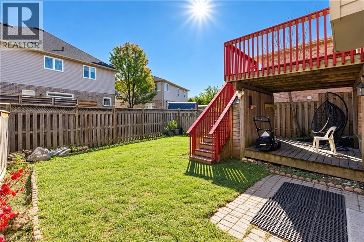
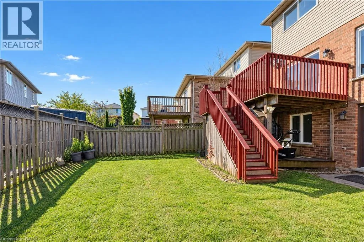
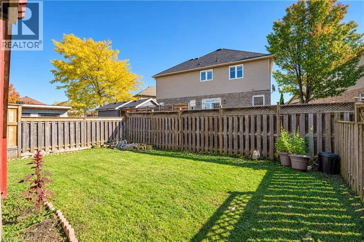
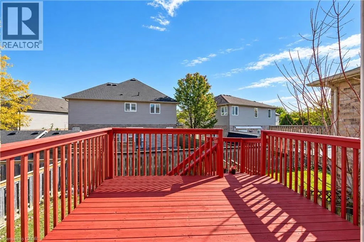
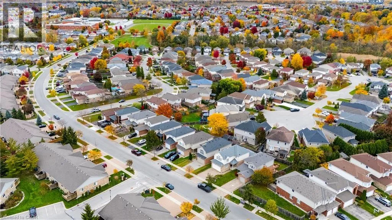
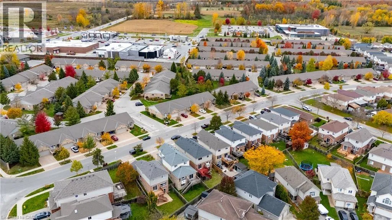
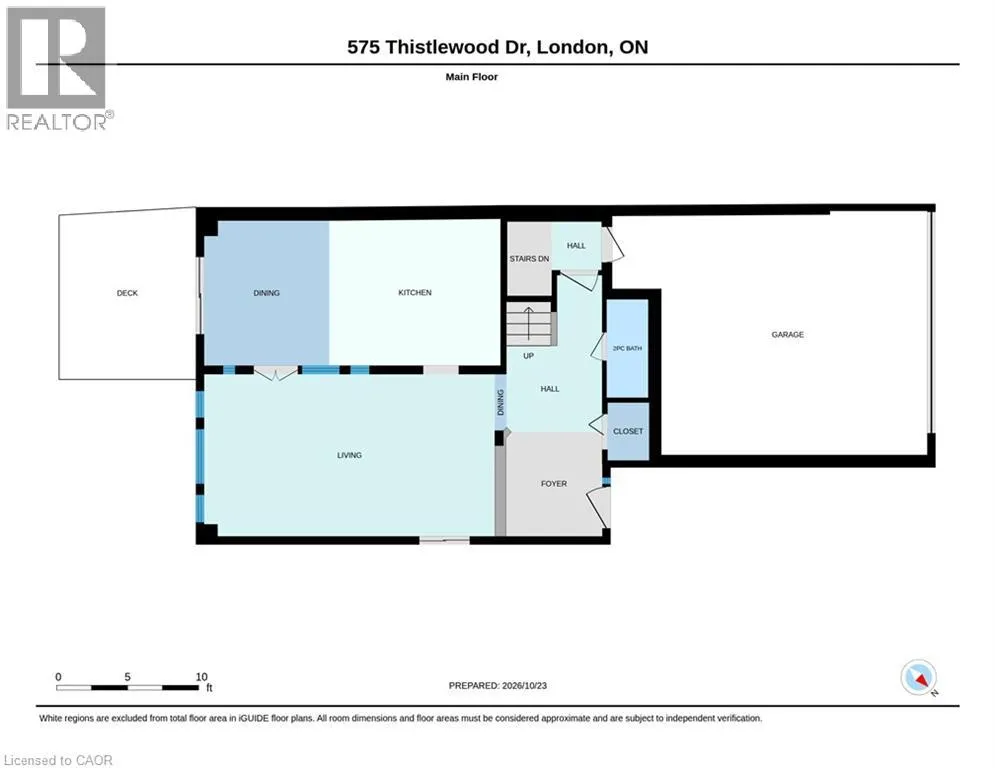
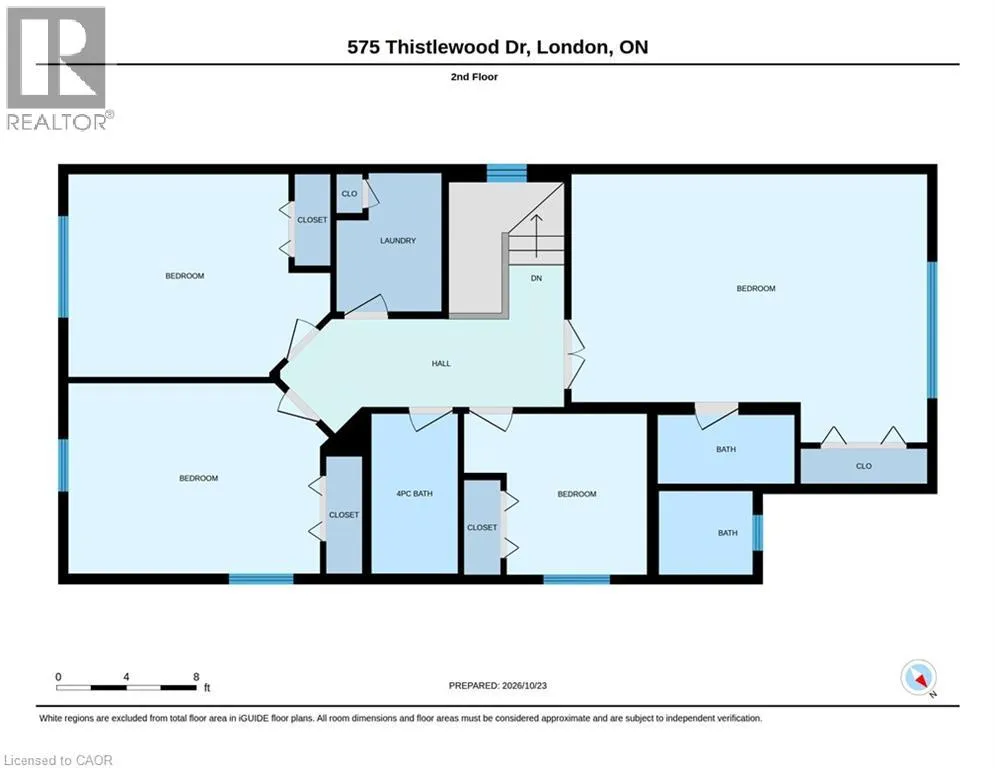
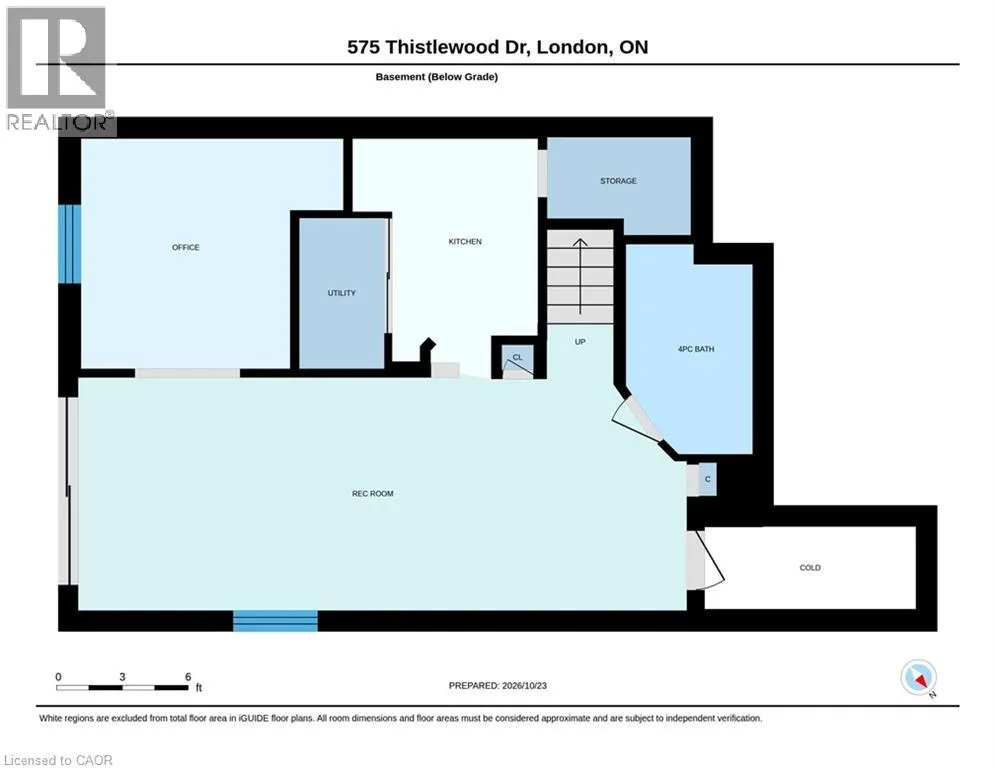
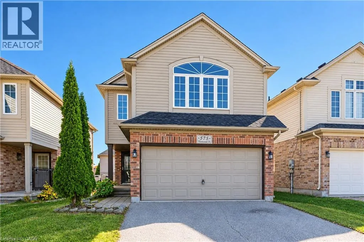
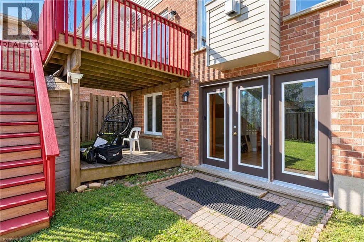
Excellent rental potential! Welcome to this beautifully updated 4+1 bedroom, two-storey home in the highly sought-after Stoney Creek neighbourhood of North London. The fully finished walk-out basement features a separate kitchen, full bathroom, and private entrance through the garage, making it ideal for extended family living or offering potential rental income. The main home boasts four spacious bedrooms, a primary bedroom with ensuite, and the convenience of second-floor laundry. The updated kitchen opens onto a charming deck, perfect for outdoor dining and entertaining. Recent updates include flooring, fresh paint, and professional cleaning, along with the roof, furnace, and kitchen replaced in 2019 and hot water tank in 2020. Conveniently located close to the YMCA, library, schools, parks, shopping, and everyday amenities, this move-in-ready property is an excellent opportunity for families and investors alike! (id:27476)

Property Highlights

MLS® Number
40874223
Type
Single Family
Ownership Type
Freehold
Land Size
under 1/2 acre
Parking Space Total
4

Building

Building Type
House
Storeys
2.00
Square Footage
2526 sqft
Bathrooms Total
4
Bedrooms Above Ground
4
Bedrooms Total
5
Amenities
Hospital, Shopping
Exterior Finish
Aluminum siding, Brick, Concrete, Stone, Vinyl siding, Wood, Steel
Fireplace Present
No
Basement Type
Full (Finished)
Basement Features
Building Heating Type
Forced air
Heating Fuel
Natural gas
Building Cooling Type
Central air conditioning

Utilities

Water
Municipal water
Utility Sewer
Septic System

Room Layout

Bedroom
Second level
15'4'' x 20'5''
Bedroom
Second level
9'3'' x 10'6''
Bedroom
Second level
11'2'' x 14'11''
Bedroom
Second level
11'8'' x 15'0''
4pc Bathroom
Second level
9'3'' x 4'10''
3pc Bathroom
Second level
9'3'' x 7'9''
Kitchen
Basement
8'3'' x 6'2''
Recreation room
Basement
13'1'' x 29'1''
Bedroom
Basement
10'6'' x 11'9''
3pc Bathroom
Basement
9'8'' x 5'9''
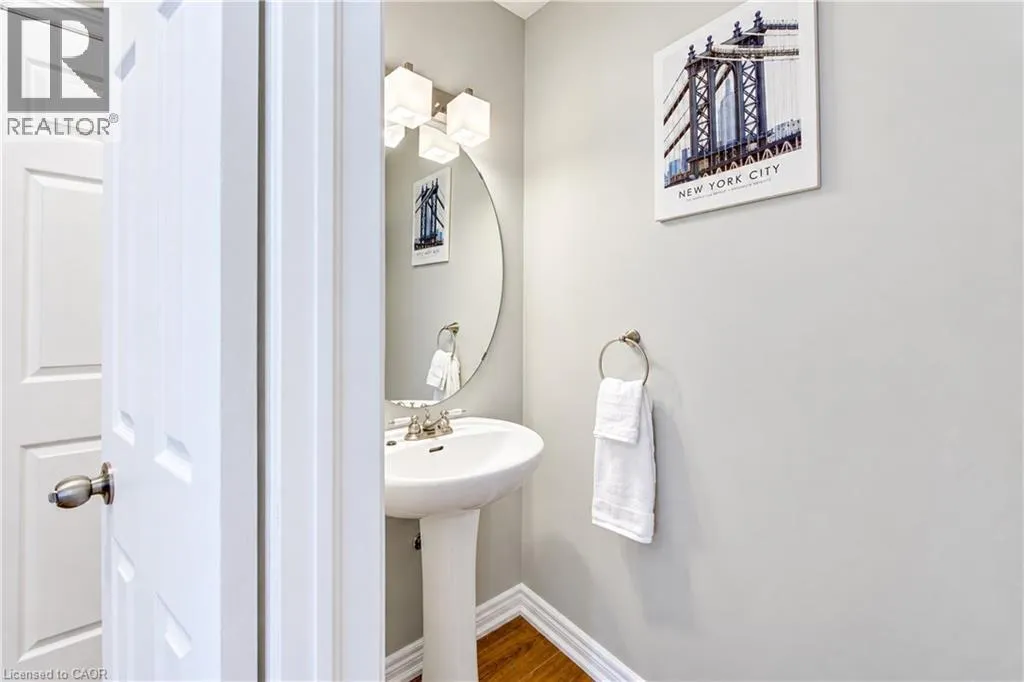
2pc Bathroom
Main level
7'0'' x 2'11''
Dining room
Main level
10'3'' x 8'10''
Kitchen
Main level
10'3'' x 12'1''
Living room
Main level
11'5'' x 21'2''

Location

Learn more about this property
Listing provided by:
Homelife Power Realty Inc.
MLS® number:
40874223
Agent:
Parth Patel
*Indicates required field
Name is required
Email is required
Please enter a valid phone number (e.g., 416-111-1111).