1595 Noah Bend, London, Ontario N6G 5S1

Listed for:
$834,900
4 beds
4 baths
Listed 11 days ago
House for rent: 1595 Noah Bend, London, Ontario N6G 5S1

View all 7 photos

About

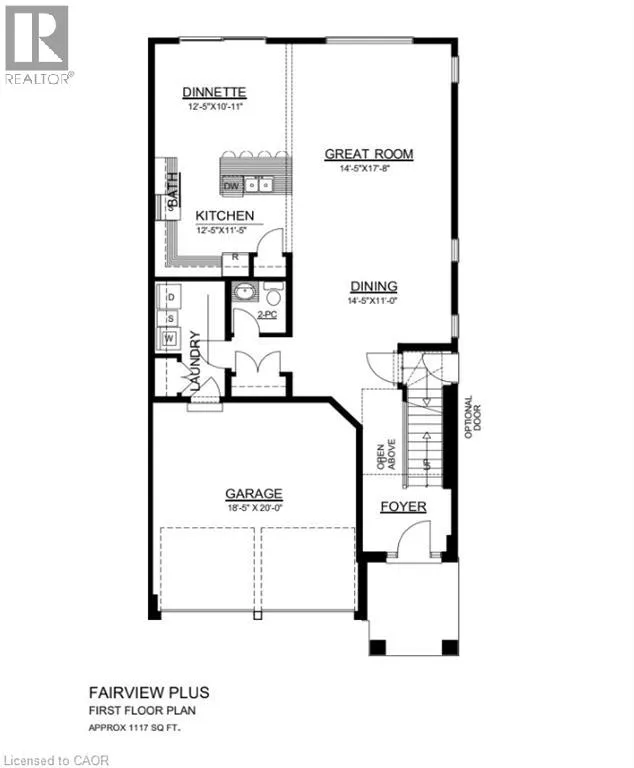
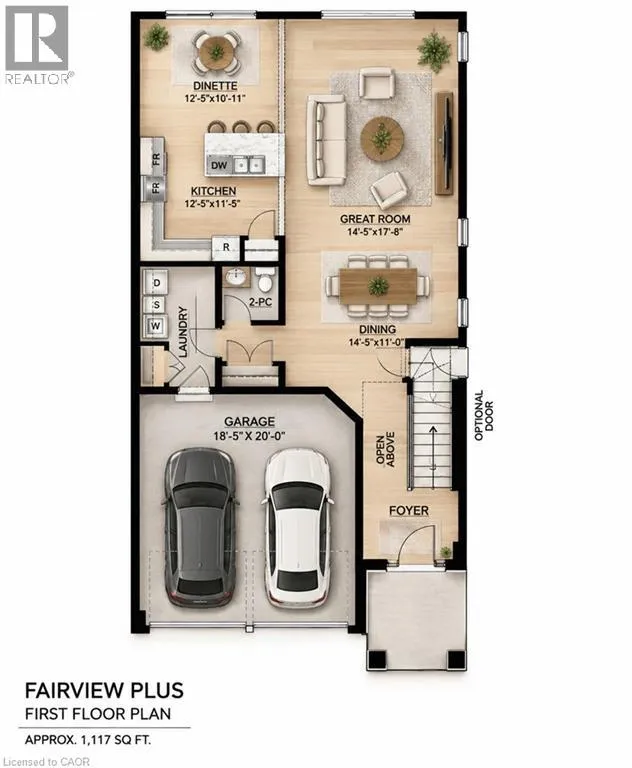
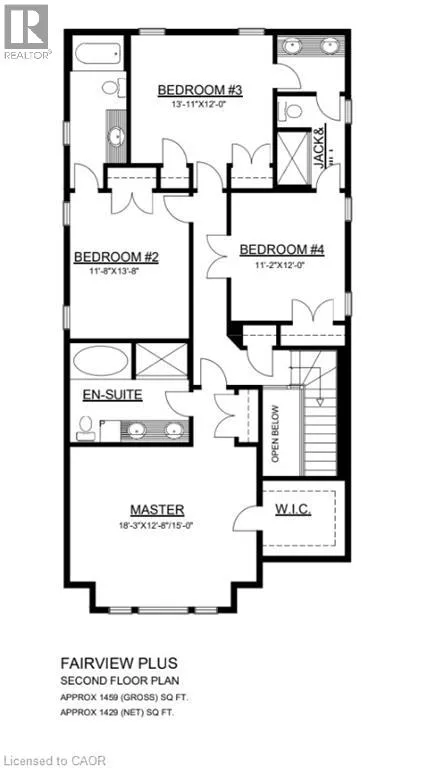
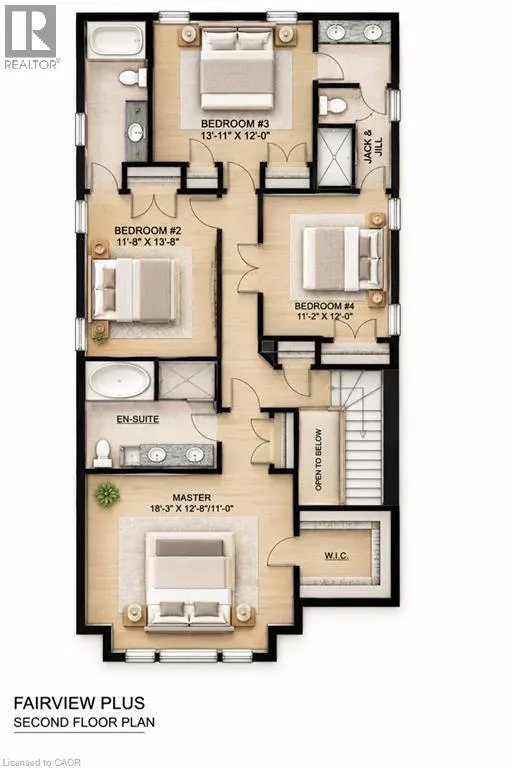
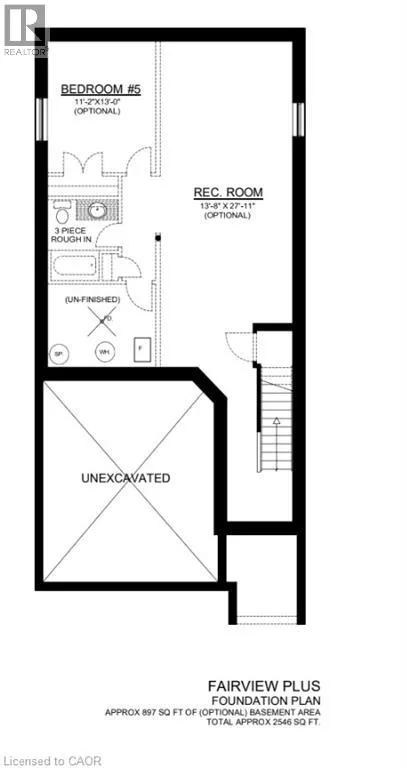
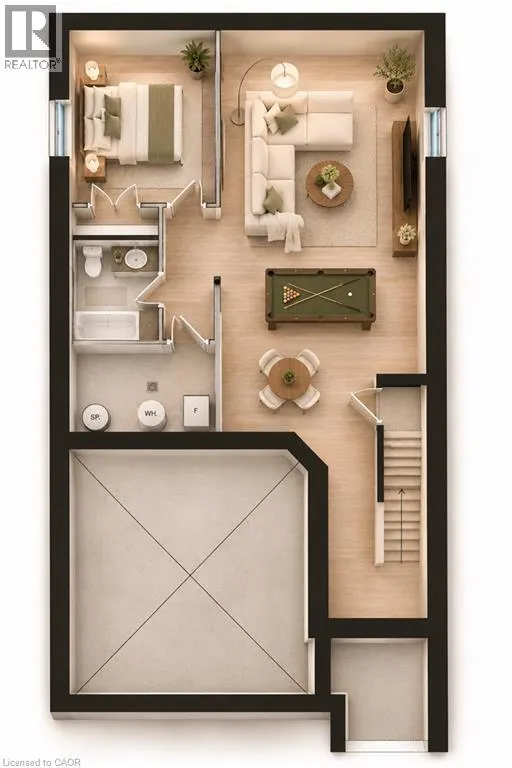
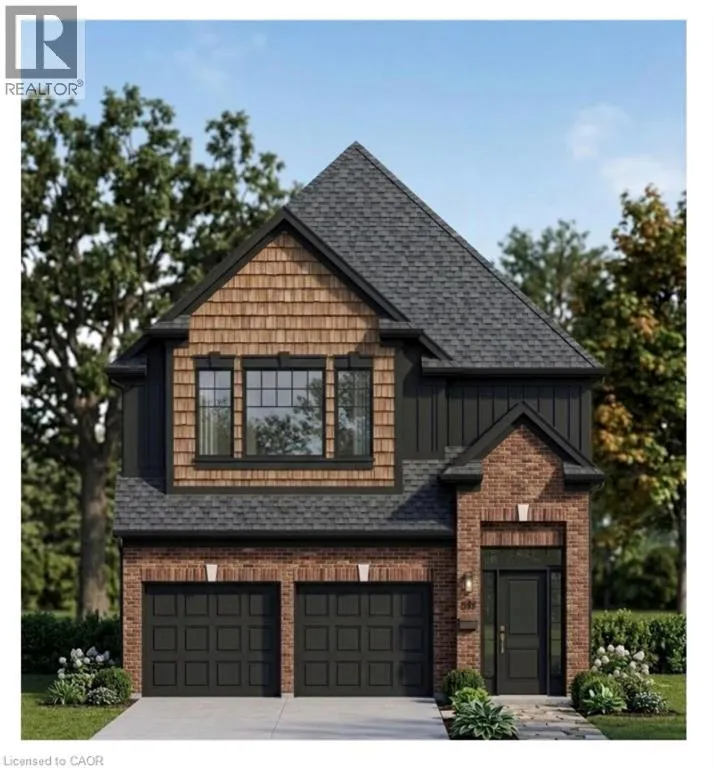
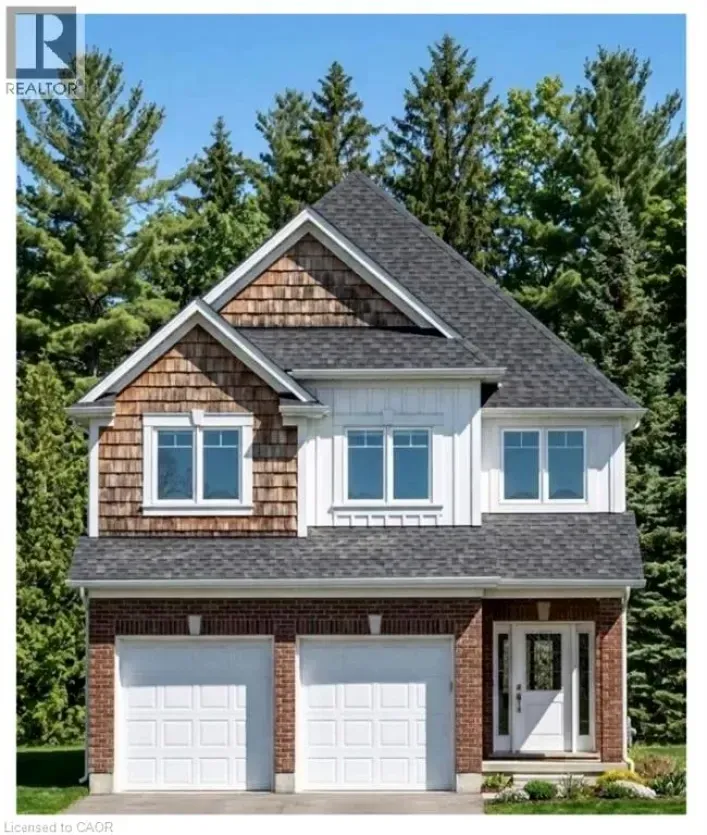
Hyde Park, to South Carriage, to Finley Crescent, to Noah Bend Welcome to 1595 Noah Bend, where Kemore Homes' 70 years of premium quality craftsmanship meets the comforts of family living! This property is currently under construction, with an expected completion of February 2027. Your new home is Kenmore's Fairview Plus Model, which boasts 2,546 square feet of above grade living space, or finish the lookout basement for multi-generational living, larger families, or a mortgage helper unit! This property offers 4 bedrooms, and 3 bathrooms (2 ensuites, and a Jack & Jill), on the 2nd storey! The main floor offers a fantastic and flexible floor plan with an airy open concept Kitchen, a large living/dining combination, handy main floor laundry room and another half bath. Your double car garage provides easy indoor access for kids, pets and groceries. The finishings in your new home are fresh and neutral, with luxury vinyl plank flooring on the main floor, Quartz kitchen counters, and 9 foot main floor ceilings. Enjoy being close to all of the amenities that Hyde Park and Oakridge have to offer. You are just a short drive/bus ride to Masonville Mall, Western University and University Hospital. Please ask about our other properties that are currently under construction, or build the house of your dreams on one of our vacant lots! Take advantage of the applied HST Rebate, before it disappears. (id:27476)

Property Highlights

MLS® Number
40875889
Type
Single Family
Ownership Type
Freehold
Land Size
under 1/2 acre
Parking Space Total
4

Building

Building Type
House
Storeys
2.00
Square Footage
2546 sqft
Bathrooms Total
4
Bedrooms Above Ground
4
Bedrooms Total
4
Amenities
Airport, Hospital, Public Transit, Shopping
Exterior Finish
Brick, Vinyl siding
Fireplace Present
No
Basement Type
Full (Unfinished)
Basement Features
Building Heating Type
Forced air
Heating Fuel
Natural gas
Building Cooling Type
Central air conditioning

Utilities

Water
Municipal water
Utility Sewer
Municipal sewage system

Room Layout

4pc Bathroom
Second level
Measurements not available
Bedroom
Second level
12'0'' x 11'2''
Bedroom
Second level
13'11'' x 12'0''
4pc Bathroom
Second level
Measurements not available
Bedroom
Second level
13'8'' x 11'8''
5pc Ensuite bath
Second level
Measurements not available
Primary Bedroom
Second level
18'3'' x 15'0''
2pc Bathroom
Main level
Measurements not available
Laundry room
Main level
Measurements not available
Dinette
Main level
12'5'' x 10'11''
Kitchen
Main level
12'5'' x 11'5''
Dining room
Main level
14'5'' x 11'0''
Living room
Main level
17'8'' x 14'5''
Foyer
Main level
Measurements not available

Location

Learn more about this property
Listing provided by:
Re/Max Real Estate Centre Inc.
MLS® number:
40875889
Agent:
Jordana Rachell Weiss
*Indicates required field
Name is required
Email is required
Please enter a valid phone number (e.g., 416-111-1111).