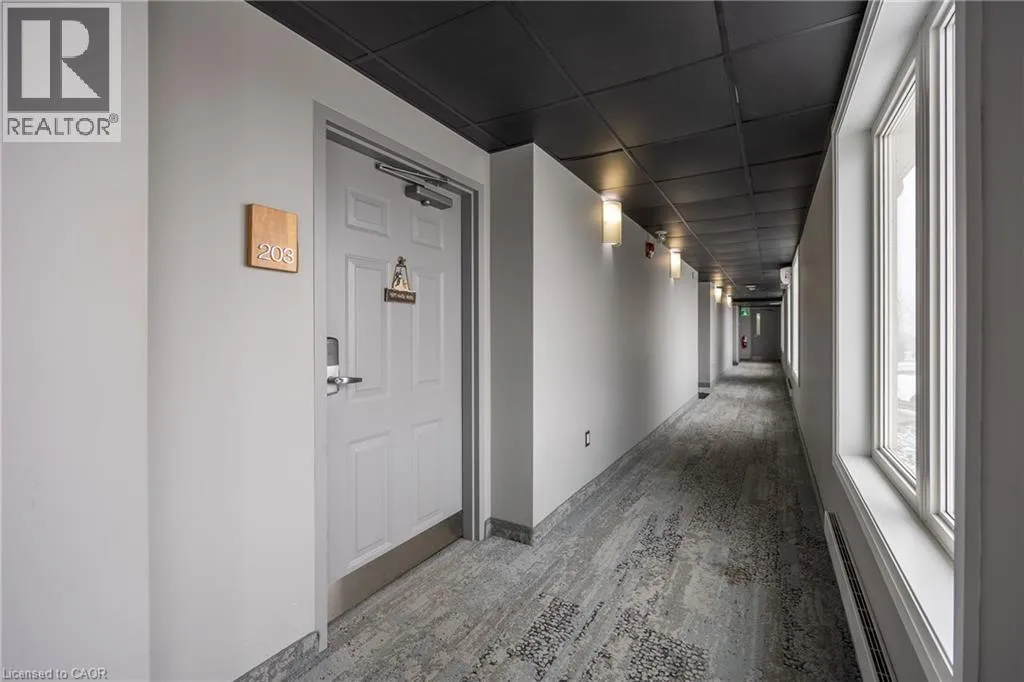
12 Erie Boulevard Unit# 203, Long Point, Ontario N0E 1M0

Listed for:
$458,000
2 beds
2 baths
Listed 46 days ago
Apartment for rent: 12 Erie Boulevard Unit# 203, Long Point, Ontario N0E 1M0

View all 32 photos

About

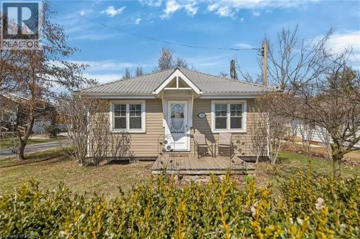
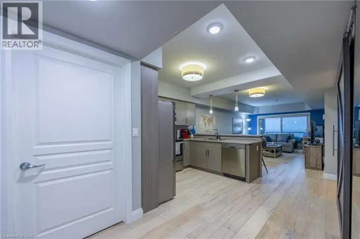
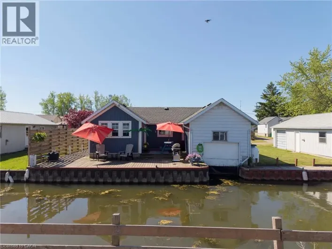
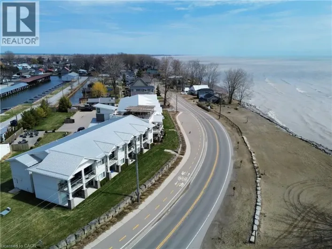
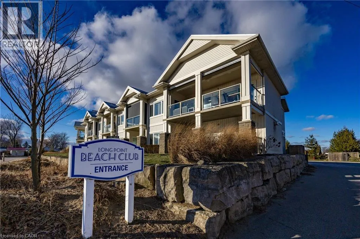
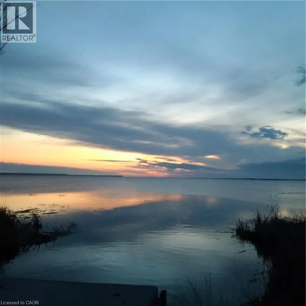
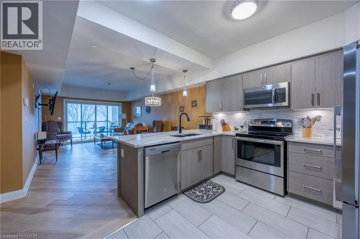
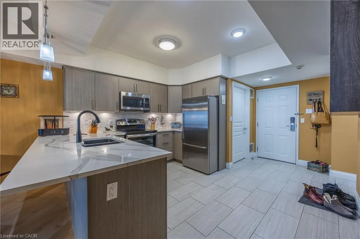
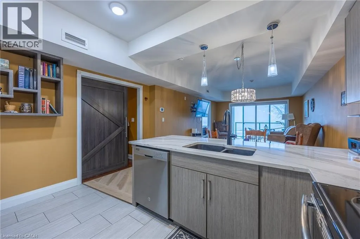
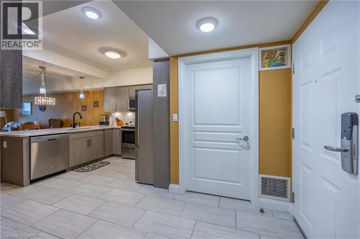
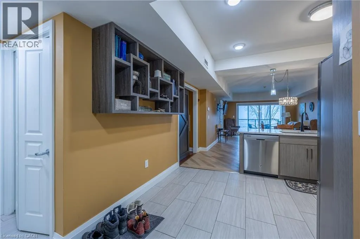
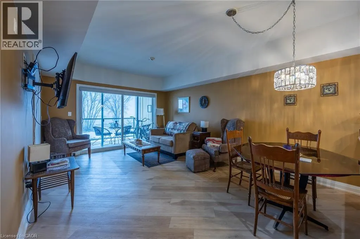
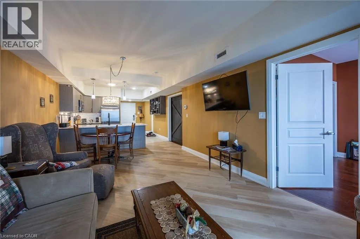
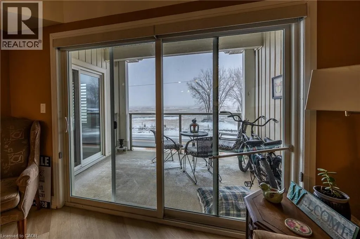
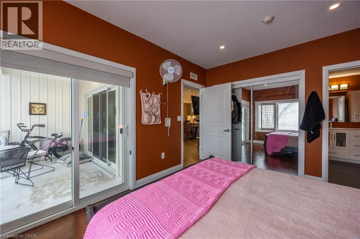
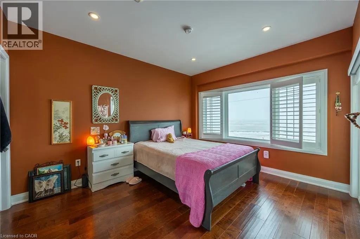
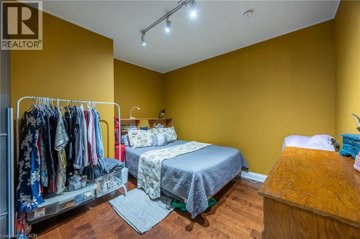
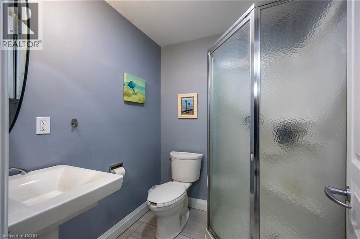
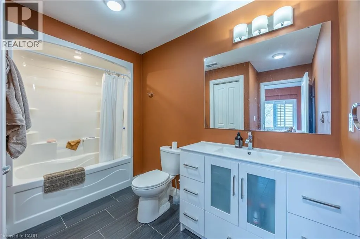
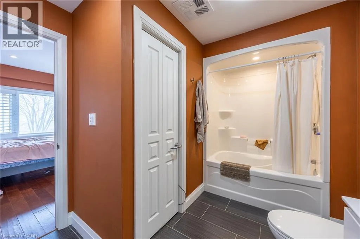
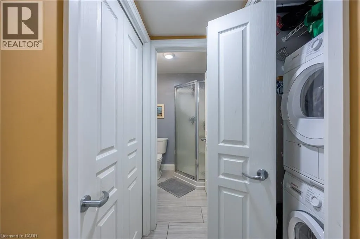
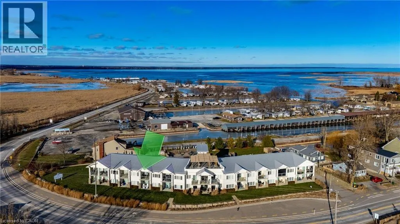
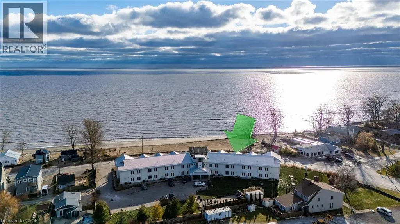
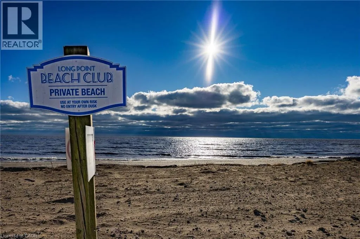
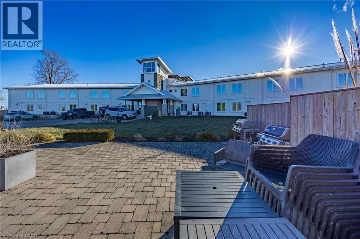
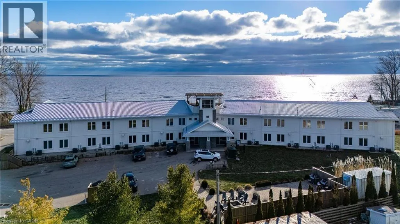
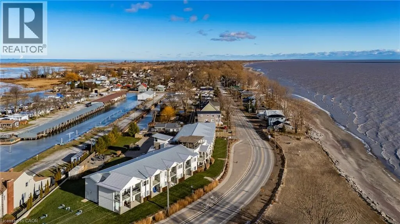
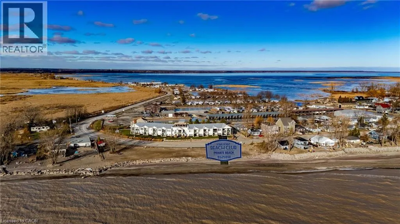
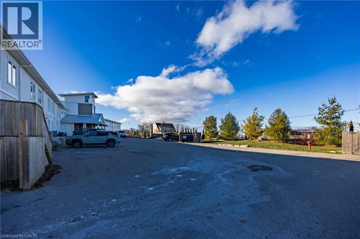
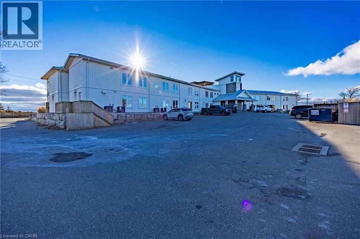
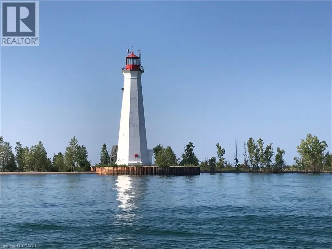
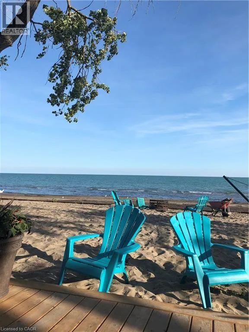
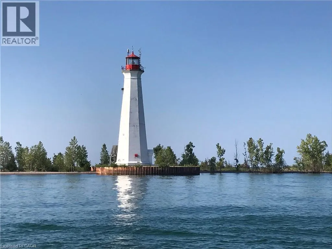
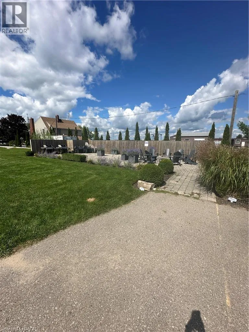
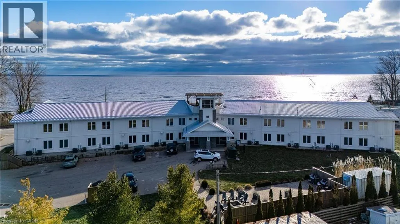
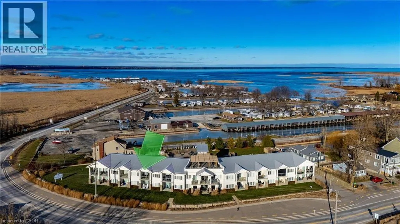
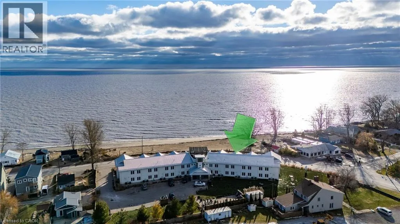
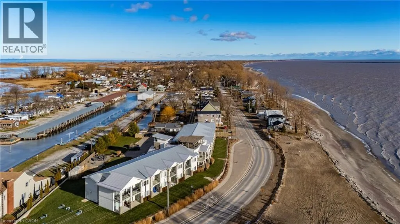
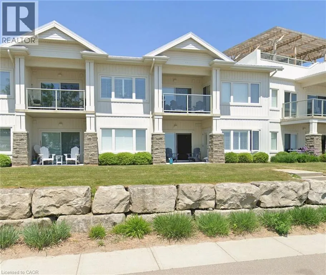
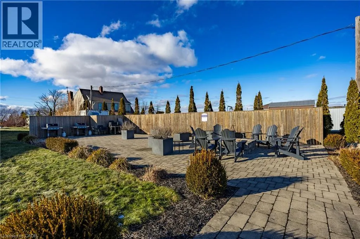
Highway 59 south to Long Point. Changes to Erie Blvd. Property on left just past the curve into Long Point Wake up to breathtaking lake and sandy beach views from this beautifully appointed, fully furnished 2-bedroom, 2-bathroom second-floor condo in the heart of Long Point. Designed for effortless waterfront living, the bright open-concept layout features quartz countertops, tile and engineered hardwood flooring, and a private balcony perfect for morning coffee or spectacular sunsets. Enjoy exclusive private beach access, plus a rooftop terrace with BBQ area overlooking the lake. Located within the Long Point UNESCO World Biosphere Reserve, you’ll be minutes from Long Point Provincial Park, boating, fishing, birding, wineries, farm markets, and the shops and restaurants of Port Rowan. Condo fees include all utilities, High speed internet, TV, building insurance, and maintenance—making this a truly carefree, low-maintenance waterfront retreat or year-round vacation home. (id:27476)
Property Highlights

MLS® Number
40844357
Type
Single Family
Maintenance Fee
925.57
Ownership Type
Condominium
Land Size
Unknown
Parking Space Total
1

Building

Building Type
Apartment
Storeys
2.00
Square Footage
840 sqft
Bathrooms Total
2
Bedrooms Above Ground
2
Bedrooms Total
2
Amenities
Beach, Golf Nearby, Marina, Park, Place of Worship, Shopping
Exterior Finish
Stone, Vinyl siding
Fireplace Present
No
Basement Type
None
Basement Features
Building Heating Type
Forced air
Heating Fuel
Building Cooling Type
Central air conditioning

Utilities

Water
Co-operative Well
Utility Sewer
Septic System

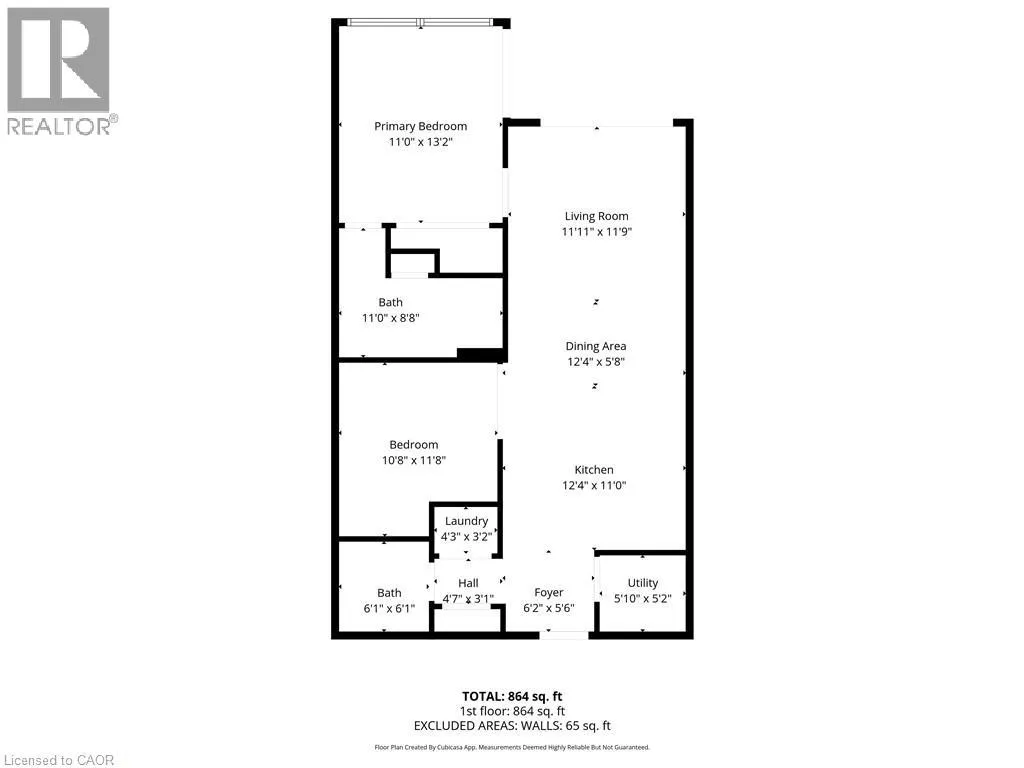
Room Layout

Utility room
Main level
5'10'' x 5'2''
Full bathroom
Main level
8'8'' x 11'0''
3pc Bathroom
Main level
6'1'' x 6'1''
Bedroom
Main level
10'8'' x 11'8''
Primary Bedroom
Main level
13'2'' x 11'0''
Dining room
Main level
12'4'' x 5'8''
Living room
Main level
11'11'' x 11'9''
Kitchen
Main level
12'4'' x 11'0''
Foyer
Main level
5'6'' x 6'2''

Location

Learn more about this property
Listing provided by:
Peak Peninsula Realty Brokerage Inc.
MLS® number:
40844357
Agent:
Rose Ravin
*Indicates required field
Name is required
Email is required
Please enter a valid phone number (e.g., 416-111-1111).

Street Spotlight - For sale