5 Beach Avenue, Long Point, Ontario N0E 1M0

Listed for:
$1,700,000
3 beds
1 baths
Listed 11 days ago
House for rent: 5 Beach Avenue, Long Point, Ontario N0E 1M0

View all 37 photos

About

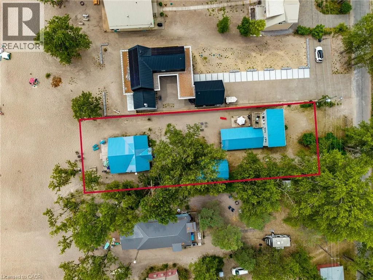
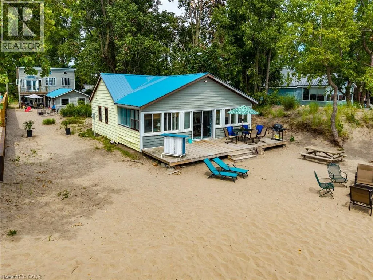
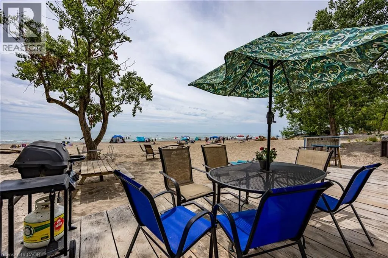
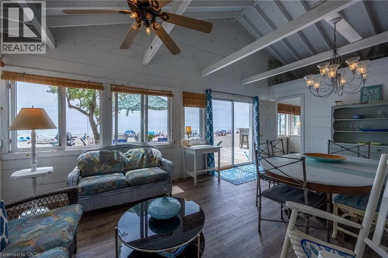
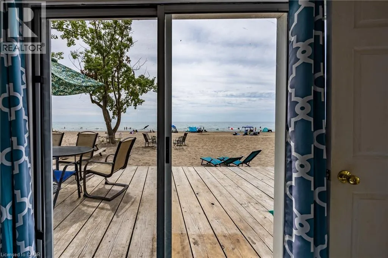
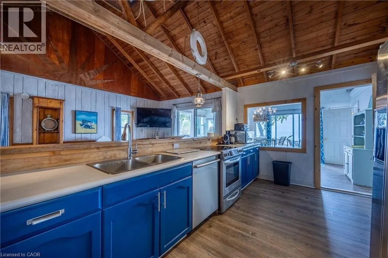
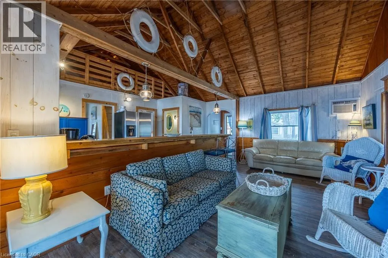
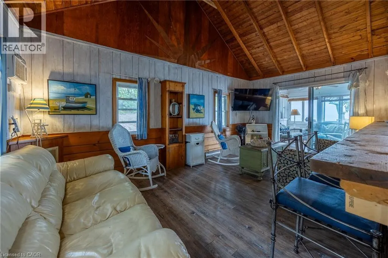
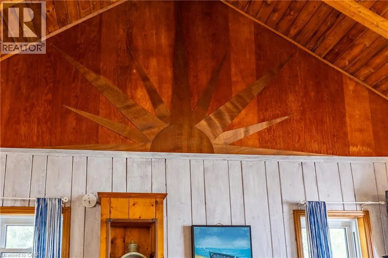
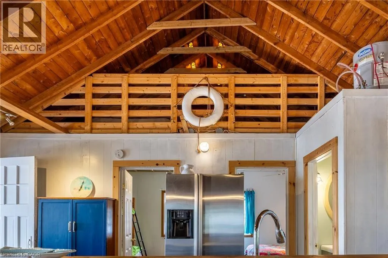
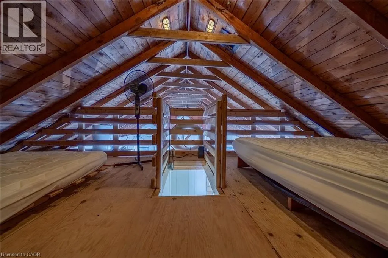
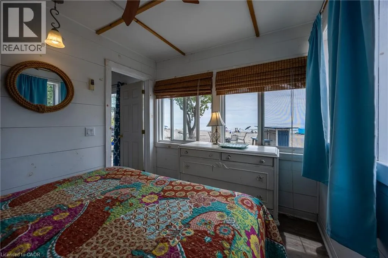
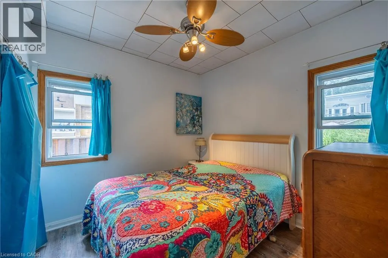
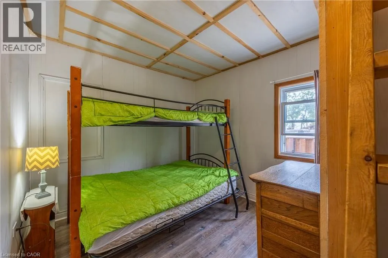
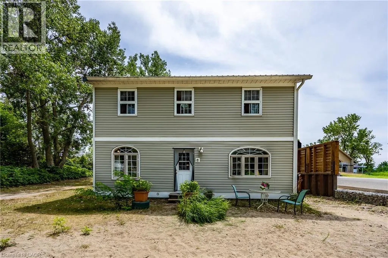
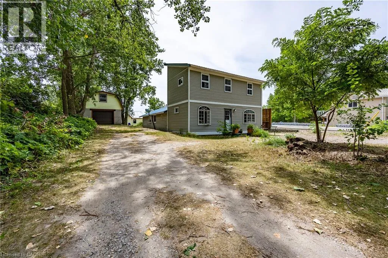
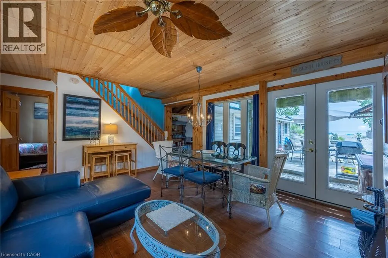
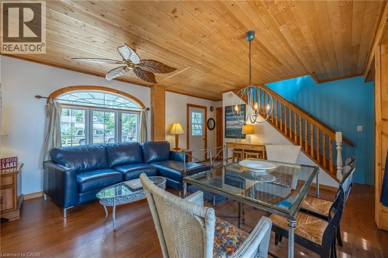
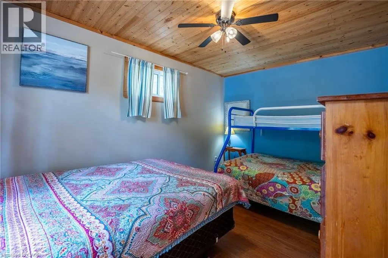
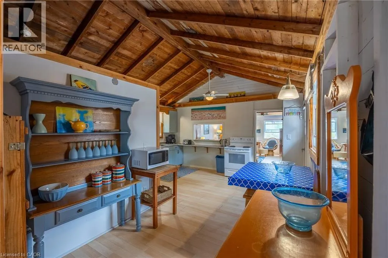
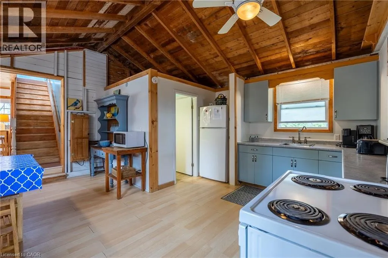
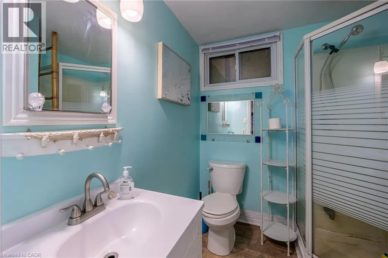
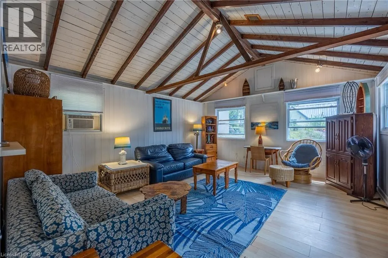
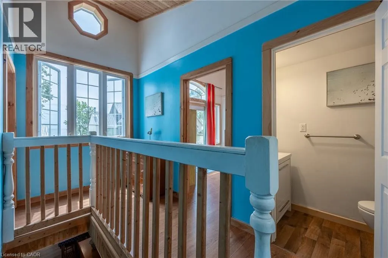
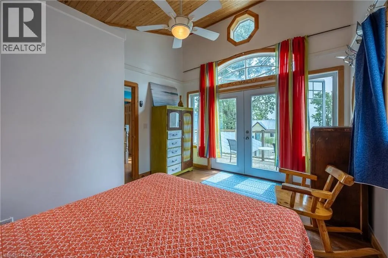
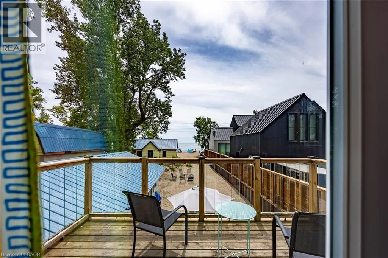
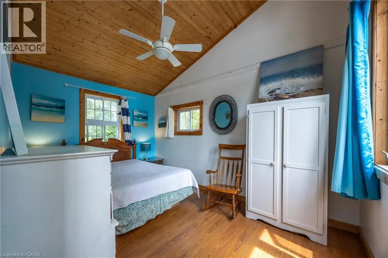
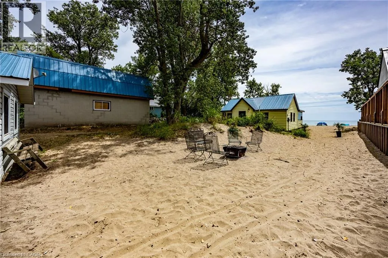
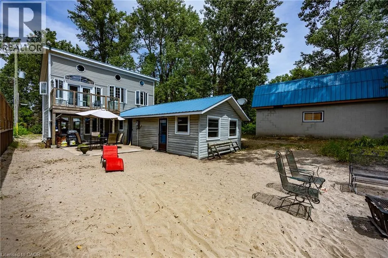
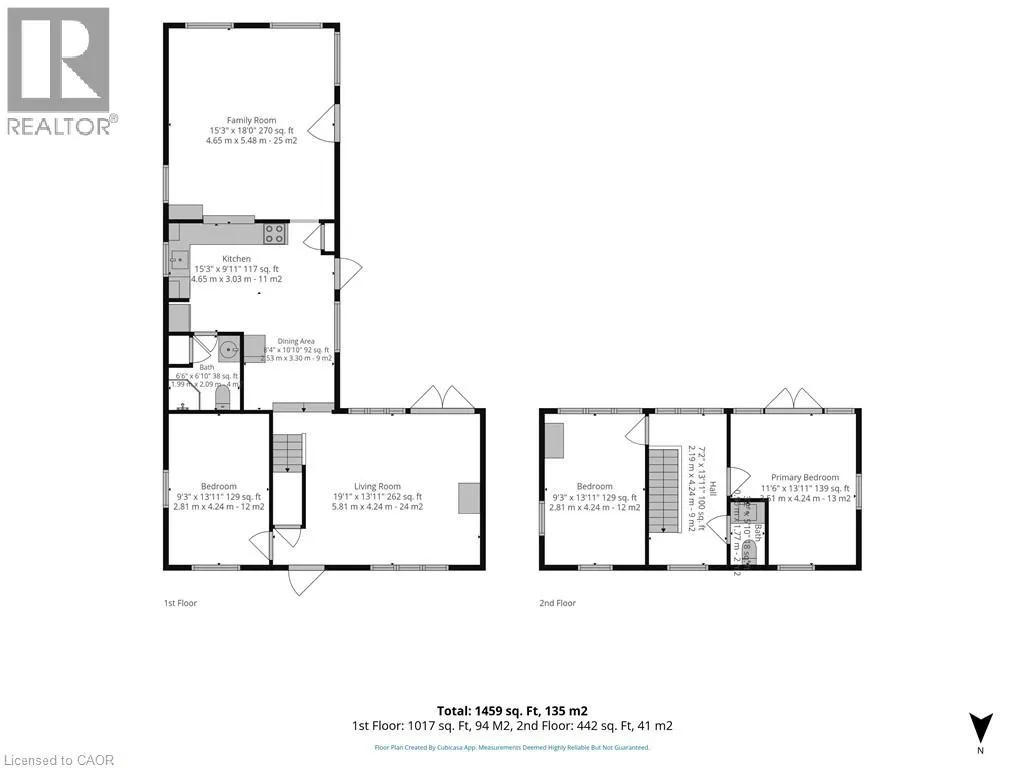
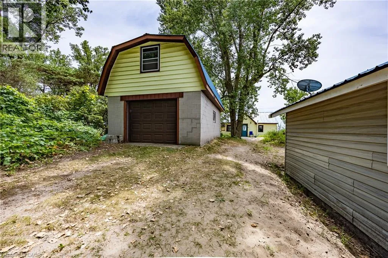
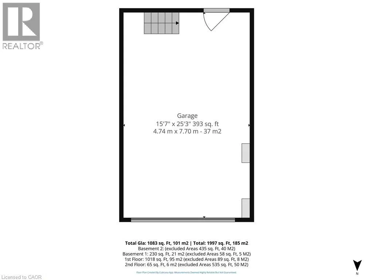
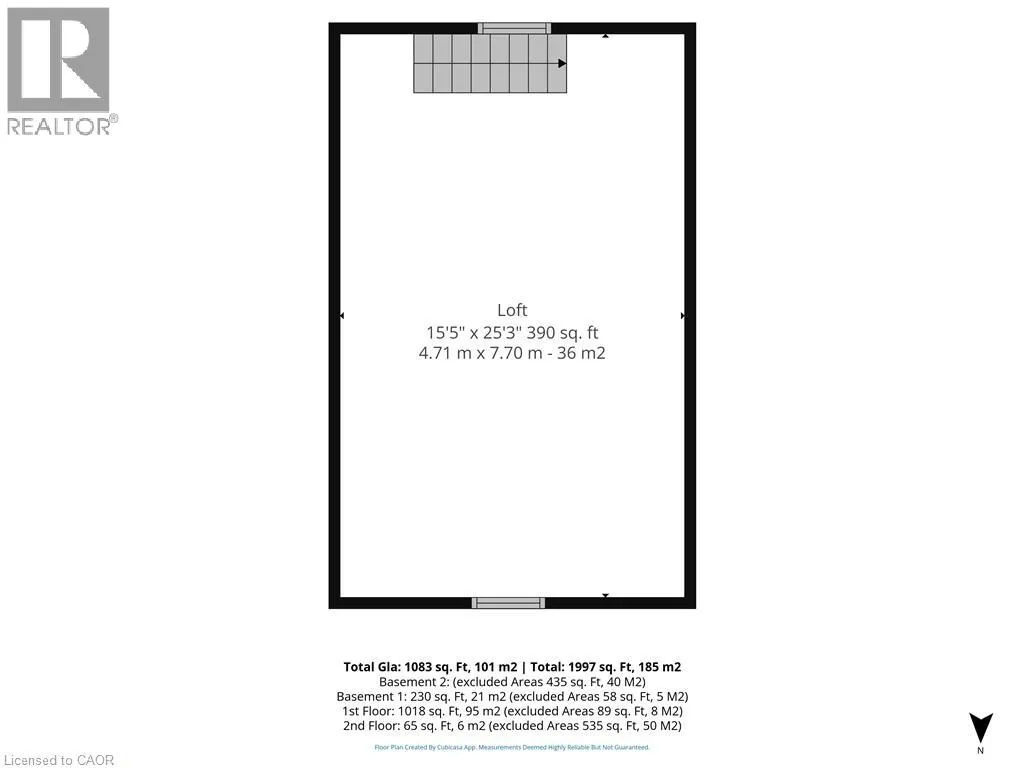
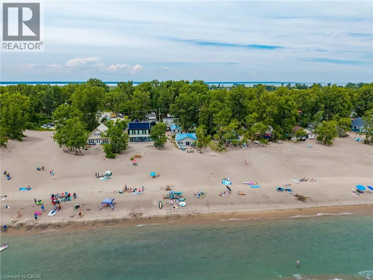
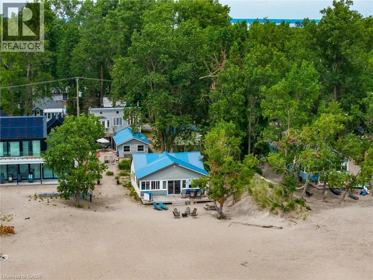
#59Hwy to Long Point then turn Left on Erie Blvd, then right on Abigail Becker Pkwy, Left on Beach Ave. Pull in the driveway at 5 Beach Ave. A rare opportunity to own two unique beachfront cottages plus a detached 1.5-car garage with a bonus loft, on the best part of Long Point Beach! Complete with individual hydro meters, Sandpoint wells, and septic systems for each cottage, the versatility here is unmatched.Set on a deep, maturely treed lot offering the ideal balance of sun and shade. Sellers have received a Legal Non-Conforming Use Recogition Letter (from Norfolk County). The Beachfront cottage, The Sandbox, features 3 bedrooms, 1 bathroom, a light-filled open living room and kitchen updated with stainless steel appliances and a central peninsula, plus a cozy upper loft. Walk out through the family room patio doors to your expansive beachfront deck and step right onto the sand. The second Tiki cottage is a one and half storeys fronting Beach Ave featuring 3 bedrooms, 2 bathrooms, a living/dining room with walkout to a covered deck, a vaulted family room facing the beach, and a 2nd-storey primary bedroom that opens to an upper deck. Start enjoying shallow sandy shores, on the largest freshwater sandspit in the world and UNESCO World Biosphere! (id:27476)


Property Highlights

MLS® Number
40853338
Type
Single Family
Ownership Type
Freehold
Land Size
0.3 ac|under 1/2 acre
Parking Space Total
7

Building

Building Type
House
Storeys
1.00
Square Footage
1083 sqft
Bathrooms Total
1
Bedrooms Above Ground
3
Bedrooms Total
3
Amenities
Beach, Marina
Exterior Finish
Aluminum siding, Metal, Vinyl siding
Fireplace Present
No
Basement Type
Crawl space (Unfinished)
Basement Features
Building Heating Type
Baseboard heaters
Heating Fuel
Electric
Building Cooling Type
Window air conditioner

Utilities

Water
Sand point
Utility Sewer
Septic System

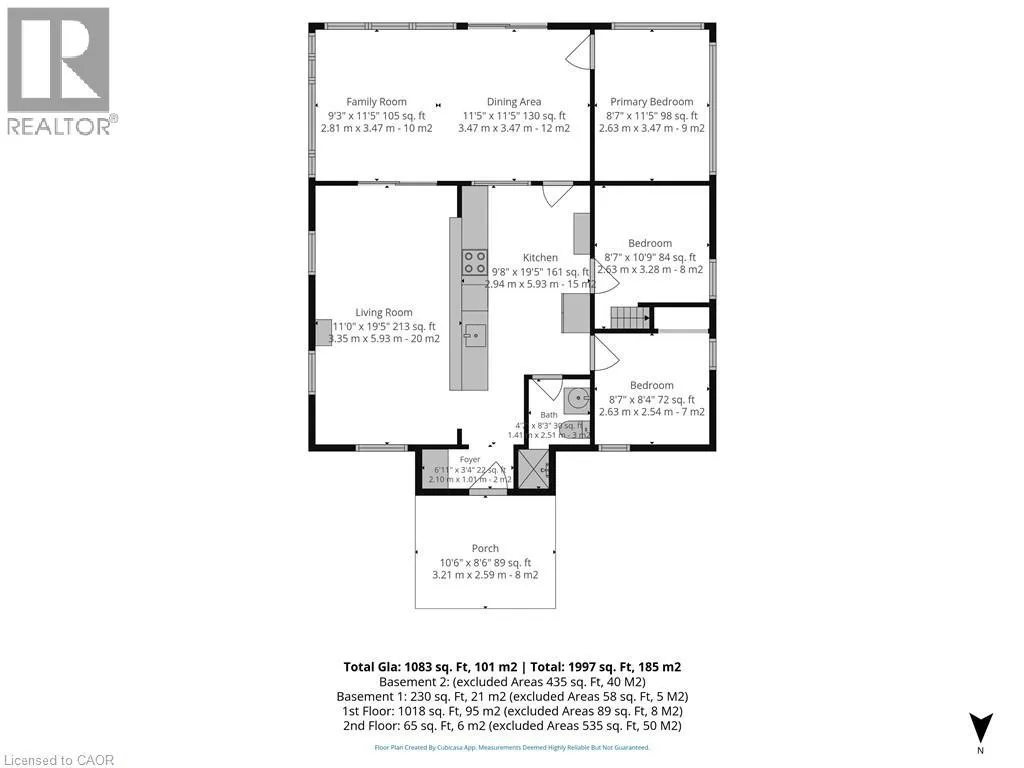
Room Layout

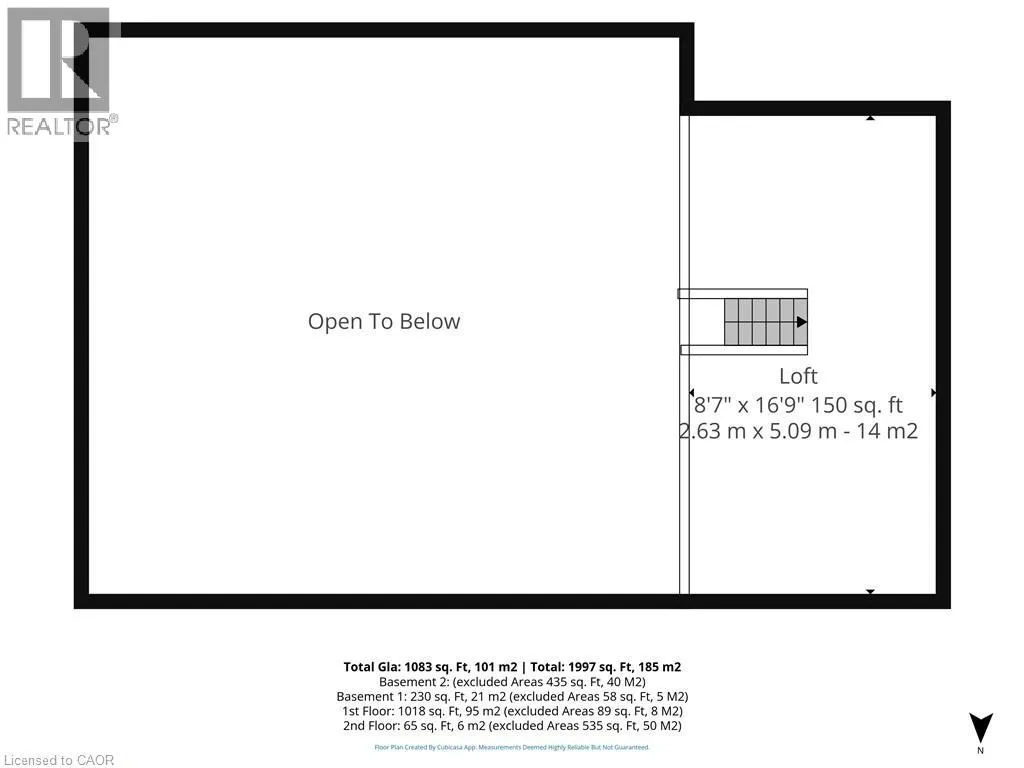
Loft
Second level
8'7'' x 16'9''
3pc Bathroom
Main level
Measurements not available
Bedroom
Main level
8'7'' x 8'4''
Bedroom
Main level
8'7'' x 10'9''
Primary Bedroom
Main level
8'7'' x 11'5''
Kitchen
Main level
9'8'' x 19'5''
Dining room
Main level
11'5'' x 11'5''
Family room
Main level
9'3'' x 11'5''
Living room
Main level
11'0'' x 19'5''
Foyer
Main level
6'11'' x 3'4''

Location

Learn more about this property
Listing provided by:
RE/MAX Erie Shores Realty Inc. Brokerage
MLS® number:
40853338
Agent:
Nora Taylor
*Indicates required field
Name is required
Email is required
Please enter a valid phone number (e.g., 416-111-1111).