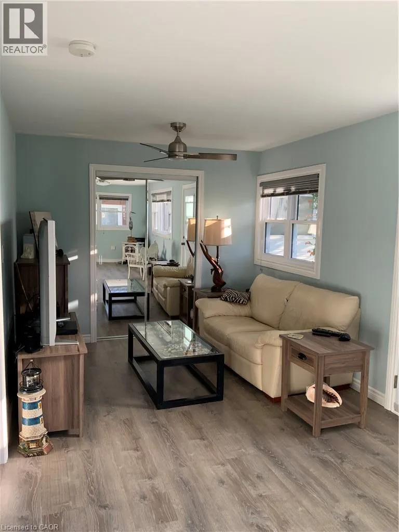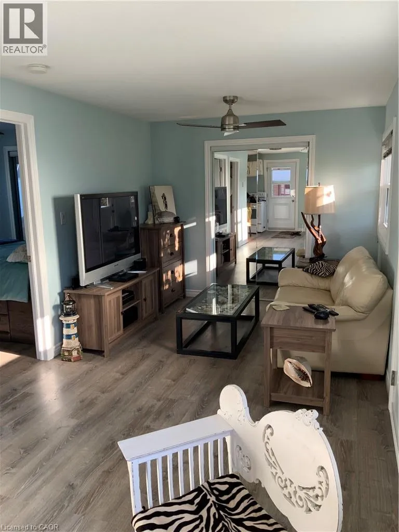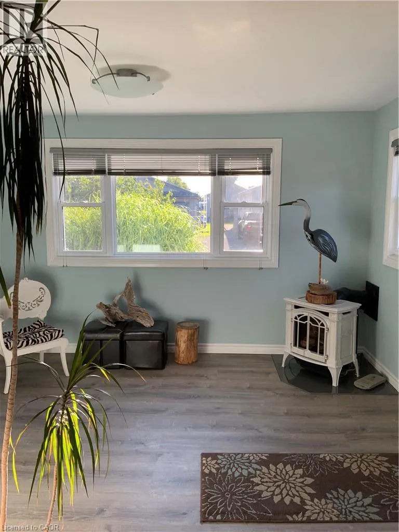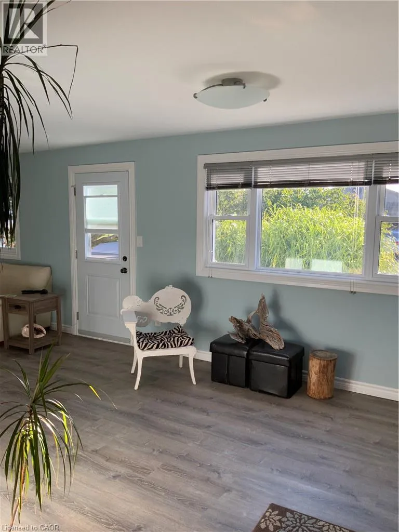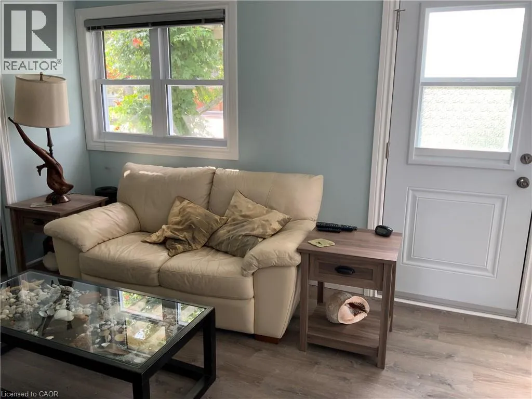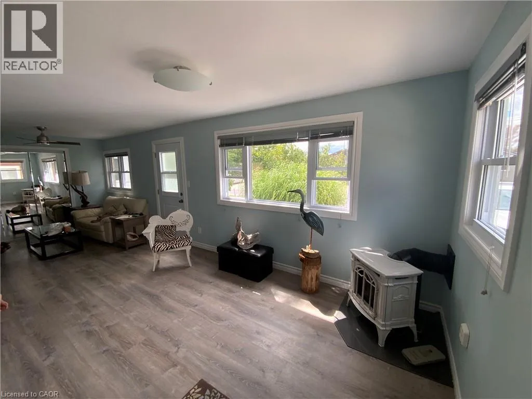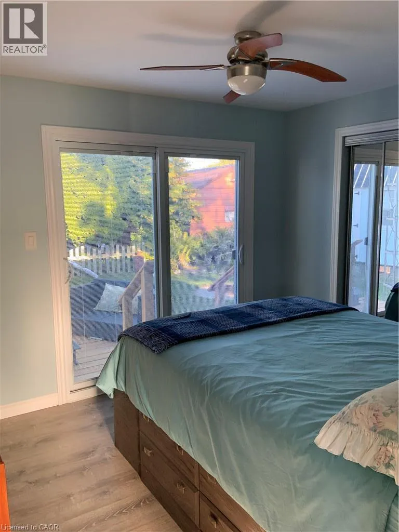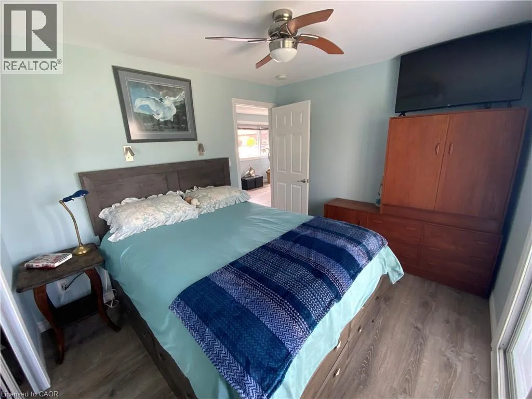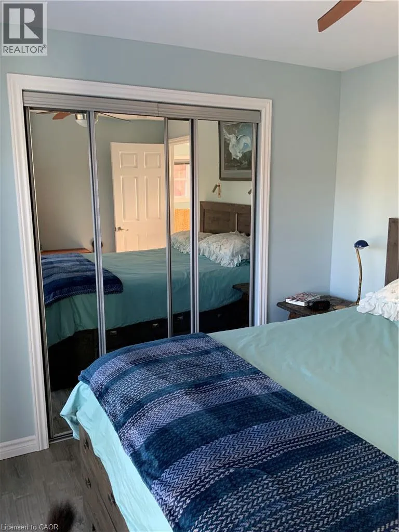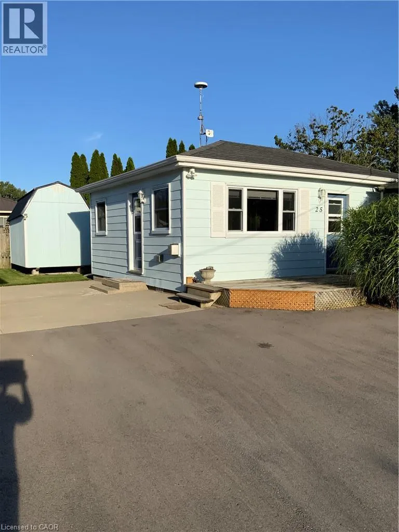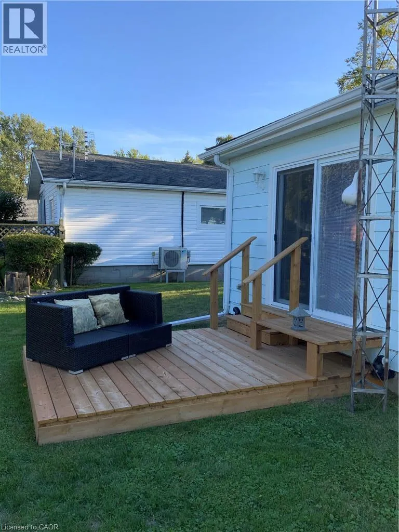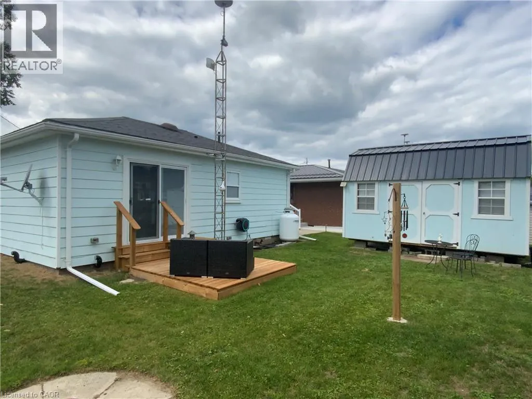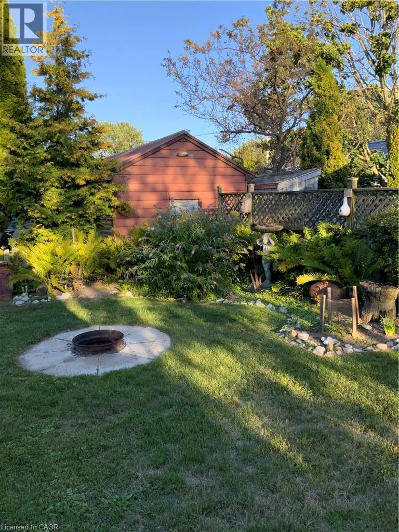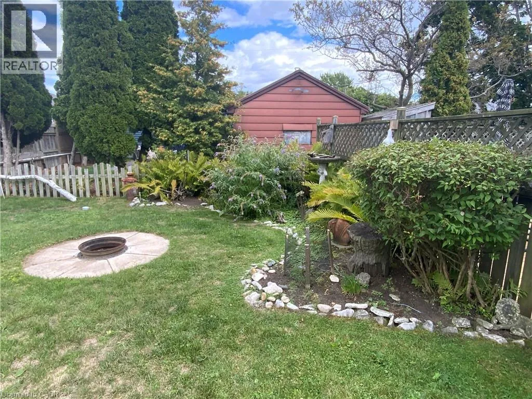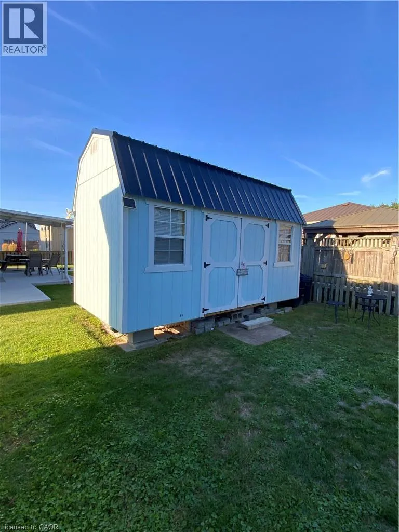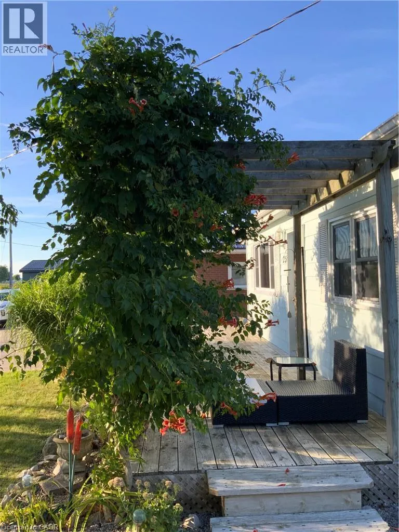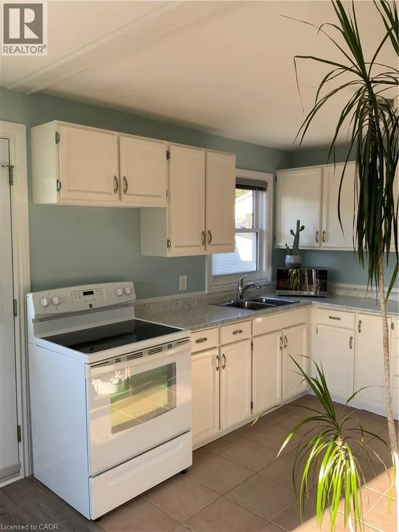
Highway 59 south to Long Point. Name changes to Erie Blvd. Left on First Ave. Property on the right. Welcome to Long Point, a breathtaking lakeside community and UNESCO World Biosphere Reserve where nature, relaxation, and recreation come together. This bright and inviting open-concept cottage is perfectly set on an oversized, beautifully landscaped lot, just a short stroll to sandy beaches, marinas, and calm waters ideal for kayaking, canoeing, and fishing. Originally designed as a two-bedroom, the cottage now offers a spacious primary bedroom with patio doors opening to a private rear deck—an ideal spot to unwind in peace. The layout can easily be converted back to two bedrooms if desired. Thoughtfully renovated back to the framework and fully re-insulated, the home features spray foam insulation in the crawl space, a replaced weight-bearing beam, and updated windows, entry, and patio doors for comfort and efficiency. Enjoy the charm of outdoor living with both front and rear decks, perfect for morning coffee or evening gatherings. Additional conveniences include laundry hookups, a generator plug, an 8’ x 16’ shed, and ample parking for family and guests. Meticulously maintained and truly move-in ready, this year-round retreat offers warmth, character, and an unbeatable Long Point lifestyle—just minutes from beaches, marinas, wineries, and local dining. (id:27476)