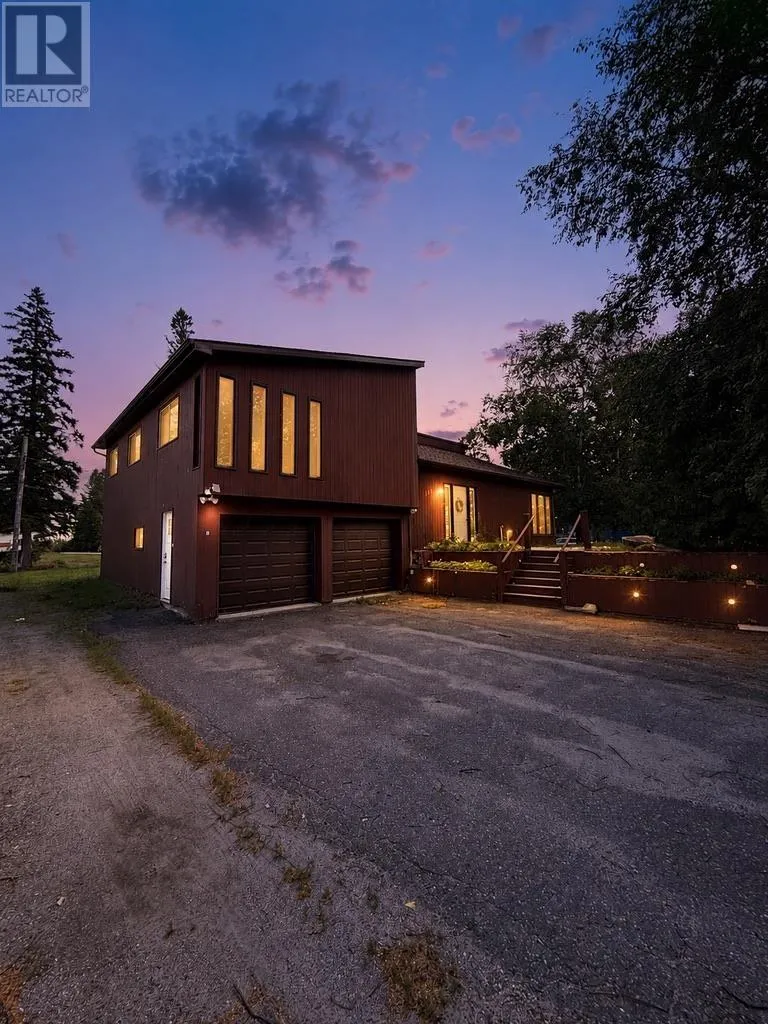
109-111 Hillcrest Rd, Longlac, Ontario P0T 2A0

Listed for:
$319,900
3 beds
3 baths
Listed 3 days ago
109-111 Hillcrest Rd, Longlac, Ontario P0T 2A0

View all 26 photos

About

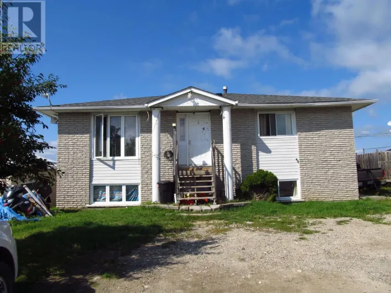
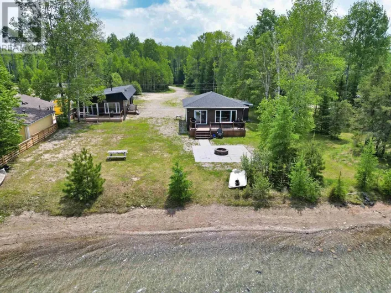
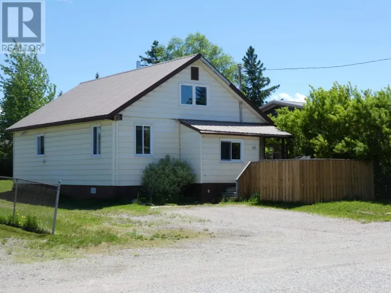
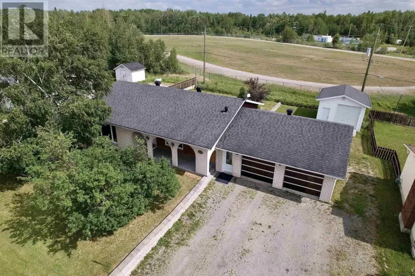
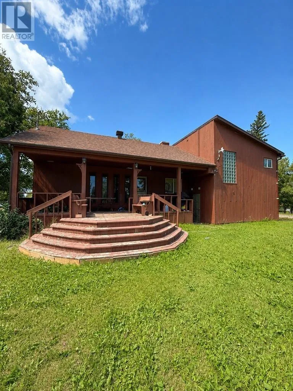
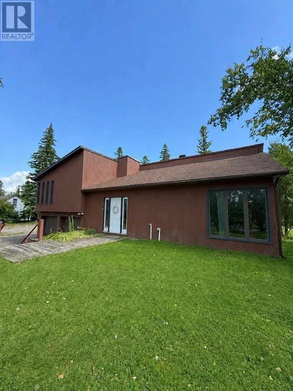
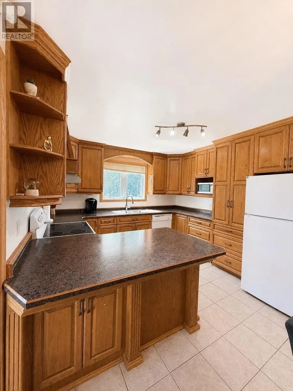
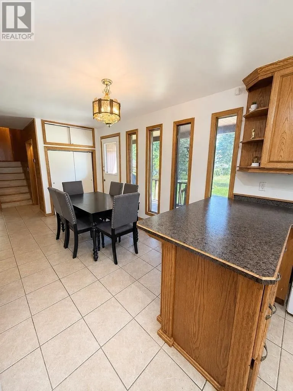
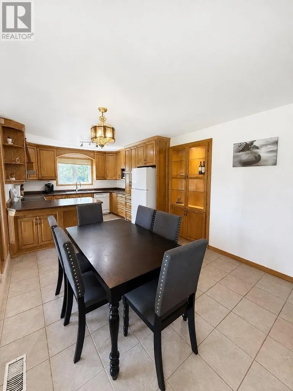
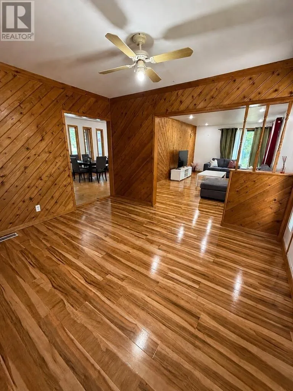
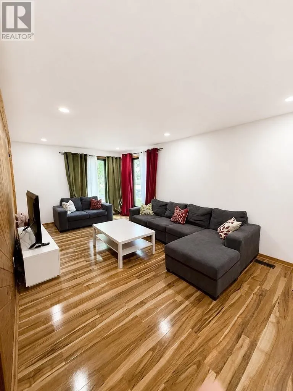
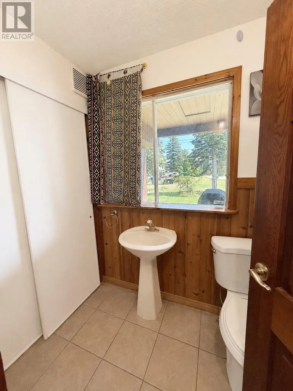
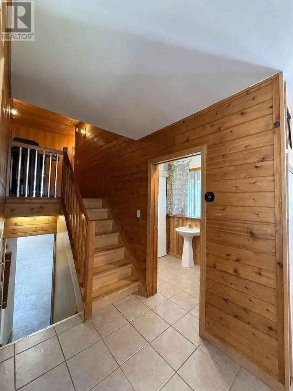
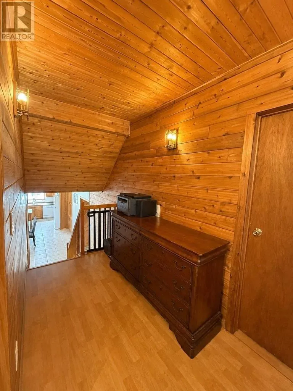
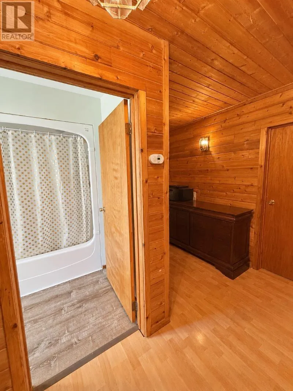
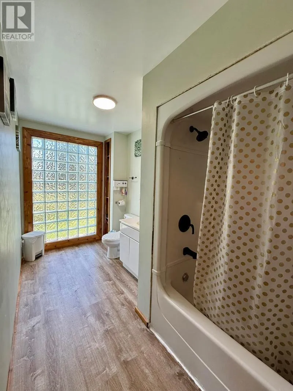
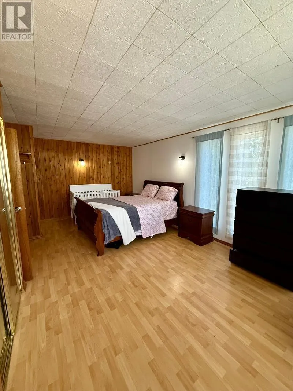
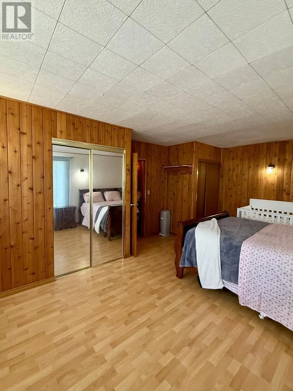
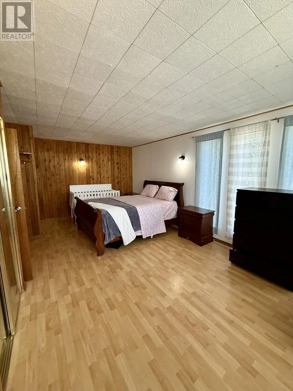
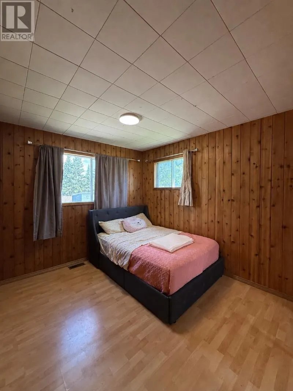
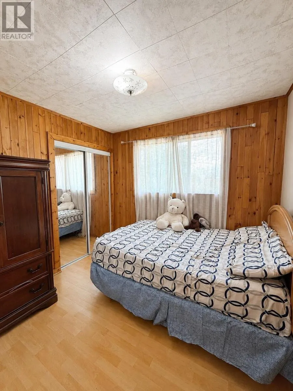
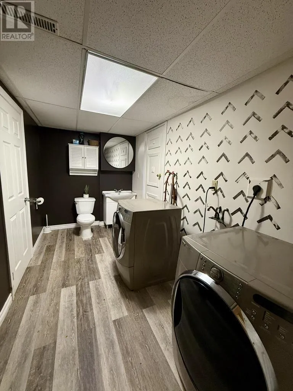
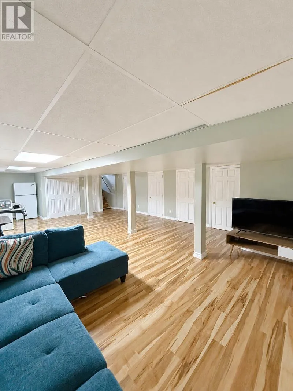
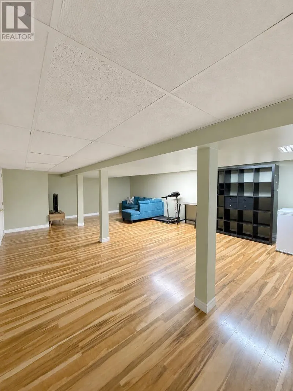
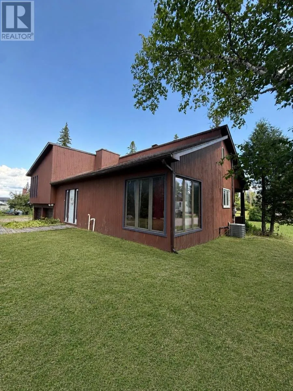
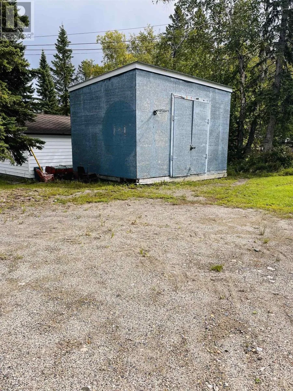
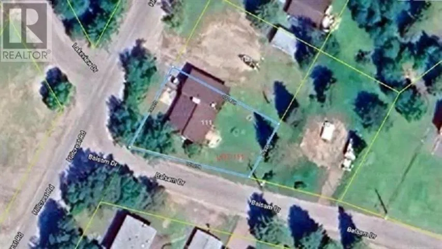
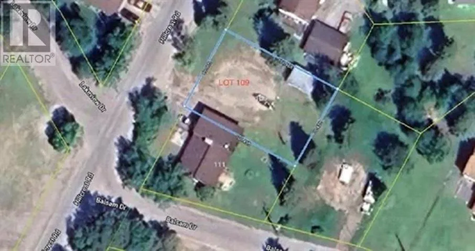
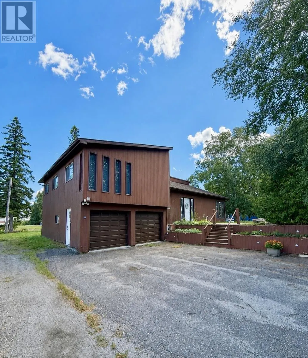
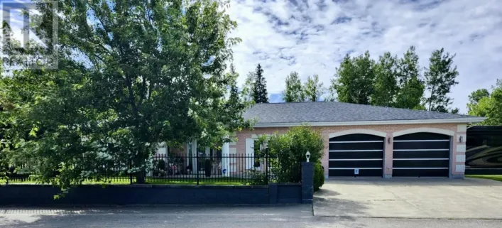
From Picnic Pt. Road take a slight right turn onto Bayview Street. Then left onto Hillcrest Road. New Listing. Welcome to this beautiful, move-in-ready family home situated on a spacious double lot in a quiet, family-friendly neighbourhood — just steps from the lake and boat launch! Dock your boat down the street and enjoy easy access to some of the area’s best fishing. The location truly can’t be beat! Inside, you’ll find a unique and spacious layout with 3 bedrooms, 3 bathrooms, a large welcoming foyer and gleaming flooring throughout. The open-concept kitchen and dining area features patio doors leading to a covered rear deck — perfect for relaxing or entertaining. Unwind in your own electric sauna, while the finished lower level offers plenty of additional space for a growing family, recreation, hobbies or a home office. Outside, the double garage provides plenty of room for vehicles and toys, while the additional lot offers extra space for your RV, boat and more. With loads of room inside and out, an incredible location near the lake, and everything ready for you to simply unpack your bags and settle in, this is one you won’t want to miss. Call today to schedule your personal showing! (id:27476)

Property Highlights

MLS® Number
TB2602351
Type
Single Family
Community Name
Longlac
Land Size
under 1/2 acre

Building

Square Footage
1357 sqft
Bathrooms Total
3
Bedrooms Above Ground
3
Bedrooms Total
3
Amenities
Sauna
Exterior Finish
Wood
Fireplace Present
No
Basement Type
Full (Finished)
Basement Features
Building Heating Type
Forced air
Heating Fuel
Natural gas
Building Cooling Type
Air Conditioned, Central air conditioning

Utilities

Water
Municipal water
Utility Sewer
Sanitary sewer

Room Layout

Primary Bedroom
Second level
11 x 9
Bedroom
Second level
9.5 x 8.10
Bedroom
Second level
9.4 x 10.3
Bathroom
Second level
4 Piece
Recreation room
Basement
17.3 x 25.1
Living room
Main level
11.4 x 19.4
Kitchen
Main level
10.8 x 21.9 Ktchen/Dining
Bathroom
Main level
2 Piece
Bathroom
Main level
3 Piece

Location

Learn more about this property
Listing provided by:
RE/MAX FIRST CHOICE REALTY LTD.
MLS® number:
TB2602351
Agent:
Cathy Owca
*Indicates required field
Name is required
Email is required
Please enter a valid phone number (e.g., 416-111-1111).

Community Spotlight: Homes For sale in Your Neighborhood