2801 North Shore Drive, Lowbanks, Ontario N0A 1K0

Listed for:
$849,900
3 beds
2 baths
Listed 15 days ago
House for rent: 2801 North Shore Drive, Lowbanks, Ontario N0A 1K0

View all 26 photos

About

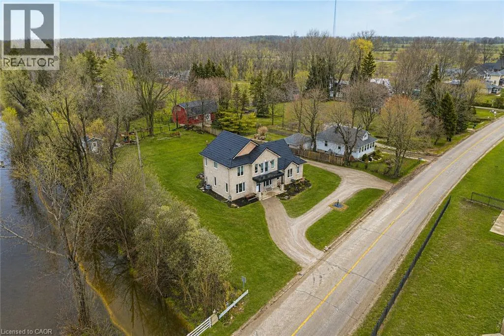
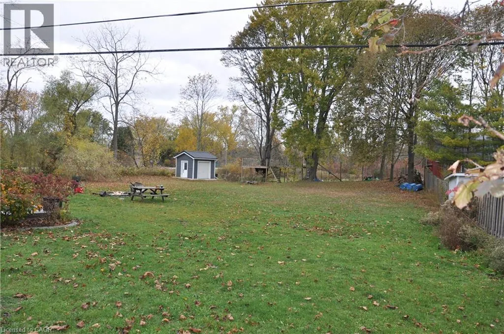
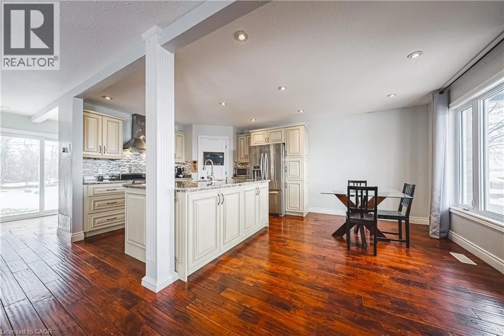
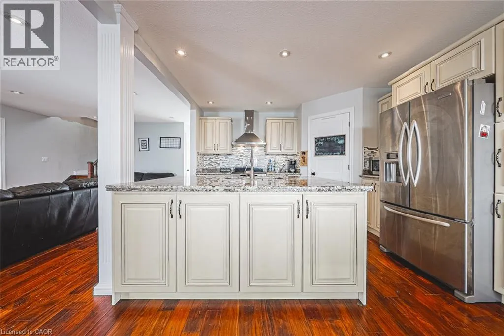
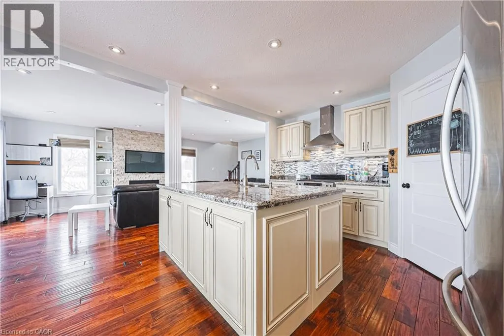
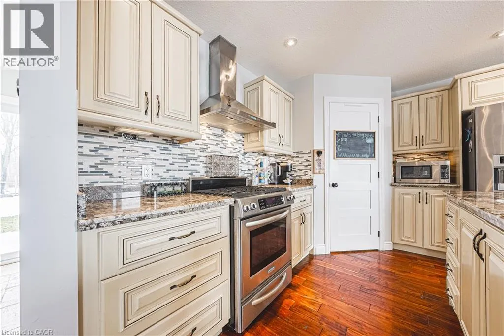
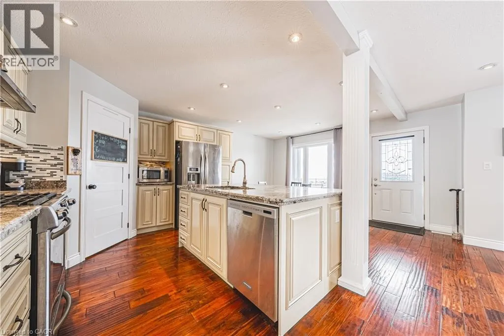
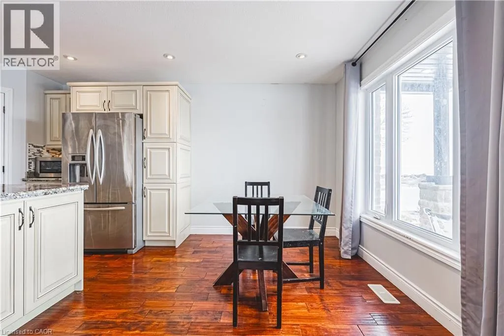
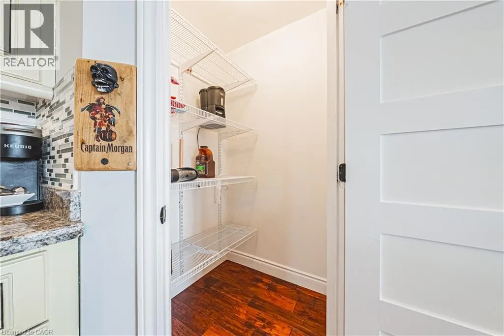
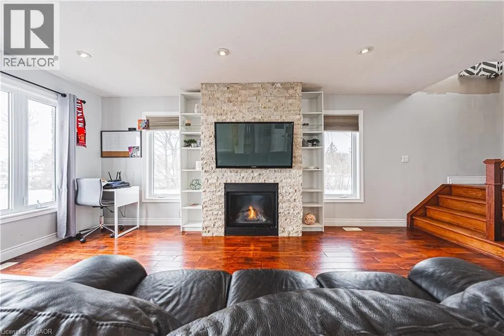
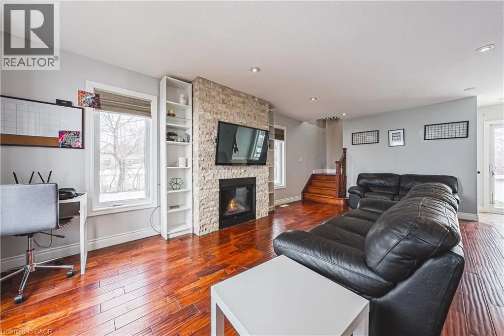
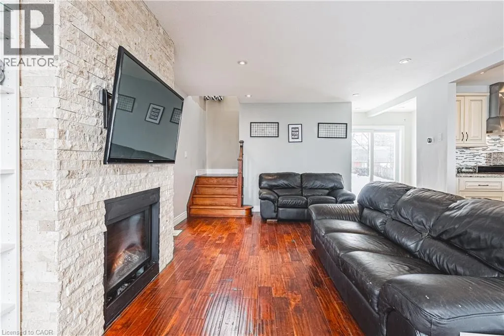
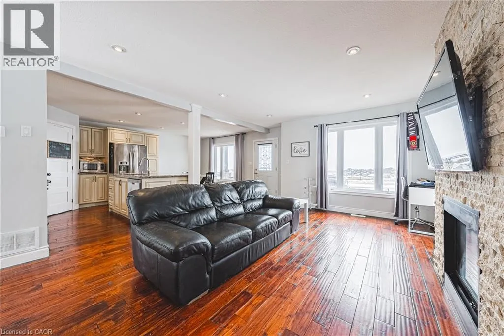
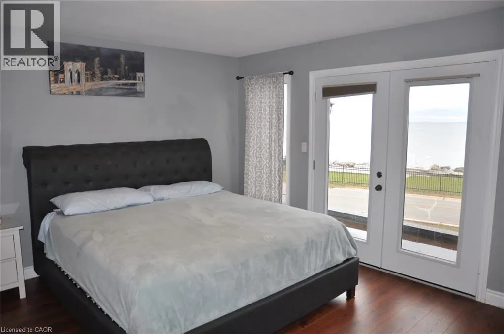
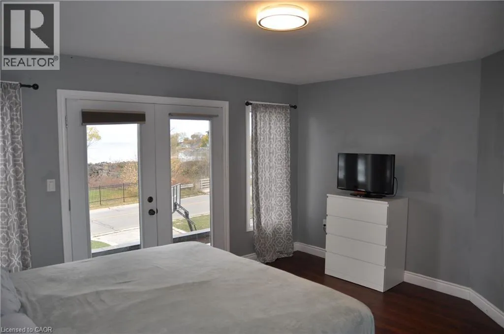
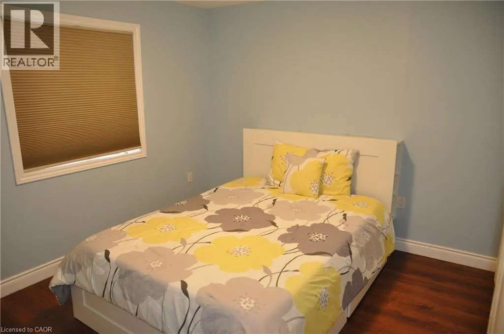
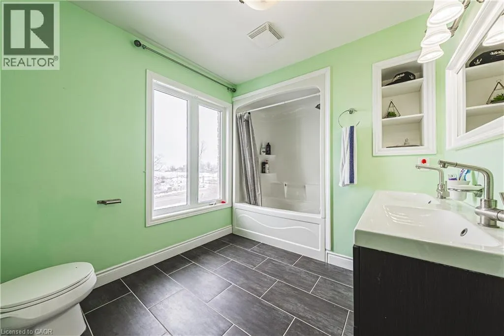
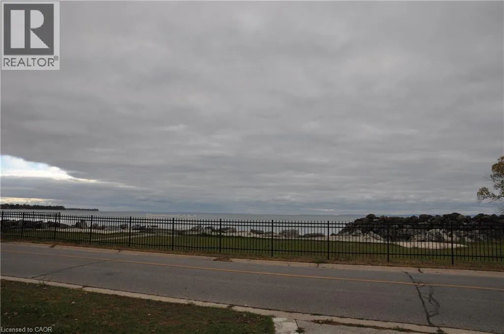
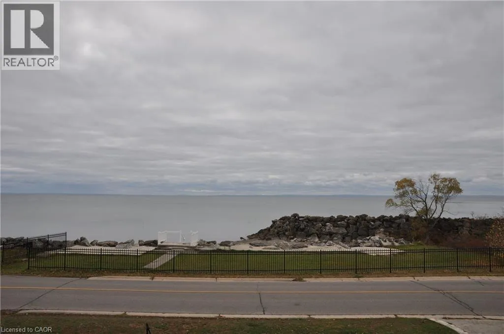
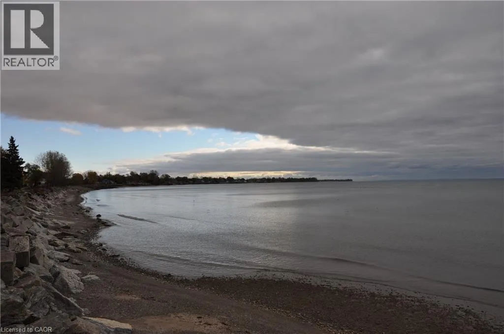
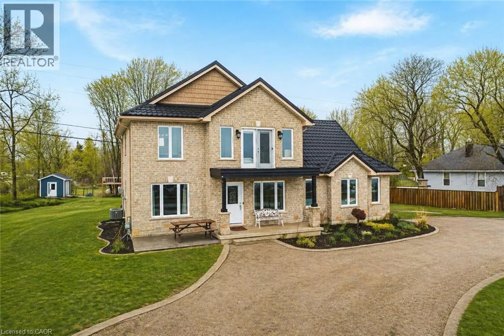
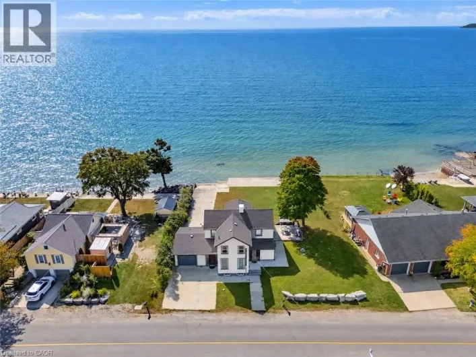
Corner of Hutchinson Rd and North Shore Dr Welcome to 2801 North Shore Drive in Lowbanks, a beautifully custom-built, year-round waterfront retreat offering the perfect combination of comfort, privacy and relaxed lakeside living. Situated on over half an acre of well-maintained property with your very own private beach, this exceptional home provides a rare opportunity to enjoy the Lake Erie lifestyle right from your backyard. Thoughtfully designed for year-round enjoyment, the home features 3 spacious bedrooms and 2.5 bathrooms, with a warm and inviting interior that's equally suited for everyday living, entertaining family and friends, or simply escaping the pace of the city. Step outside and take in the peaceful surroundings, spend summer days along your private shoreline, or enjoy evenings by the water. A durable steel roof offers added peace of mind, while the two-car garage provides plenty of space for vehicles, storage and all your recreational gear. Just a short walk to the local marina, boating, fishing and everything that comes with waterfront living are right at your doorstep. Whether you're searching for a full-time residence, four-season getaway or waterfront investment, 2801 North Shore Drive offers the space, setting and lifestyle you've been waiting for. Your private Lake Erie retreat awaits. (id:27476)

Property Highlights

MLS® Number
40857212
Type
Single Family
Ownership Type
Freehold
Land Size
0.519 ac|1/2 - 1.99 acres
Parking Space Total
7

Building

Building Type
House
Storeys
2.00
Square Footage
1708 sqft
Bathrooms Total
2
Bedrooms Above Ground
3
Bedrooms Total
3
Amenities
Beach, Golf Nearby, Hospital, Marina
Exterior Finish
Brick Veneer
Fireplace Present
Yes
Basement Type
Crawl space (Unfinished)
Basement Features
Building Heating Type
Forced air
Heating Fuel
Natural gas
Building Cooling Type
Central air conditioning

Utilities

Water
Well
Utility Sewer
Septic System

Room Layout

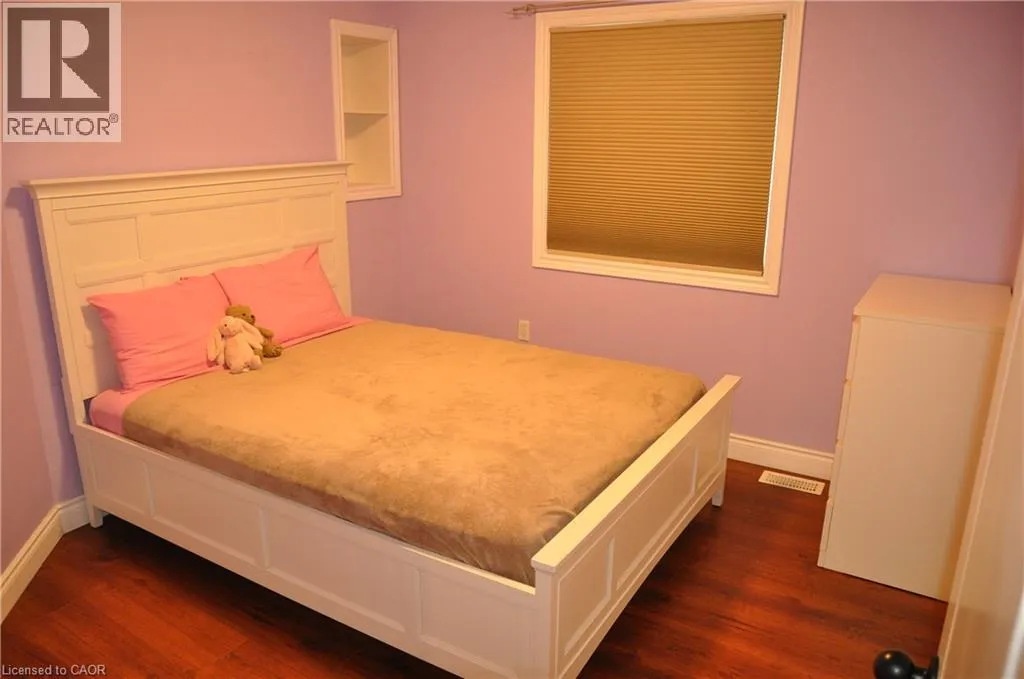
Bedroom
Second level
10'11'' x 10'4''
Bedroom
Second level
10'11'' x 10'4''
5pc Bathroom
Second level
8'3'' x 7'11''
Primary Bedroom
Second level
14'11'' x 13'5''
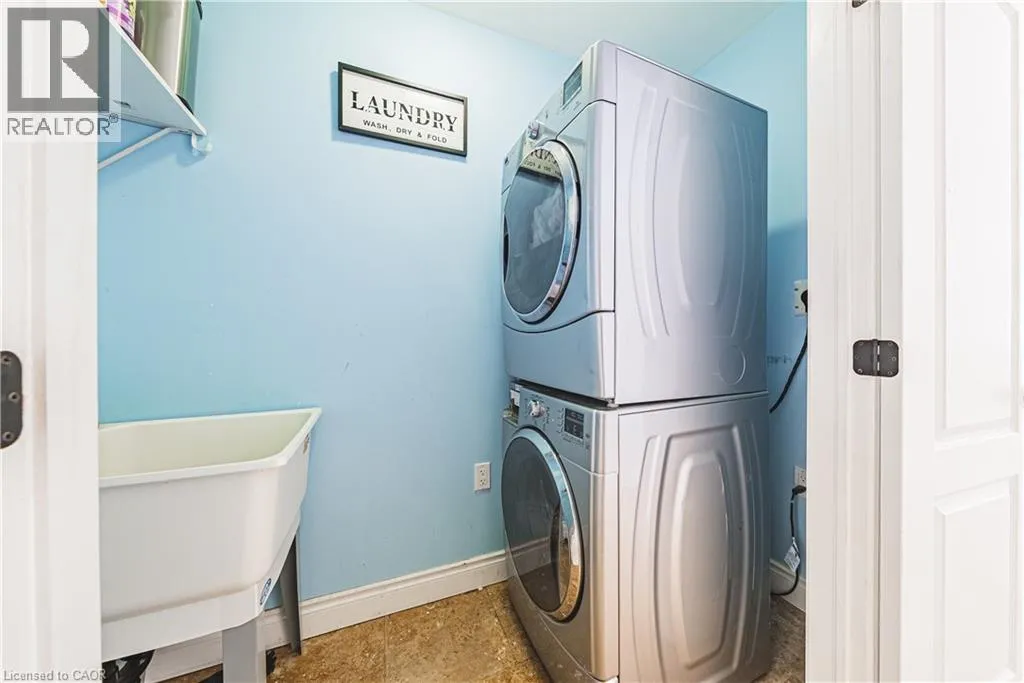
Laundry room
Main level
7'8'' x 3'3''
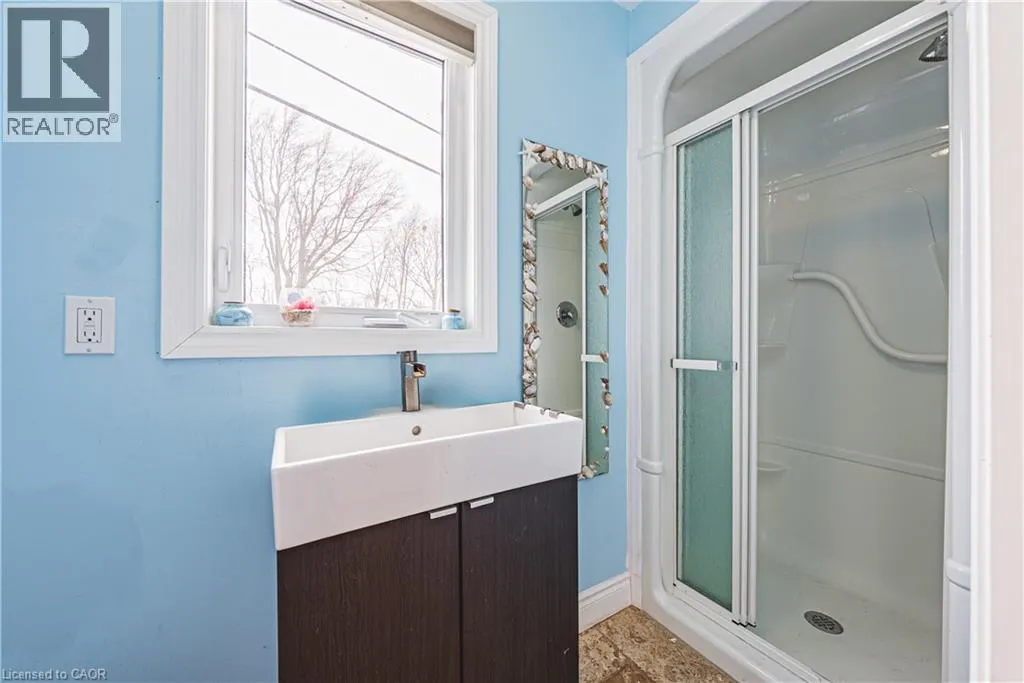
3pc Bathroom
Main level
9'11'' x 3'3''
Kitchen
Main level
12'5'' x 11'4''
Dining room
Main level
12'5'' x 7'8''
Living room
Main level
20'11'' x 13'11''
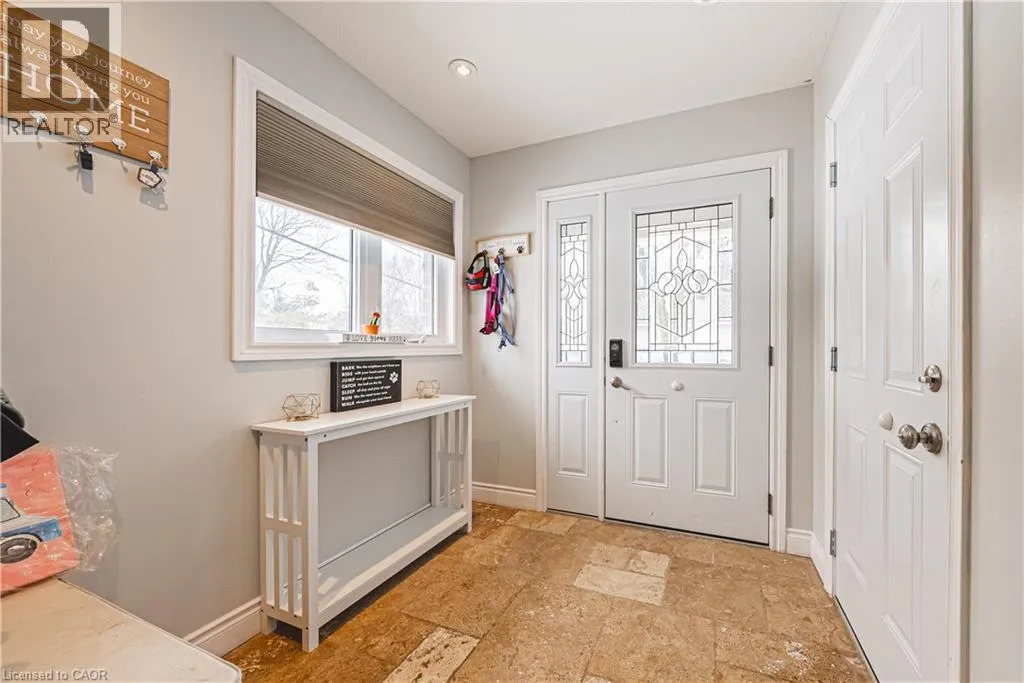
Foyer
Main level
7'3'' x 6'11''

Location

Learn more about this property
Listing provided by:
RE/MAX Real Estate Centre Inc.
MLS® number:
40857212
Agent:
Frank Ferraro
*Indicates required field
Name is required
Email is required
Please enter a valid phone number (e.g., 416-111-1111).