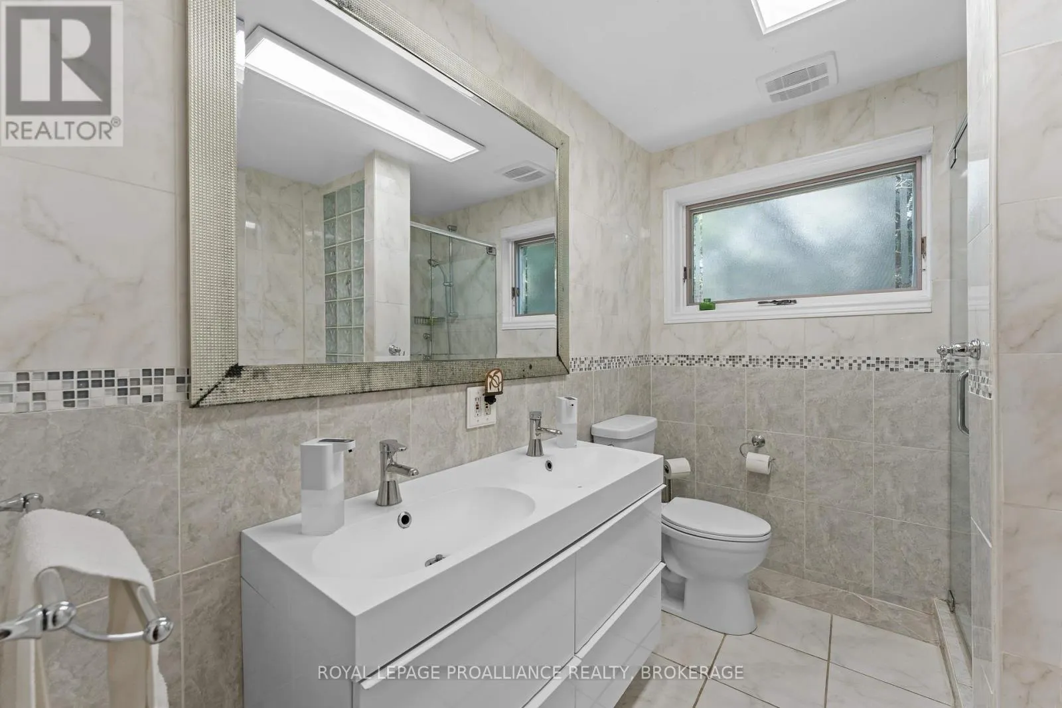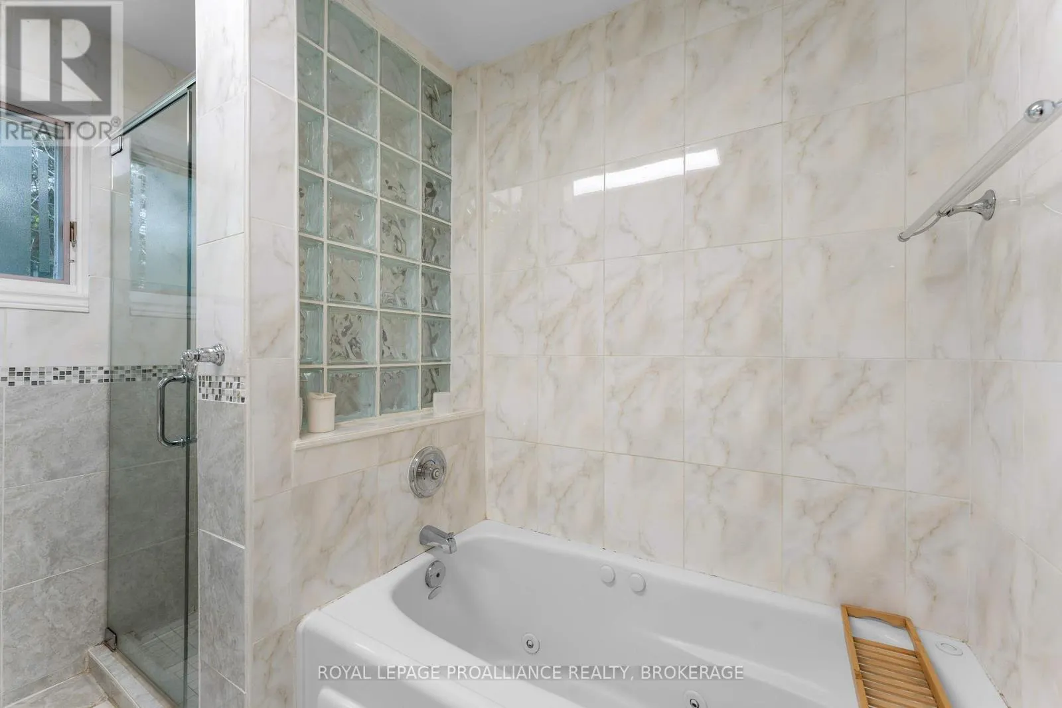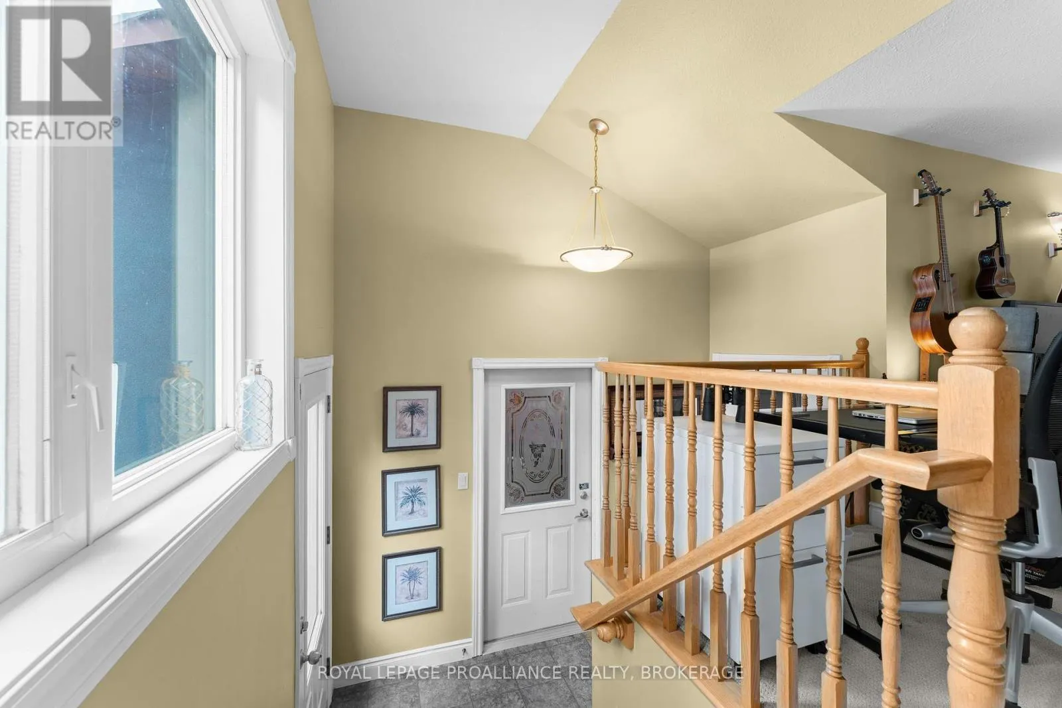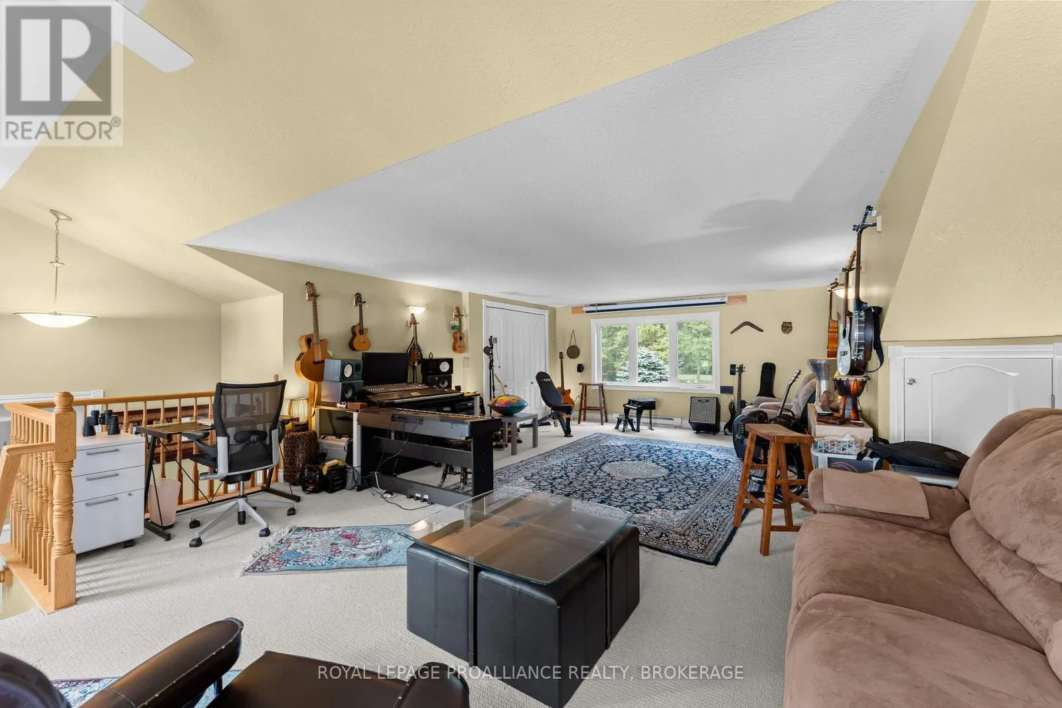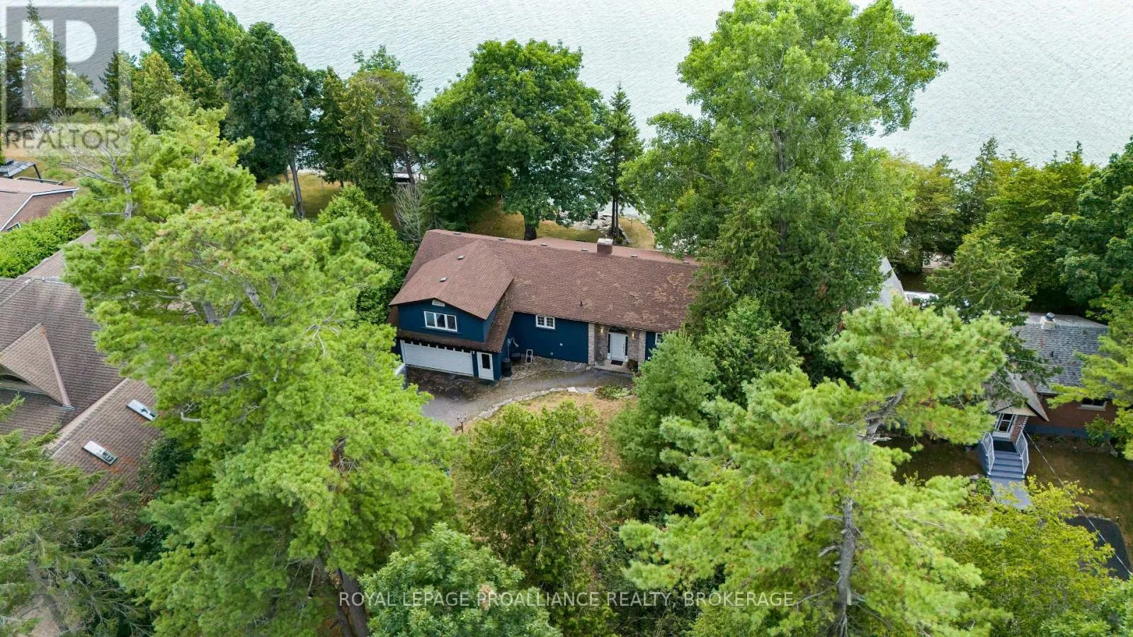
182 Nicholson Point Road, Loyalist, Ontario K0H 1G0

Listed for:
$1,099,000
4 beds
2 baths
Listed 94 days ago
House for rent: 182 Nicholson Point Road, Loyalist, Ontario K0H 1G0

View all 50 photos

About

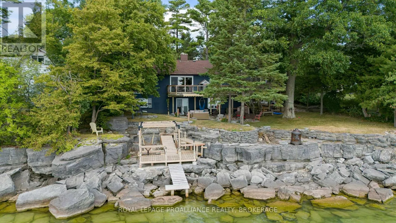
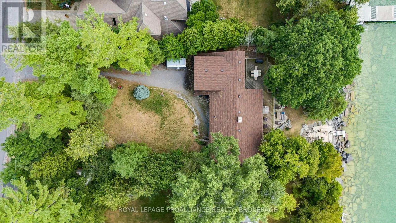
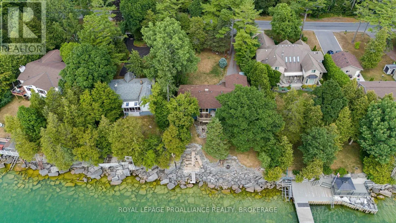
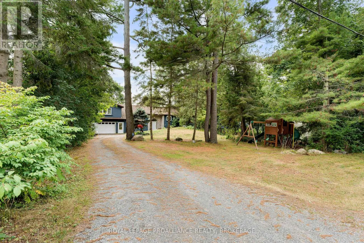
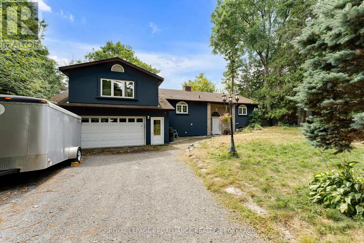
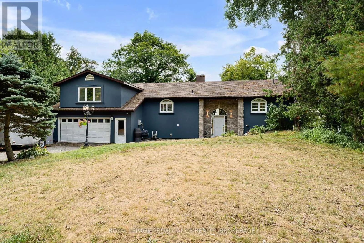
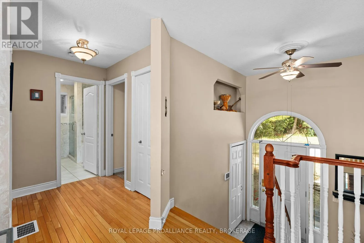
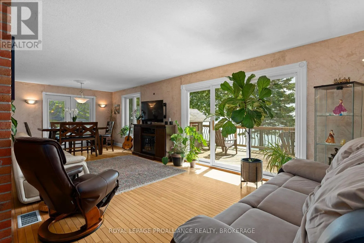
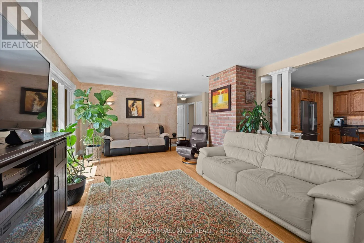
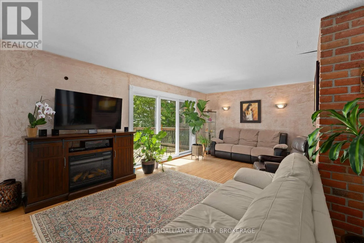
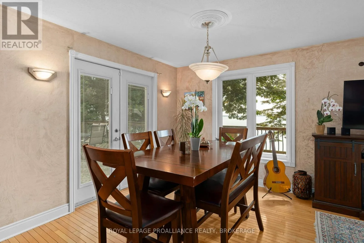
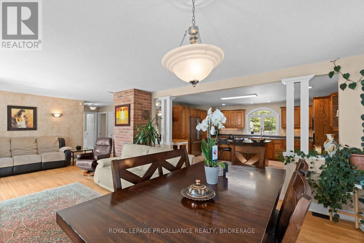
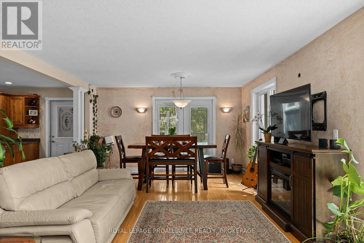
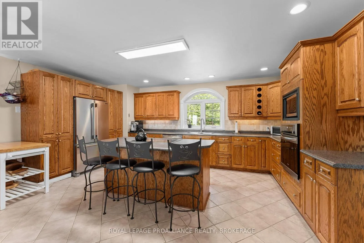
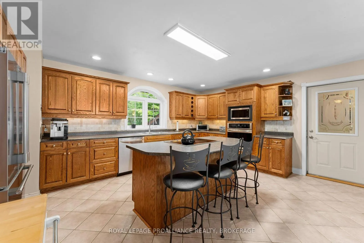
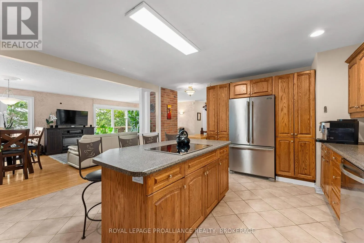
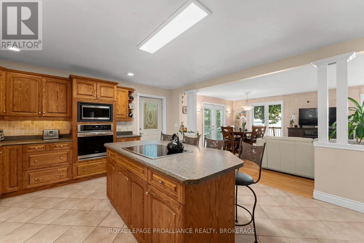
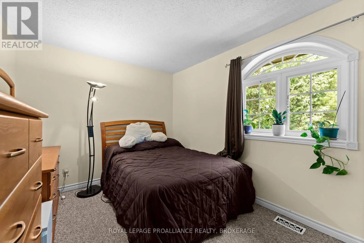
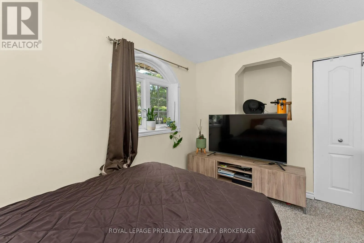
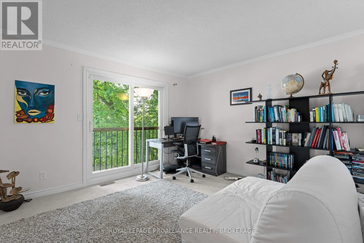
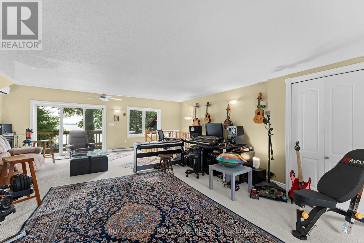

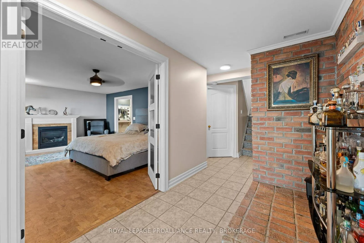
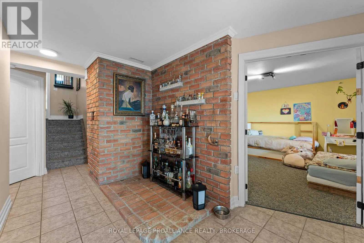
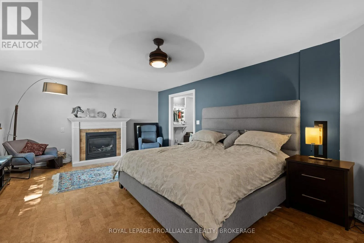

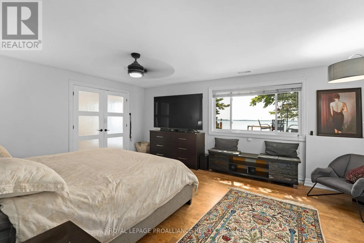
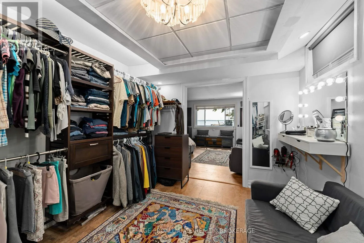
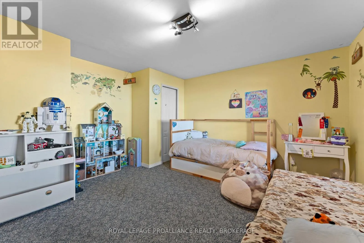
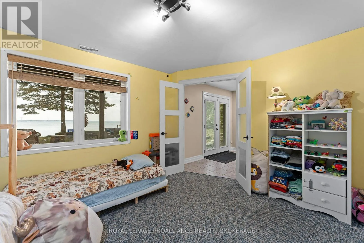
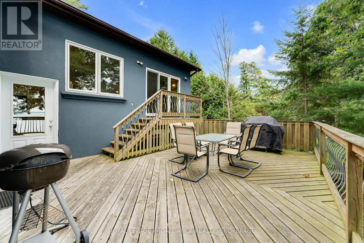
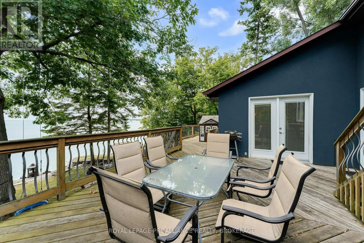
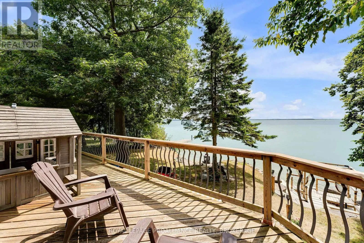
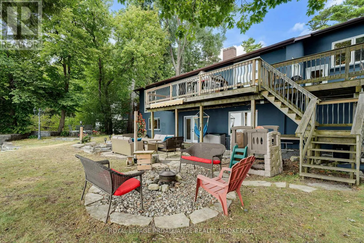
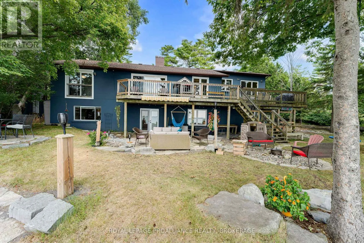
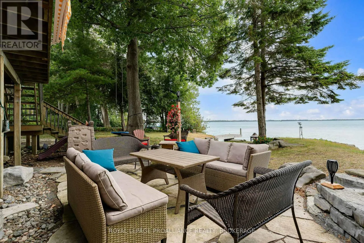
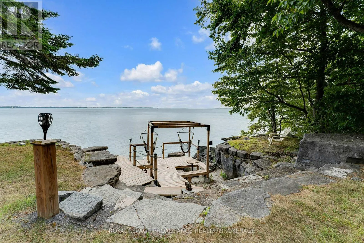
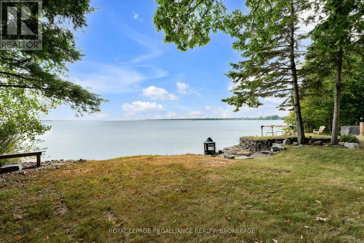
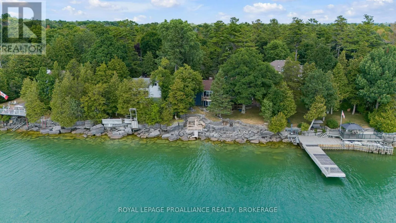

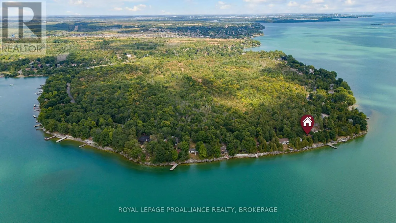
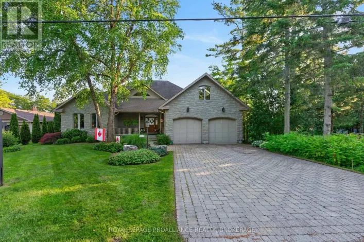
Cross Streets: Bath Road. ** Directions: Bath Road to Edgewood Road to Nicholson Point Road. Experience the best of Lake Ontario living on a rare waterfront lot set just steps from the shoreline. This 4-bedroom, 2-bathroom home offers breathtaking sunset views, a private stone shoreline, and the perfect blend of comfort and opportunity. Move-in ready, the home has been thoughtfully updated with a new cold climate heat pump (June 2026), high-efficiency furnace (2022), stucco (2020), roof (2018), and mostly newer windows and doors. The bright, open-concept kitchen and family room are ideal for entertaining, while the double garage and expansive front yard provide exceptional parking and privacy. Whether you're looking to enjoy it as a turnkey lakeside retreat or envision creating a spectacular custom waterfront estate, this rare property offers outstanding potential to build long-term value in an exceptional setting. (id:27476)

Property Highlights

MLS® Number
X12989608
Type
Single Family
Community Name
64 - Lennox and Addington - South
Ownership Type
Freehold
Land Size
73.7 x 218.8 FT
Parking Space Total
6

Building

Building Type
House
Square Footage
1500 - 2000 sqft
Bathrooms Total
2
Bedrooms Above Ground
2
Bedrooms Total
4
Amenities
Beach, Park
Exterior Finish
Stucco
Fireplace Present
No
Basement Type
N/A (Finished)
Basement Features
Walk out
Building Heating Type
Forced air
Heating Fuel
Natural gas
Building Cooling Type
Central air conditioning

Utilities

Water
Drilled Well
Utility Sewer
Septic System

Room Layout

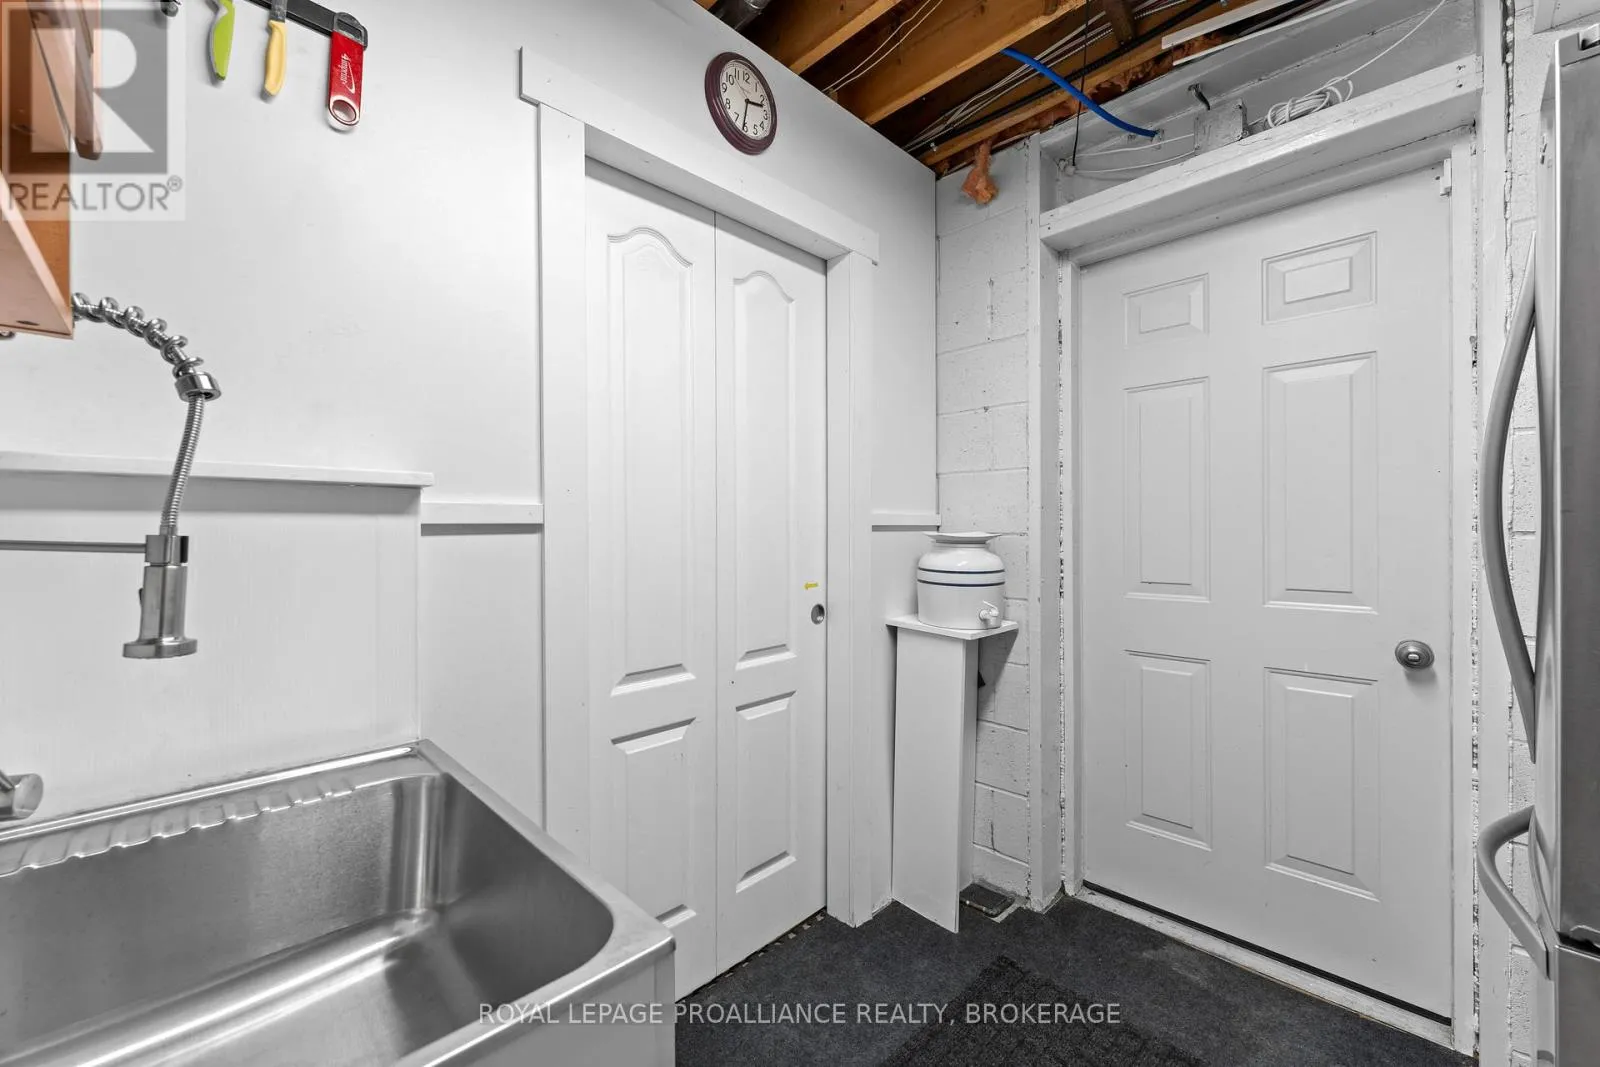
Utility room
Lower level
2.2 m x 1.94 m
Primary Bedroom
Lower level
5.66 m x 4.3 m
Bedroom
Lower level
4.14 m x 4.15 m
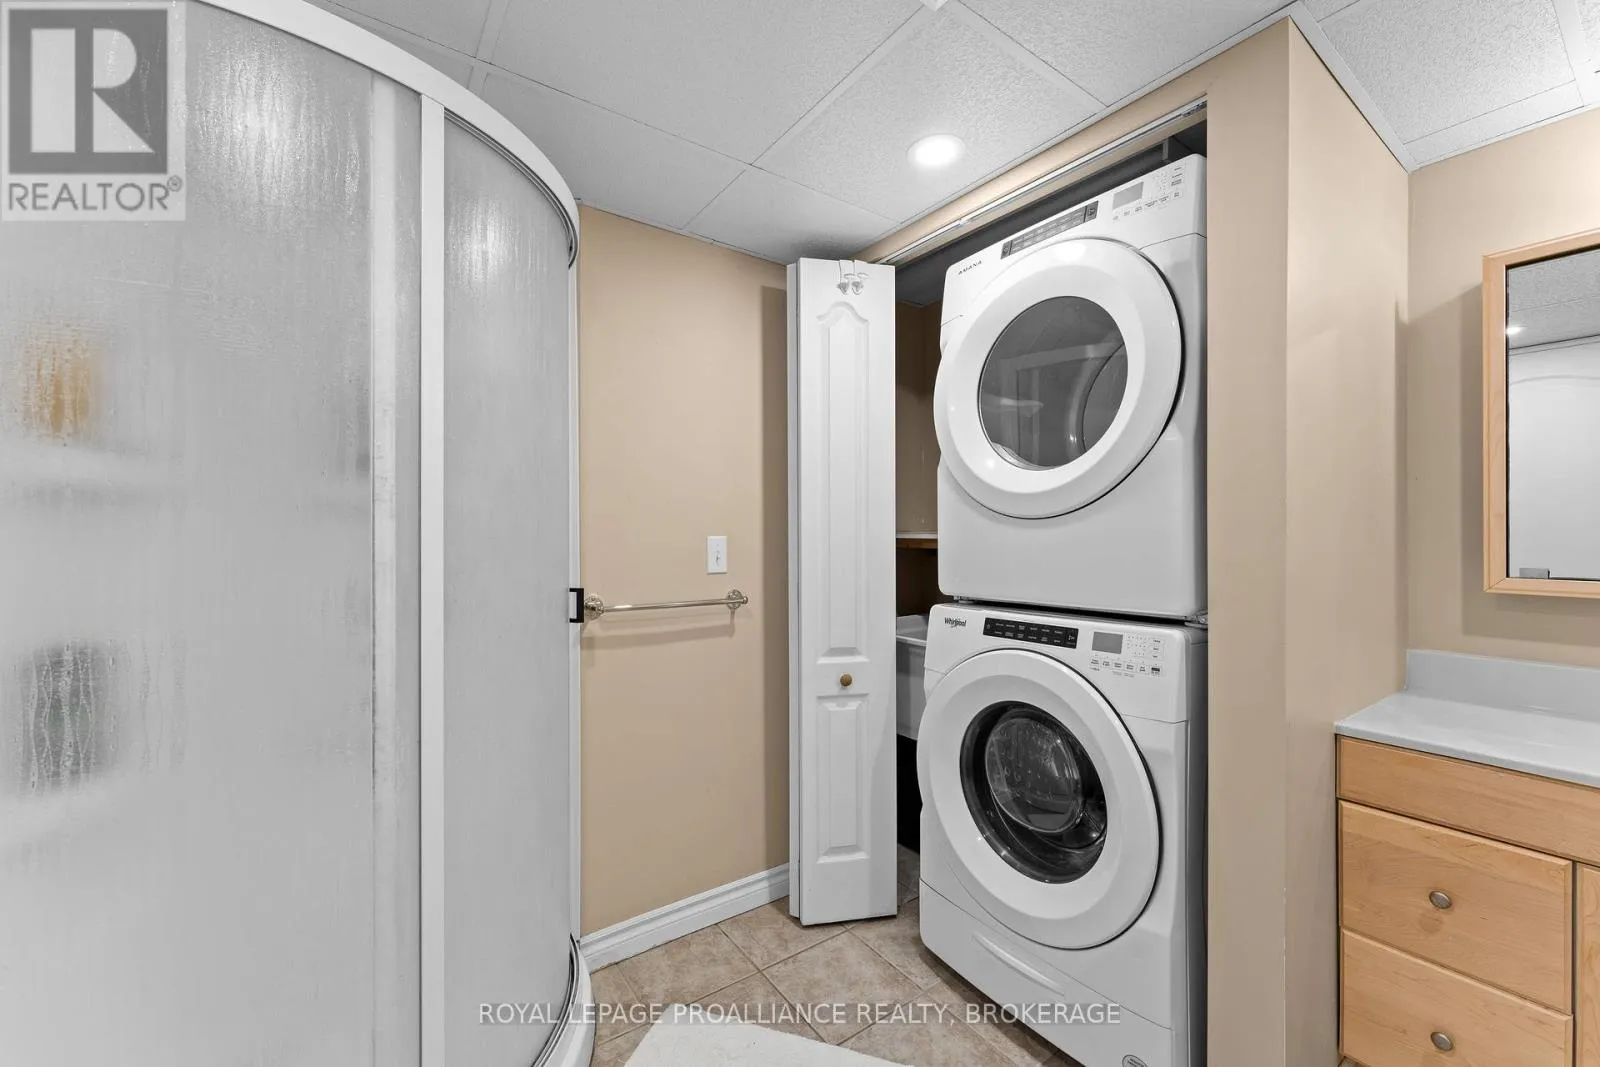
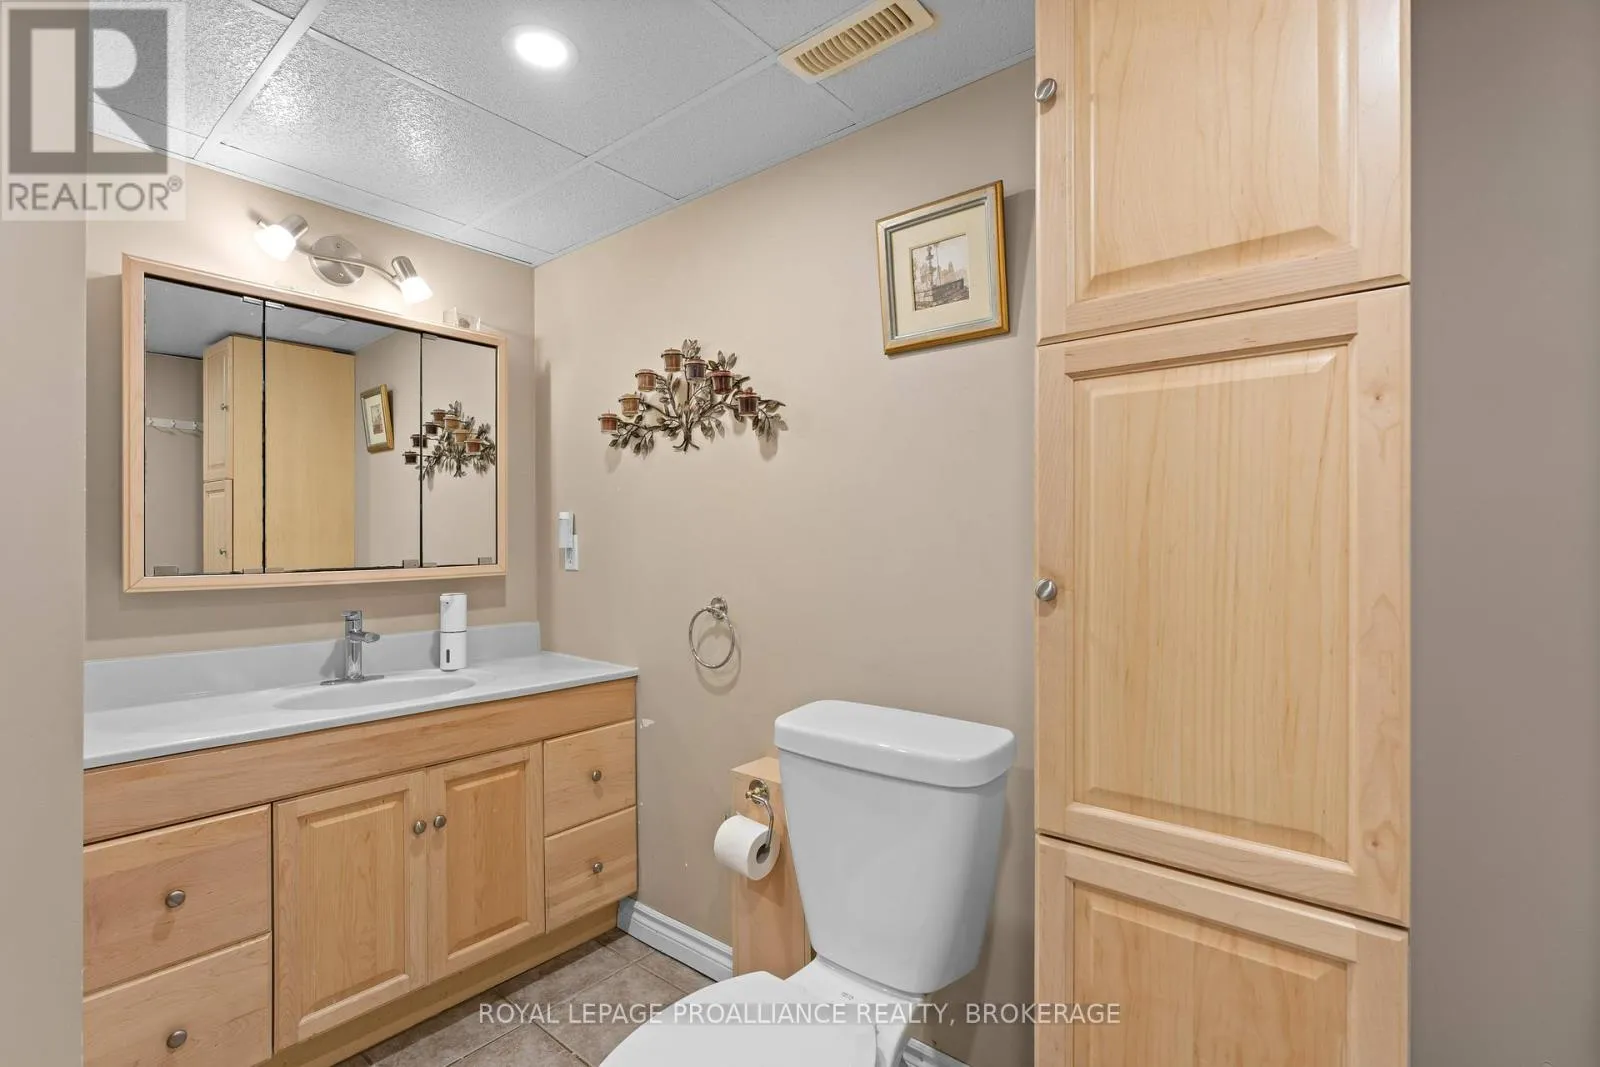
Bathroom
Lower level
2.57 m x 2.75 m
Kitchen
Main level
5.42 m x 4.48 m
Dining room
Main level
2.46 m x 4.17 m
Family room
Main level
5.56 m x 8.26 m
Living room
Main level
5.65 m x 4.17 m
Bedroom
Main level
3.82 m x 3.49 m
Bathroom
Main level
2.67 m x 2.24 m
Bedroom
Main level
3.73 m x 3.57 m

Location

Learn more about this property
Listing provided by:
ROYAL LEPAGE PROALLIANCE REALTY, BROKERAGE
MLS® number:
X12989608
Agent:
Grace Whiteside
*Indicates required field
Name is required
Email is required
Please enter a valid phone number (e.g., 416-111-1111).