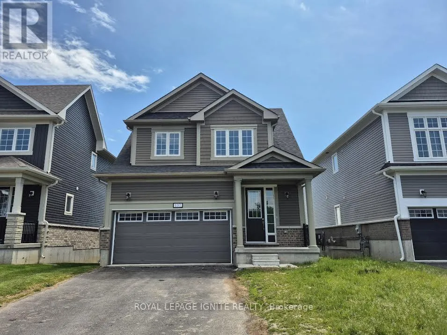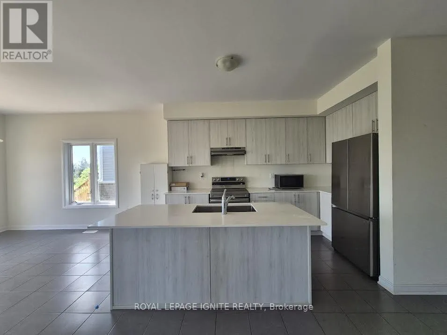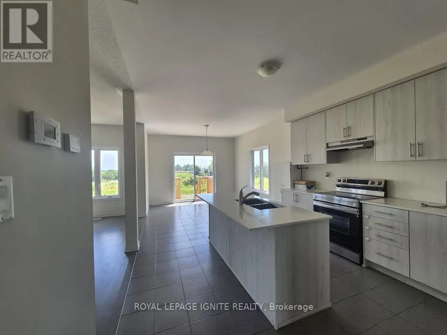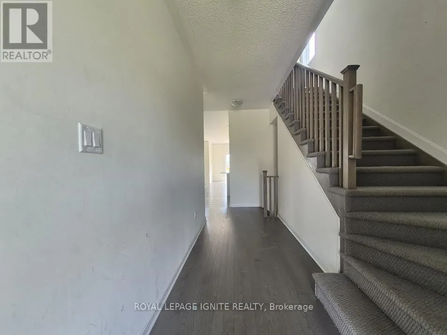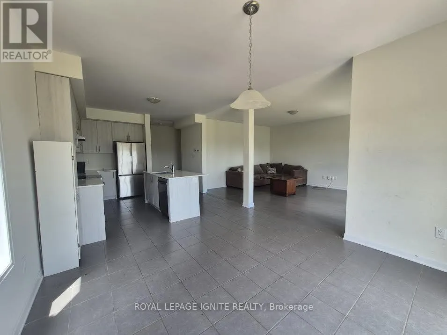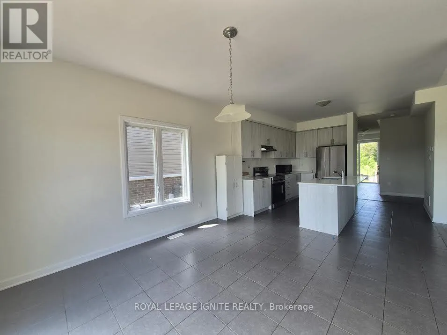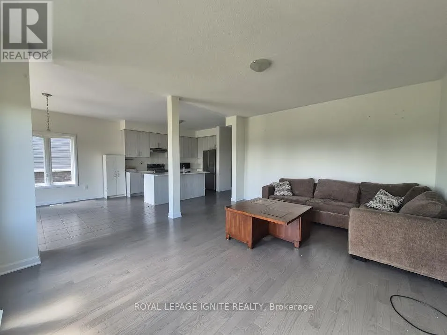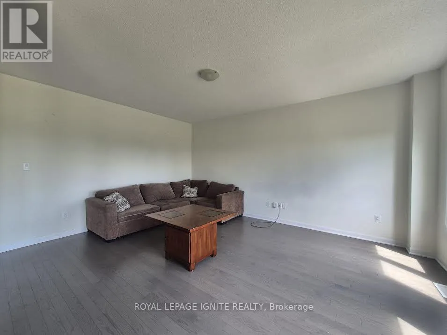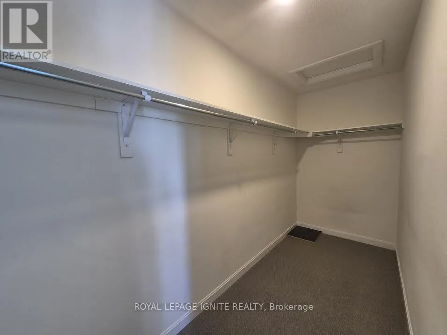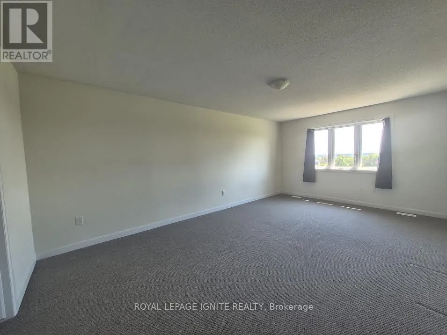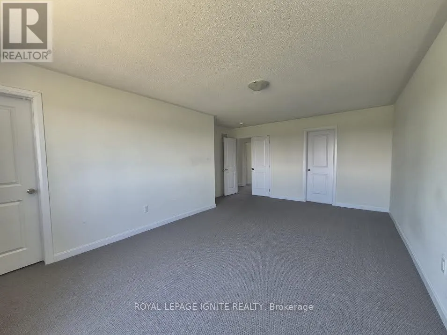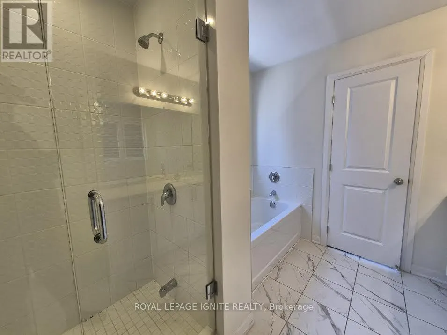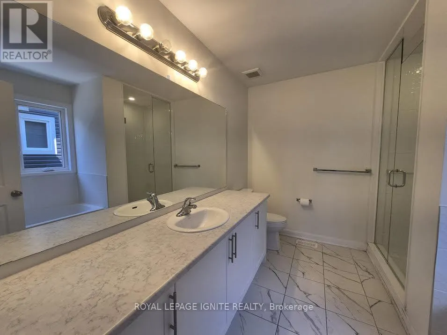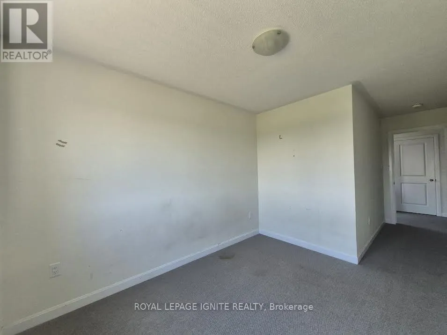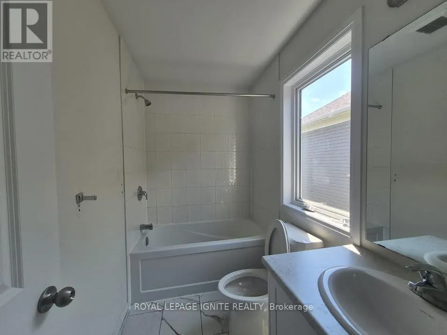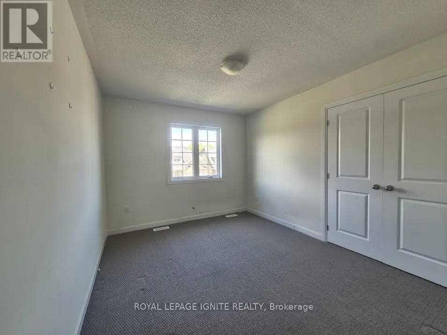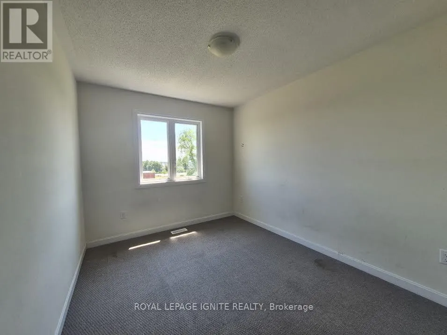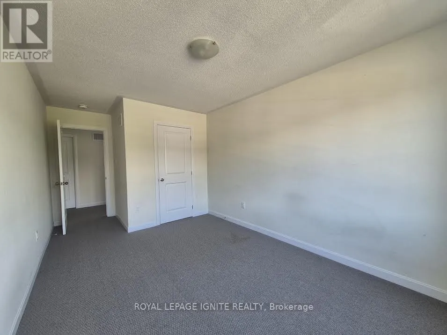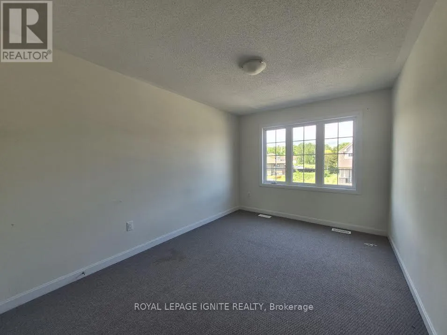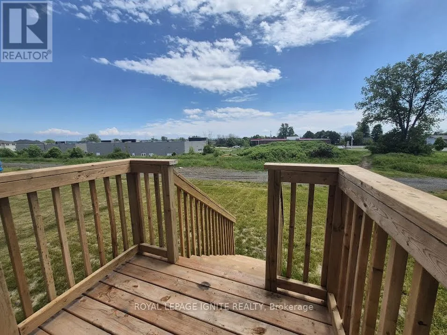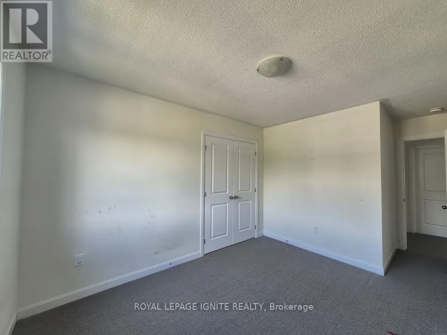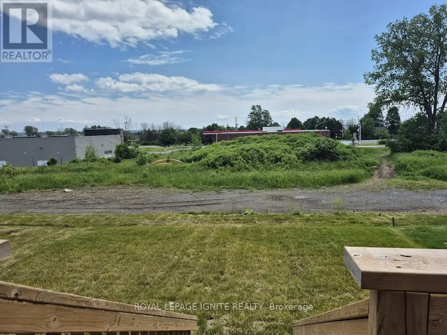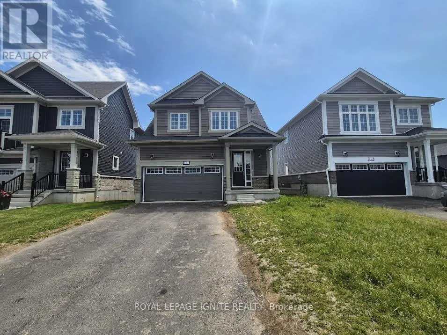
Main st Bath / Windermere Blvd Welcome to 137 Gildersleeve Boulevard in the sought-after Aura By the Lake community in Bath!This stunning 2-year-old detached home offers the perfect blend of style, comfort, and functionality. Featuring a bright open-concept design with 9-foot ceilings on the main floor, this home is filled with natural light and designed for modern family living. The spacious living and dining area provides an ideal setting for both everyday living and entertaining. The chef-inspired kitchen boasts extended cabinetry, quartz countertops, a large centre island, and abundant storage space, making meal preparation and hosting a pleasure. Gleaming hardwood flooring enhances the great room, while elegant oak stairs lead to the second level. Upstairs, you'll find four generously sized bedrooms, including a spacious primary retreat complete with a walk-in closet and a private ensuite bathroom. The thoughtful layout offers plenty of room for growing families, guests, or a home office. Enjoy added privacy and picturesque views with no rear neighbours. Additional features include a double-car garage and convenient access to parks, walking trails, schools, shopping, and other local amenities. Located in one of Bath's most desirable waterfront communities, this move-in-ready home presents an exceptional opportunity to enjoy modern living in a peaceful and family-friendly neighbourhood. Don't miss your chance to make this beautiful home your own! (id:27476)