38 Abbey Dawn Drive, Loyalist, Ontario K0H 1G0

Listed for:
$525,000
2 beds
2 baths
Listed 13 days ago
House for rent: 38 Abbey Dawn Drive, Loyalist, Ontario K0H 1G0

View all 50 photos

About

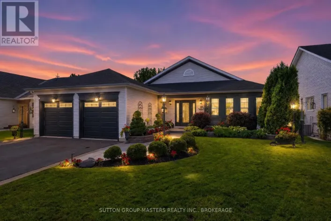
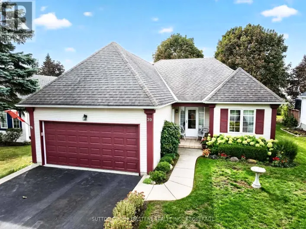
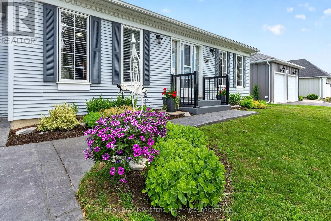
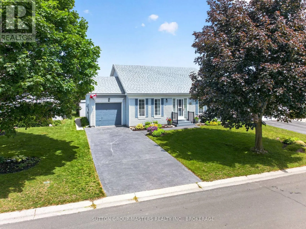
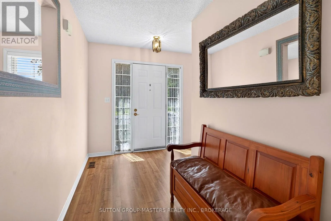
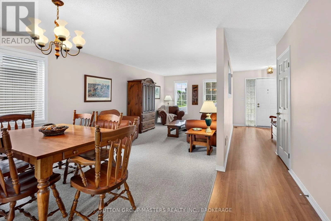
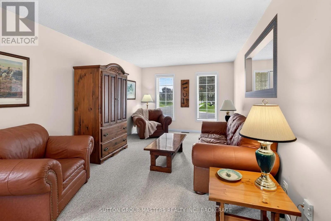
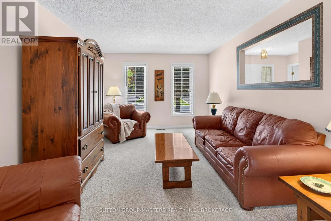
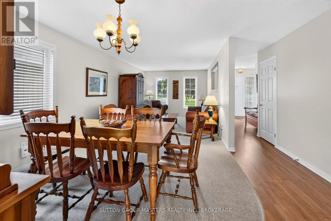
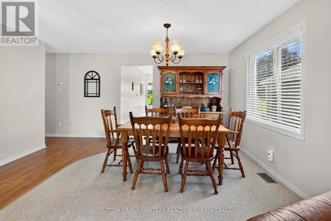
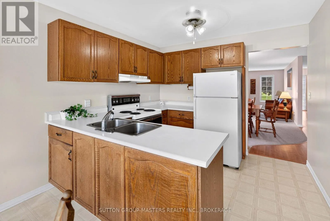
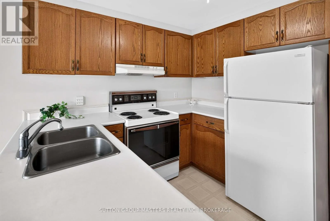
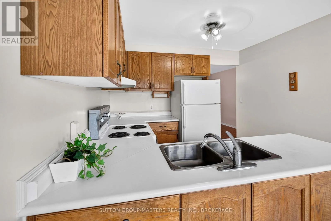
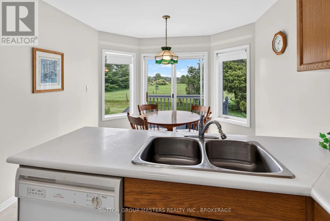
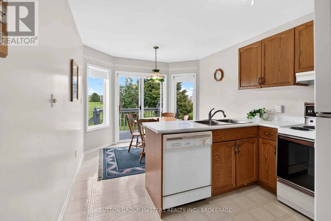
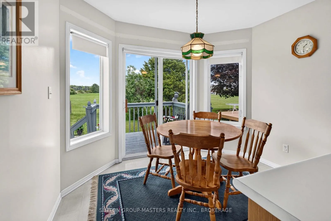
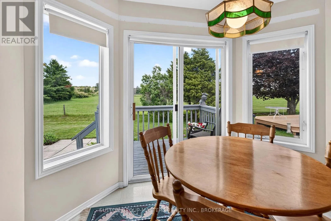
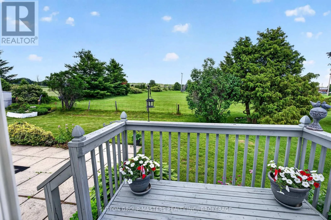
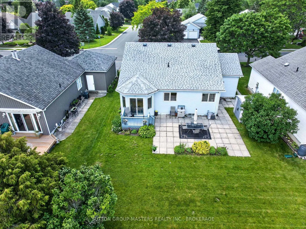
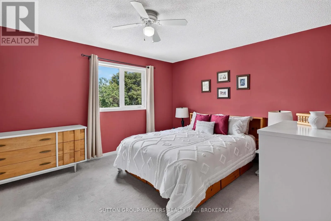
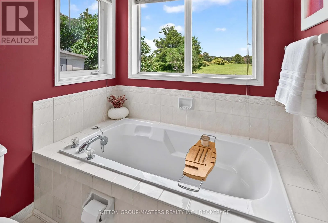
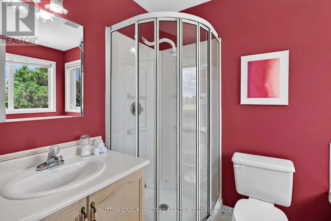
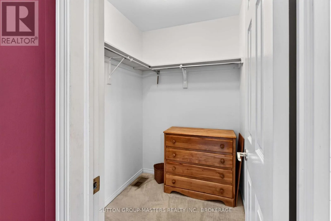
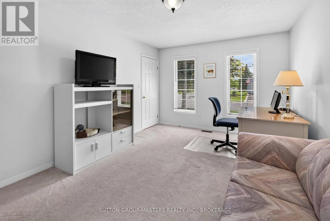
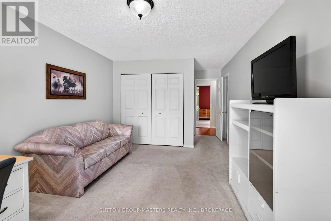
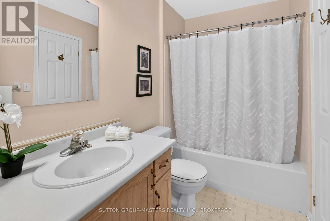
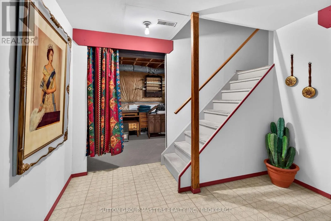
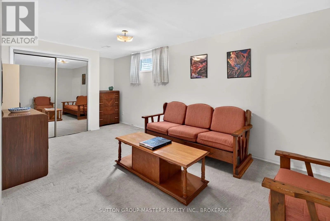
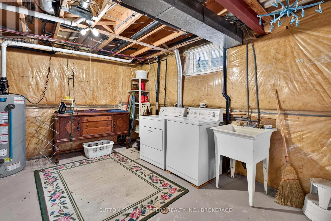
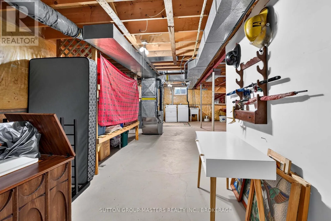
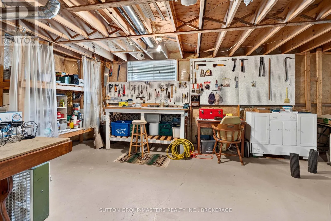
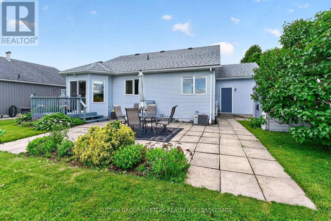
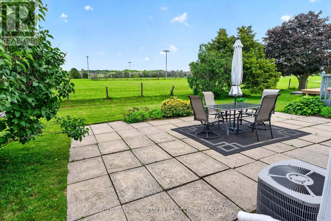
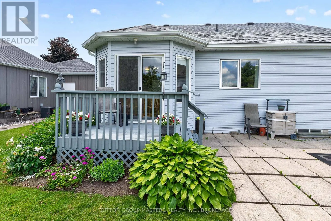
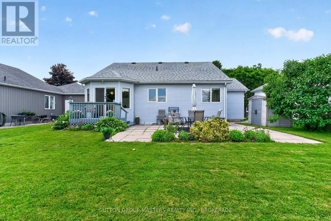
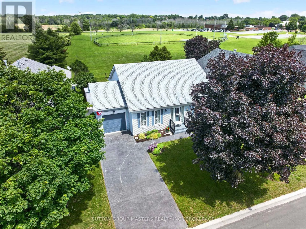
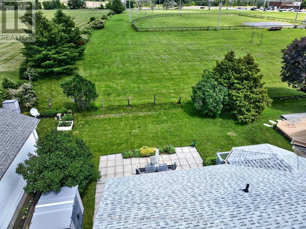
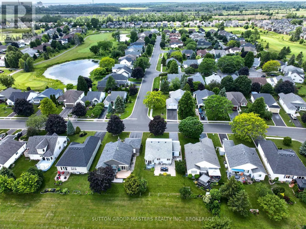
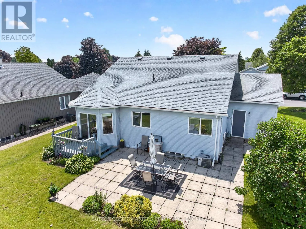
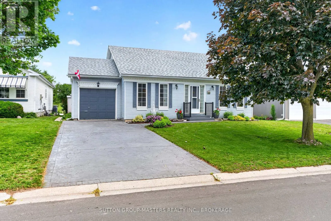
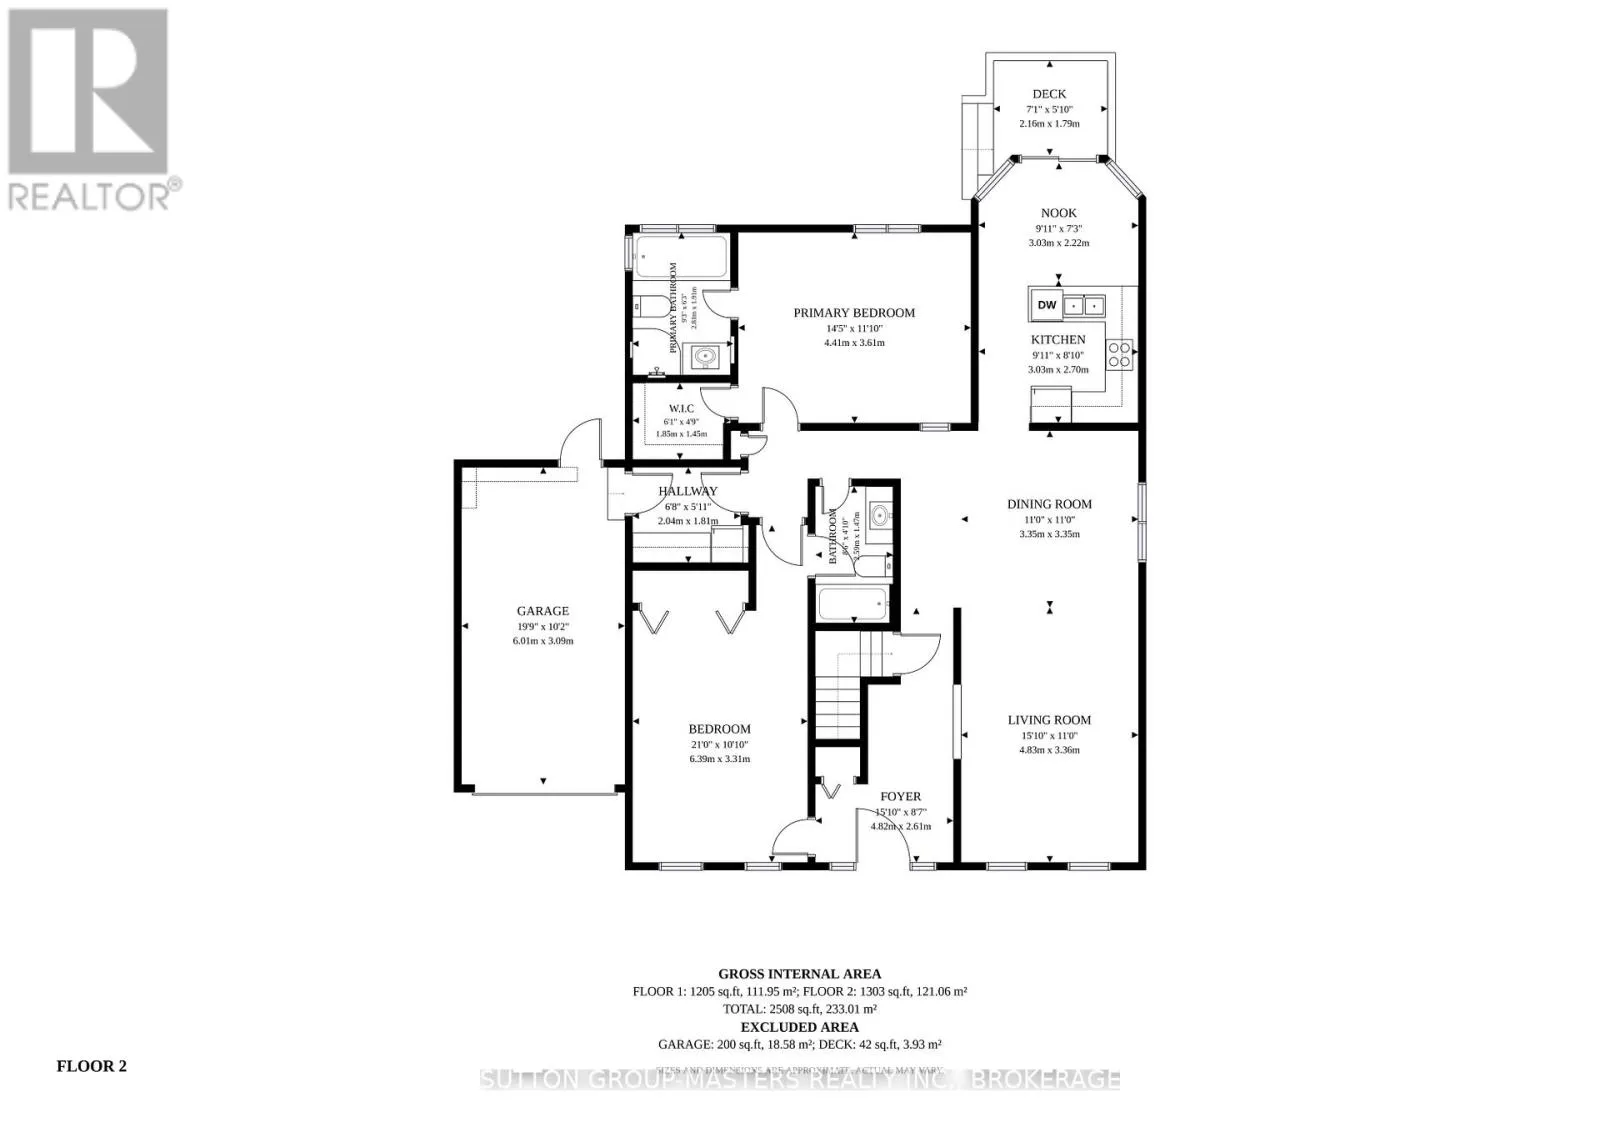
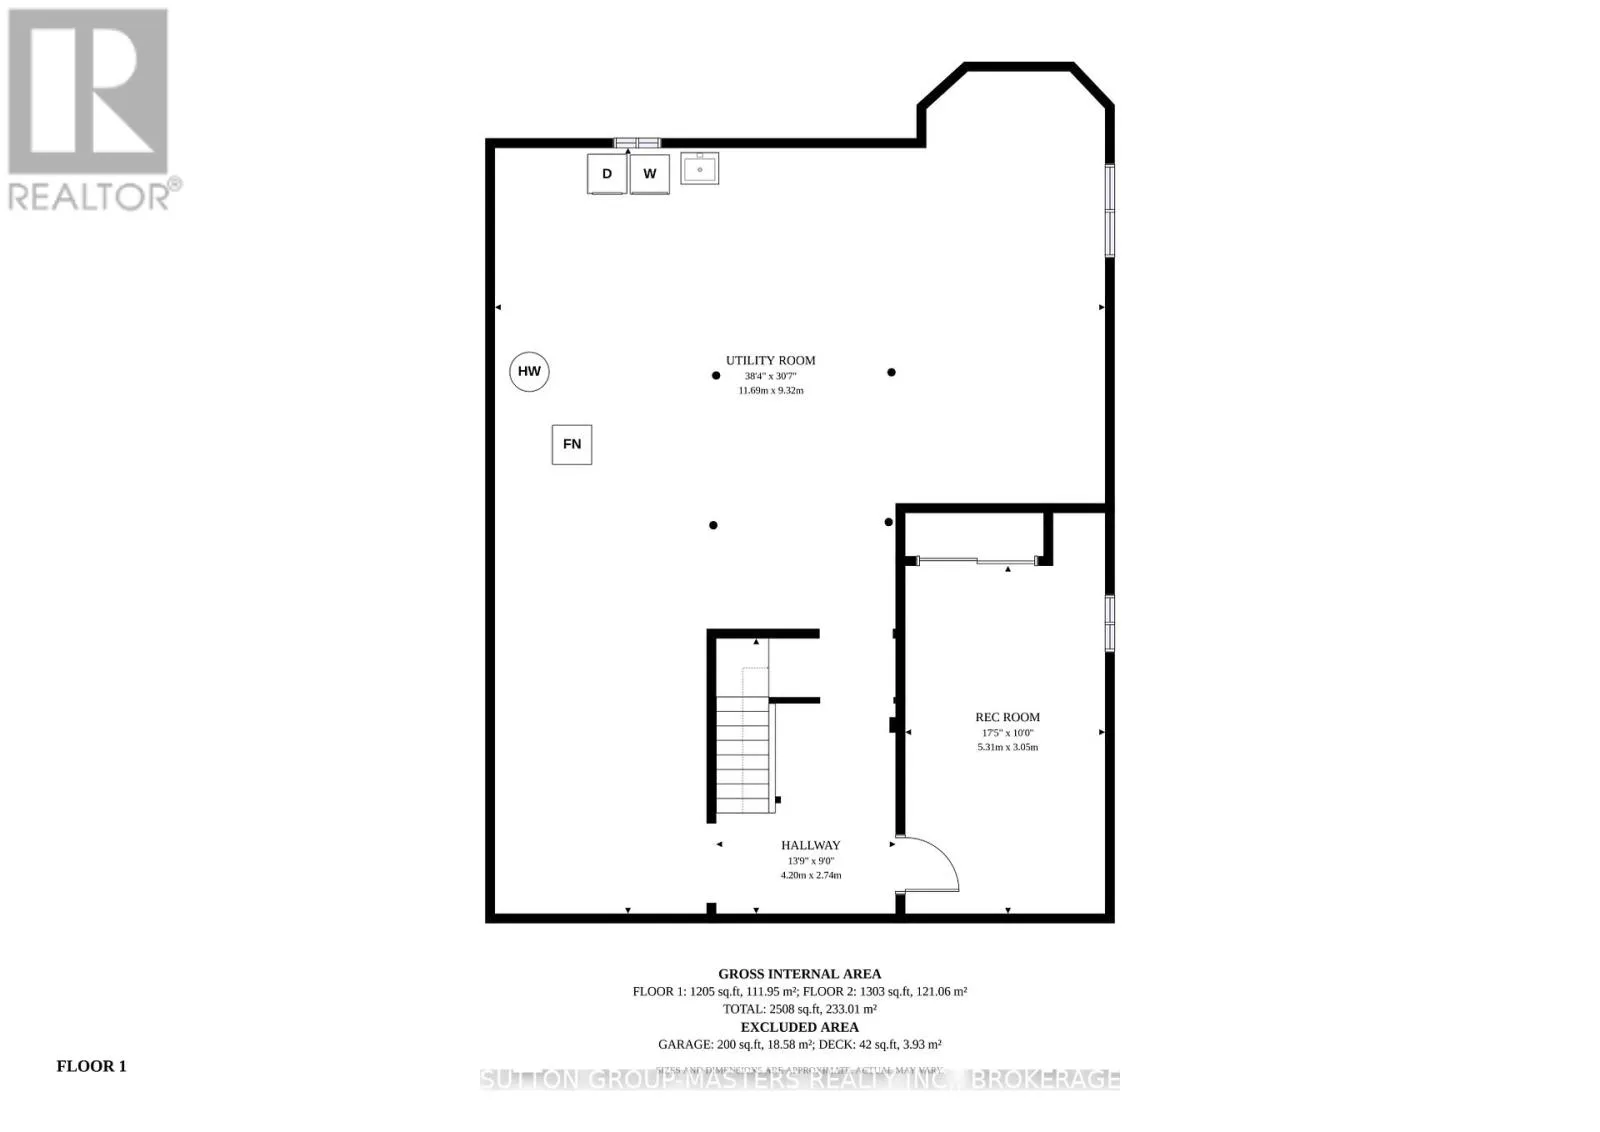
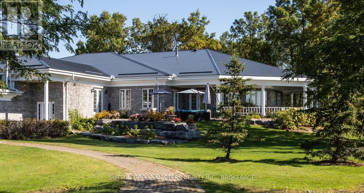
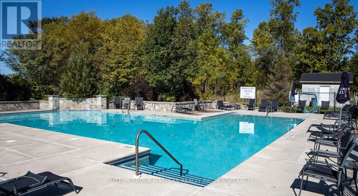
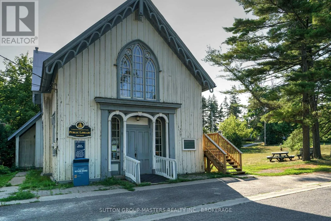
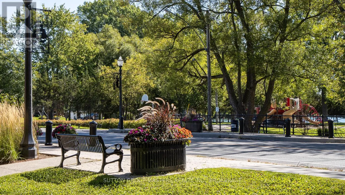
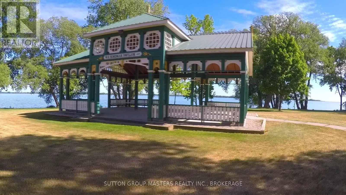
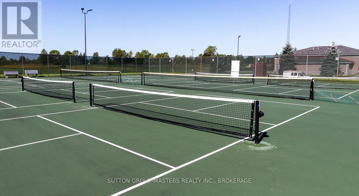
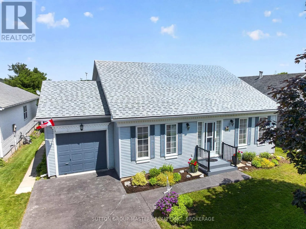
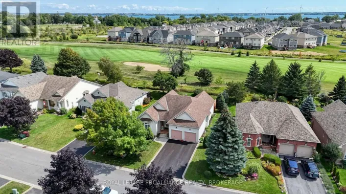
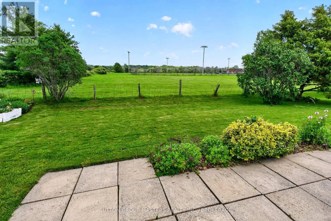
Cross Streets: Loyalist Blvd/Abbey Dawn. ** Directions: County Rd 7 (Church) to Loyalist Blvd & left onto Abbey Dawn Dr. Nestled in the historic lakefront Village of Bath, this lovingly maintained bungalow in the Loyalist Country Club Community is ready to welcome its next owners. Bright and inviting, it offers comfortable main-floor living with two spacious bedrooms, two full baths, a kitchen with a breakfast area, and a combined living and dining room.The generous primary bedroom features an ensuite and walk-in closet, while the second bedroom is equally spacious and enjoys direct access to the main bath. The partially finished basement provides excellent potential, a flexible space you can complete to suit your lifestyle. Outside, the nicely landscaped property includes an east facing backyard that backs onto school grounds, offering open views. A Community Membership is included, making this home not just a place to live but a true lifestyle, where neighbours become friends, and friends feel like family. Be sure to explore the multimedia link for aerial and virtual tours of the home and surrounding area. Welcome to your new home, let the good times begin. (id:27476)

Property Highlights

MLS® Number
X13487102
Type
Single Family
Community Name
57 - Bath
Ownership Type
Freehold
Land Size
53.8 x 114.8 FT
Parking Space Total
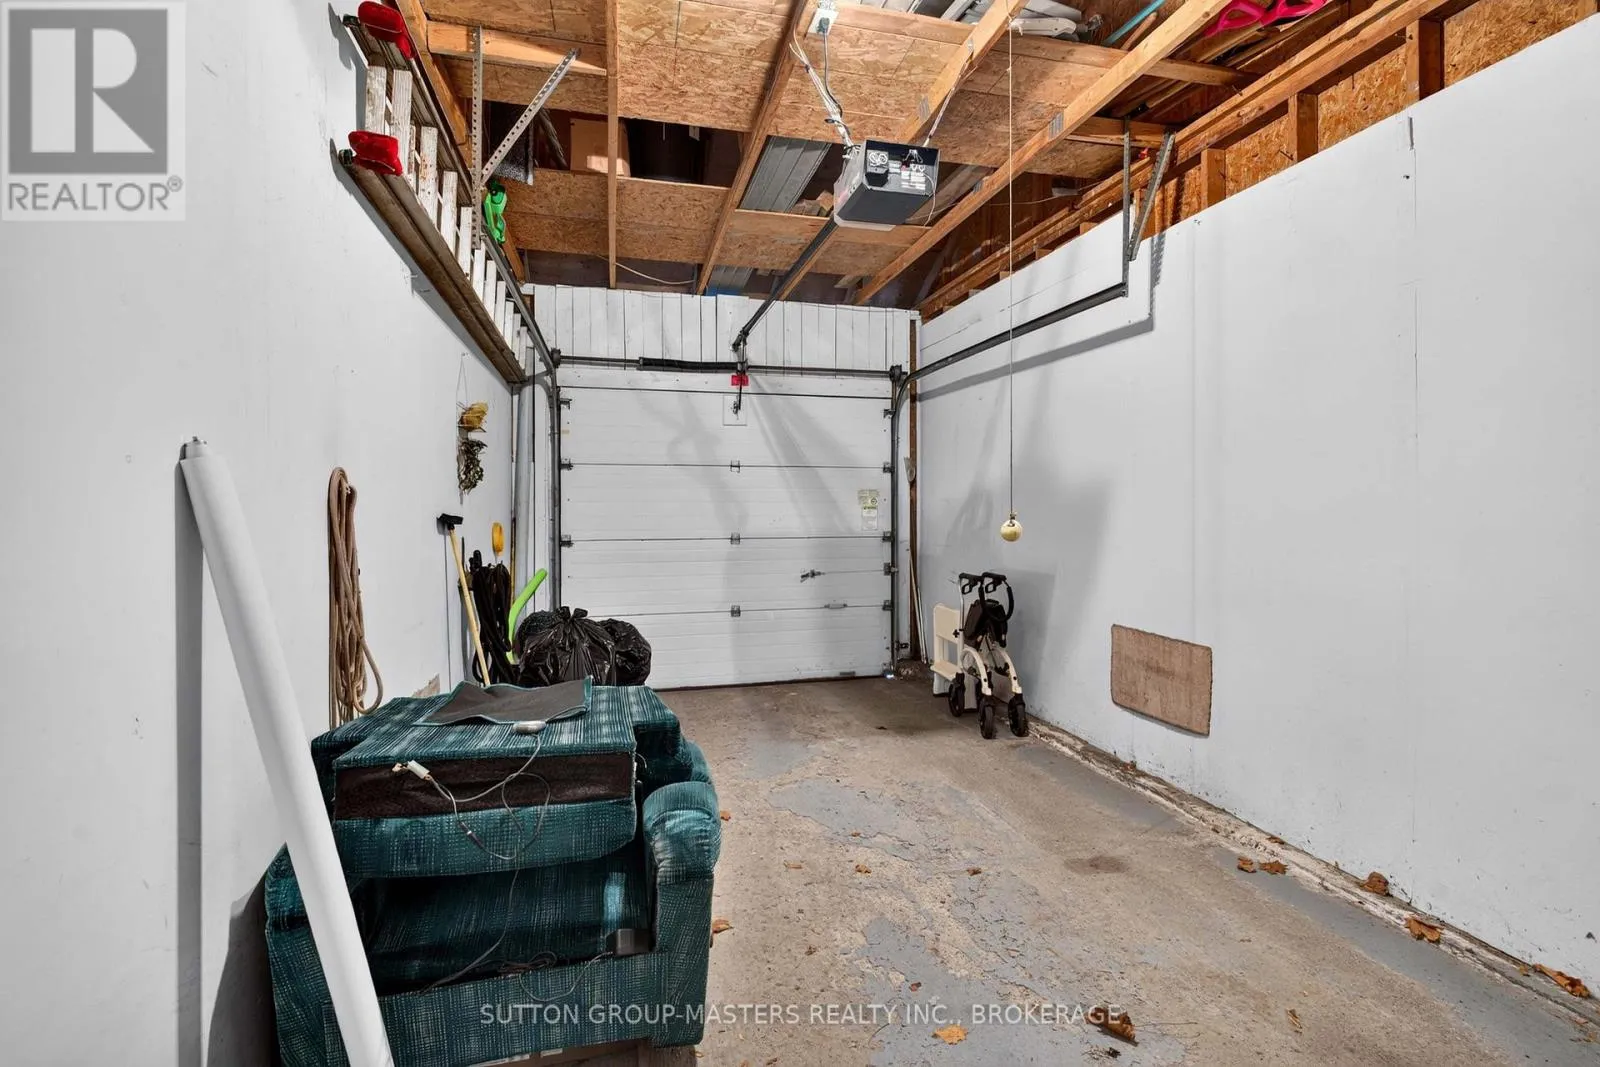
3

Building

Building Type
House
Storeys
1.00
Square Footage
1100 - 1500 sqft
Bathrooms Total
2
Bedrooms Above Ground
2
Bedrooms Total
2
Amenities
Golf Nearby, Marina, Park, Place of Worship
Exterior Finish
Vinyl siding
Fireplace Present
No
Basement Type
N/A (Partially finished)
Basement Features
Building Heating Type
Forced air
Heating Fuel
Natural gas
Building Cooling Type
Central air conditioning

Utilities

Water
Municipal water
Utility Sewer
Sanitary sewer

Room Layout

Recreational, Games room
Basement
5.31 m x 3.05 m
Utility room
Basement
11.69 m x 9.32 m
Living room
Main level
4.83 m x 3.36 m
Dining room
Main level
3.35 m x 3.35 m
Kitchen
Main level
3.03 m x 2.7 m
Eating area
Main level
3.03 m x 2.7 m
Primary Bedroom
Main level
4.41 m x 3.61 m
Bedroom
Main level
6.39 m x 3.31 m

Location

Learn more about this property
Listing provided by:
SUTTON GROUP-MASTERS REALTY INC., BROKERAGE
MLS® number:
X13487102
Agent:
Liz White
*Indicates required field
Name is required
Email is required
Please enter a valid phone number (e.g., 416-111-1111).