192 Kildare Avenue W, Loyalist, Ontario K7N 0A4

Listed for:
$599,900
3 beds
3 baths
Listed 15 days ago
House for rent: 192 Kildare Avenue W, Loyalist, Ontario K7N 0A4

View all 36 photos

About

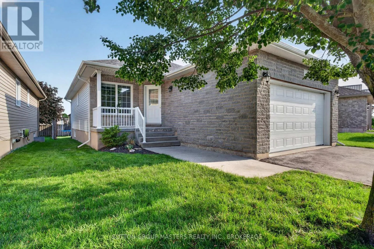
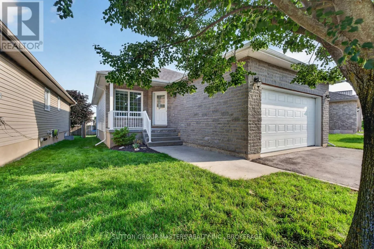
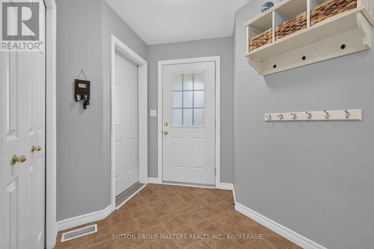
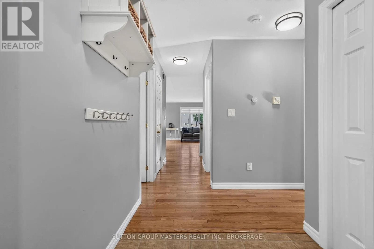
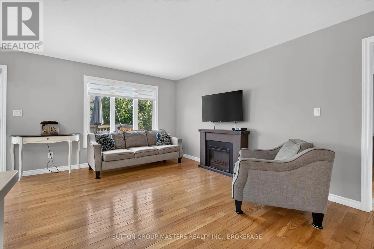
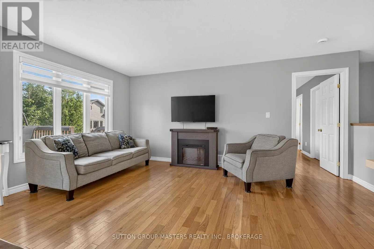
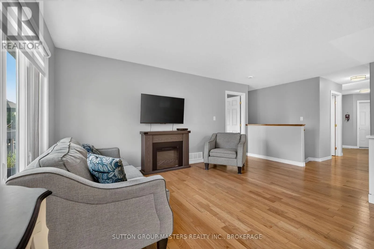
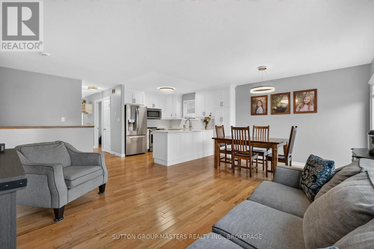
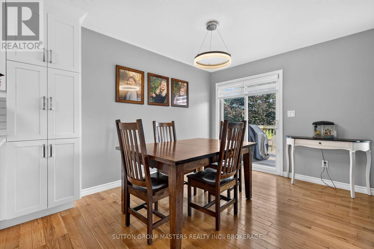
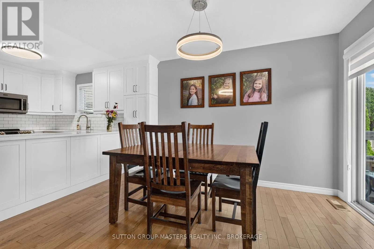
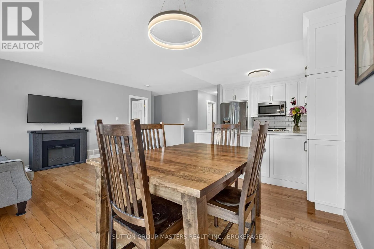
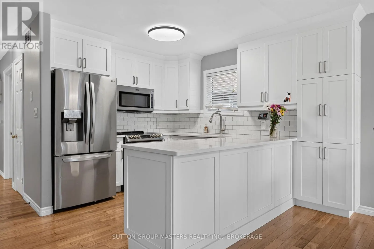
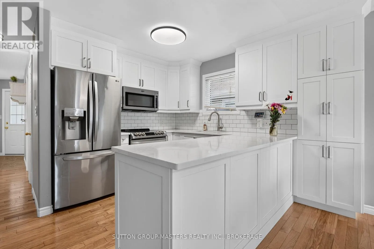
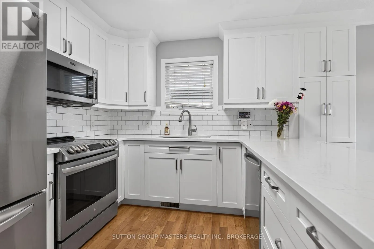
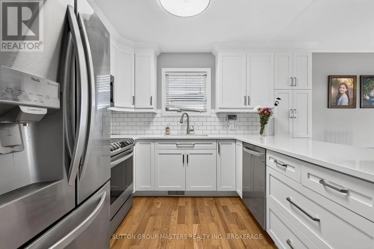
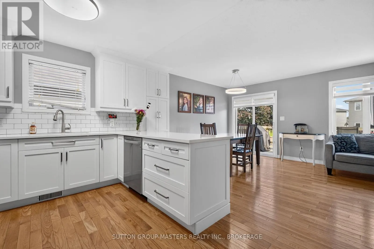
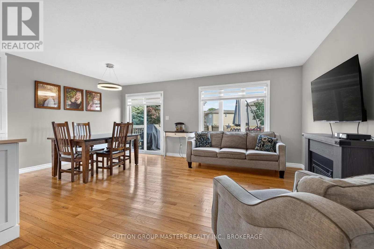
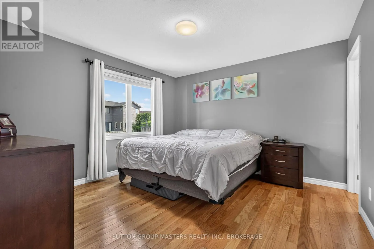
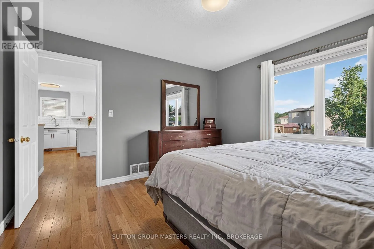
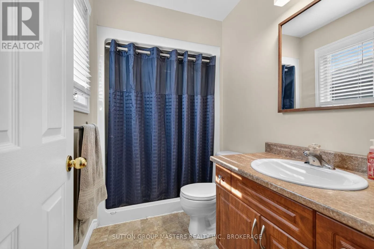
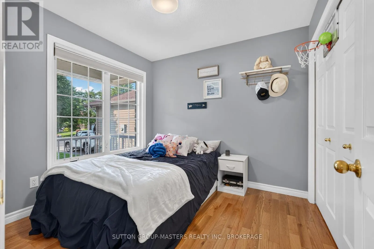
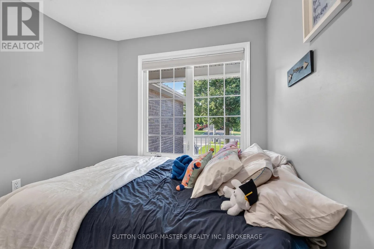
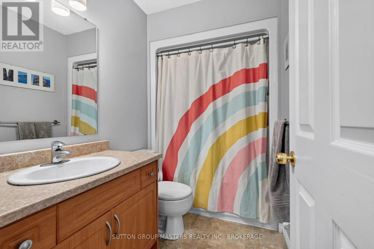
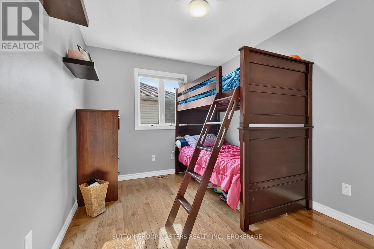
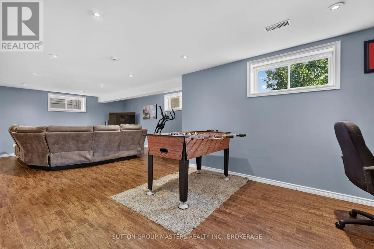
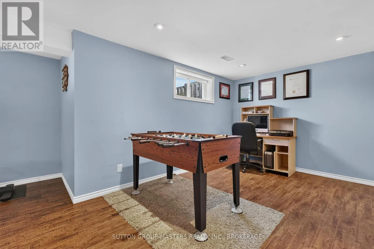
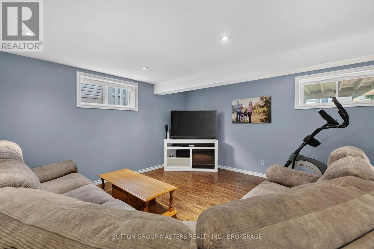
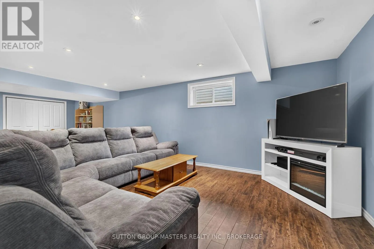
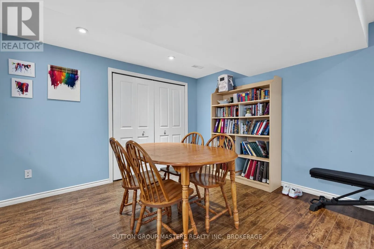
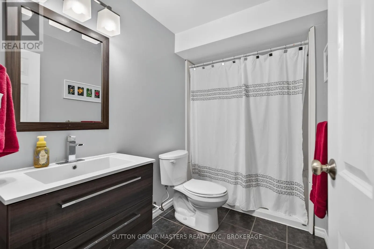
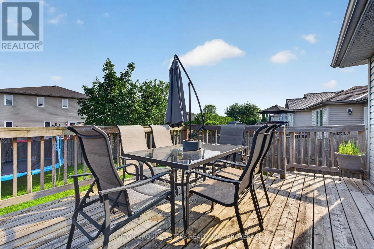
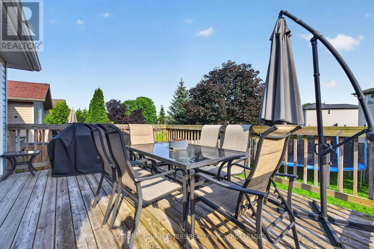
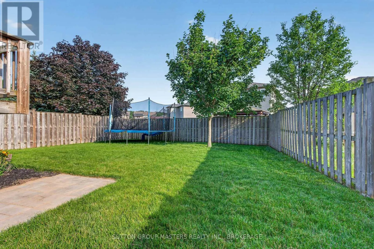
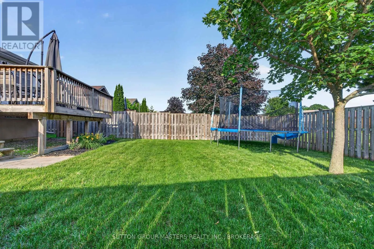
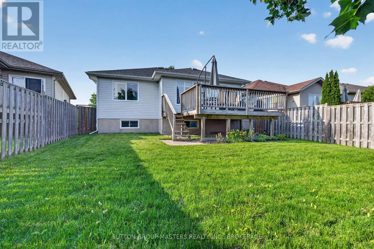
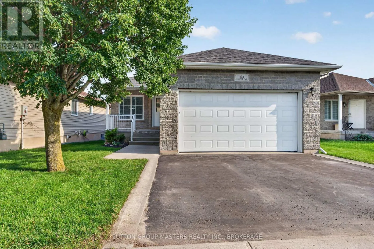
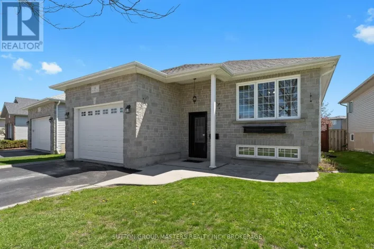
Cross Streets: Speers and Kidare. ** Directions: Amherstview. Move right in to this well maintained home ideal for new beginnings, whether you're a first-time buyer or looking to "right size" (1100 sq) your next place. The updated kitchen features quartz counters, a tile backsplash, stainless steel appliances, and hardwood floors flowing through the main living areas. The primary bedroom includes a 3-piece ensuite, while the second and third bedrooms share the main 4pc bath. The lower level offers plenty of space to relax, with a large rec room, crafts area, storage, and another 3-piece bath. Major updates include new shingles in 2024, a furnace in 2022, and an air conditioner in 2021. The rear yard is fully fenced and the deck is perfect place to enjoy the southern exposure. (id:27476)

Property Highlights

MLS® Number
X13508720
Type
Single Family
Community Name
54 - Amherstview
Ownership Type
Freehold
Land Size
45.4 x 123.2 FT ; Irregular
Parking Space Total
2

Building

Building Type
House
Storeys
1.00
Square Footage
700 - 1100 sqft
Bathrooms Total
3
Bedrooms Above Ground
3
Bedrooms Total
3
Exterior Finish
Stone, Vinyl siding
Fireplace Present
No
Basement Type
N/A (Finished)
Basement Features
Building Heating Type
Forced air
Heating Fuel
Natural gas
Building Cooling Type
Central air conditioning

Utilities

Water
Municipal water
Utility Sewer
Sanitary sewer

Room Layout

Utility room
Lower level
3.94 m x 1.11 m
Bathroom
Lower level
1.59 m x 2.73 m
Recreational, Games room
Lower level
8.97 m x 8.96 m
Laundry room
Lower level
3.19 m x 4.13 m
Kitchen
Main level
2.81 m x 5.47 m
Living room
Main level
2.72 m x 5.1 m
Dining room
Main level
2.81 m x 3.12 m
Primary Bedroom
Main level
3.7 m x 3.68 m
Bedroom 2
Main level
3.92 m x 2.72 m
Bedroom 3
Main level
2.7 m x 2.86 m
Bathroom
Main level
1.54 m x 2.51 m
Bathroom
Main level
2.41 m x 1.52 m

Location

Learn more about this property
Listing provided by:
SUTTON GROUP-MASTERS REALTY INC., BROKERAGE
MLS® number:
X13508720
Agent:
Ryan Power
*Indicates required field
Name is required
Email is required
Please enter a valid phone number (e.g., 416-111-1111).