535 Main Street, Loyalist, Ontario K0H 1G0

Listed for:
$1,495,000
5 beds
4 baths
Listed 9 days ago
House for rent: 535 Main Street, Loyalist, Ontario K0H 1G0

View all 49 photos

About

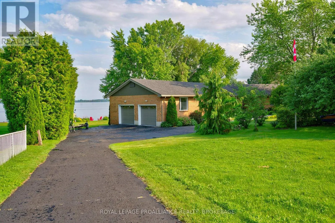
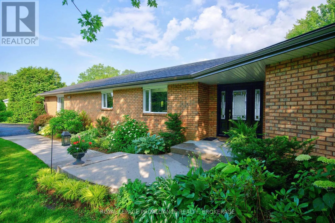
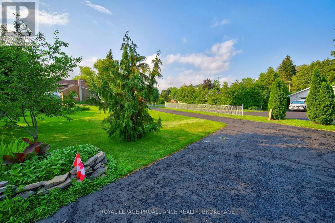
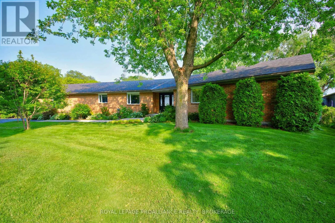
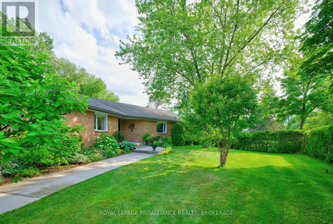
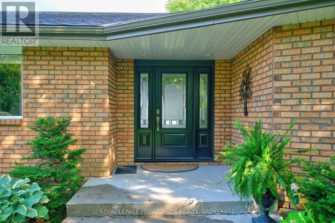
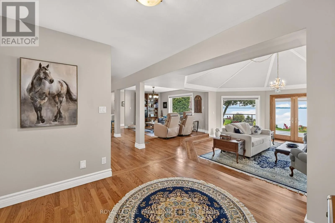
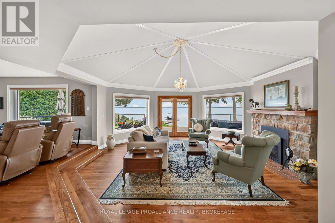
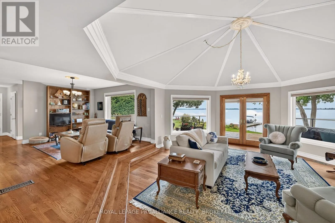
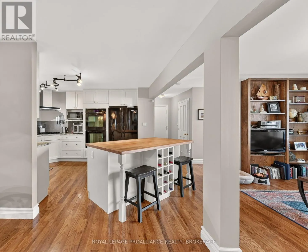
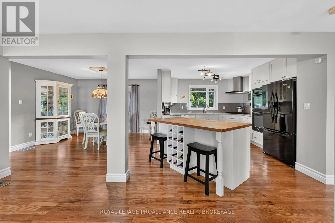
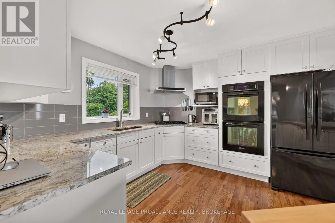
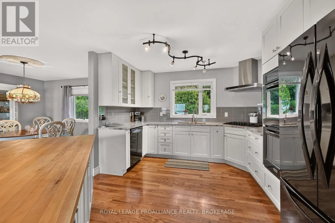
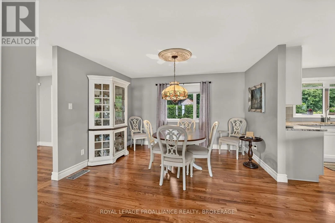
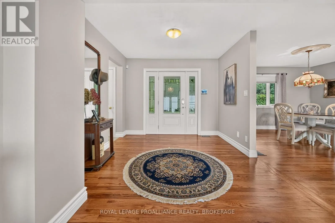
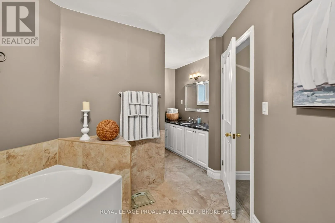
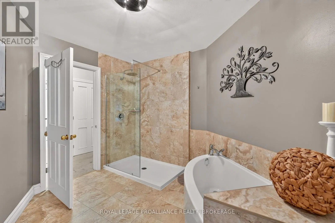
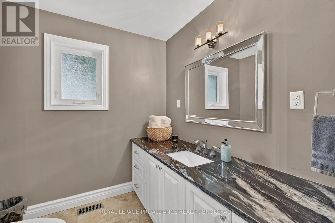
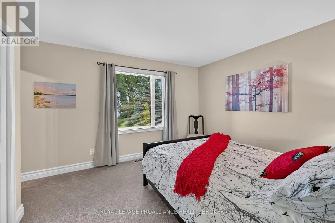
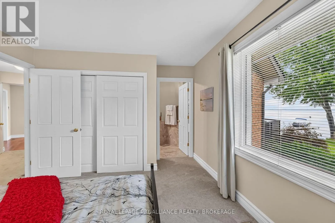
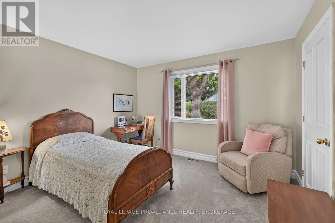
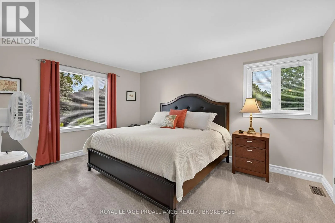
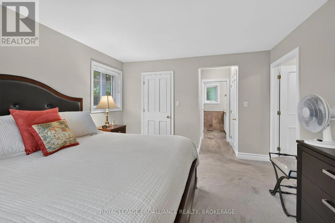
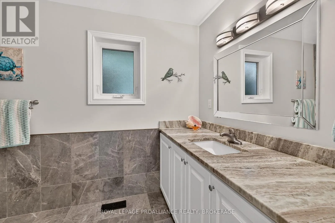
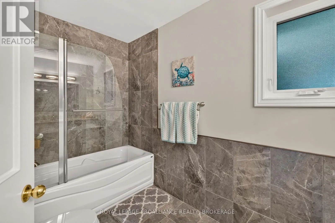
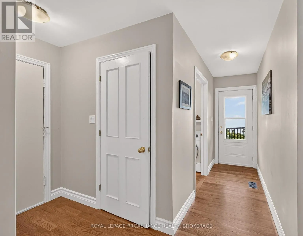
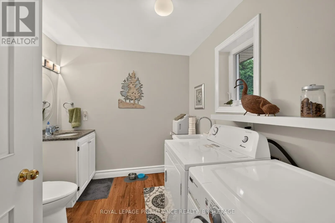
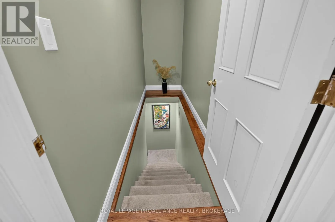
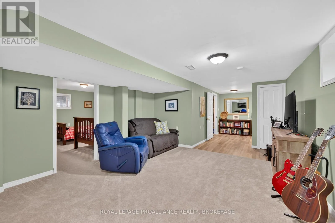
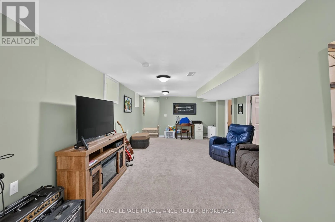
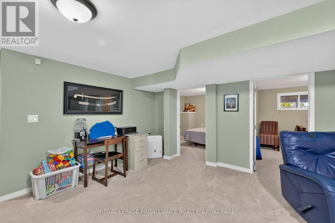
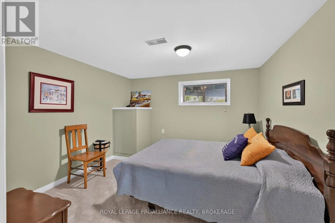
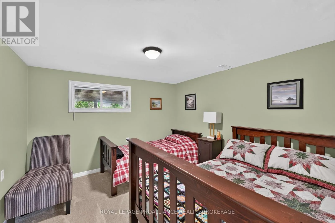
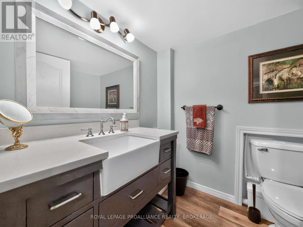
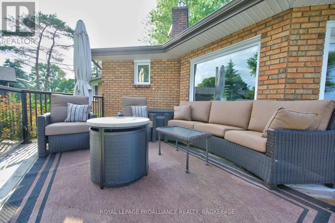
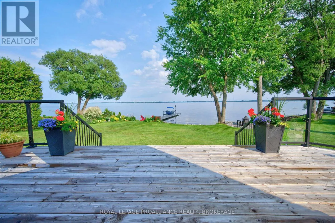
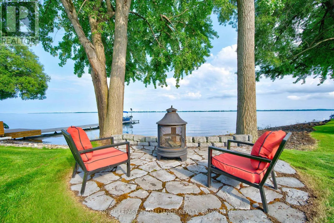
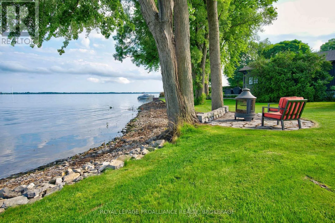
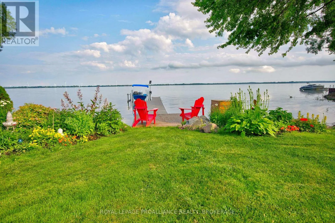
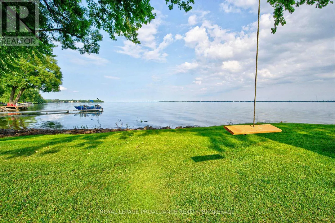
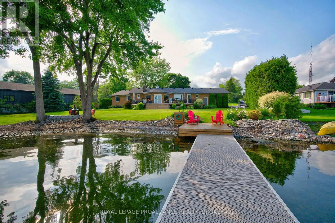
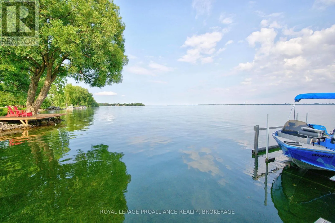
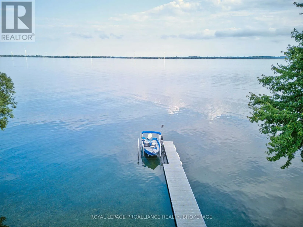
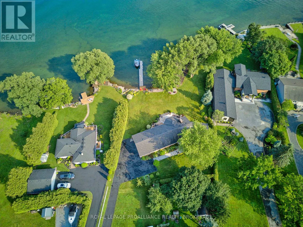
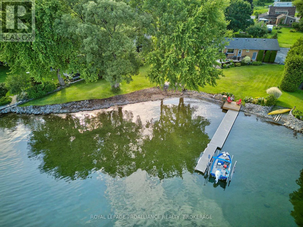
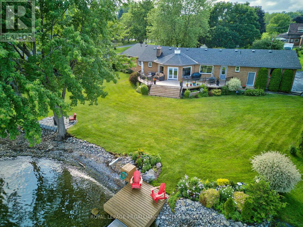
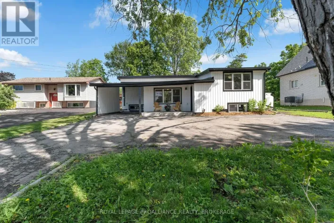
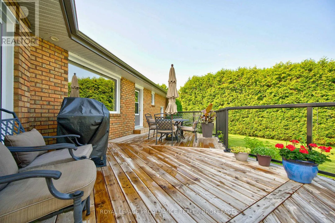
Cross Streets: Main Street/Highway 33. ** Directions: HWY 33 / Bath Road (west), head straight for approx. 20 minutes, Enter Village of Bath, onto Main Street (still HWY 33) #535. An all brick bungalow set along the shores of Lake Ontario, offering 5 bedrooms and 3 and half bath with renovations throughout. The main level features a beautifully updated kitchen with a gas cooktop, two built in ovens, granite countertops, and an easy flow into the dining room just off the kitchen. Restored hardwood floors highlight the living room's gas fireplace and its distinctive octagonal design, creating a unique architectural focal point. Renovations include a refreshed kitchen, new windows, new A/C, refinished hardwood flooring, and updated finishes throughout. The attached 2 car garage with inside entry adds everyday convenience, along with lots of storage throughout the home. The finished lower level provides flexible additional living space suited for guests, hobbies, or a home office. Outdoors, the property features mature trees, a level waterfront with minimal steps, and close proximity to the water, making lakeside access effortless. A newer dock and new rear deck enhance the waterfront lifestyle. A spacious, updated waterfront property in the heart of Bath with character, comfort, and an exceptional shoreline setting. (id:27476)

Property Highlights

MLS® Number
X13532652
Type
Single Family
Community Name
57 - Bath
Ownership Type
Freehold
Land Size
185 FT|1/2 - 1.99 acres
Parking Space Total
8

Building

Building Type
House
Storeys
1.00
Square Footage
2000 - 2500 sqft
Bathrooms Total
4
Bedrooms Above Ground
3
Bedrooms Total
5
Amenities
Fireplace(s)
Exterior Finish
Brick
Fireplace Present
Yes
Basement Type
Full (Finished)
Basement Features
Building Heating Type
Forced air
Heating Fuel
Natural gas
Building Cooling Type
Central air conditioning

Utilities

Water
Municipal water
Utility Sewer
Sanitary sewer

Room Layout

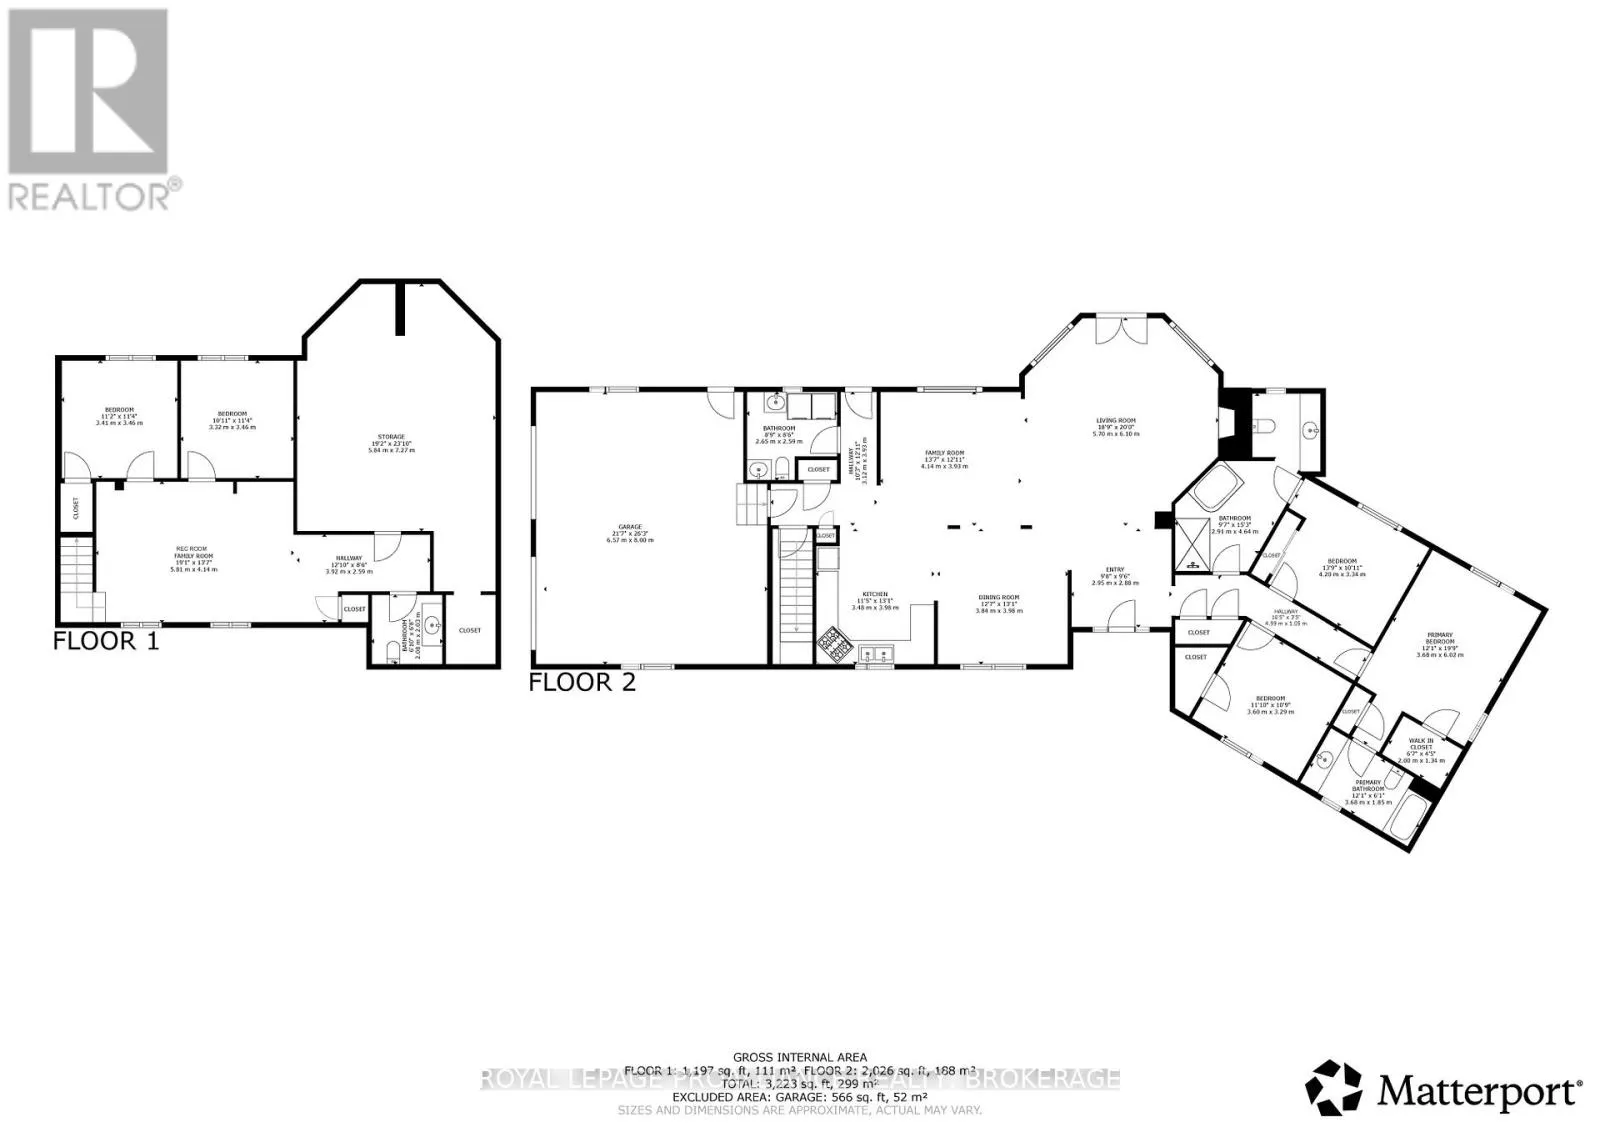
Bedroom
Lower level
3.41 m x 3.46 m
Bedroom
Lower level
3.32 m x 3.46 m
Bathroom
Lower level
2.08 m x 2.03 m
Recreational, Games room
Lower level
5.81 m x 4.14 m
Utility room
Lower level
5.84 m x 7.27 m
Foyer
Main level
2.95 m x 2.88 m
Living room
Main level
5.7 m x 6.1 m
Family room
Main level
4.41 m x 3.93 m
Kitchen
Main level
3.48 m x 3.98 m
Bathroom
Main level
2.65 m x 2.59 m
Bathroom
Main level
2.91 m x 4.64 m
Bedroom
Main level
4.2 m x 3.34 m
Bedroom
Main level
3.6 m x 3.29 m
Primary Bedroom
Main level
3.68 m x 6.02 m
Bathroom
Main level
3.68 m x 1.85 m

Location

Learn more about this property
Listing provided by:
ROYAL LEPAGE PROALLIANCE REALTY, BROKERAGE
MLS® number:
X13532652
Agent:
Adam Koven
*Indicates required field
Name is required
Email is required
Please enter a valid phone number (e.g., 416-111-1111).