106 Macdougall Drive, Loyalist, Ontario K7N 0A1

Listed for:
$689,900
4 beds
3 baths
Listed 6 days ago
House for rent: 106 Macdougall Drive, Loyalist, Ontario K7N 0A1

View all 32 photos

About

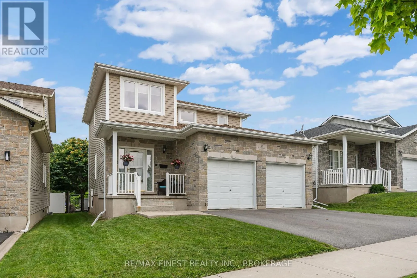
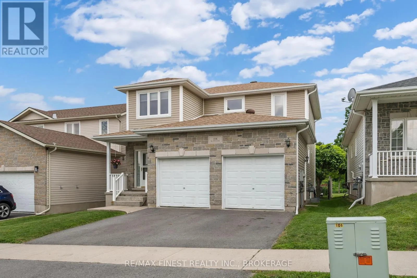
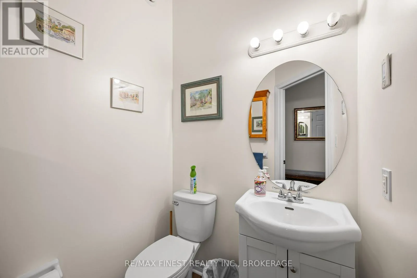
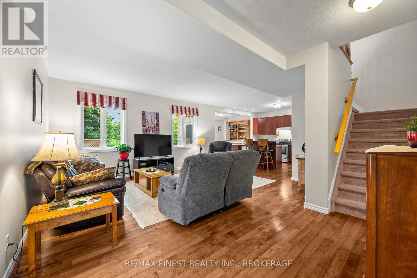
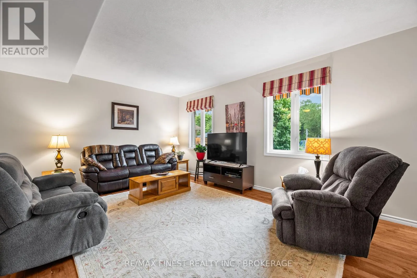
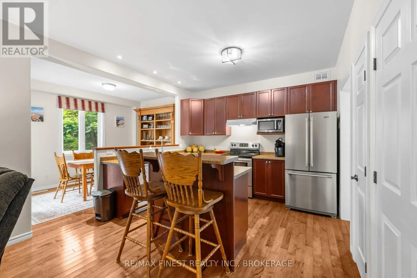
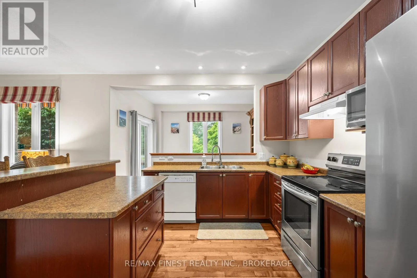
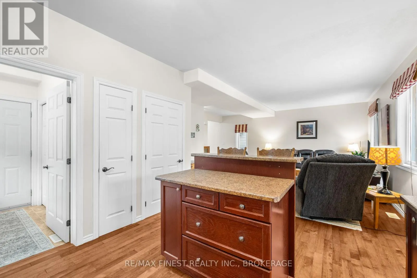
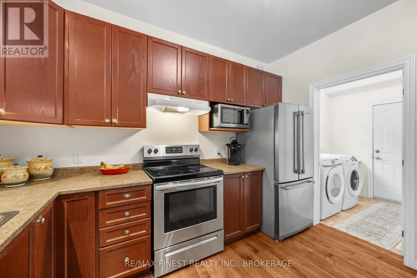
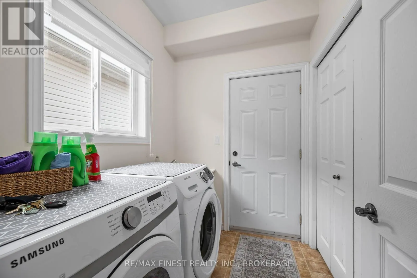
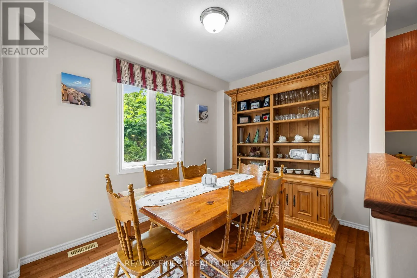
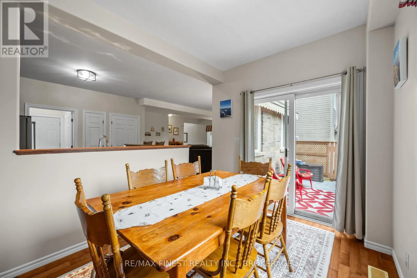
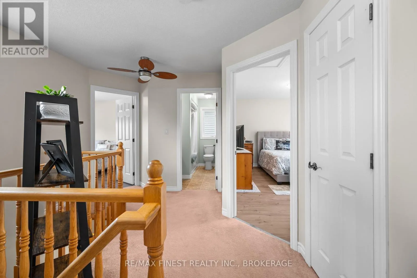
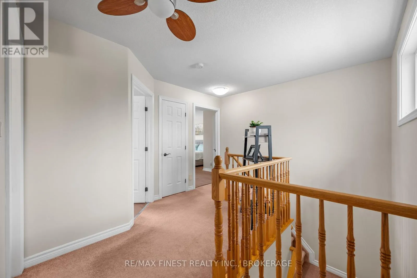
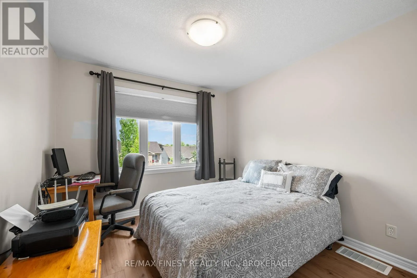
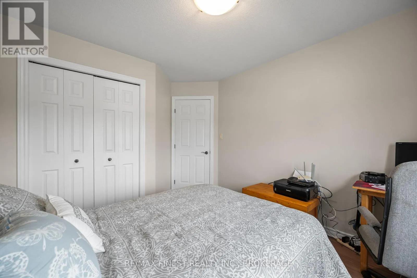
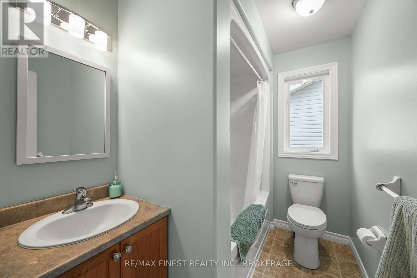
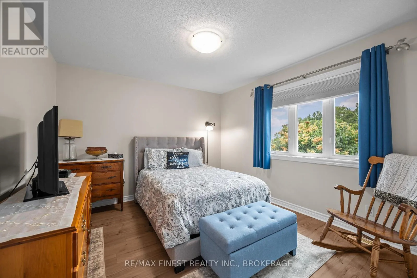
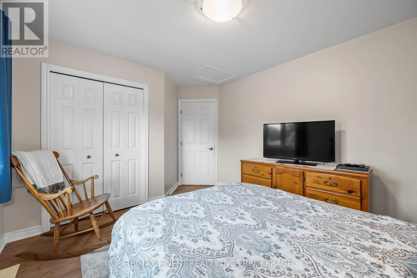
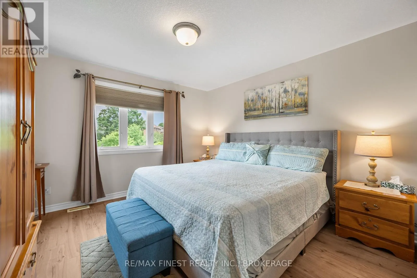
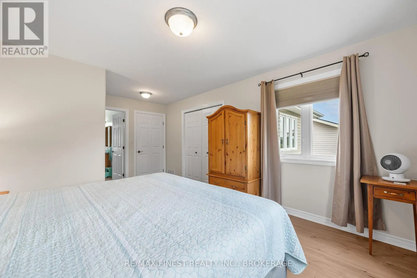
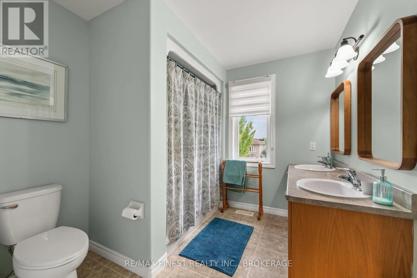
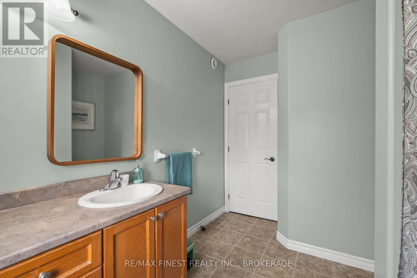
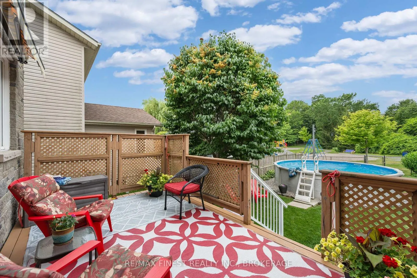
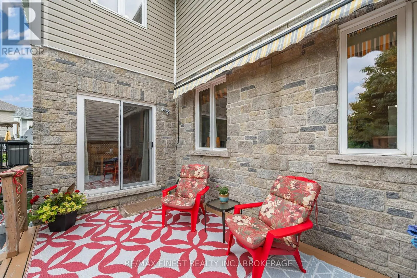
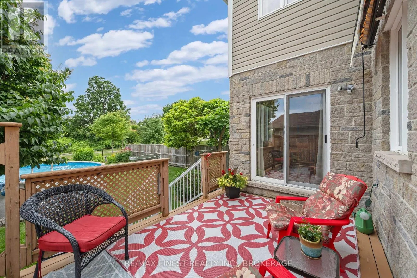
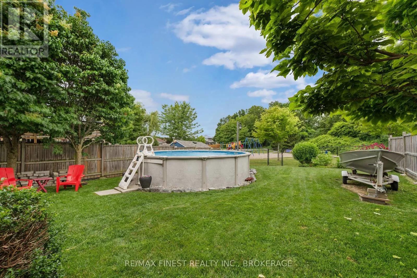
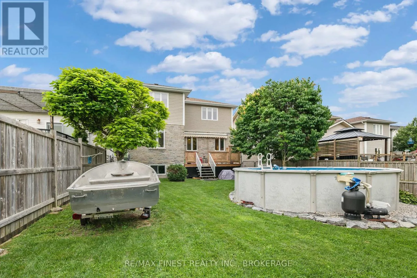
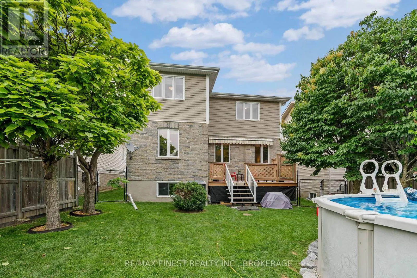
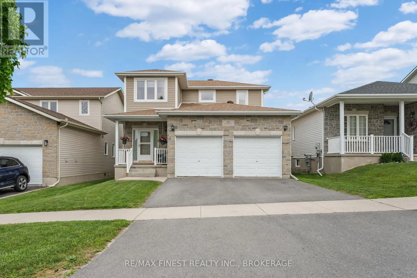
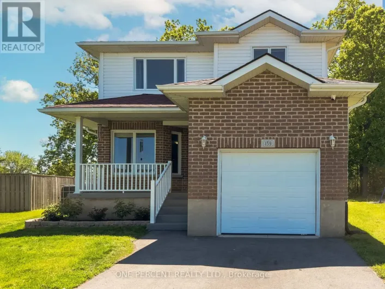
Cross Streets: MACDOUGALL DRIVE AND KILDARE AVE. ** Directions: KILDARE AVE TO MACDOUGALL DRIVE. Welcome home to 106 MacDougall Drive, where this premium lot backs onto Ridge Park surrounded by mature trees and a play park for kids, offering a perfect blend of comfort, functionality and privacy. This well-designed two-storey home features 3 spacious bedrooms, 2.5 bathrooms, an attached double-car garage, and the convenience of main floor laundry. The bright, open-concept main level showcases 9-foot ceilings, an oak kitchen with a pantry, and an inviting living and dining area that's perfect for both everyday living and entertaining. Upstairs, you can find 3 large bedrooms and a 4 pc main bath, while the generous primary suite features a walk-in closet and a 5-piece ensuite. The partially finished basement offers an additional bedroom and a 2-piece bathroom, with the bathroom to be completed prior to closing. Step outside to enjoy the landscaped backyard, complete with an above-ground pool and peaceful views of the park and natural green space. The home's attractive stone rear exterior adds to its exceptional appeal. Conveniently located close to schools, parks, shopping, and everyday amenities, this home offers the perfect balance of nature and convenience. Don't miss your opportunity to make this exceptional property your next home! (id:27476)

Property Highlights

MLS® Number
X13548936
Type
Single Family
Community Name
54 - Amherstview
Ownership Type
Freehold
Land Size
40 x 129.3 FT
Parking Space Total
4

Building

Building Type
House
Storeys
2.00
Square Footage
1500 - 2000 sqft
Bathrooms Total
3
Bedrooms Above Ground
3
Bedrooms Total
4
Amenities
Park, Public Transit, Schools
Exterior Finish
Stone, Vinyl siding
Fireplace Present
No
Basement Type
Full (Partially finished)
Basement Features
Building Heating Type
Forced air
Heating Fuel
Natural gas
Building Cooling Type
Central air conditioning

Utilities

Water
Municipal water
Utility Sewer
Sanitary sewer

Room Layout

Bedroom 2
Second level
3.79 m x 2.99 m
Bedroom 3
Second level
3.36 m x 4.32 m
Bathroom
Second level
1.74 m x 2.6 m
Bathroom
Second level
3.34 m x 2.52 m
Primary Bedroom
Second level
5.33 m x 3.68 m
Other
Basement
2.98 m x 1.57 m
Other
Basement
2.5 m x 2.63 m
Utility room
Basement
1.48 m x 3.2 m
Other
Basement
1.82 m x 2.31 m
Recreational, Games room
Basement
6.81 m x 4.38 m
Bedroom
Basement
2.53 m x 4.22 m
Laundry room
Basement
2.22 m x 1.79 m
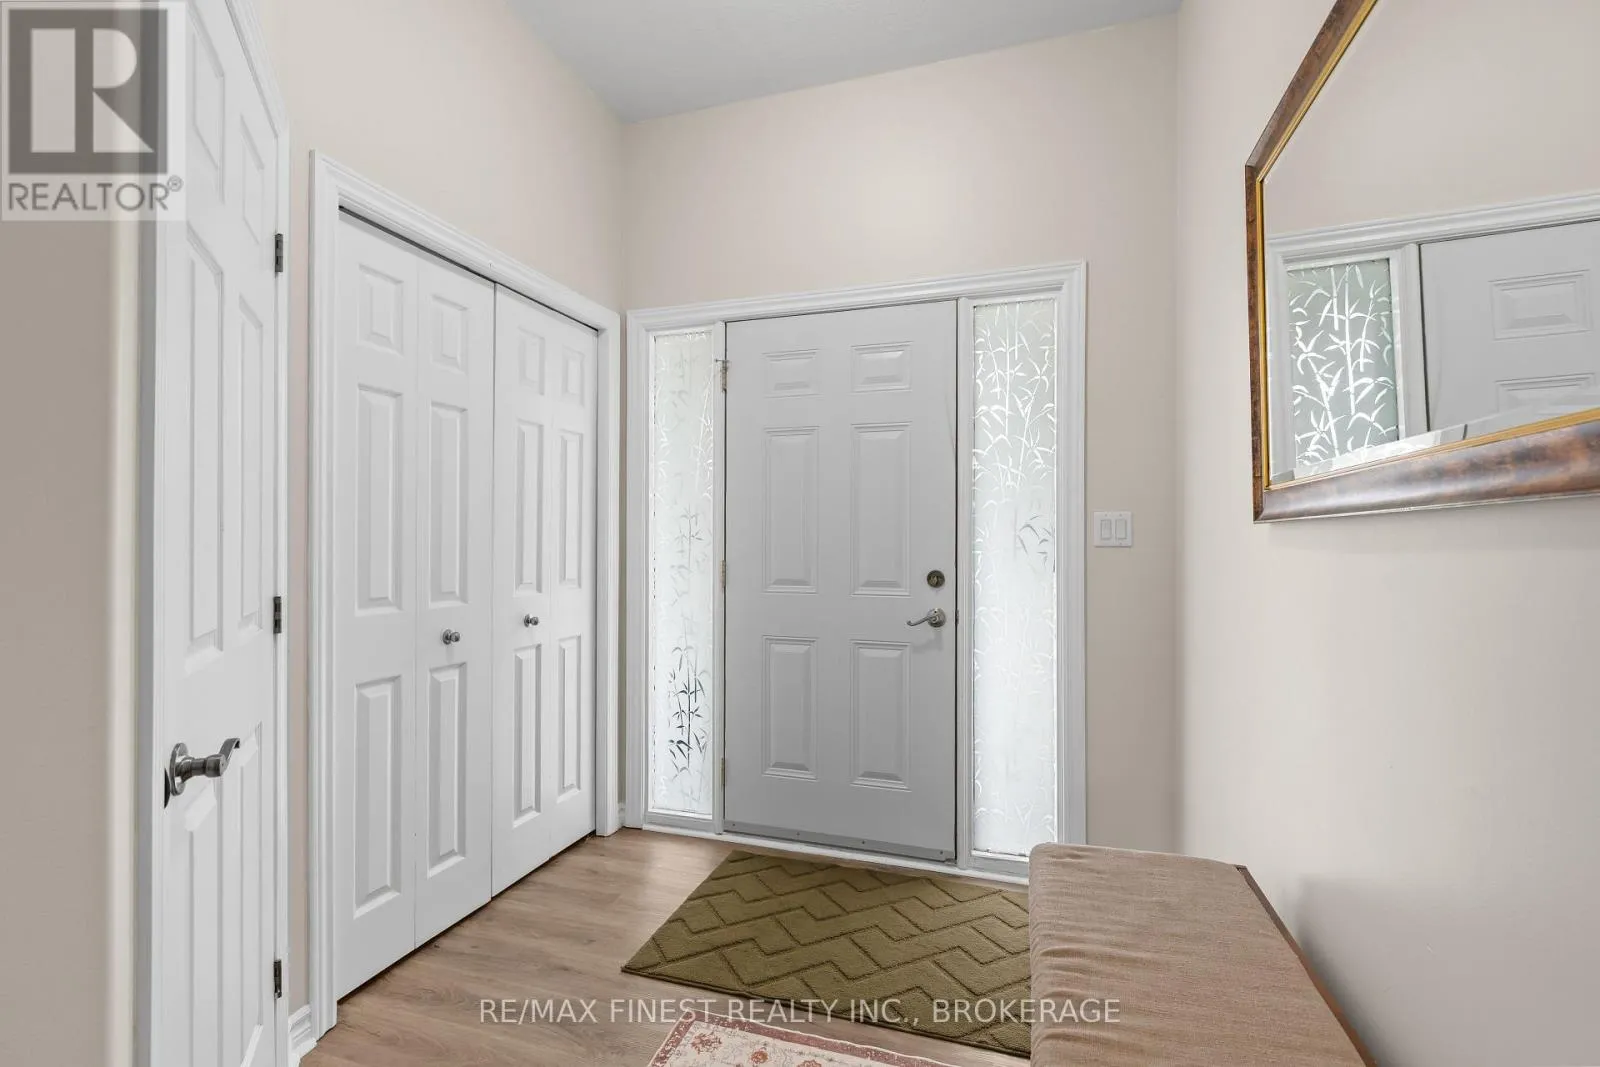
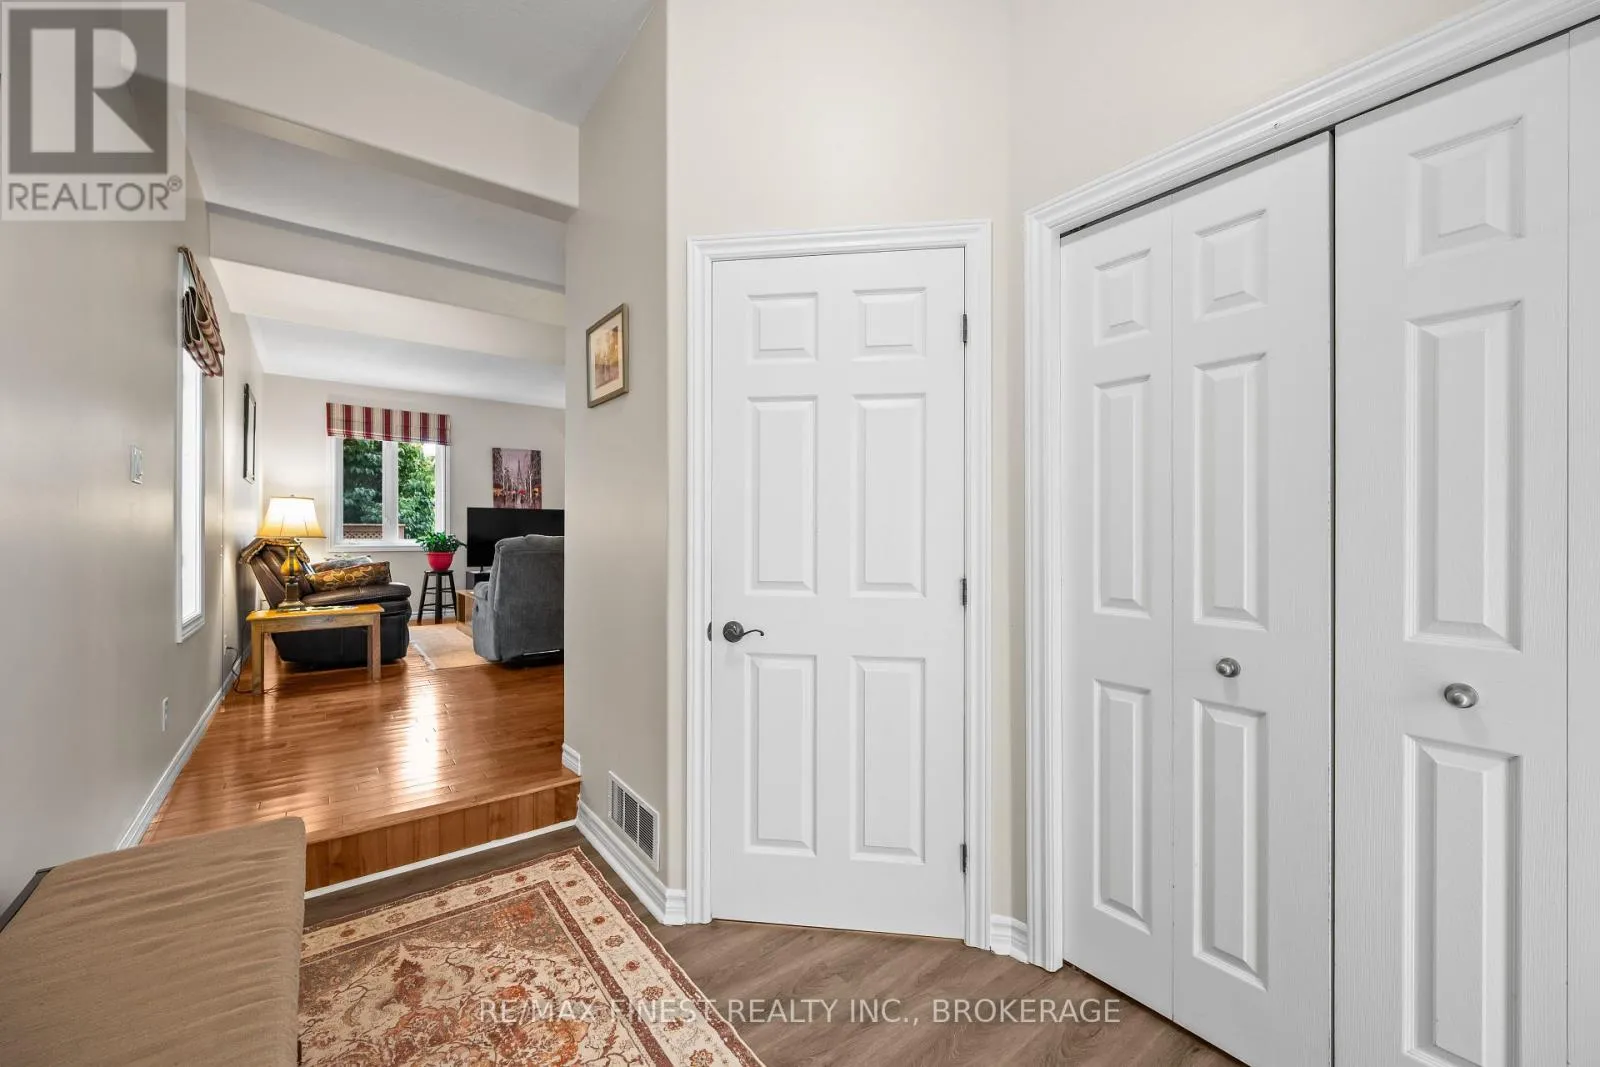
Foyer
Main level
3 m x 2.06 m
Bathroom
Main level
1.48 m x 1.51 m
Living room
Main level
6.12 m x 5.3 m
Kitchen
Main level
3.54 m x 3.8 m
Dining room
Main level
2.74 m x 3.56 m

Location

Learn more about this property
Listing provided by:
RE/MAX FINEST REALTY INC., BROKERAGE
MLS® number:
X13548936
Agent:
Christina Qualtrough
*Indicates required field
Name is required
Email is required
Please enter a valid phone number (e.g., 416-111-1111).