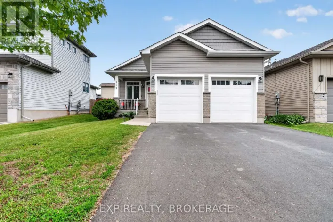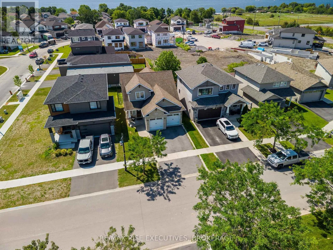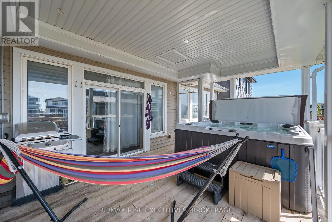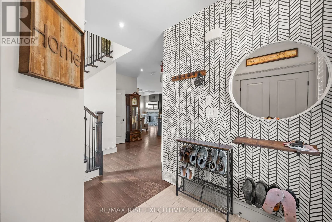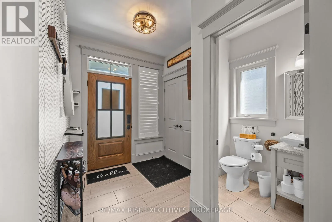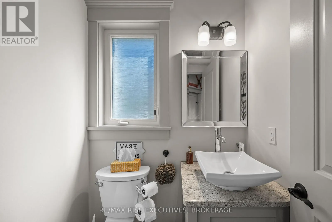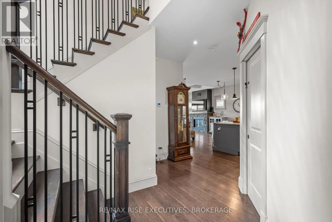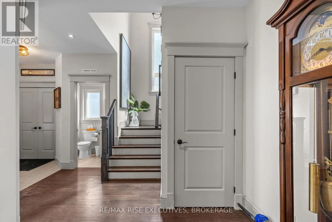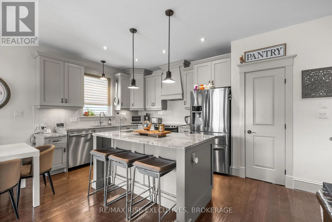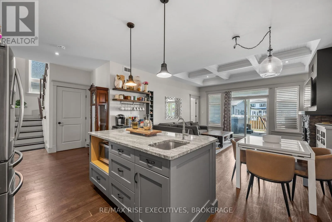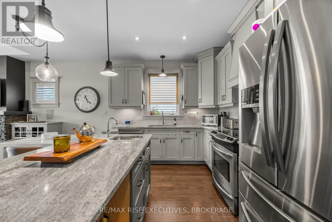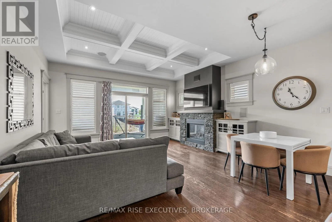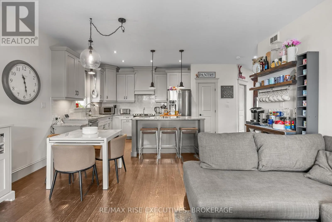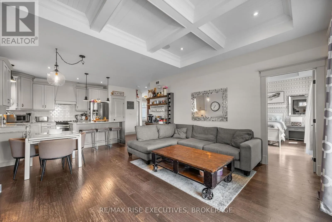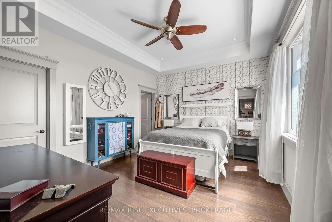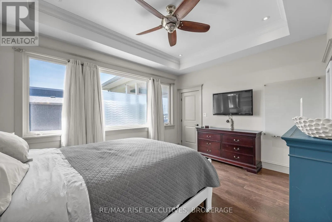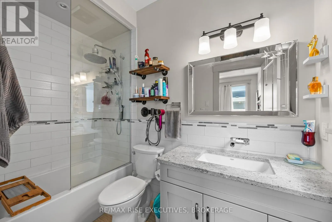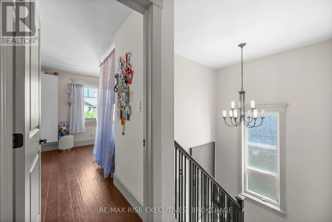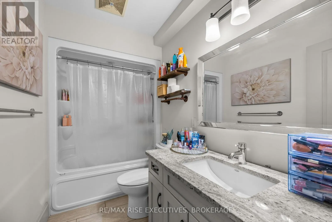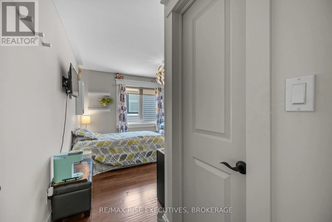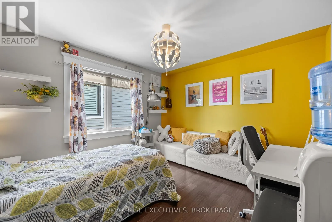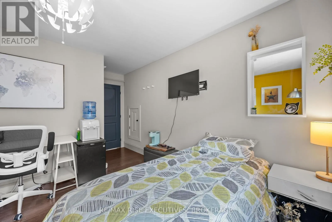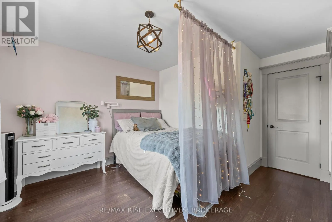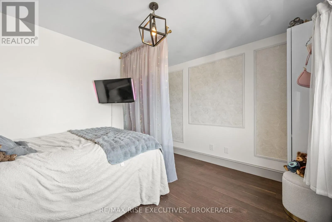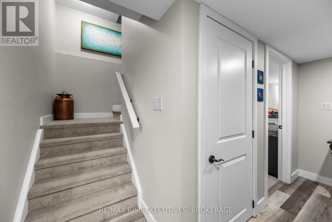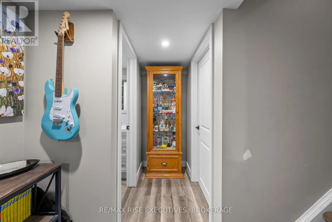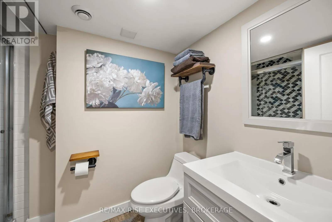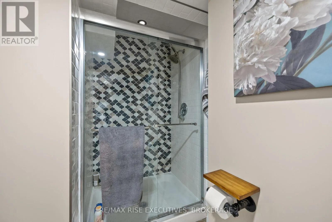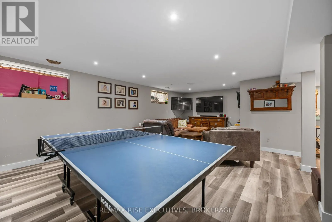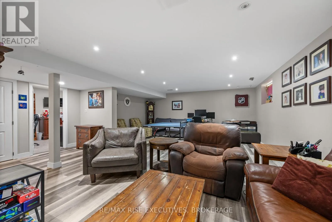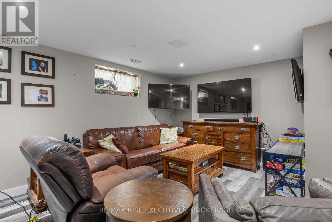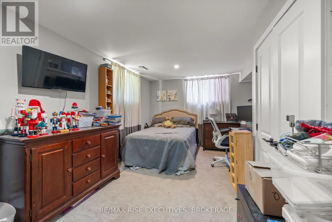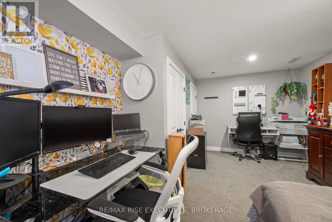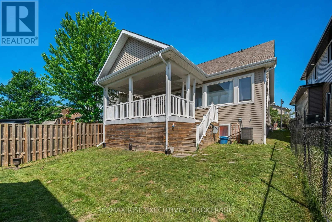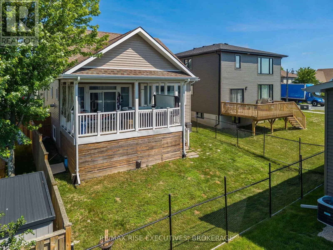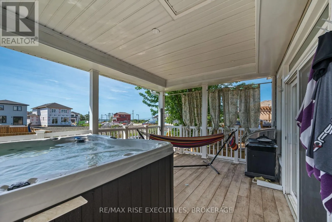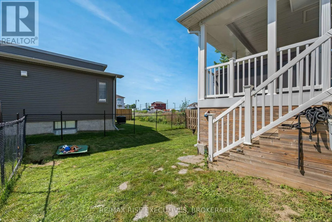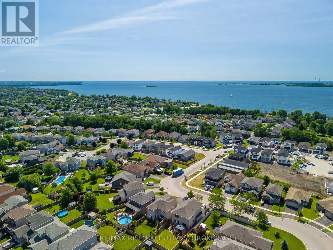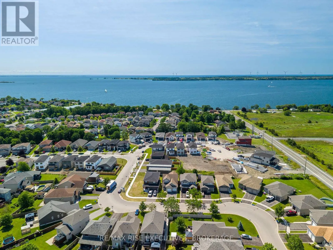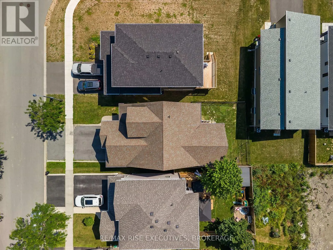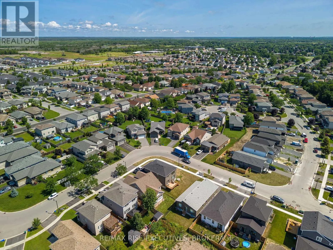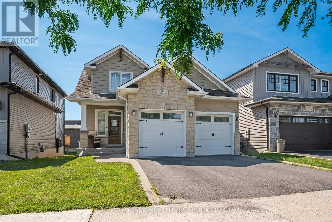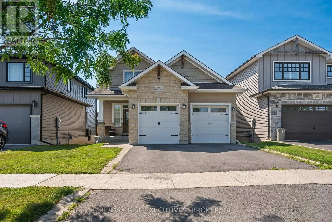
Cross Streets: Kildare Ave. ** Directions: Kildare to McDonough. Beautifully finished 3+1 bedroom, 4 bathroom home in sought-after Amherstview! This thoughtfully designed home offers an open-concept main floor highlighted by rich hardwood flooring, elegant coffered ceilings, and a stunning floor-to-ceiling stone gas fireplace that creates a warm and inviting living space. The bright kitchen features timeless cabinetry, granite countertops, a large centre island with seating, subway tile backsplash, and plenty of workspace for entertaining. The spacious main-floor primary suite provides a private retreat complete with a luxurious ensuite, while two generous bedrooms and a full bathroom upstairs offer plenty of room for family or guests. The fully finished lower level expands the living space with a large recreation room, fourth bedroom, full bathroom, and endless flexibility for a home office, gym, or media room. Step outside to enjoy the covered rear deck overlooking the fully fenced backyard - an ideal space for recuperating in the hot tub, hosting summer barbecues, relaxing with a morning coffee, or entertaining friends and family. Complete with an attached double-car, heated garage and located close to parks, schools, walking trails, and all the amenities Amherstview has to offer, this is a home that perfectly blends style, comfort, and functionality. (id:27476)