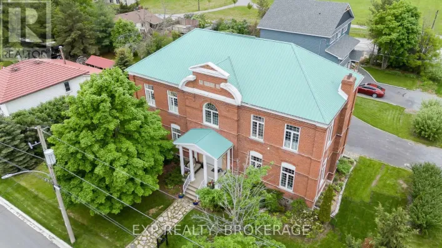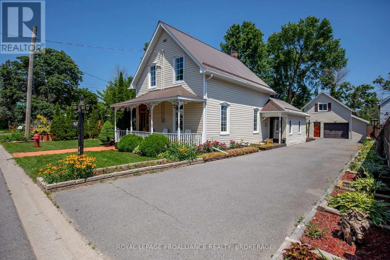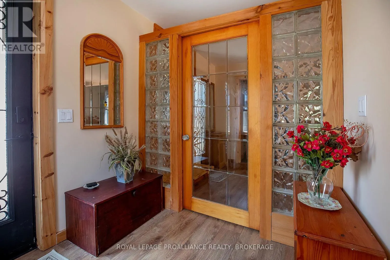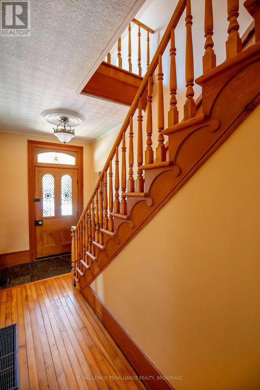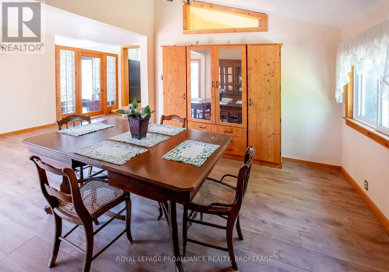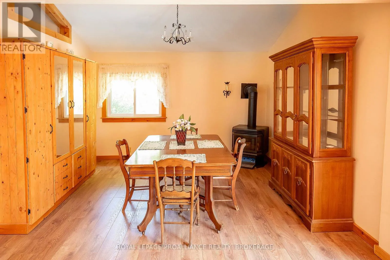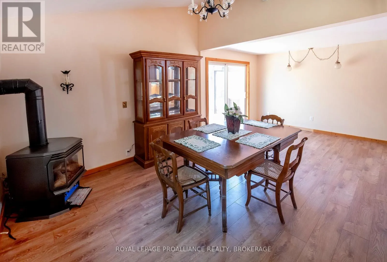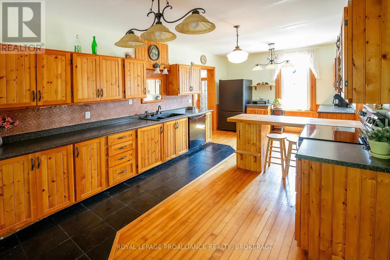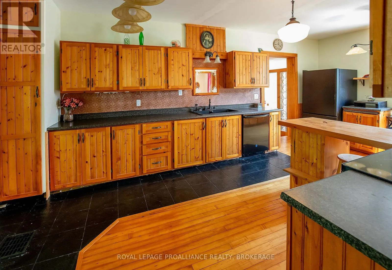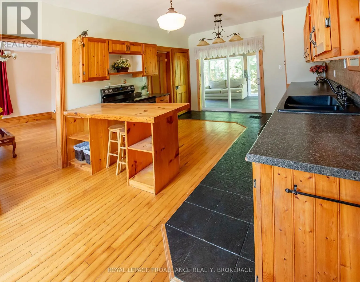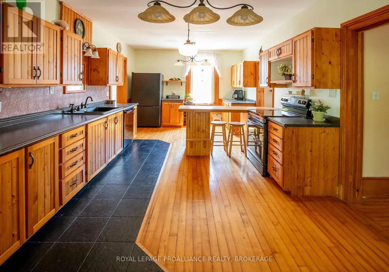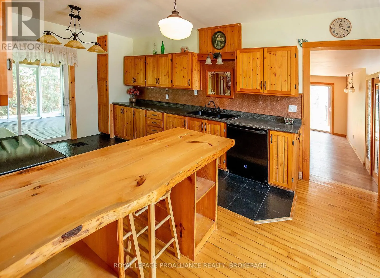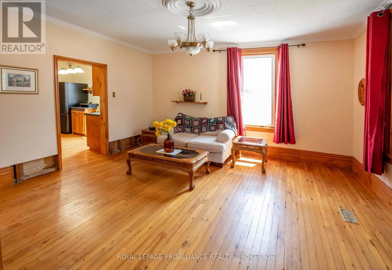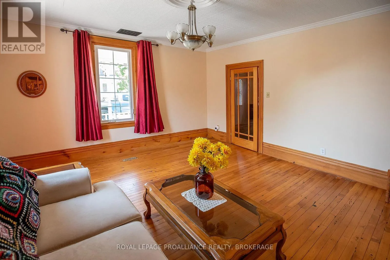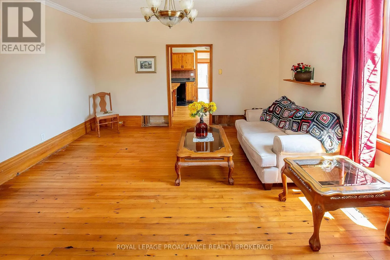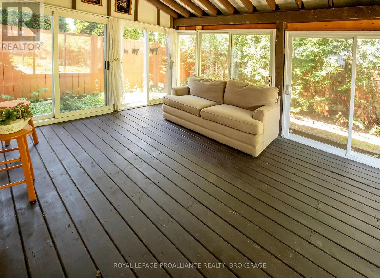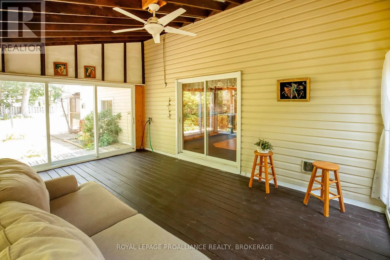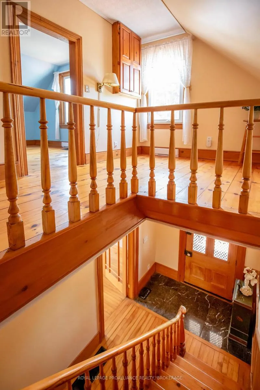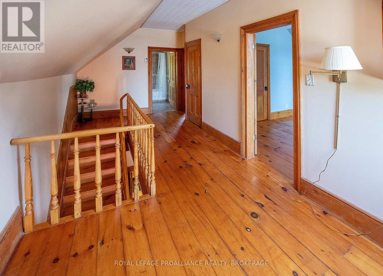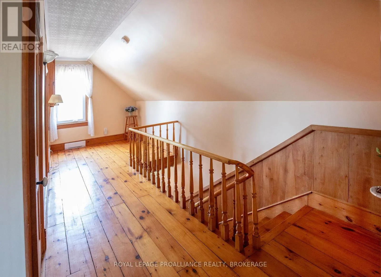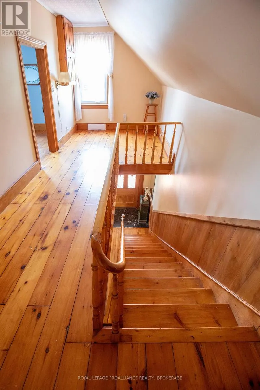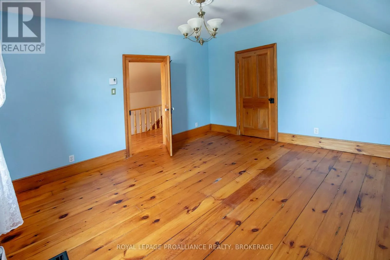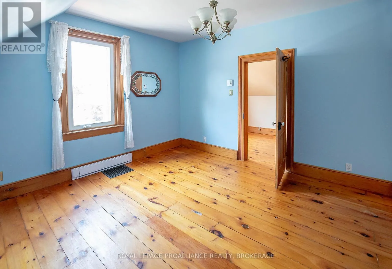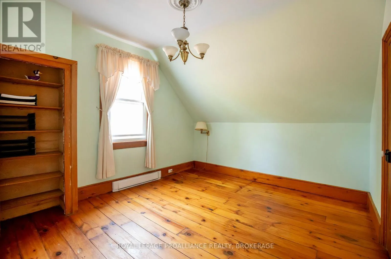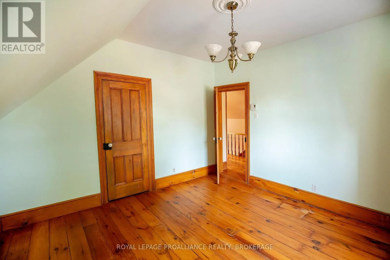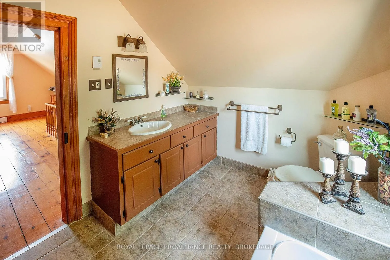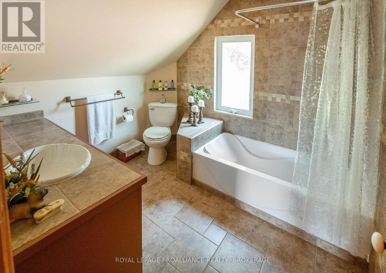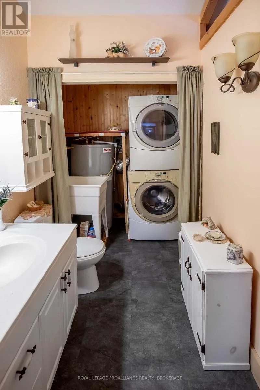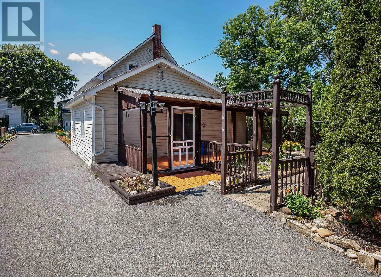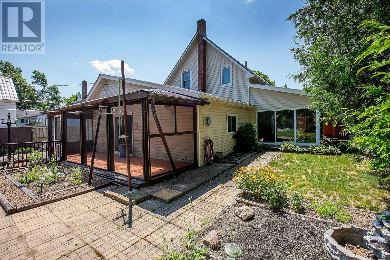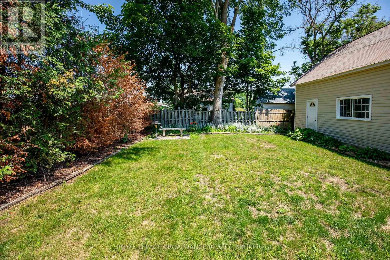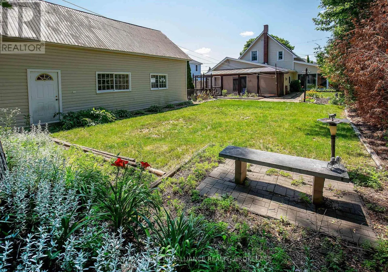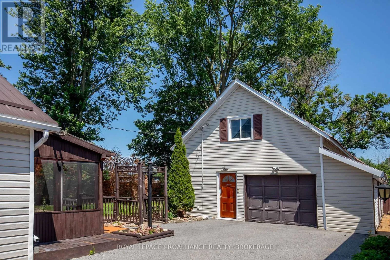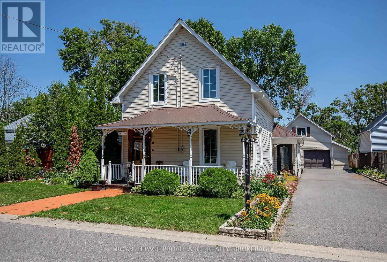
Cross Streets: Main Street (Hwy 2). ** Directions: Main Street to North on Factory. Step into the charm of the 1880s with this beautifully maintained 2-bedroom, 1.5-bath home, perfectly situated on a spacious lot in the heart of Odessa. Blending timeless character with thoughtful modern updates, this carpet-free home offers the warmth and craftsmanship of a bygone era while providing the comfort and convenience of today's lifestyle. Original period features such as high ceilings, classic trim, and architectural details reflect the home's rich history, while updated finishes and mechanical improvements make it move-in ready. The bright and inviting layout is ideal for everyday living, with comfortable bedrooms, a functional kitchen, and welcoming living spaces. Enjoy your morning coffee or unwind in the evening from the screened-in porch overlooking the generous yard. Hobbyists, mechanics, or those in need of extra storage will appreciate the impressive detached garage/workshop, offering plenty of space for projects, a vehicle and equipment. Located within walking distance of Odessa's local shops & restaurants, this property also offers exceptional convenience for commuters. With quick access to Highway 401 and a central location between Kingston and Napanee, you'll enjoy the best of small-town living with easy connections to both communities. If you're looking for a home that combines historic charm, modern comfort, and an unbeatable location, this unique Odessa property is ready for new owners and new memories. (id:27476)