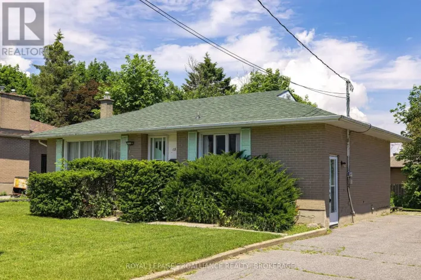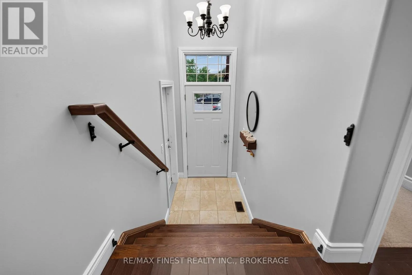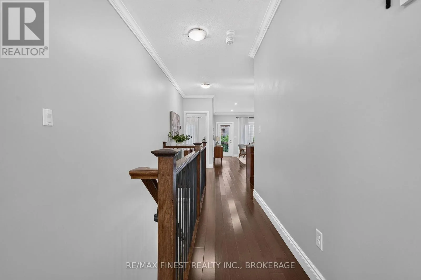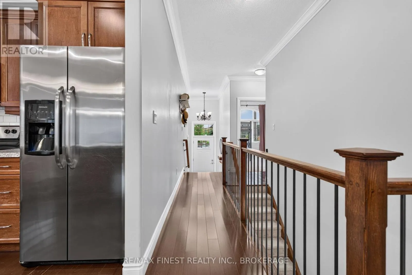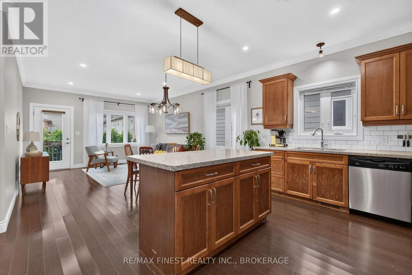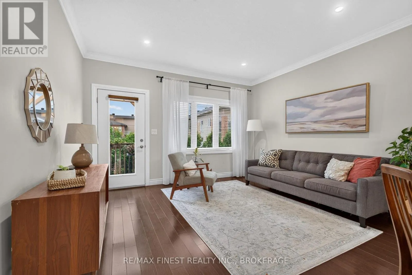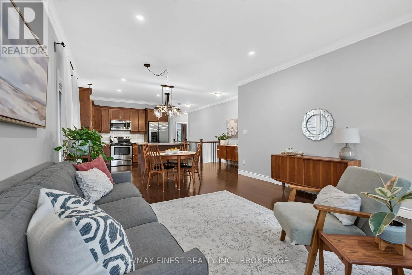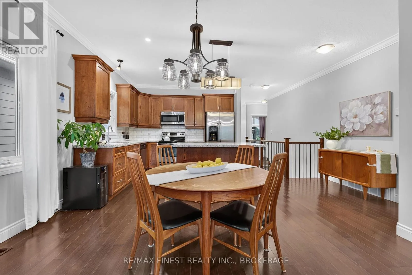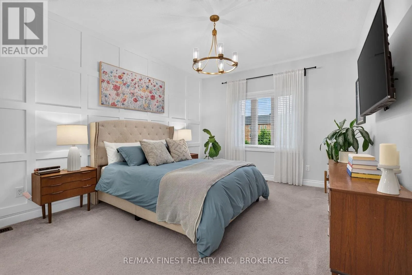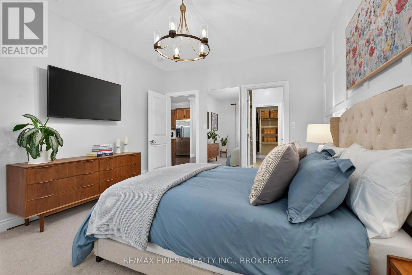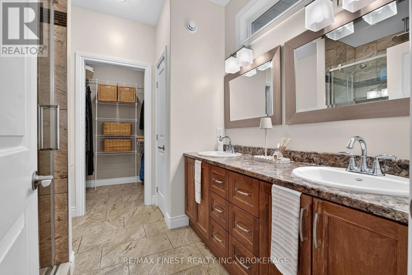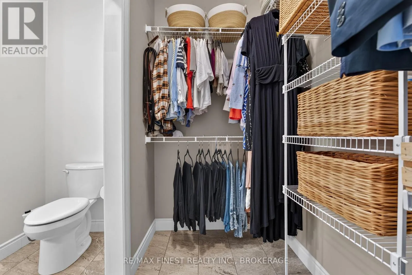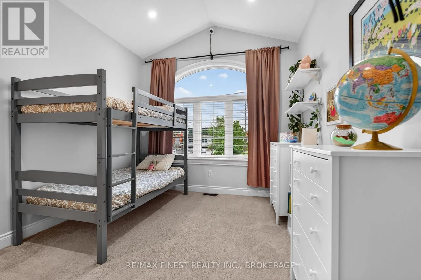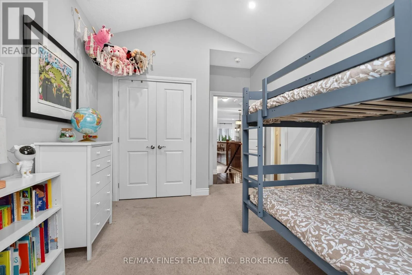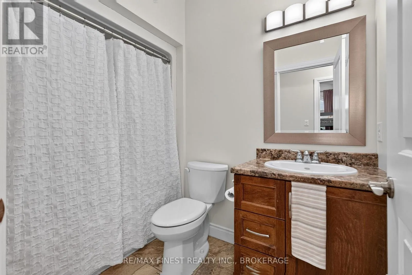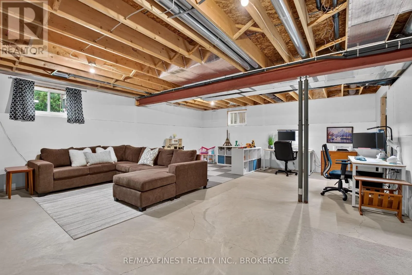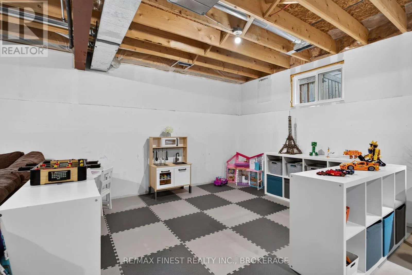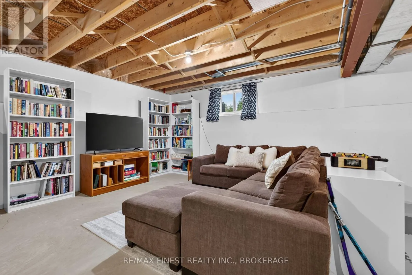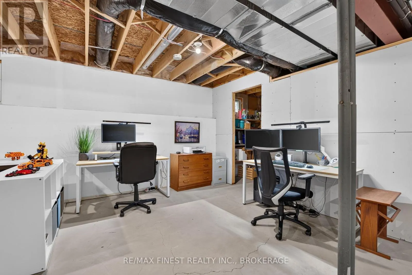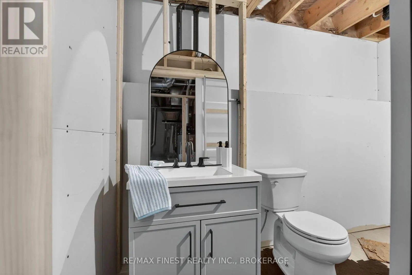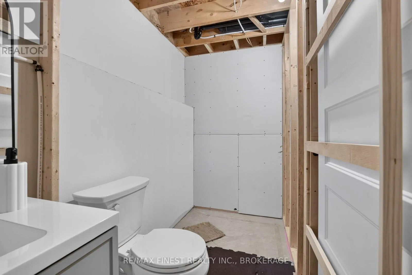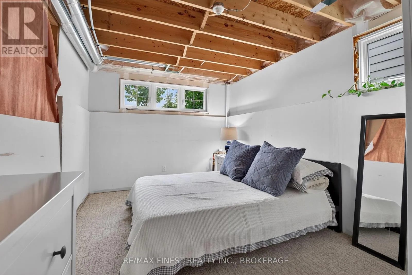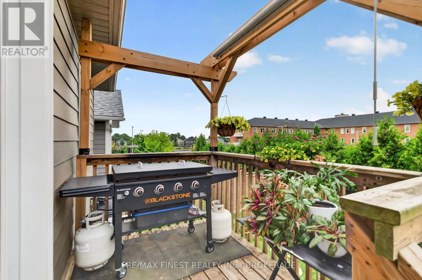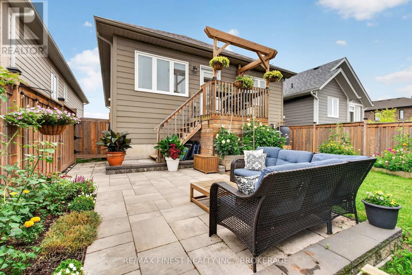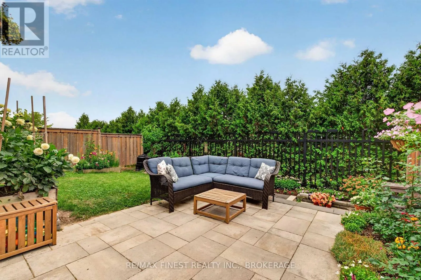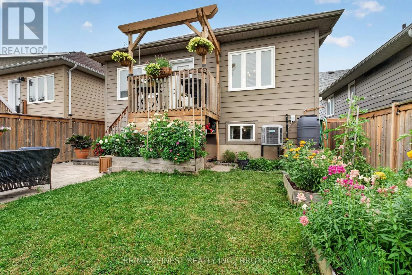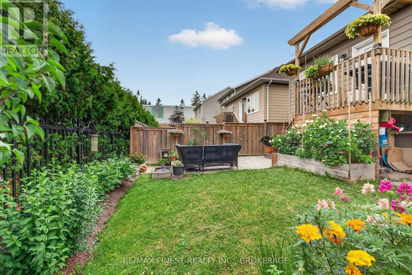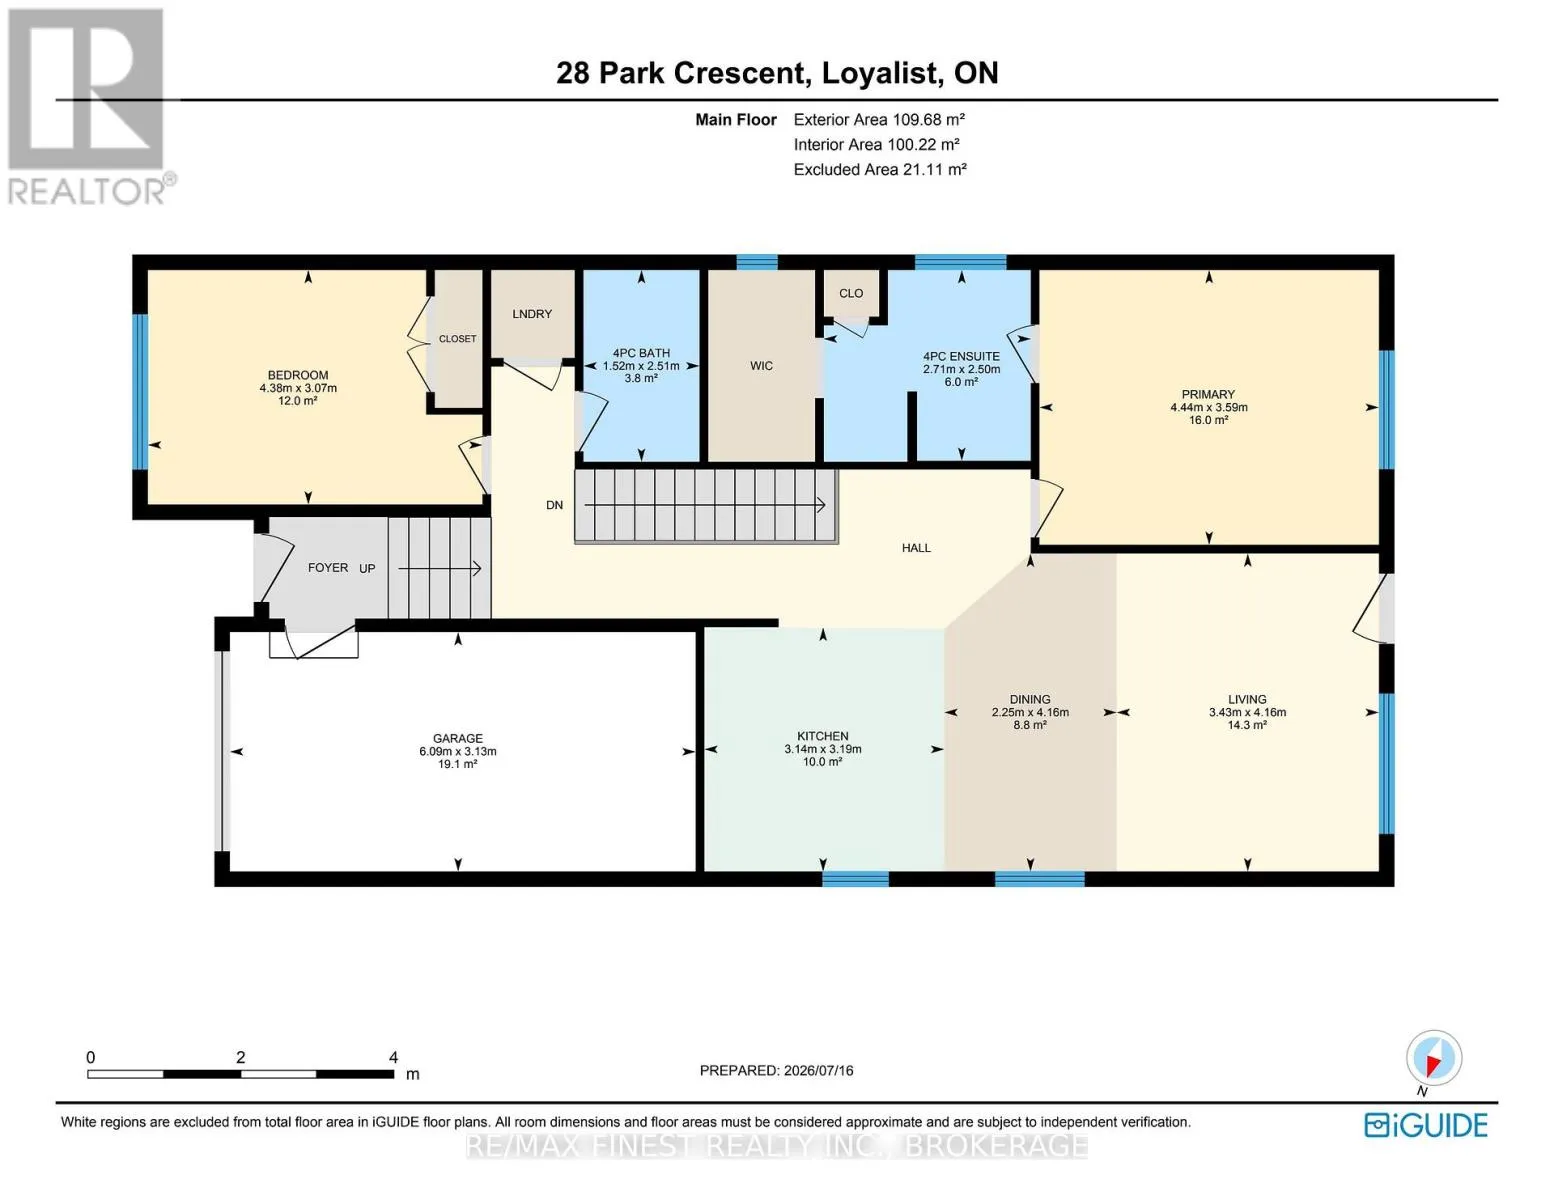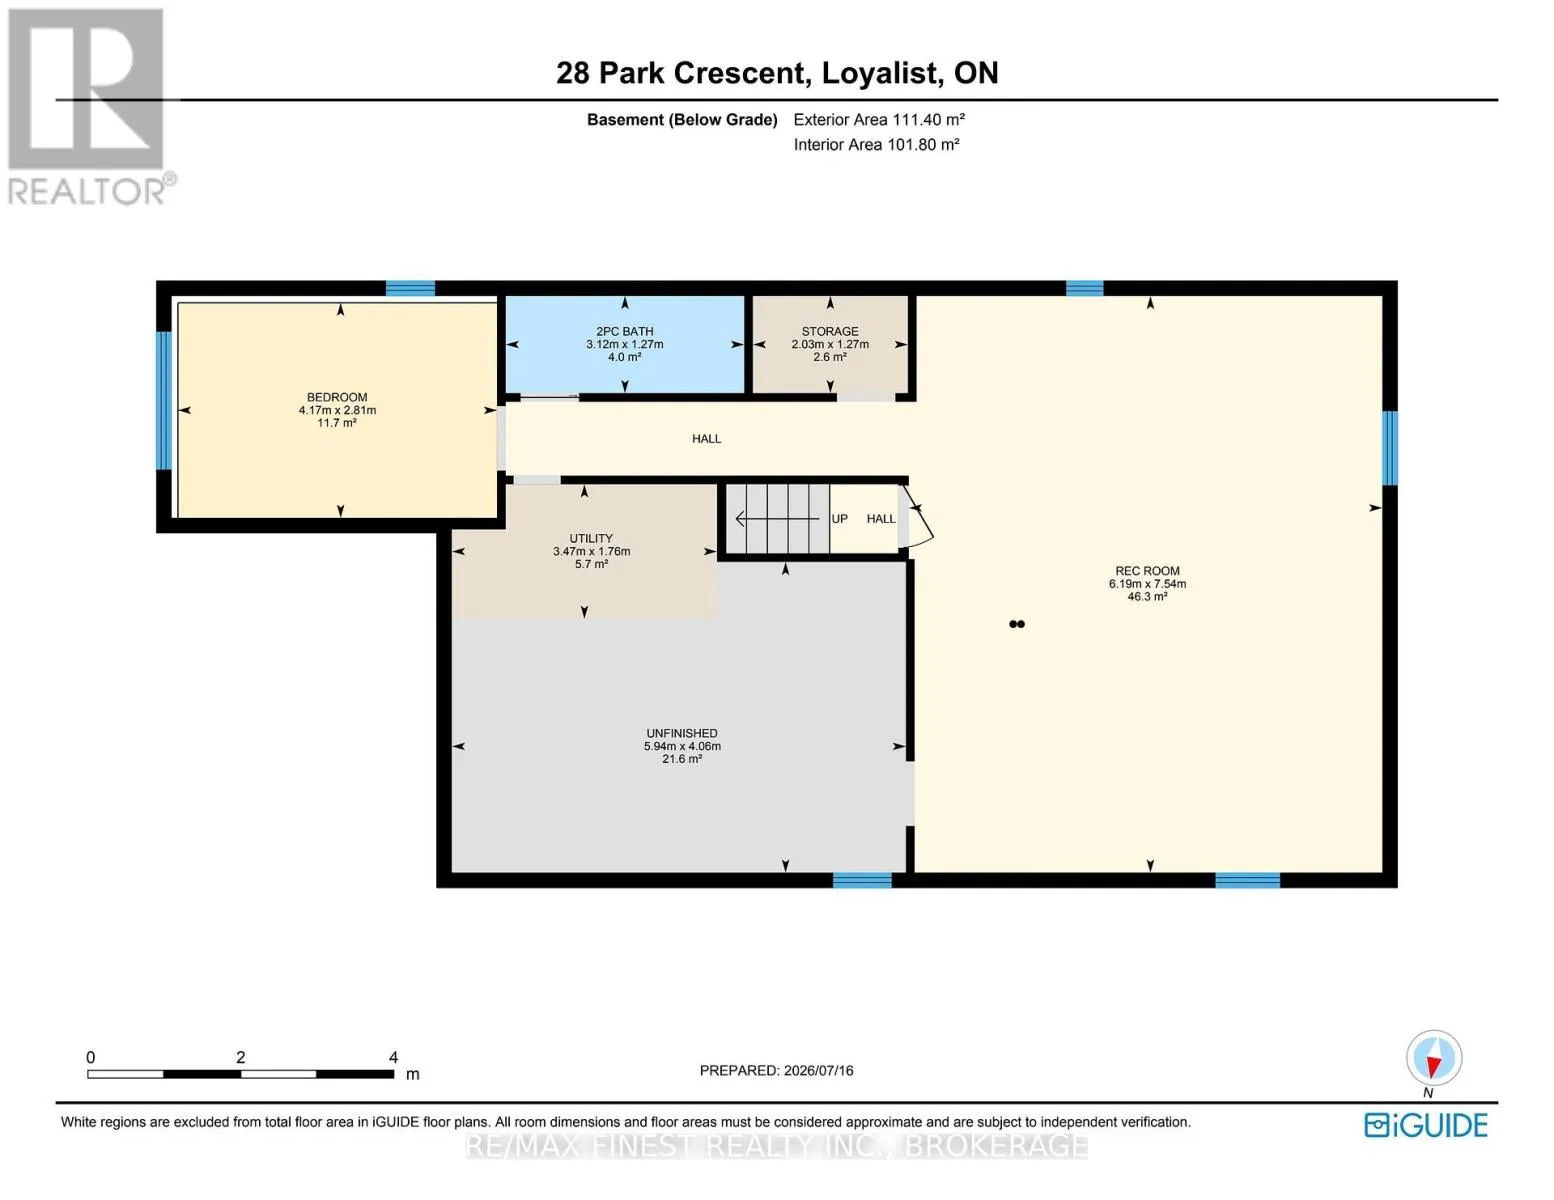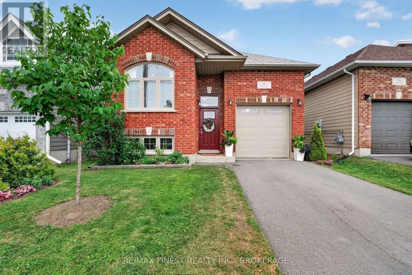
Bath Road to Westfield drive, right on Manitou cres, to Park Cres Welcome to 28 Park Crescent, a well-maintained 2015-built raised bungalow with 2+1 bedrooms, 2.5 bathrooms, main-floor living, and plenty of additional space downstairs. The bright, open-concept main level features a spacious kitchen with quartz countertops, under-cabinet lighting, and generous cupboard and counter space. Hardwood flooring and upgraded fixtures continue through the main living area, while the living room opens to the deck and backyard. The primary bedroom includes a four-piece ensuite with a custom glass shower and direct access to a spacious walk-in closet. A second bedroom, another four-piece bathroom, and main-floor laundry complete this level. Downstairs, the partially finished lower level offers a large recreation area, third bedroom, two-piece bathroom awaiting finishing touches, ample storage, and additional unfinished space. Outside, the deck leads to a fully fenced backyard with an interlocking stone patio, established gardens, and plenty of room to relax or entertain. Additional features include an ICF foundation, quality hardie board siding, premium metal roof, central air conditioning, and paved driveway. Located within walking distance of everyday amenities and just one block from the water, this home offers a flexible layout in a quiet, established neighbourhood. (id:27476)