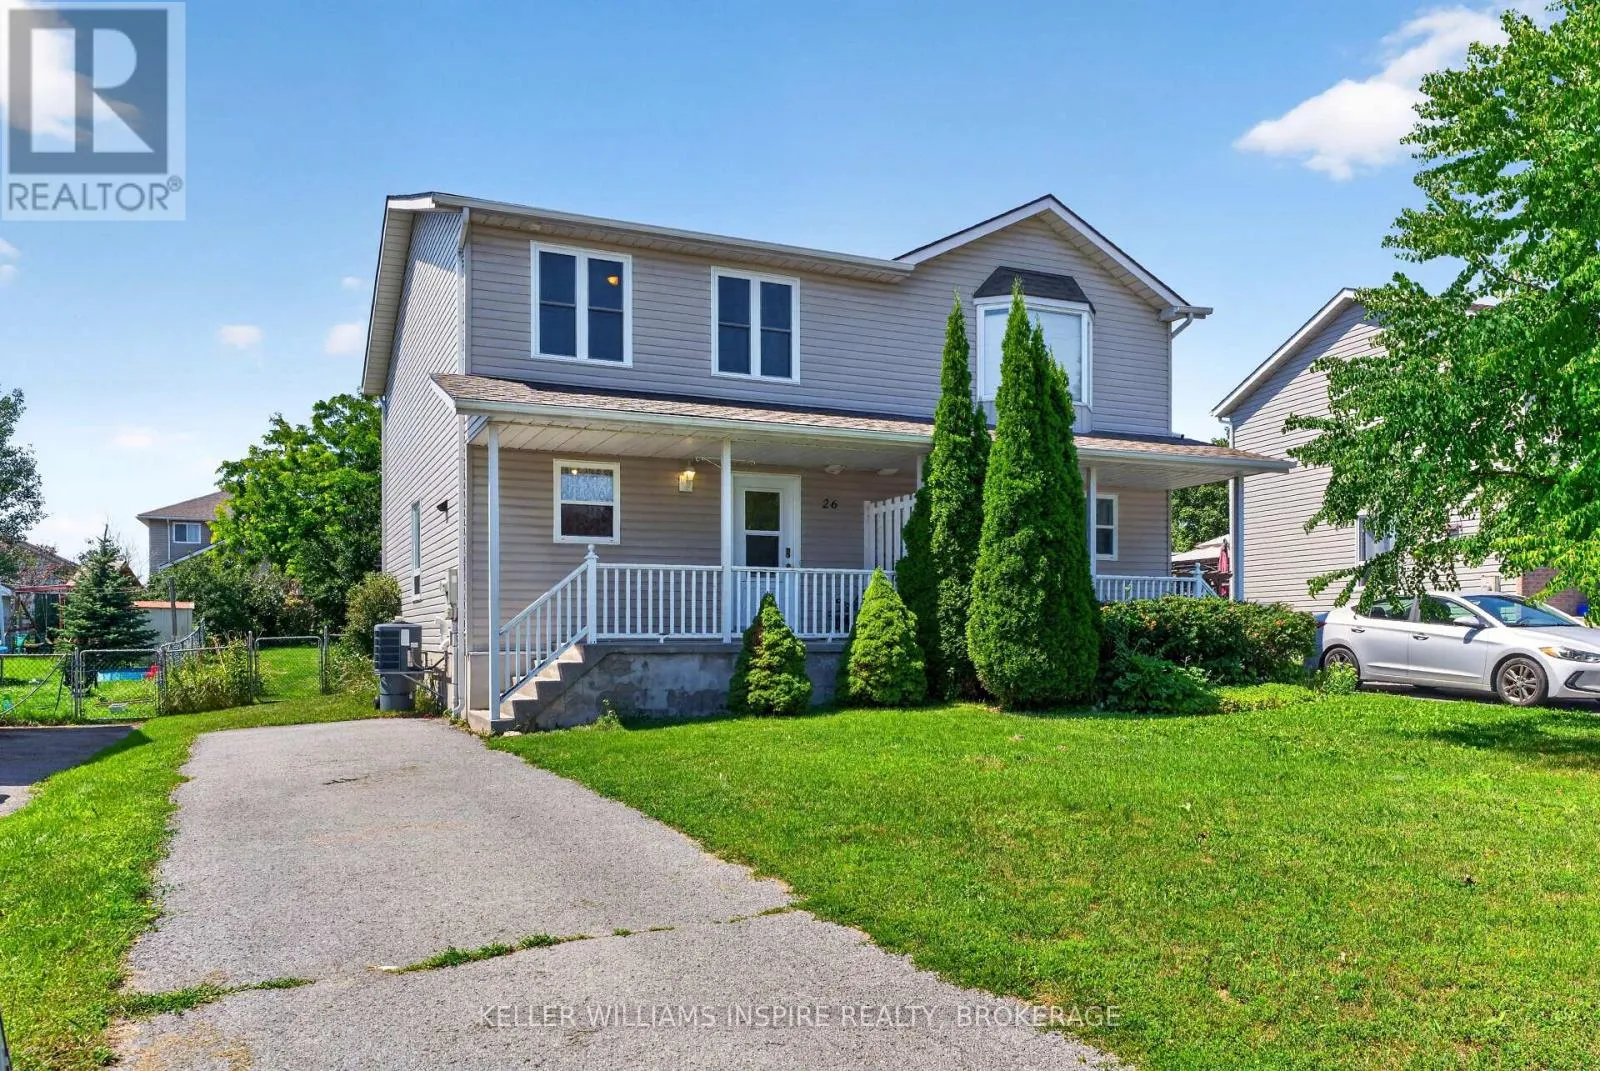
26 Clifford Street, Loyalist, Ontario K7N 1Y6

Listed for:
$429,900
3 beds
2 baths
Listed 9 days ago
House for rent: 26 Clifford Street, Loyalist, Ontario K7N 1Y6

View all 33 photos

About

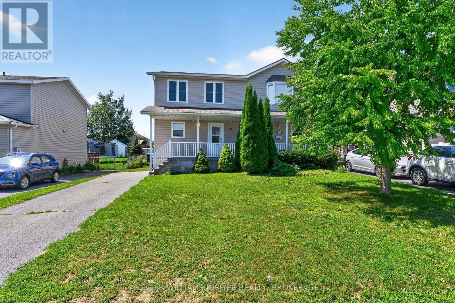
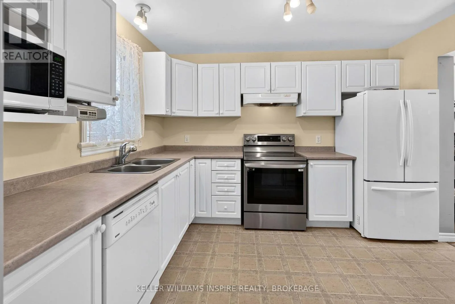
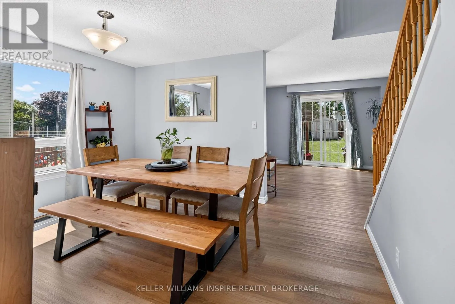
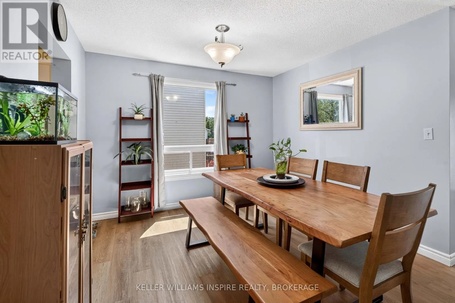
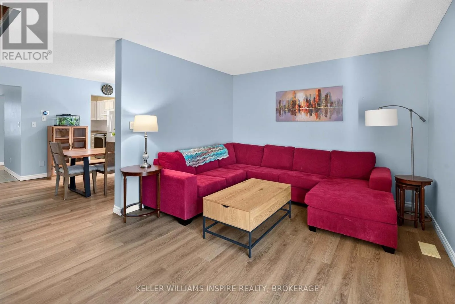
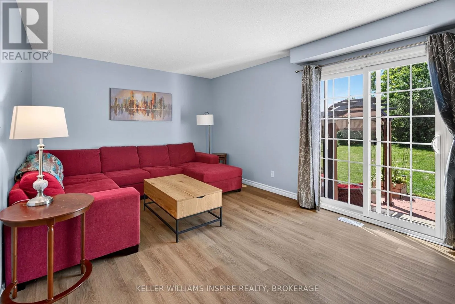
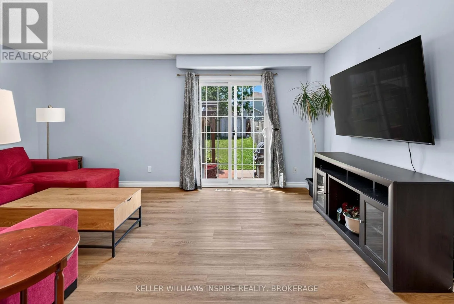
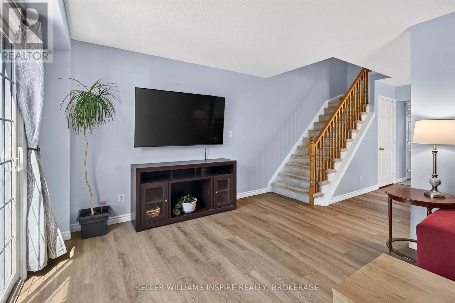
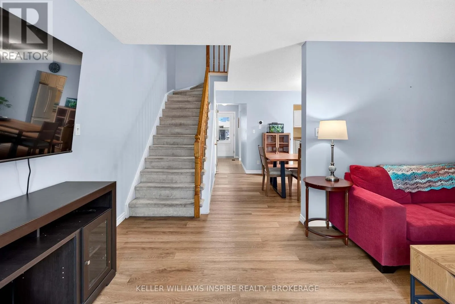
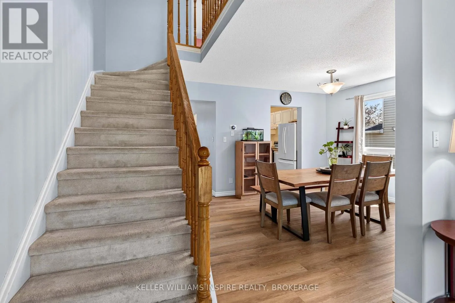
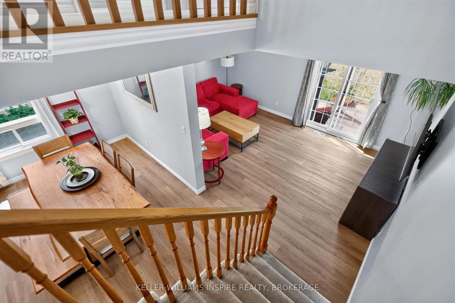
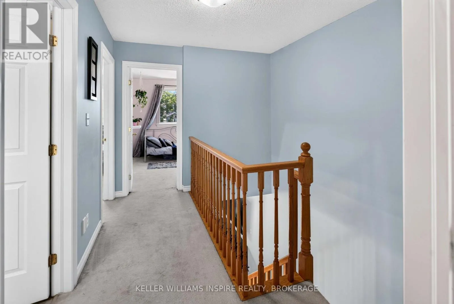
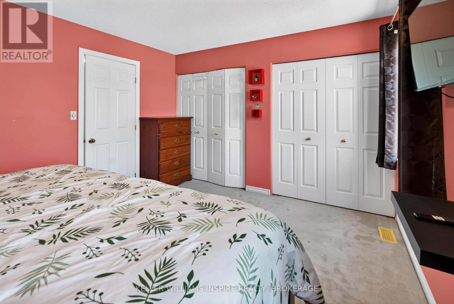
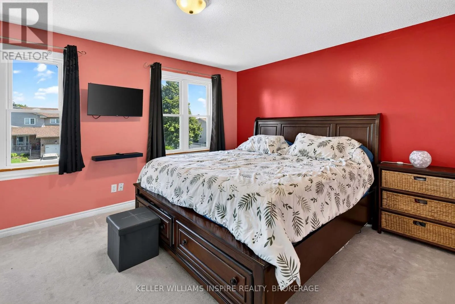
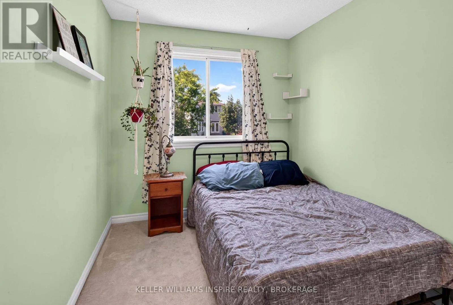
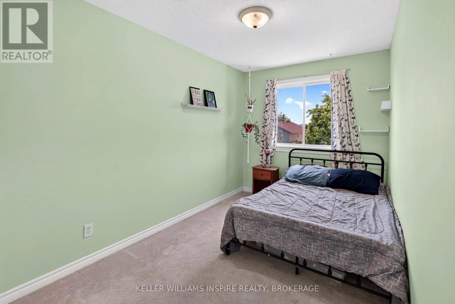
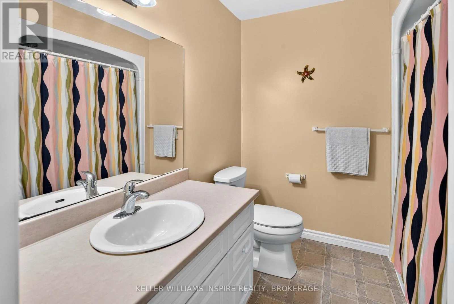
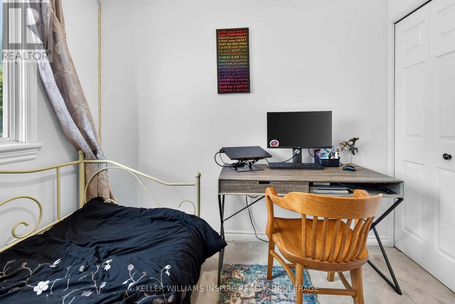
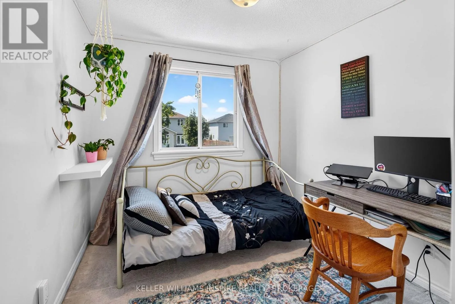
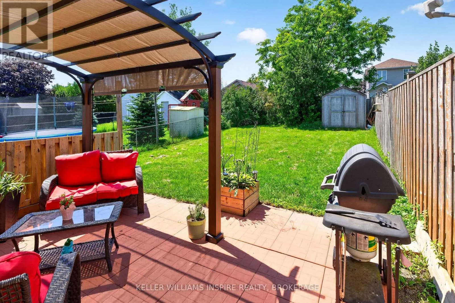
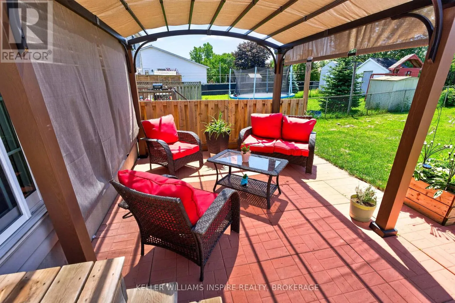
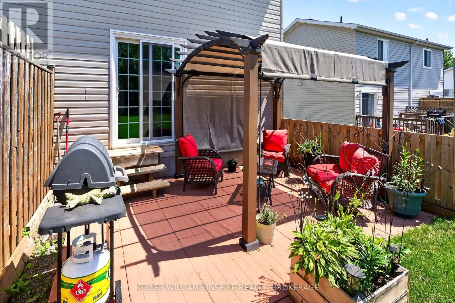
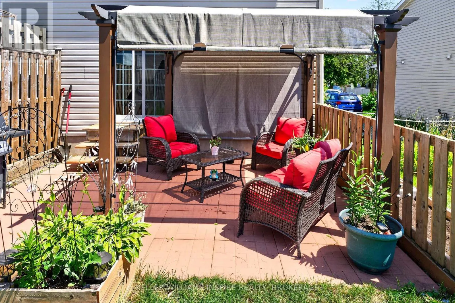
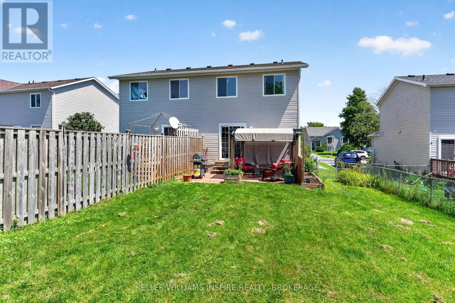
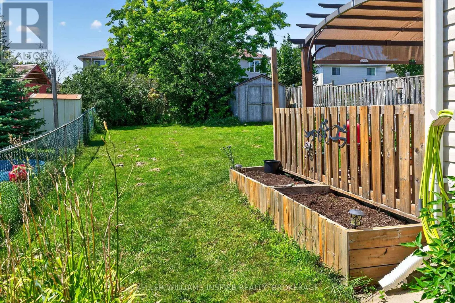
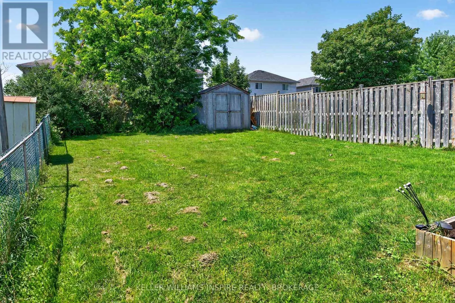
Cross Streets: Kildare Ave./McKeown Cres. ** Directions: Bath Rd. to Speers Blvd. to Kildare Ave. to Clifford St. Welcome to this bright and well-maintained two-storey home in one of Amherstview's most desirable neighbourhoods! Perfect for first-time home buyers or young families, this inviting home offers 3 spacious bedrooms, 1.5 bathrooms, and numerous updates, including newer vinyl plank flooring, furnace, shingles, and most windows. Enjoy a functional layout filled with natural light and a warm, welcoming atmosphere throughout.Step outside to a spacious, fully fenced backyard featuring a charming pergola-an ideal space to relax, entertain, or enjoy summer evenings. Conveniently located within walking distance to schools, parks, shopping, and the beautiful shoreline of Lake Ontario, this home offers the perfect blend of comfort, convenience, and lifestyle. Don't miss your opportunity to make this fantastic Amherstview property your own! (id:27476)

Property Highlights

MLS® Number
X13648808
Type
Single Family
Community Name
54 - Amherstview
Ownership Type
Freehold
Land Size
30 x 130.1 FT
Parking Space Total
4

Building

Building Type
House
Storeys
2.00
Square Footage
1100 - 1500 sqft
Bathrooms Total
2
Bedrooms Above Ground
3
Bedrooms Total
3
Exterior Finish
Vinyl siding
Fireplace Present
No
Basement Type
N/A (Partially finished)
Basement Features
Building Heating Type
Forced air
Heating Fuel
Natural gas
Building Cooling Type
Central air conditioning

Utilities

Water
Municipal water
Utility Sewer
Sanitary sewer

Room Layout

Primary Bedroom
Second level
4.44 m x 3.47 m
Bedroom 2
Second level
4.47 m x 2.36 m
Bedroom 3
Second level
3.36 m x 2.66 m
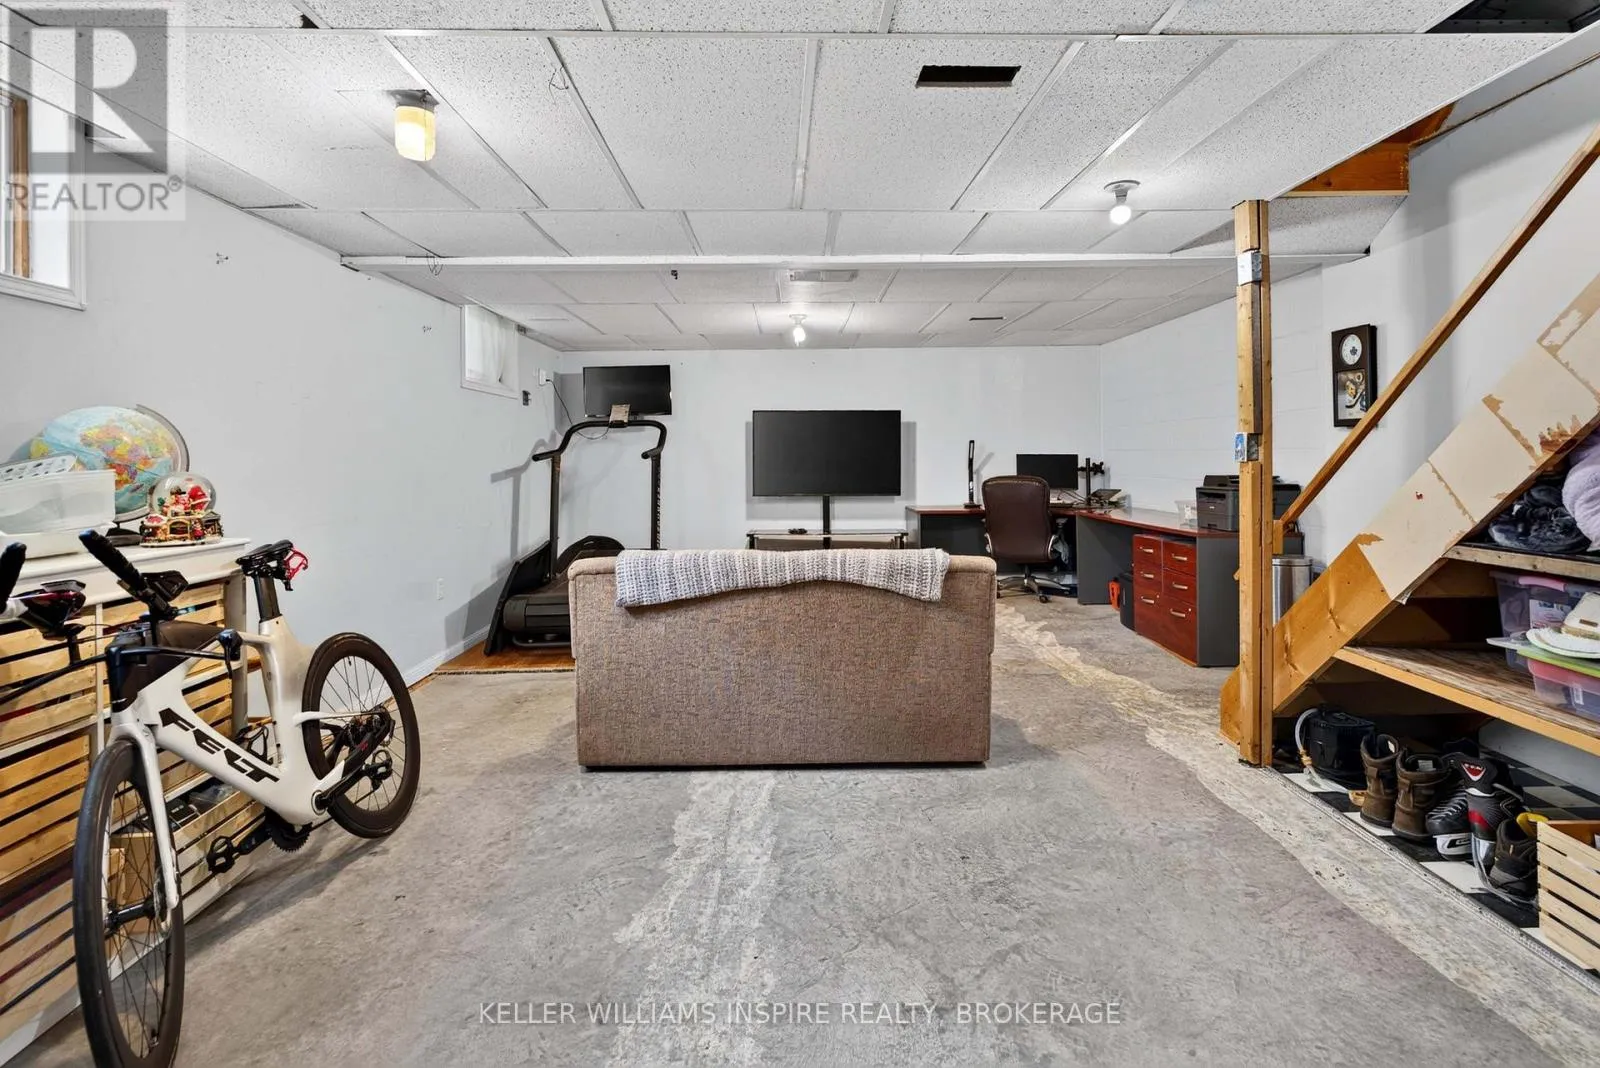
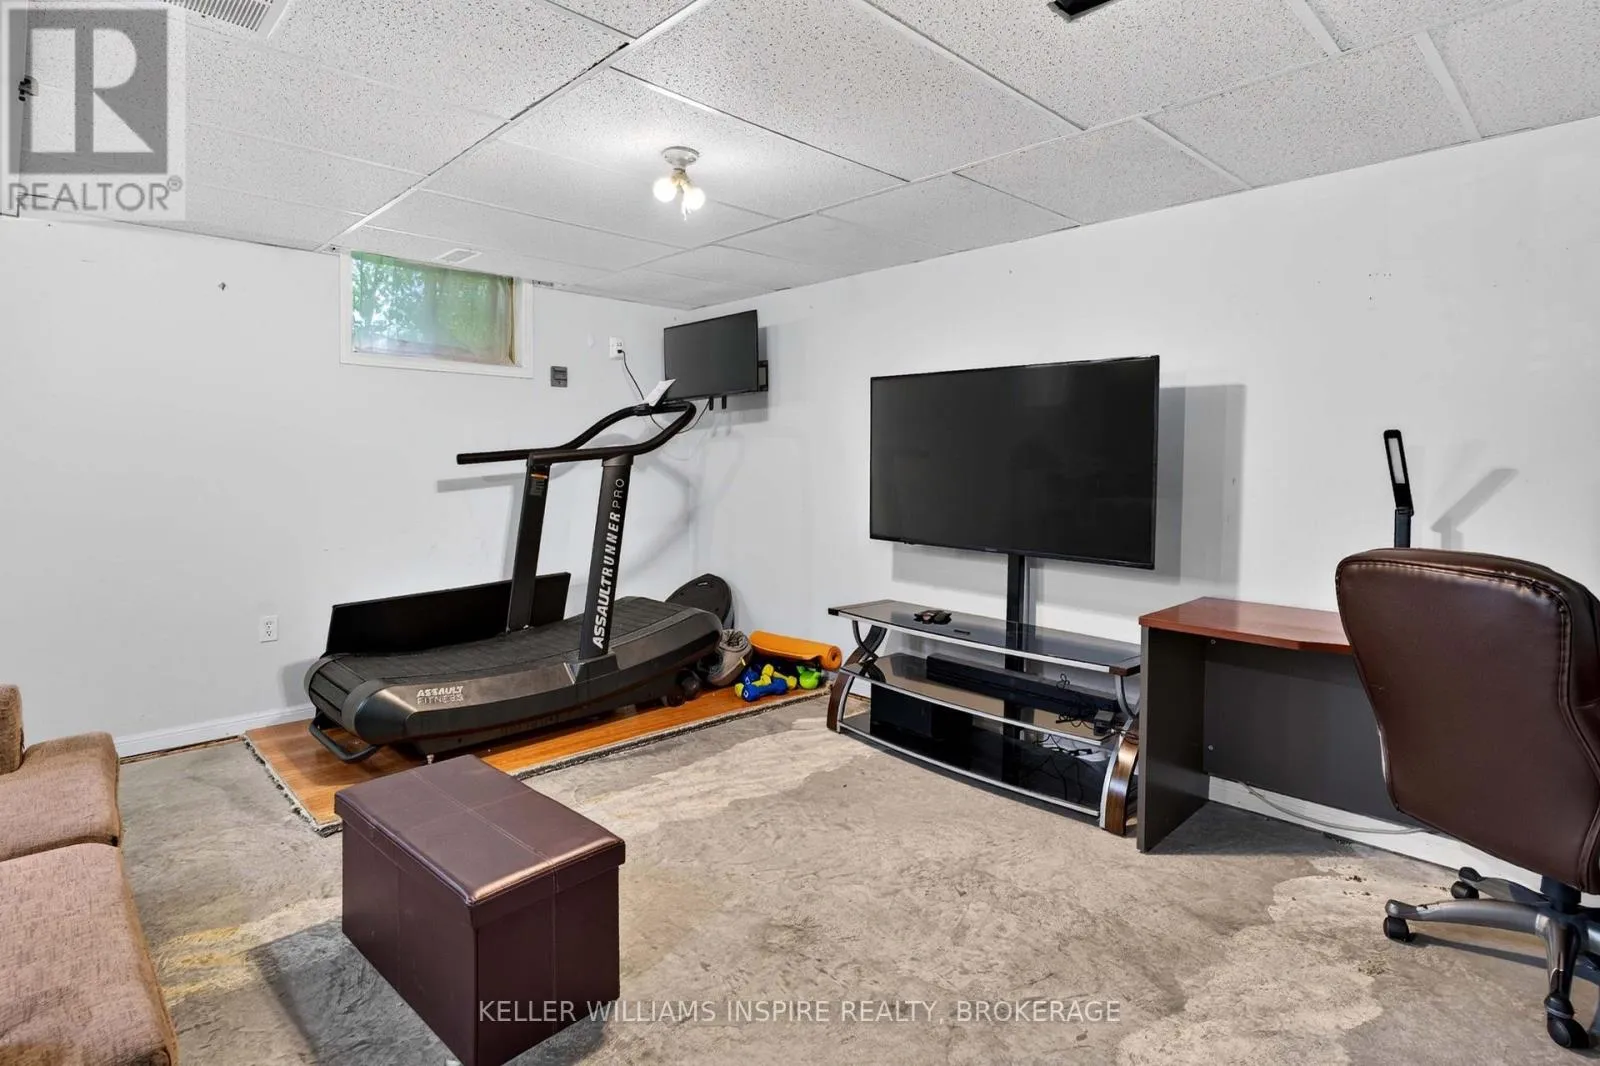
Recreational, Games room
Lower level
6.59 m x 4.97 m
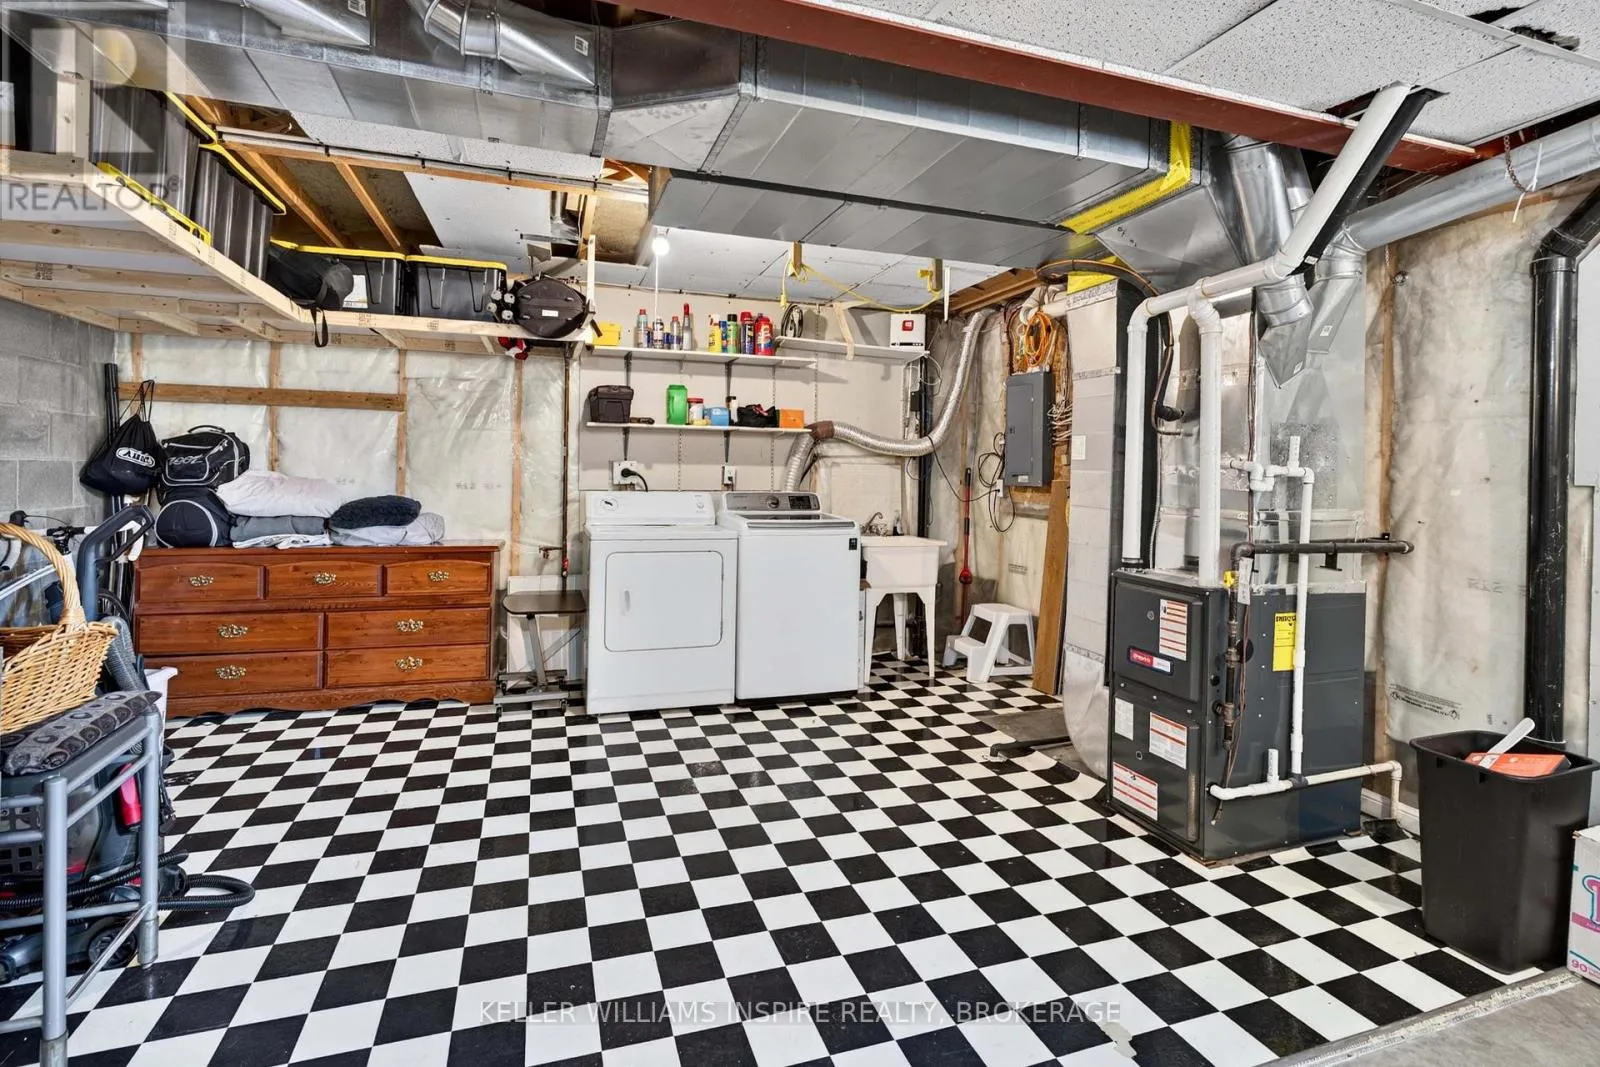
Laundry room
Lower level
4.97 m x 3.49 m
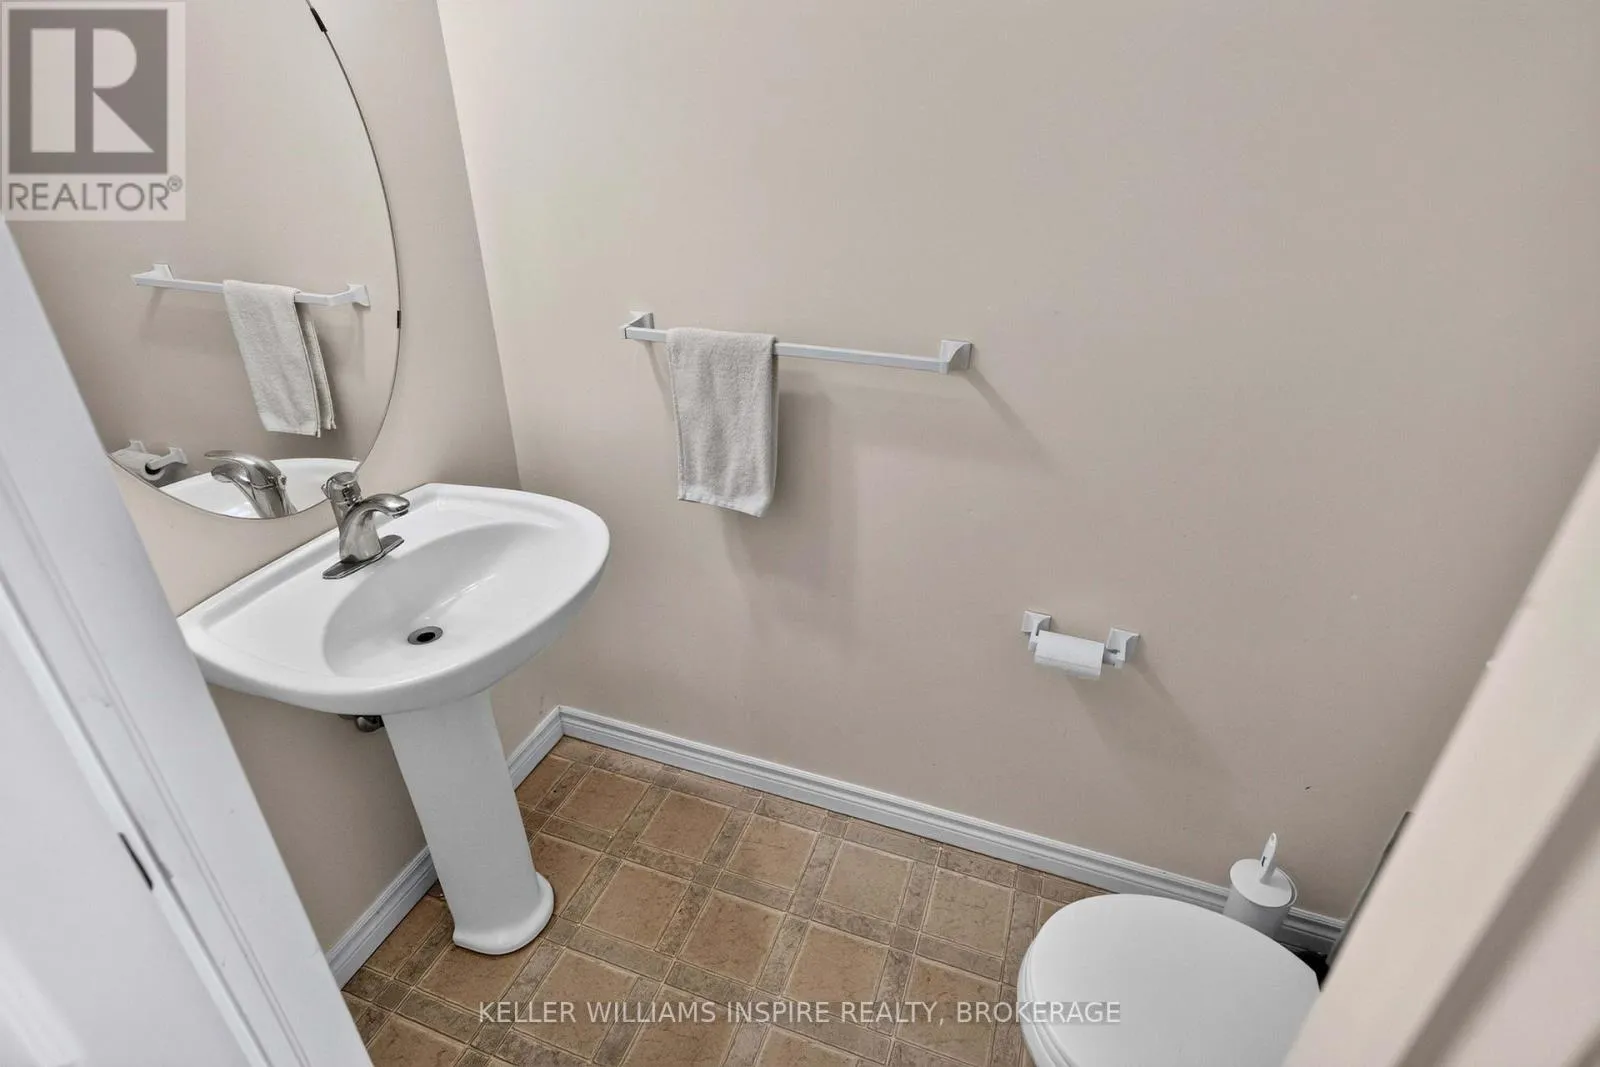
Bathroom
Main level
2.05 m x 0.97 m
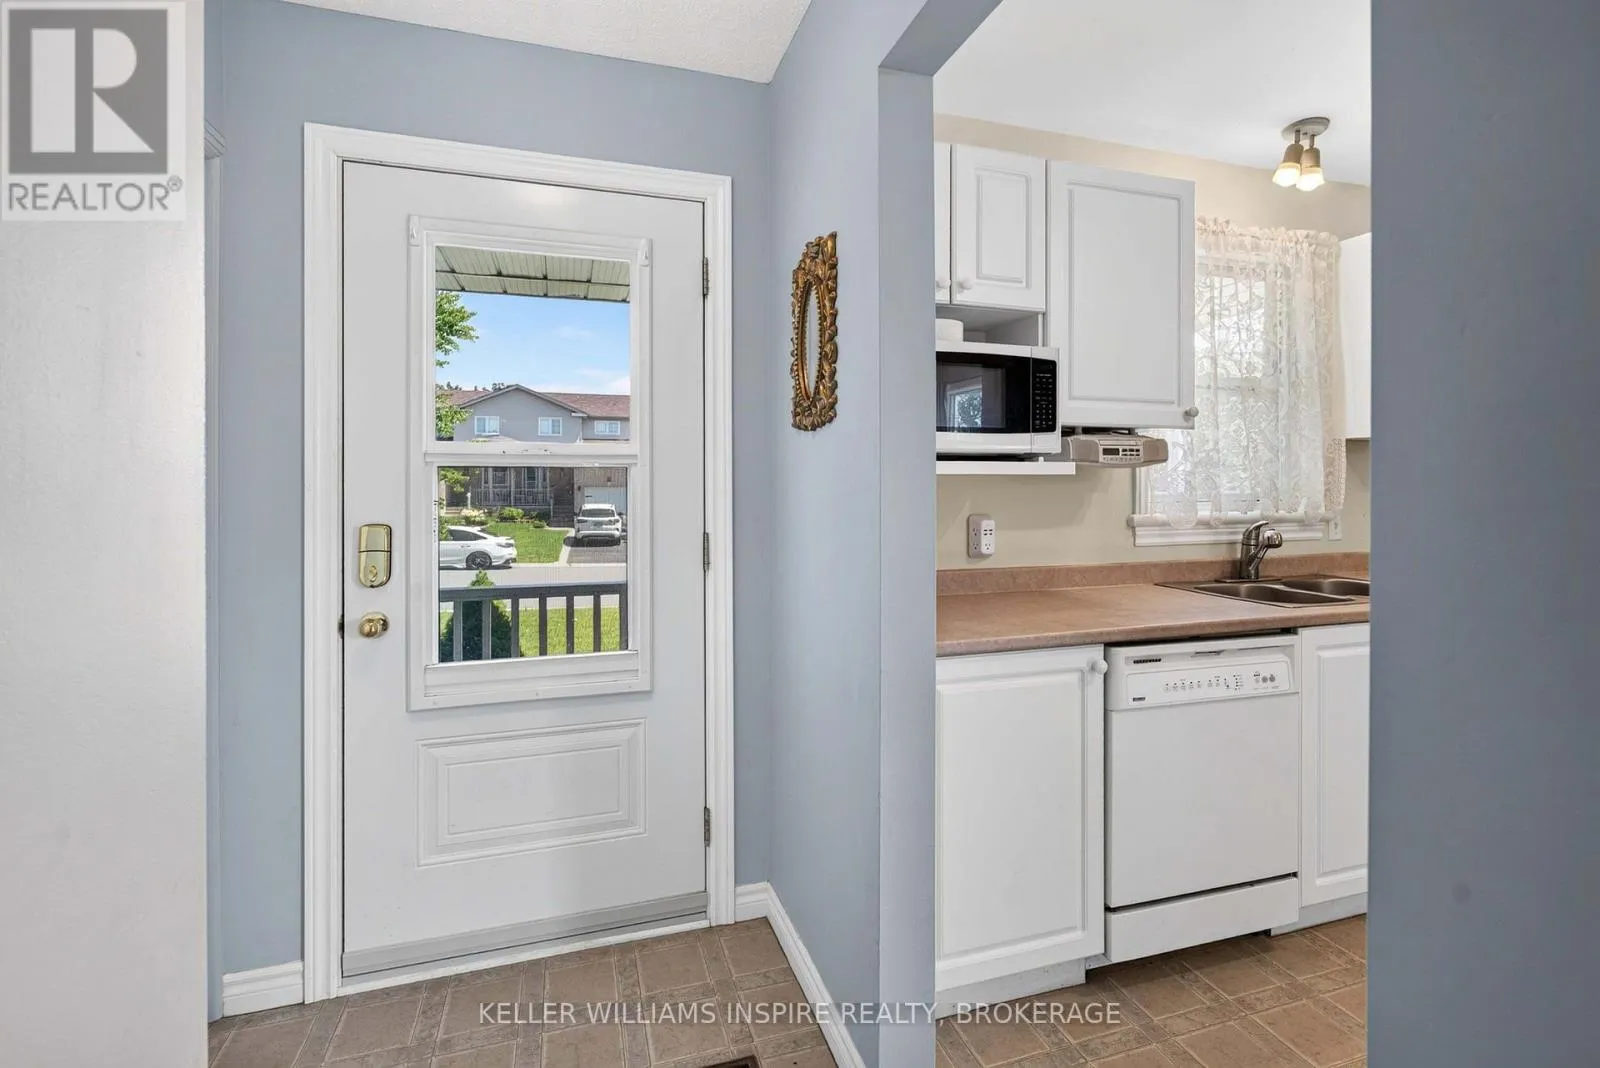
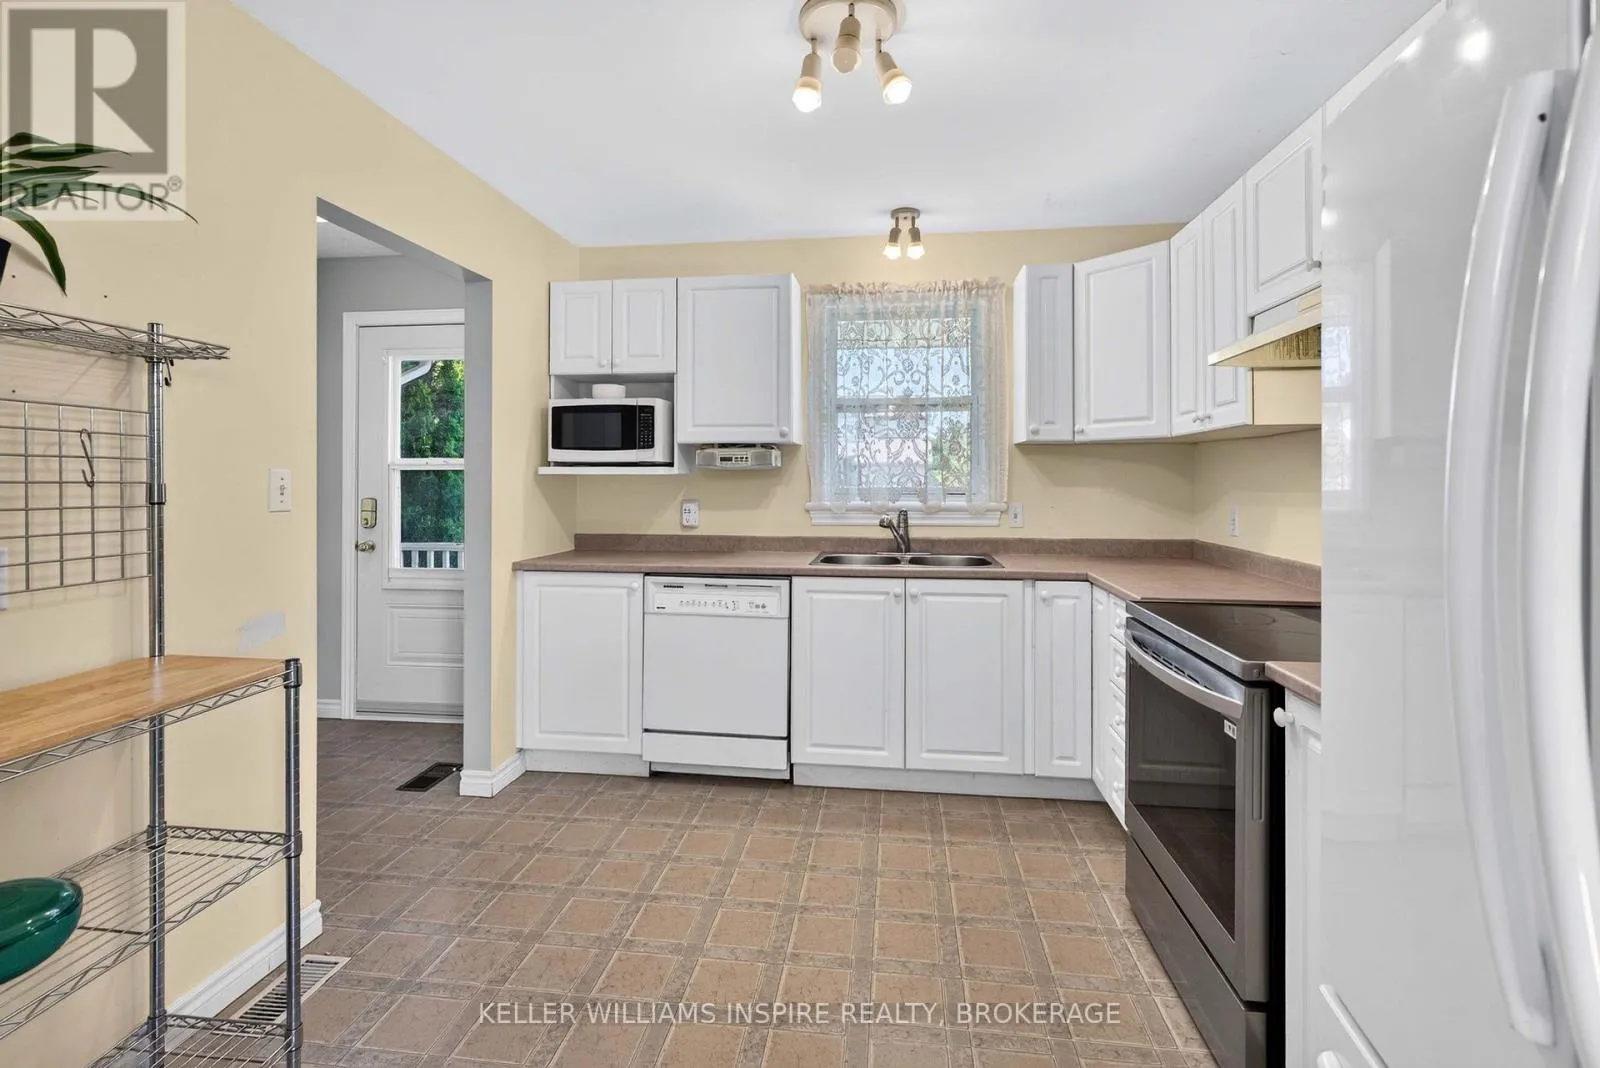
Kitchen
Main level
3.47 m x 2.97 m
Dining room
Main level
4.04 m x 3.28 m
Living room
Main level
5.16 m x 3.43 m

Location

Learn more about this property
Listing provided by:
KELLER WILLIAMS INSPIRE REALTY, BROKERAGE
MLS® number:
X13648808
Agent:
Carrie Brunet
*Indicates required field
Name is required
Email is required
Please enter a valid phone number (e.g., 416-111-1111).