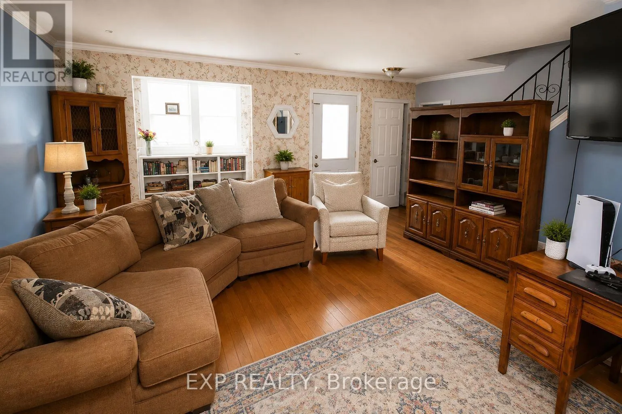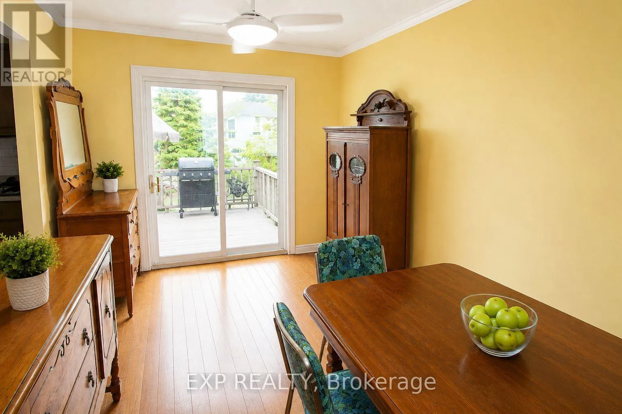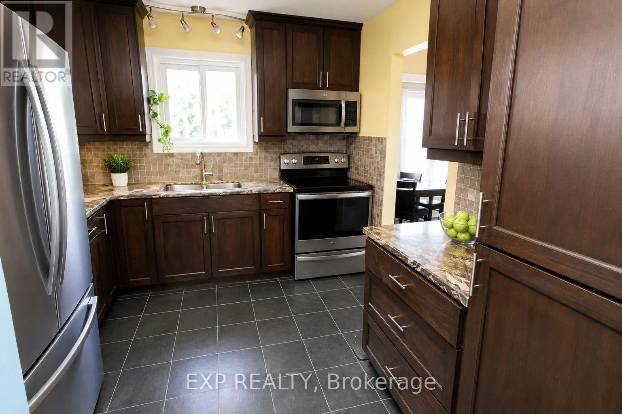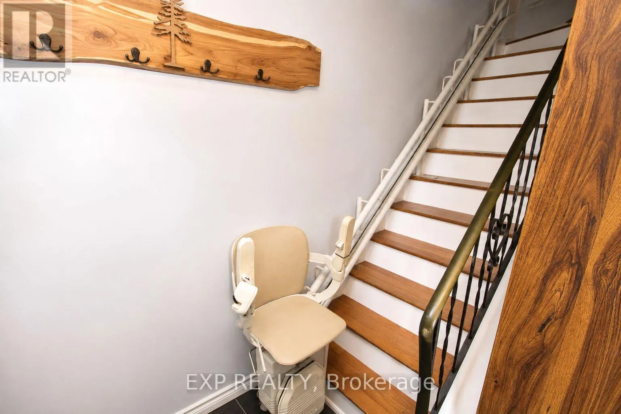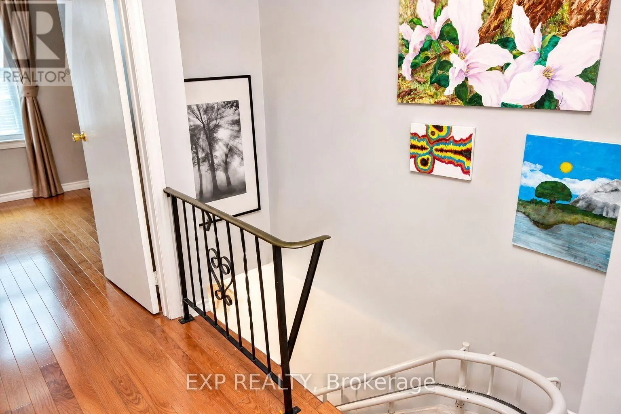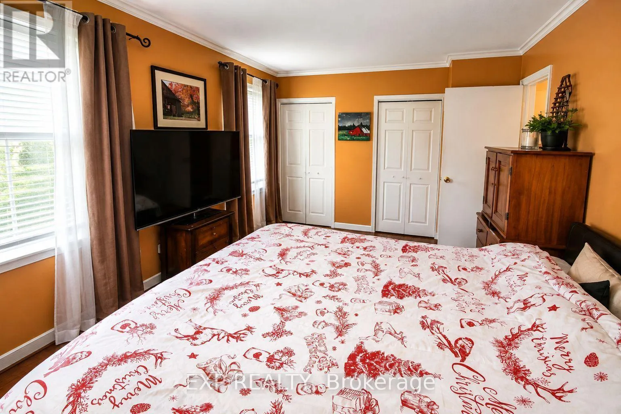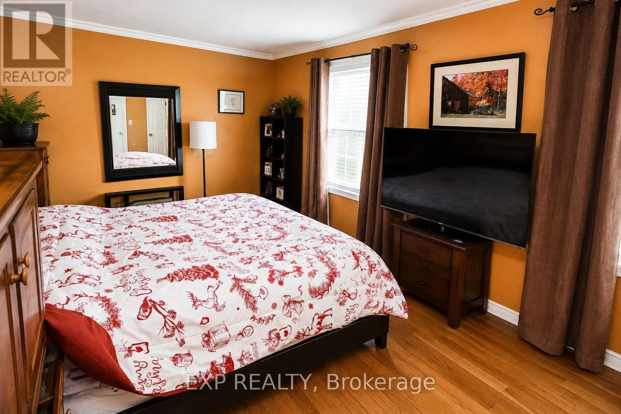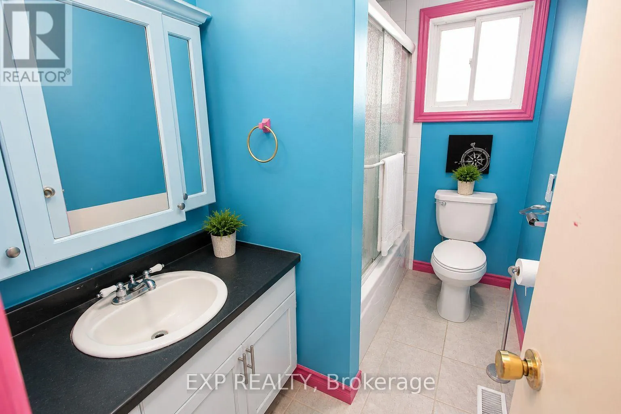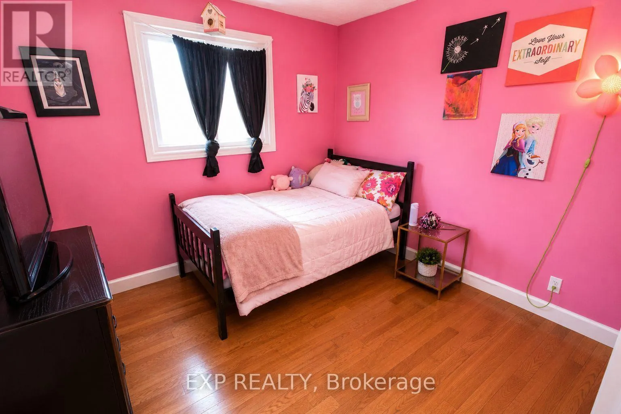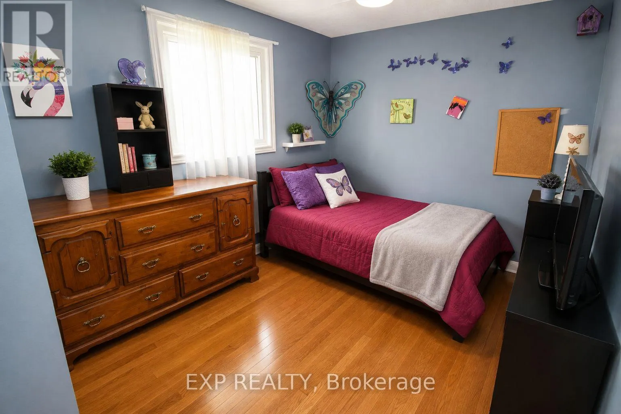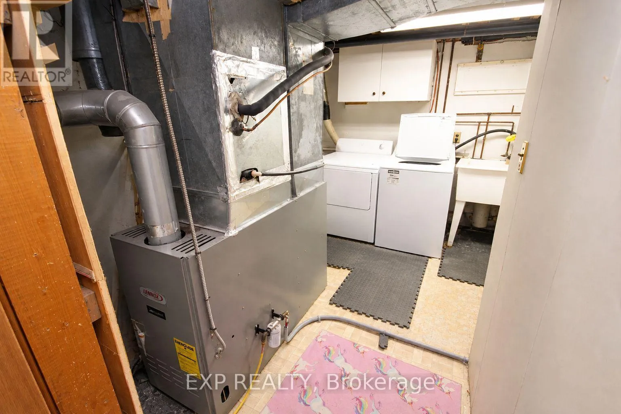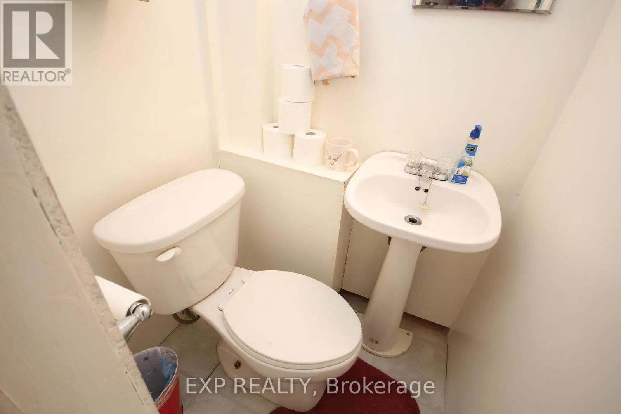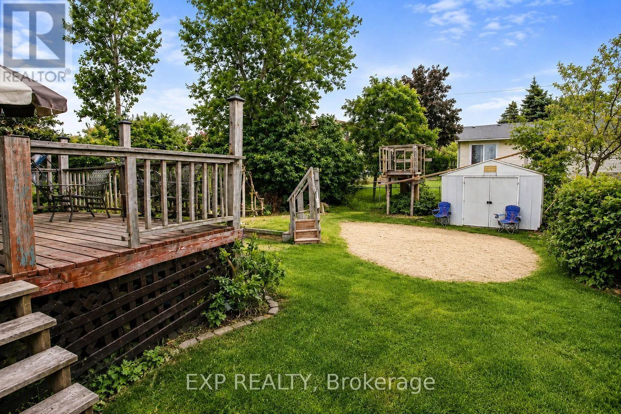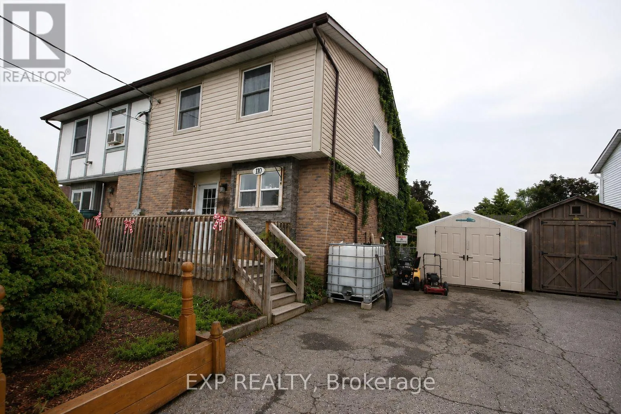
Cross Streets: Purdy & Sir John Johnson Dr. ** Directions: From Kingston, travel west on Bath Road/Highway 33 toward Bath. Continue into the Village of Bath, then turn right onto Sir John Johnson Dr, Left onto Purdy Rd. Continue to 110 Purdy Road. Attention first-time home buyers! Welcome to 110 Purdy Road in the growing lakeside community of Bath. This two-storey semi-detached home offers a fantastic opportunity to make a home your own, with an updated modern kitchen, a newly installed heat pump with A/C, and updated attic insulation. An oil furnace remains in place as a backup heat source for added peace of mind. The upper level features three bright, generously sized bedrooms, with a stair lift providing added accessibility between the main and second floors, while the basement provides additional living space with a rec room and convenient 2-piece bathroom. Front and back porches and a fenced-in yard add to the home's functionality. This is a well-loved, lived-in home that could benefit from some finishing touches and cosmetic updates-an ideal opportunity for buyers looking to add their own style without taking on a major renovation. Nestled along the shores of Lake Ontario and approximately 30 minutes from Kingston, Bath is a growing bedroom community that combines small-town charm with convenient amenities. Enjoy local shops, cafés and restaurants, Loyalist Golf & Country Club, the marina, nearby swimming beaches and beautiful waterfront surroundings. A great opportunity to get into the market, build equity and make this home your own. *Listing photos have been virtually decluttered to help showcase the space and potential of the home.* (id:27476)