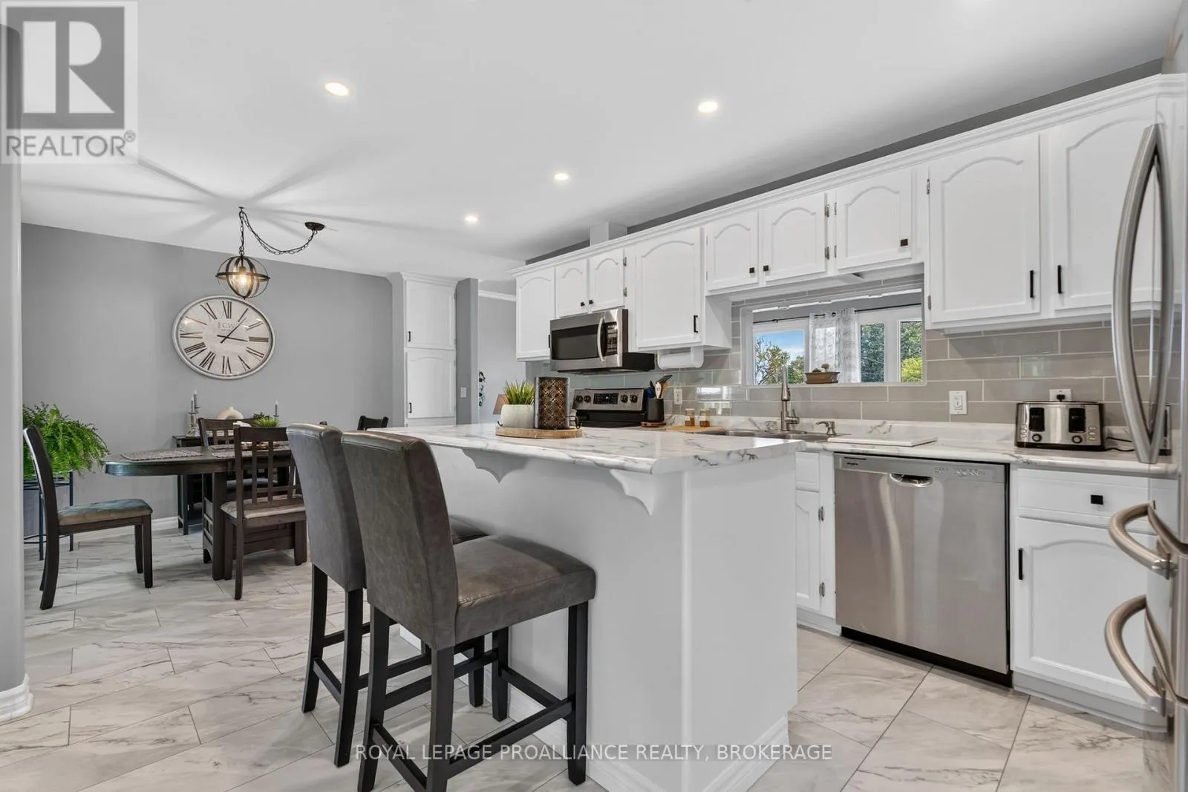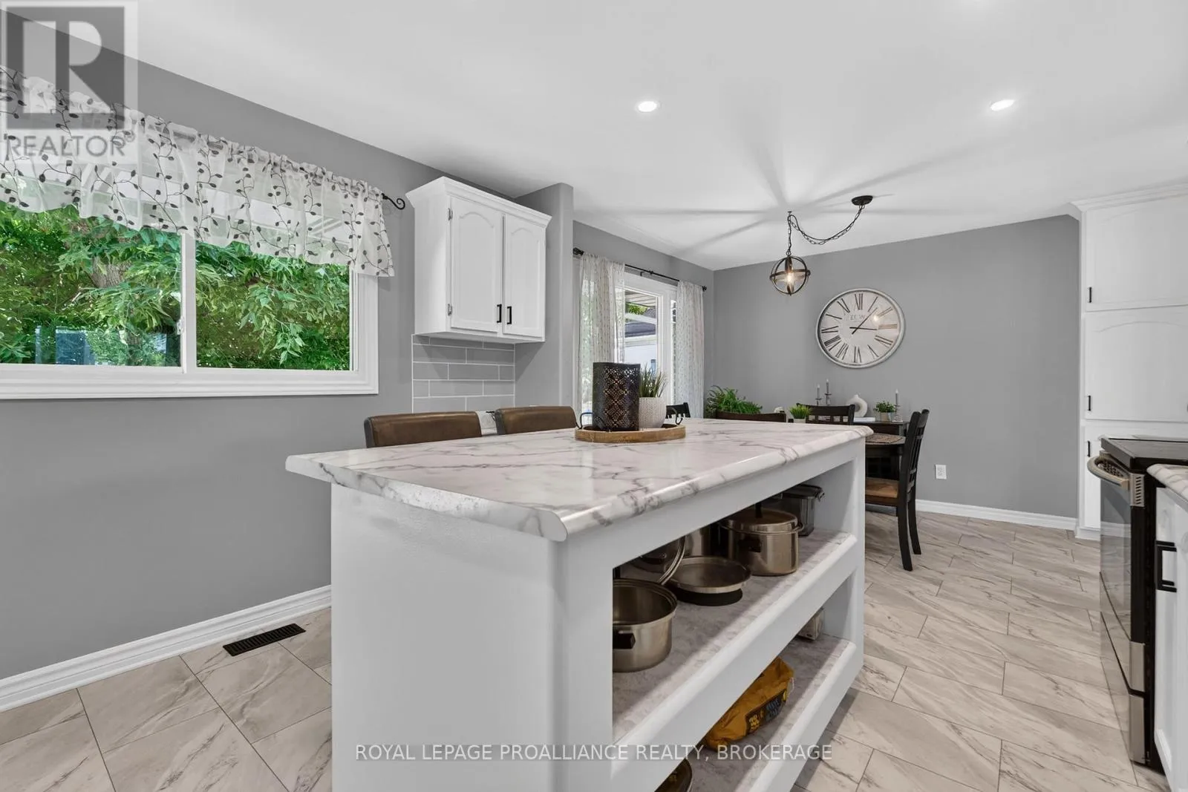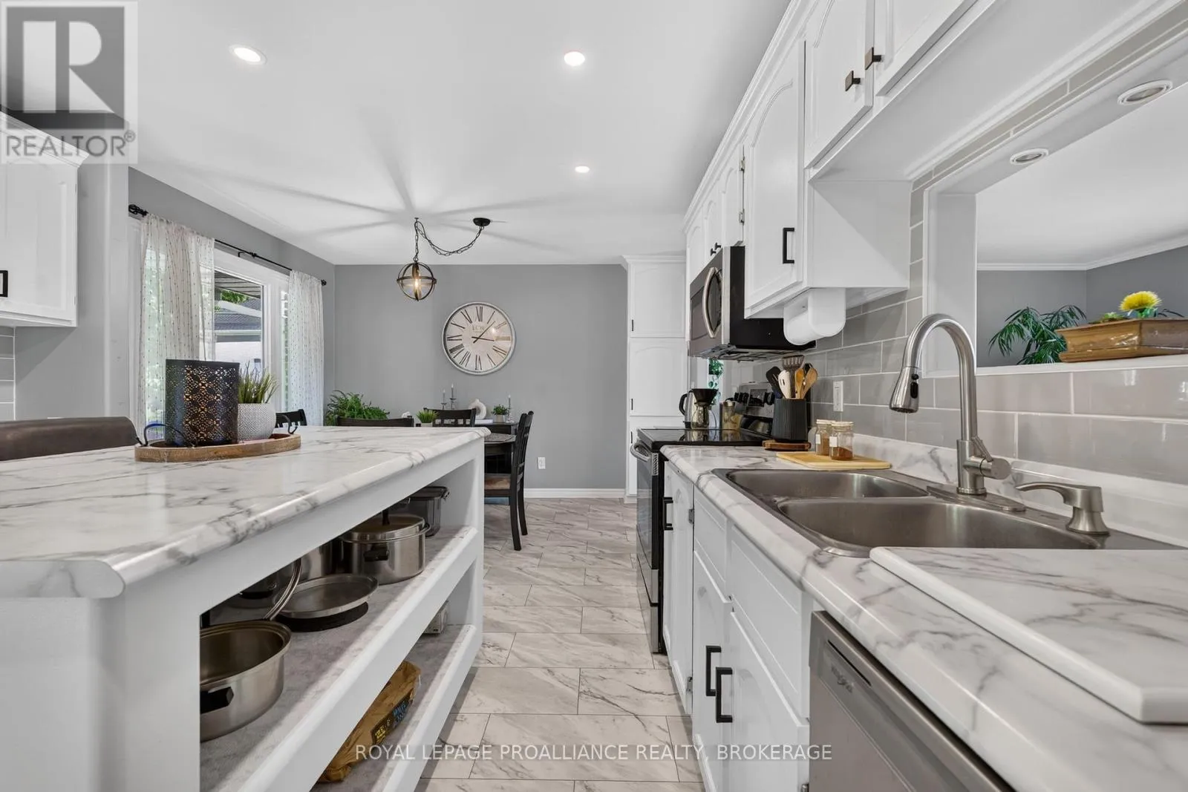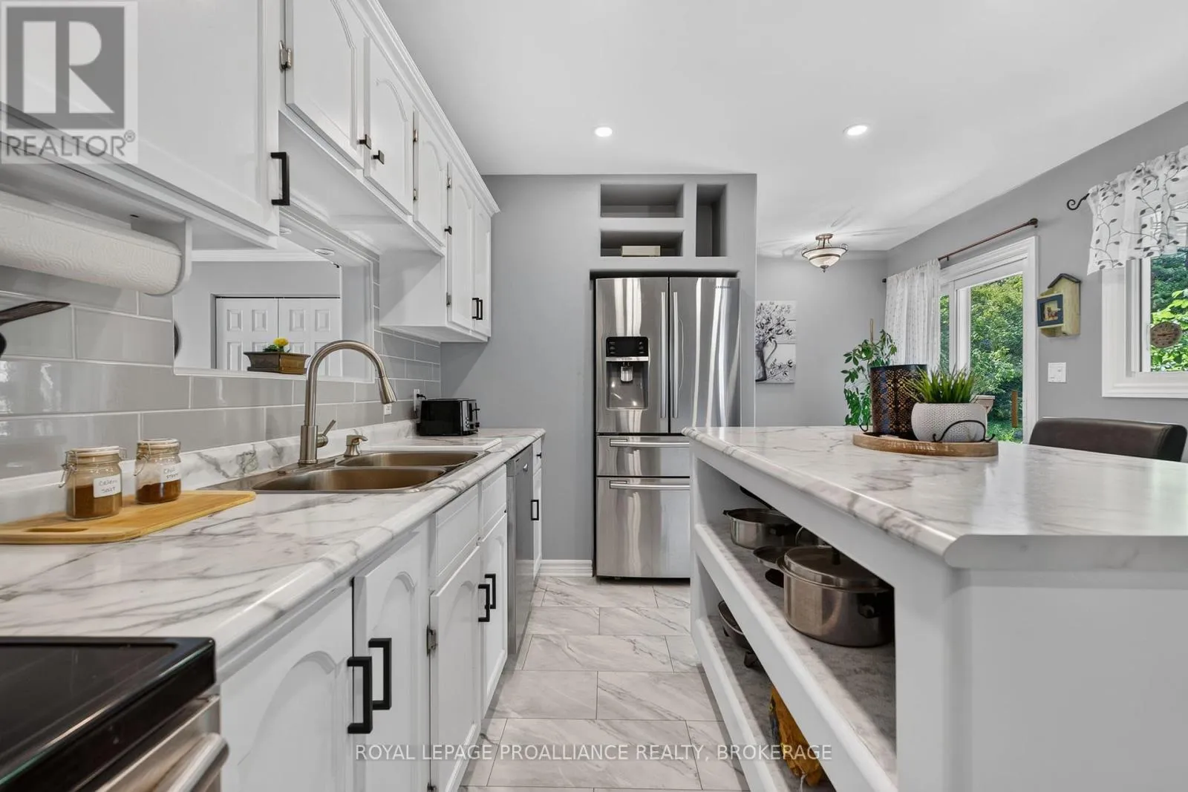
394 Queen Street, Loyalist, Ontario K0H 1G0

Listed for:
$579,900
3 beds
2 baths
Listed Today
House for rent: 394 Queen Street, Loyalist, Ontario K0H 1G0

View all 50 photos

About

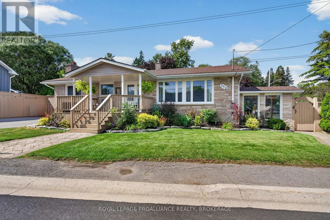
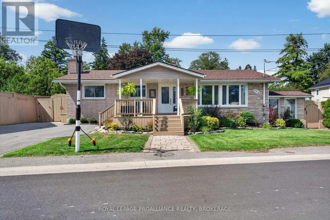
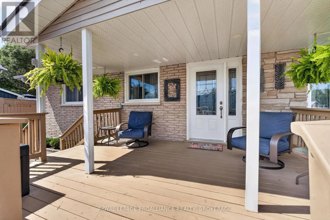
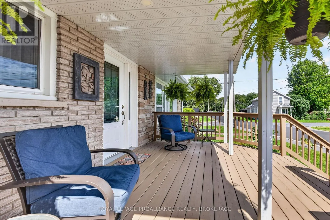
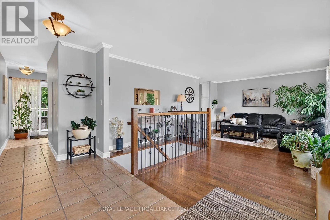
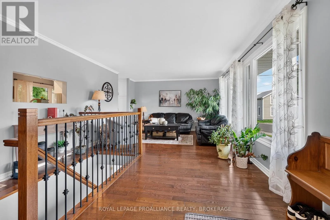
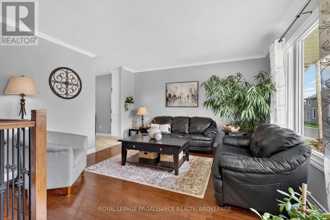
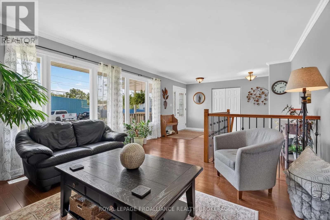
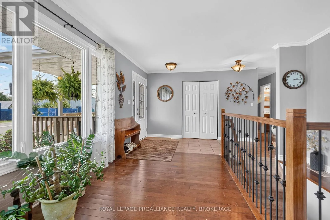
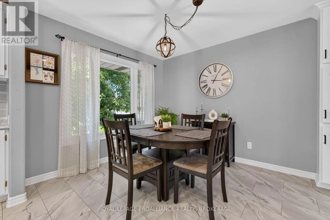
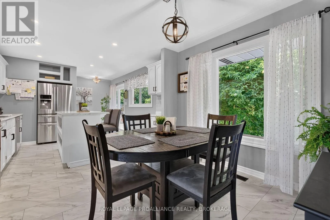
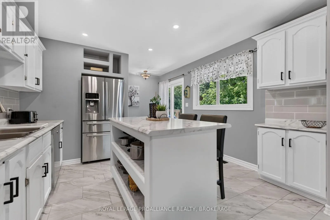
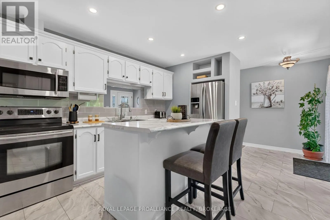
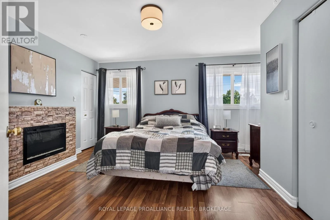
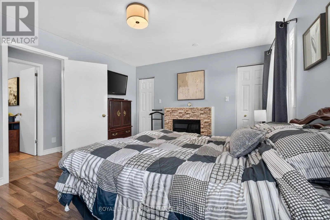
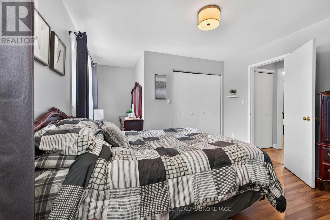
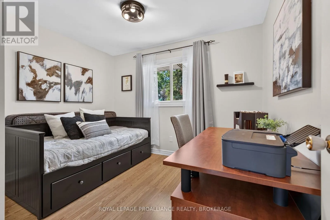
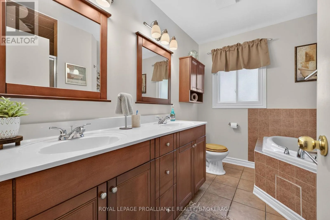
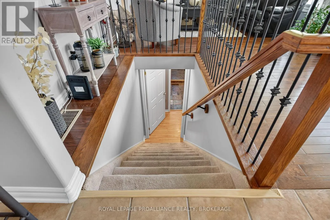
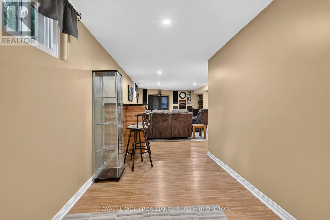
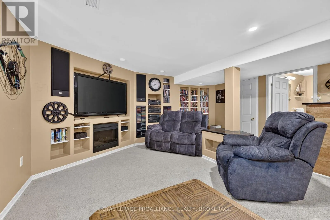
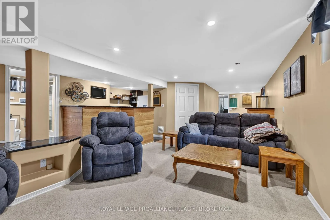
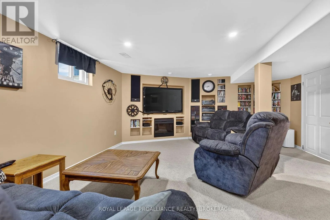
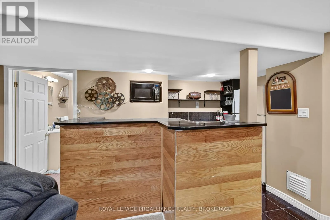
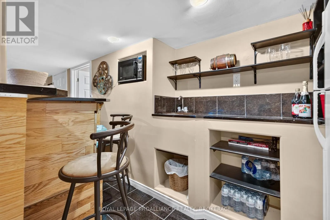
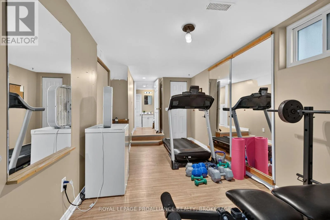
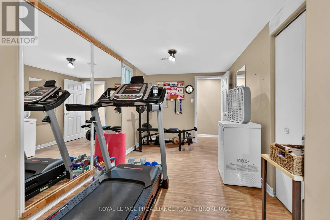
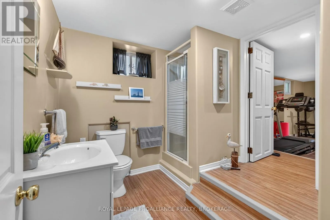
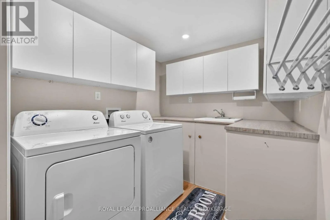
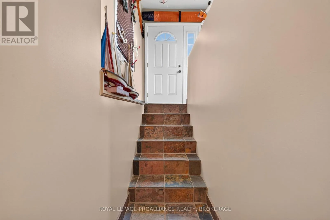
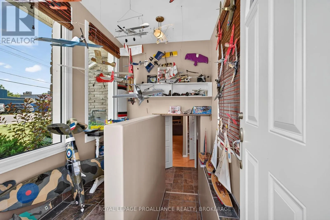
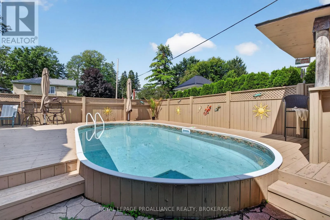
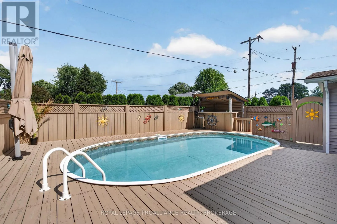
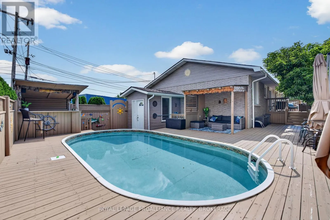
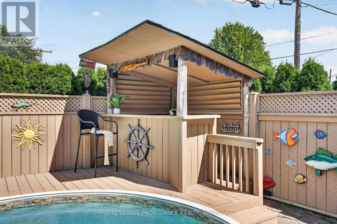
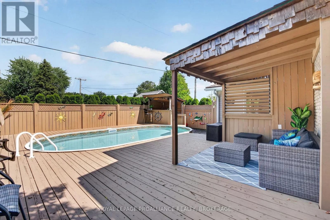
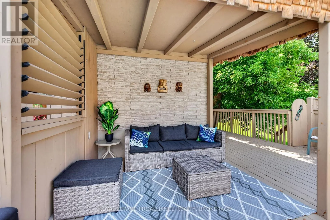
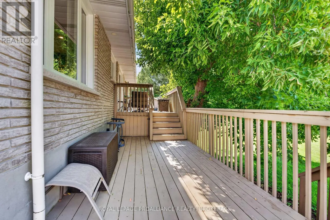
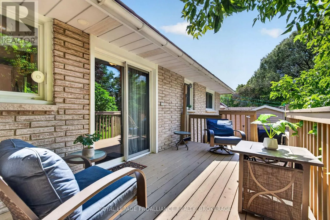
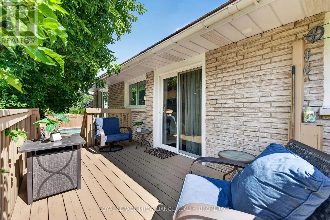
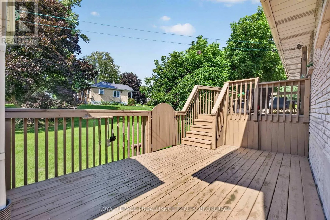
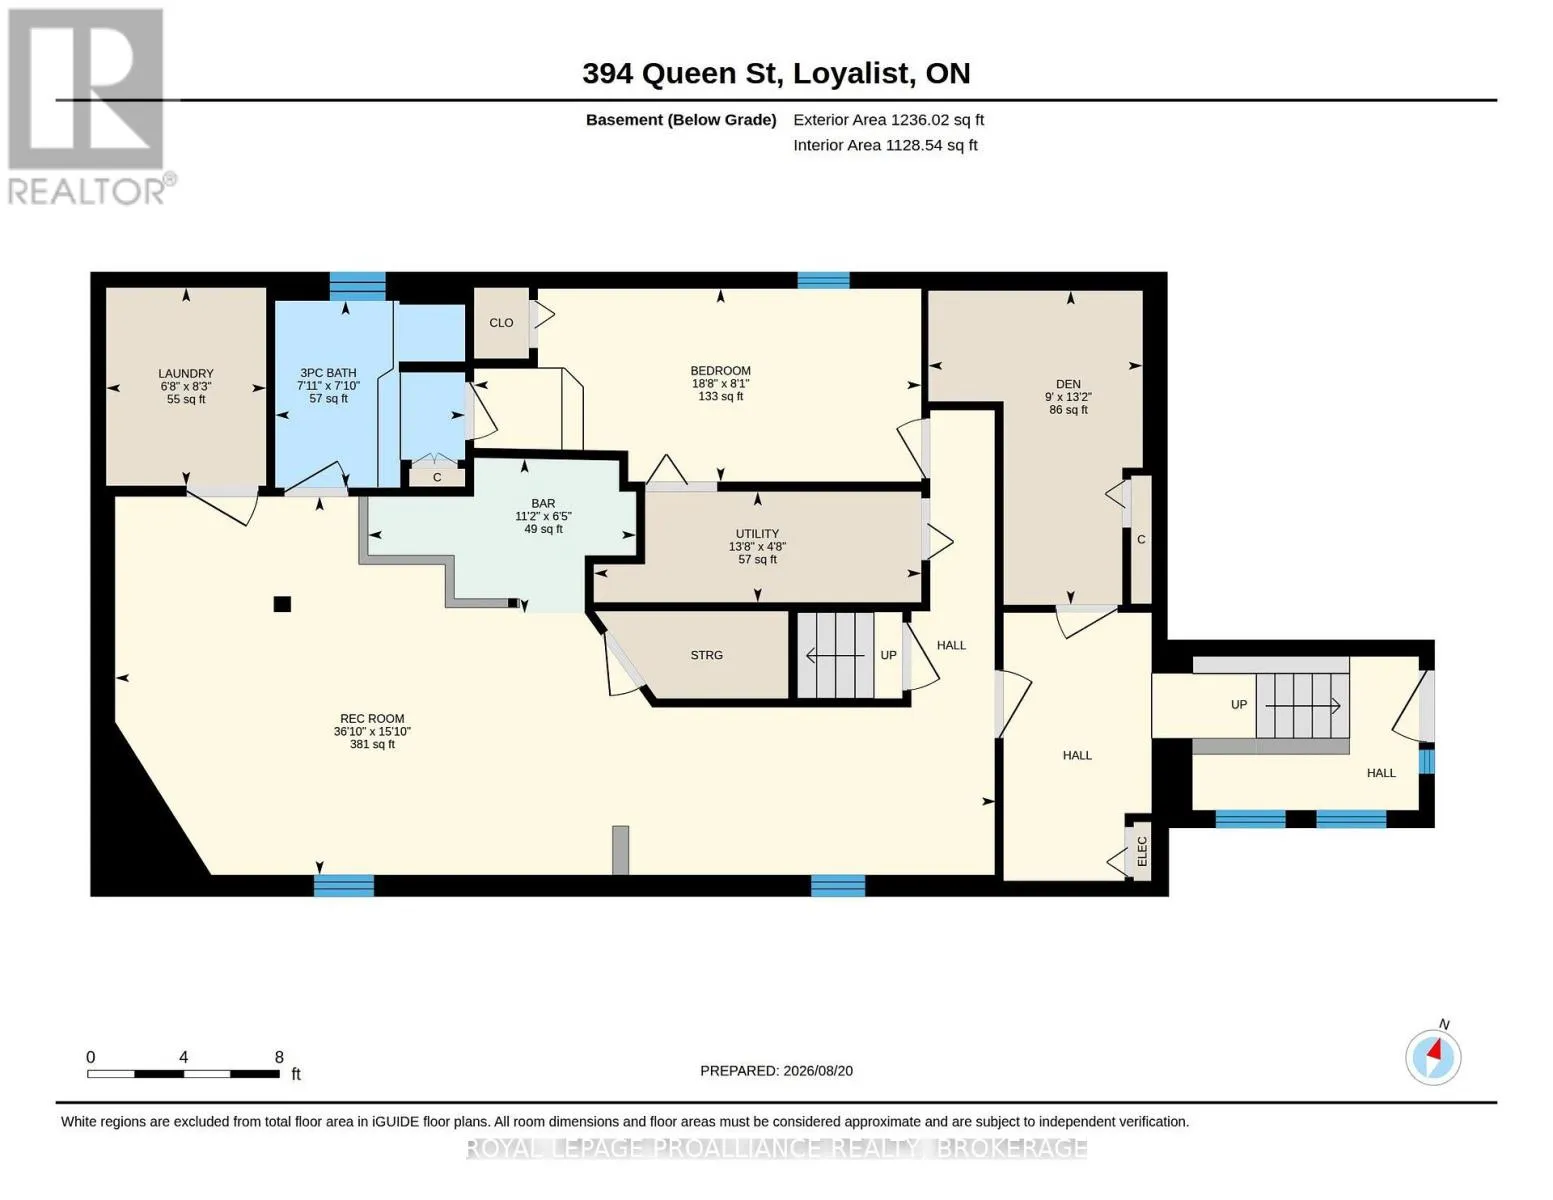
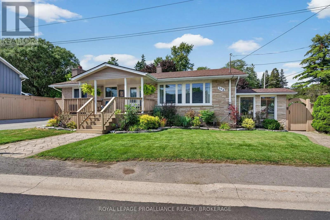
Lodge St & Davy St The quaint lakeside village of Bath is home to many who value a peaceful lifestyle while still providing all that one might need to call it home. 394 Queen St. captures the essence of home, with a thoughtful layout and functionality that suits many lifestyles. For years, these proud owners have put endless care into the property, making it move-in ready for its next owner(s). Significant landscaping has been added to the front lawn, with beautiful shrubbery and garden beds creating a welcoming entrance. The upper level is spacious and bright flowing seamlessly out to the large outdoor deck where you'll find a saltwater pool, a bar, and a covered seating area. This space was made for lounging, entertaining, and enjoying the warmer months. Off the fenced deck, a second entrance leads into the mudroom of the fully finished basement. Downstairs, you'll find a spacious rec room complete with a bar and big-screen TV, along with a third bedroom featuring its own ensuite bathroom, a laundry room, utility room with storage, and another versatile room to use as you please. The lower level offers wonderful flexibility and could serve very well as an in-law suite or additional space for loved ones. This home has so much to offer and provides great value with the care and updates that have been made over the years. A welcoming home in a peaceful lakeside community, 394 Queen St. is ready to be enjoyed and cherished for years to come. (id:27476)

Property Highlights

MLS® Number
X13699670
Type
Single Family
Community Name
57 - Bath
Ownership Type
Freehold
Land Size
89.2 x 53.3 FT
Parking Space Total
2

Building

Building Type
House
Storeys
1.00
Square Footage
1100 - 1500 sqft
Bathrooms Total
2
Bedrooms Above Ground
2
Bedrooms Total
3
Amenities
Golf Nearby, Marina, Park, Place of Worship, Schools
Exterior Finish
Brick
Fireplace Present
No
Basement Type
N/A (Finished), N/A
Basement Features
Walk out, Separate entrance
Building Heating Type
Forced air
Heating Fuel
Natural gas
Building Cooling Type
Central air conditioning

Utilities

Water
Municipal water
Utility Sewer
Sanitary sewer

Room Layout

Bathroom
Lower level
2.38 m x 2.42 m
Laundry room
Lower level
2.52 m x 2.04 m
Other
Lower level
4 m x 2.73 m
Recreational, Games room
Lower level
4.82 m x 11.22 m
Bedroom
Lower level
2.46 m x 5.7 m
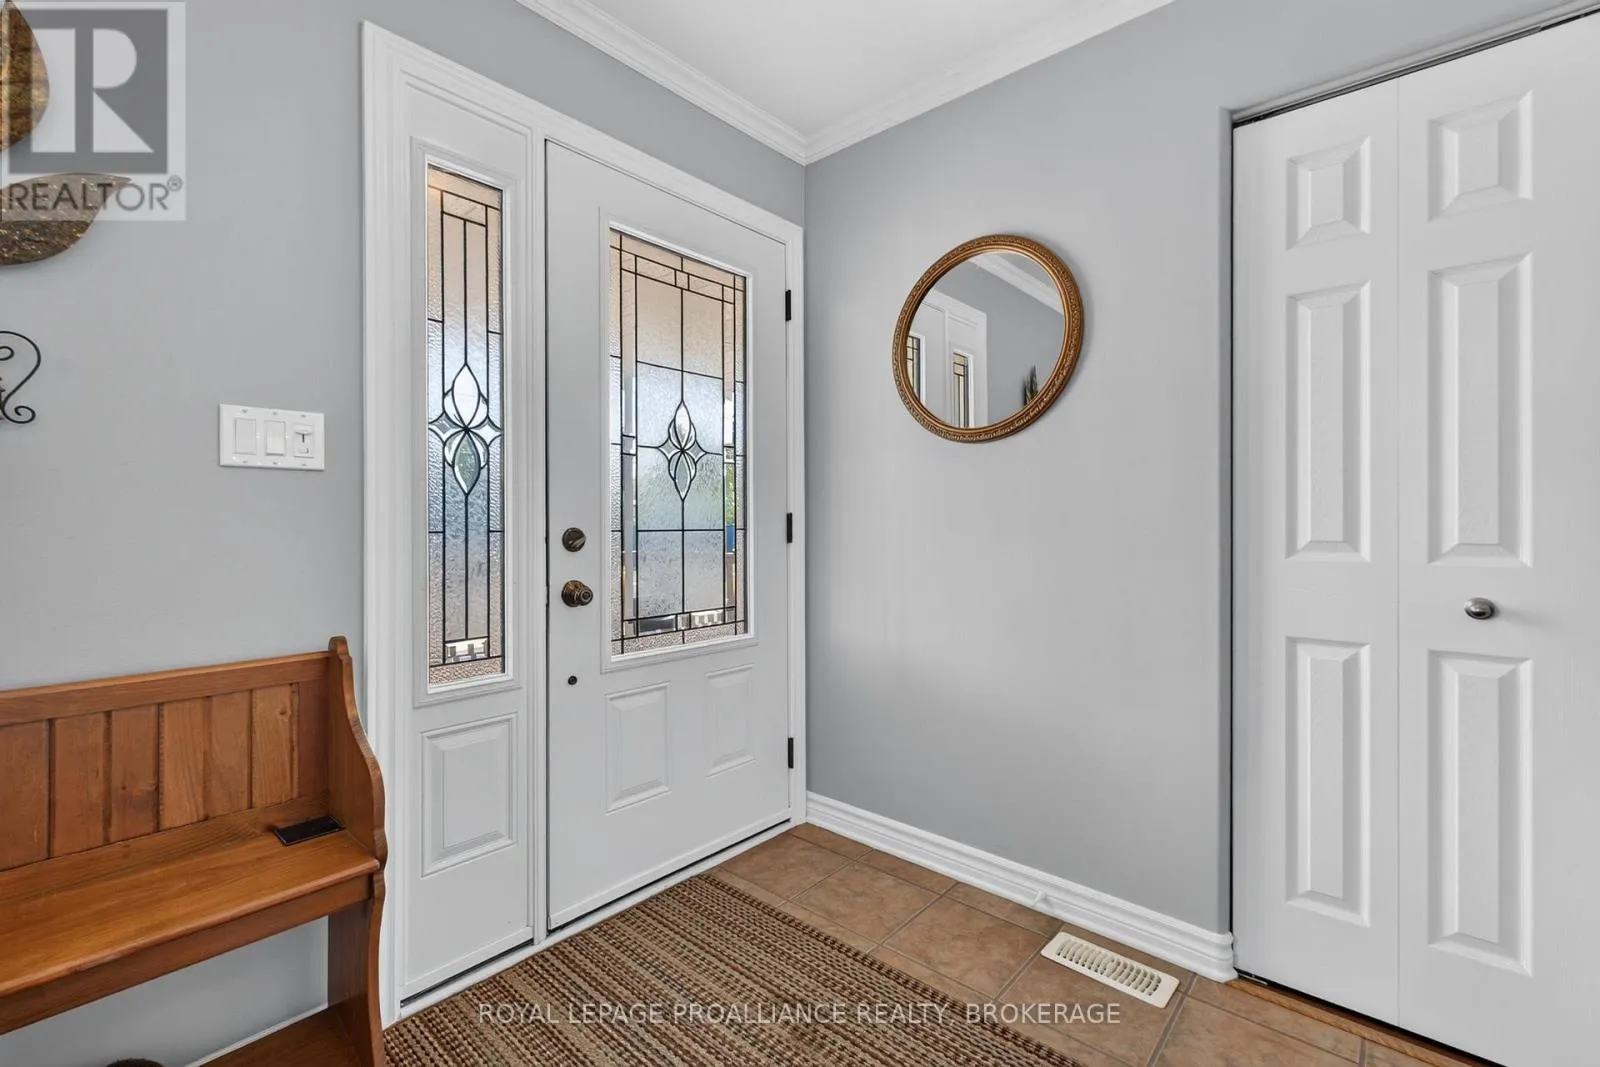
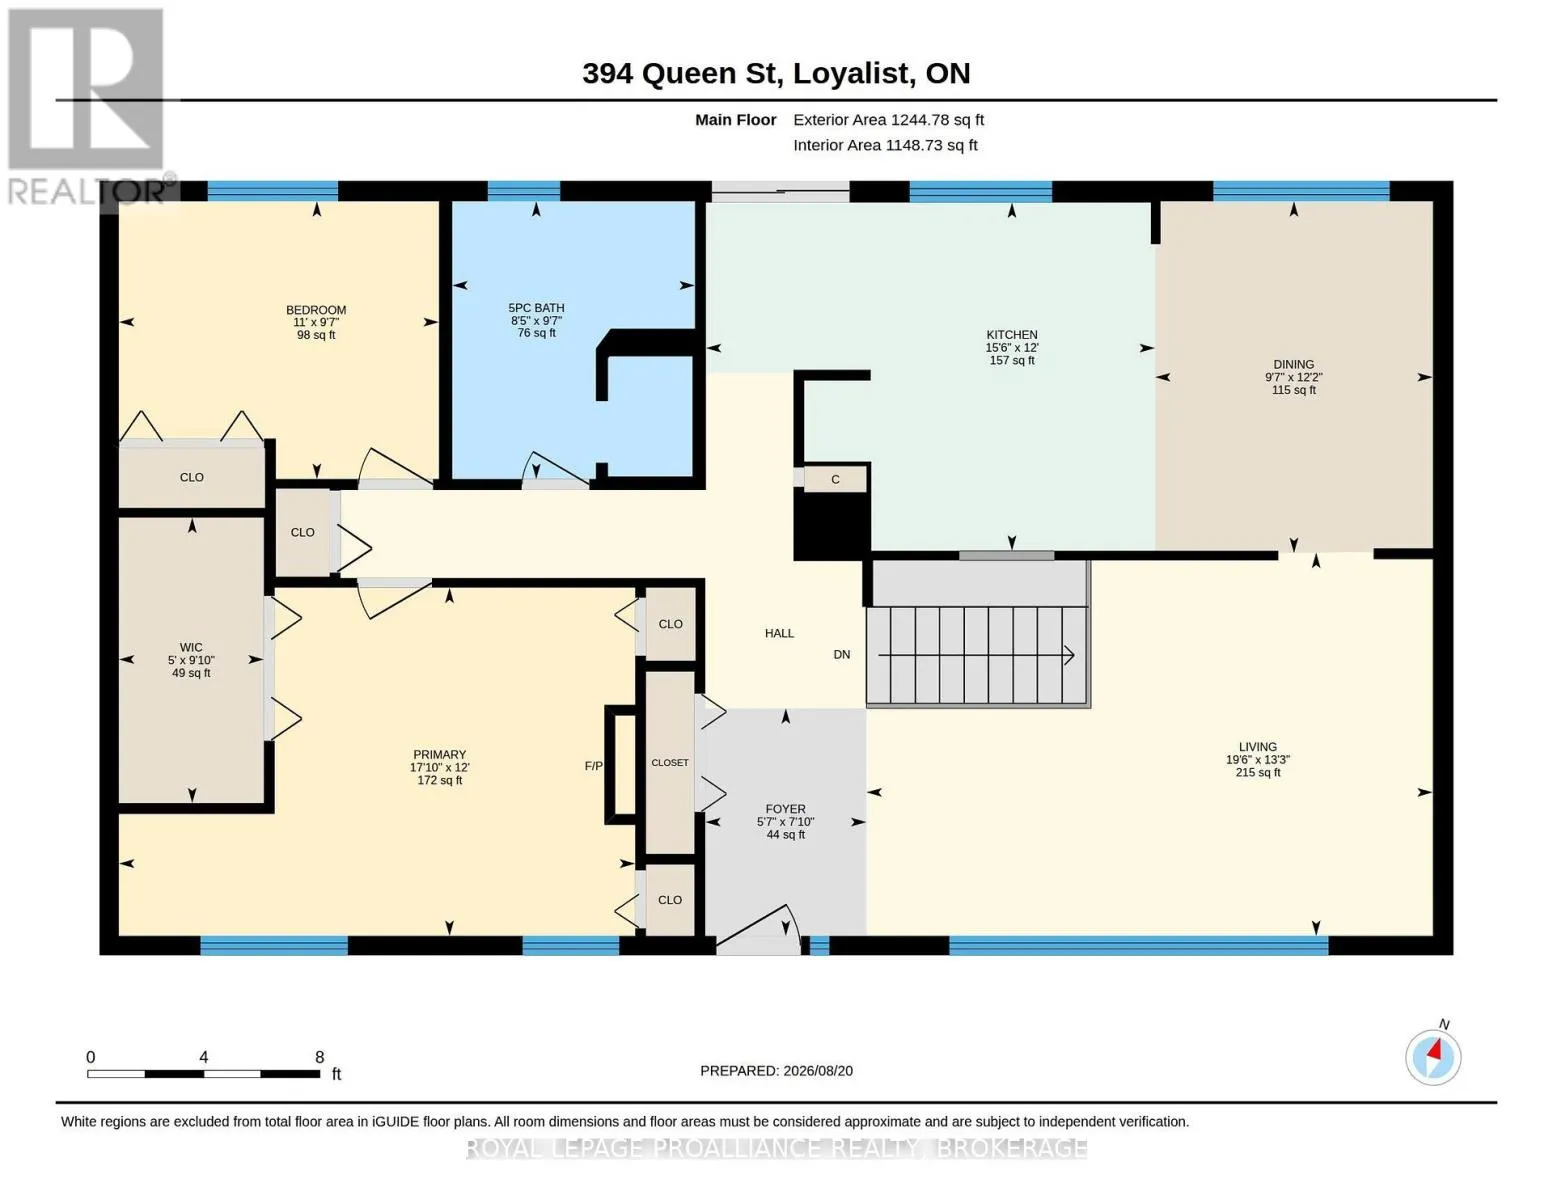
Foyer
Main level
2.39 m x 1.7 m
Living room
Main level
4.03 m x 5.96 m
Kitchen
Main level
3.66 m x 4.72 m
Dining room
Main level
3.7 m x 2.92 m
Bedroom
Main level
3.66 m x 5.43 m
Bedroom 2
Main level
2.92 m x 3.37 m
Bathroom
Main level
2.92 m x 2.55 m
Other
Main level
3 m x 1.52 m

Location

Learn more about this property
Listing provided by:
ROYAL LEPAGE PROALLIANCE REALTY, BROKERAGE
MLS® number:
X13699670
Agent:
Rachel Reay-vermette
*Indicates required field
Name is required
Email is required
Please enter a valid phone number (e.g., 416-111-1111).