168 Britannia Crescent, Loyalist, Ontario K0H 1G0

Listed for:
$535,000
3 beds
2 baths
Listed 15 days ago
Row / Townhouse for rent: 168 Britannia Crescent, Loyalist, Ontario K0H 1G0

View all 35 photos

About

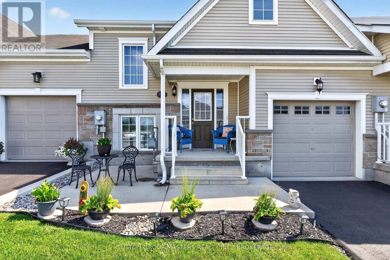
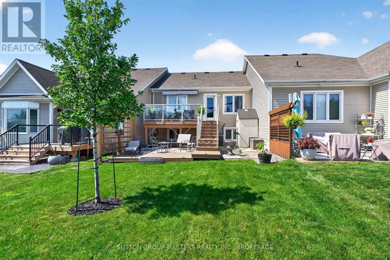
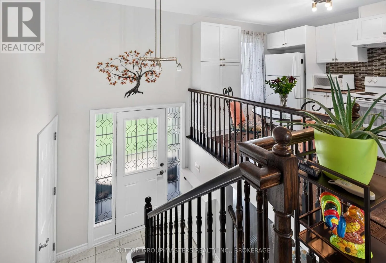
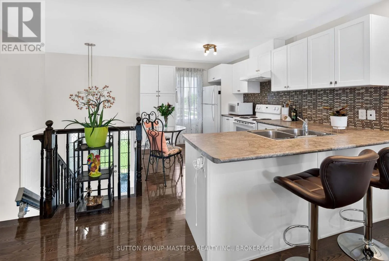
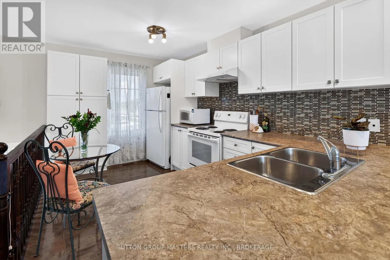
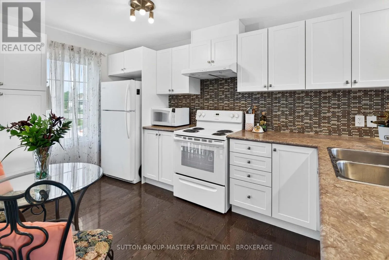
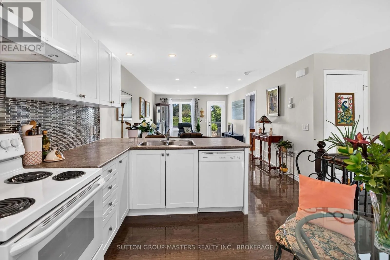
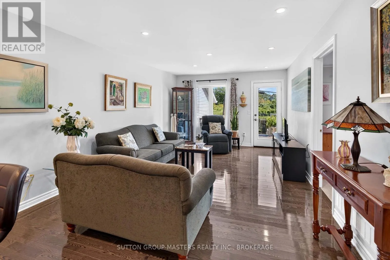
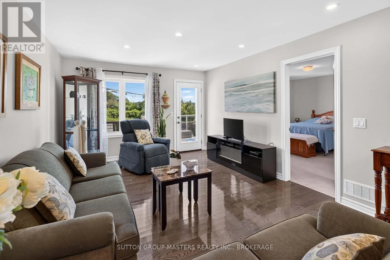
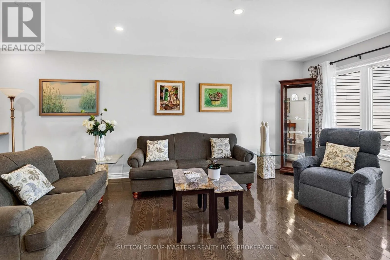
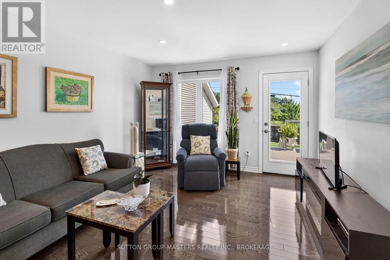
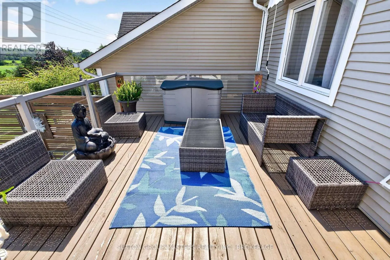
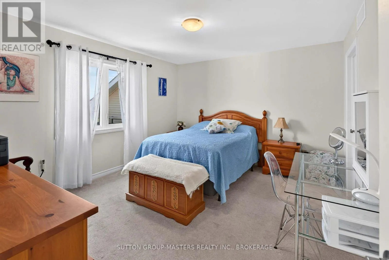
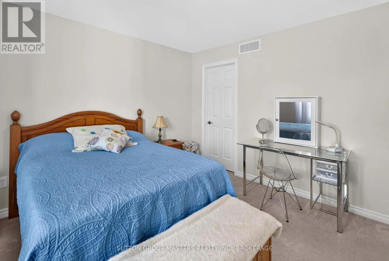
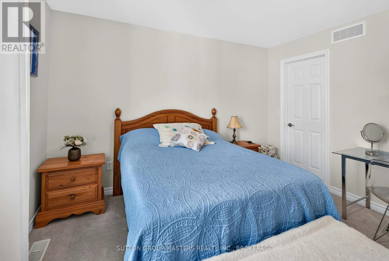
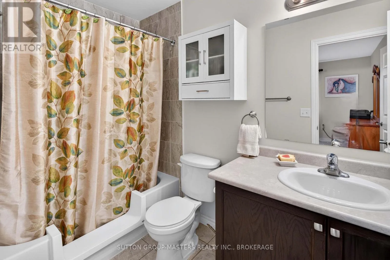
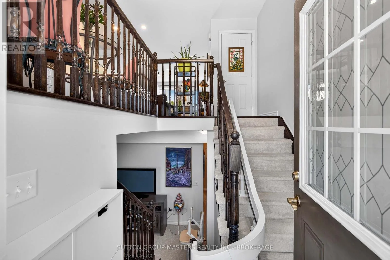
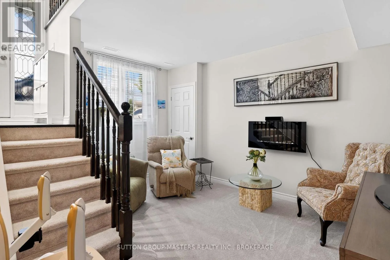
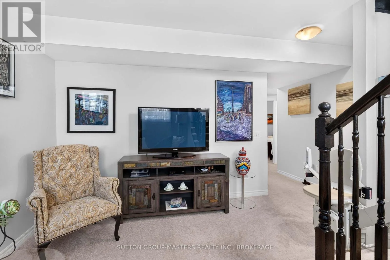
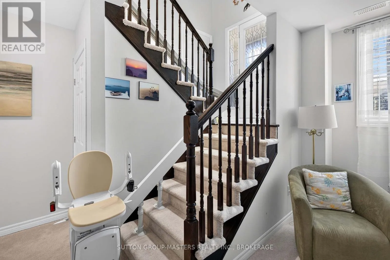
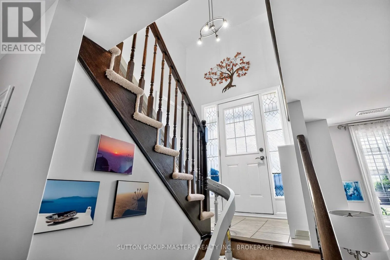
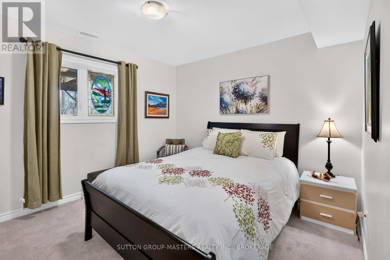
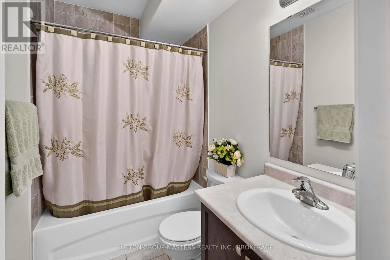
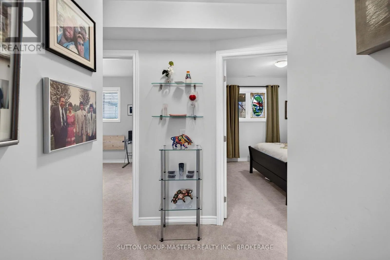
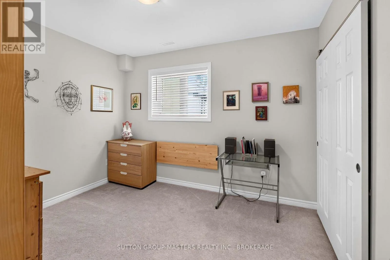
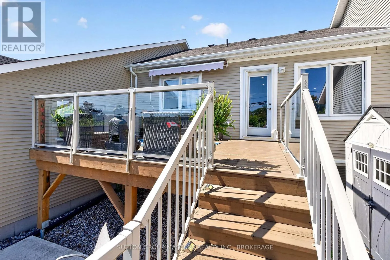
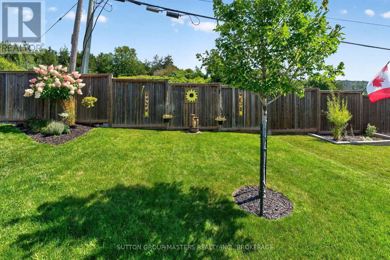
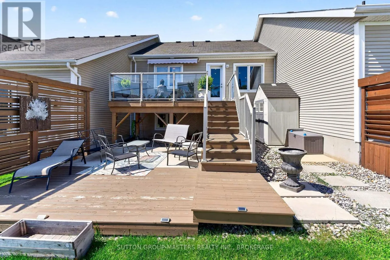
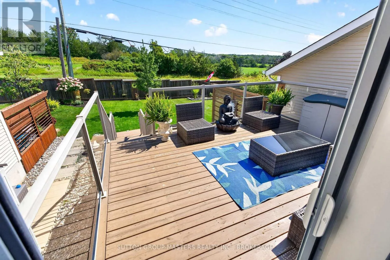
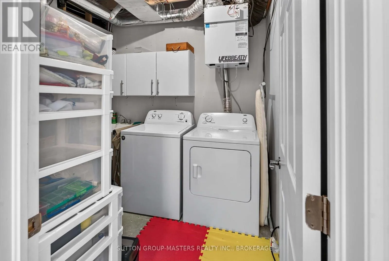
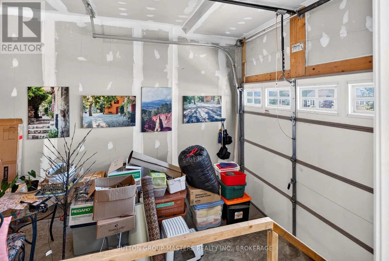
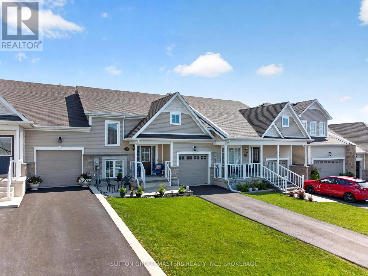
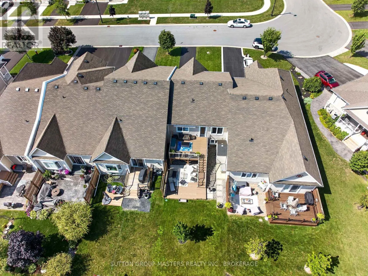
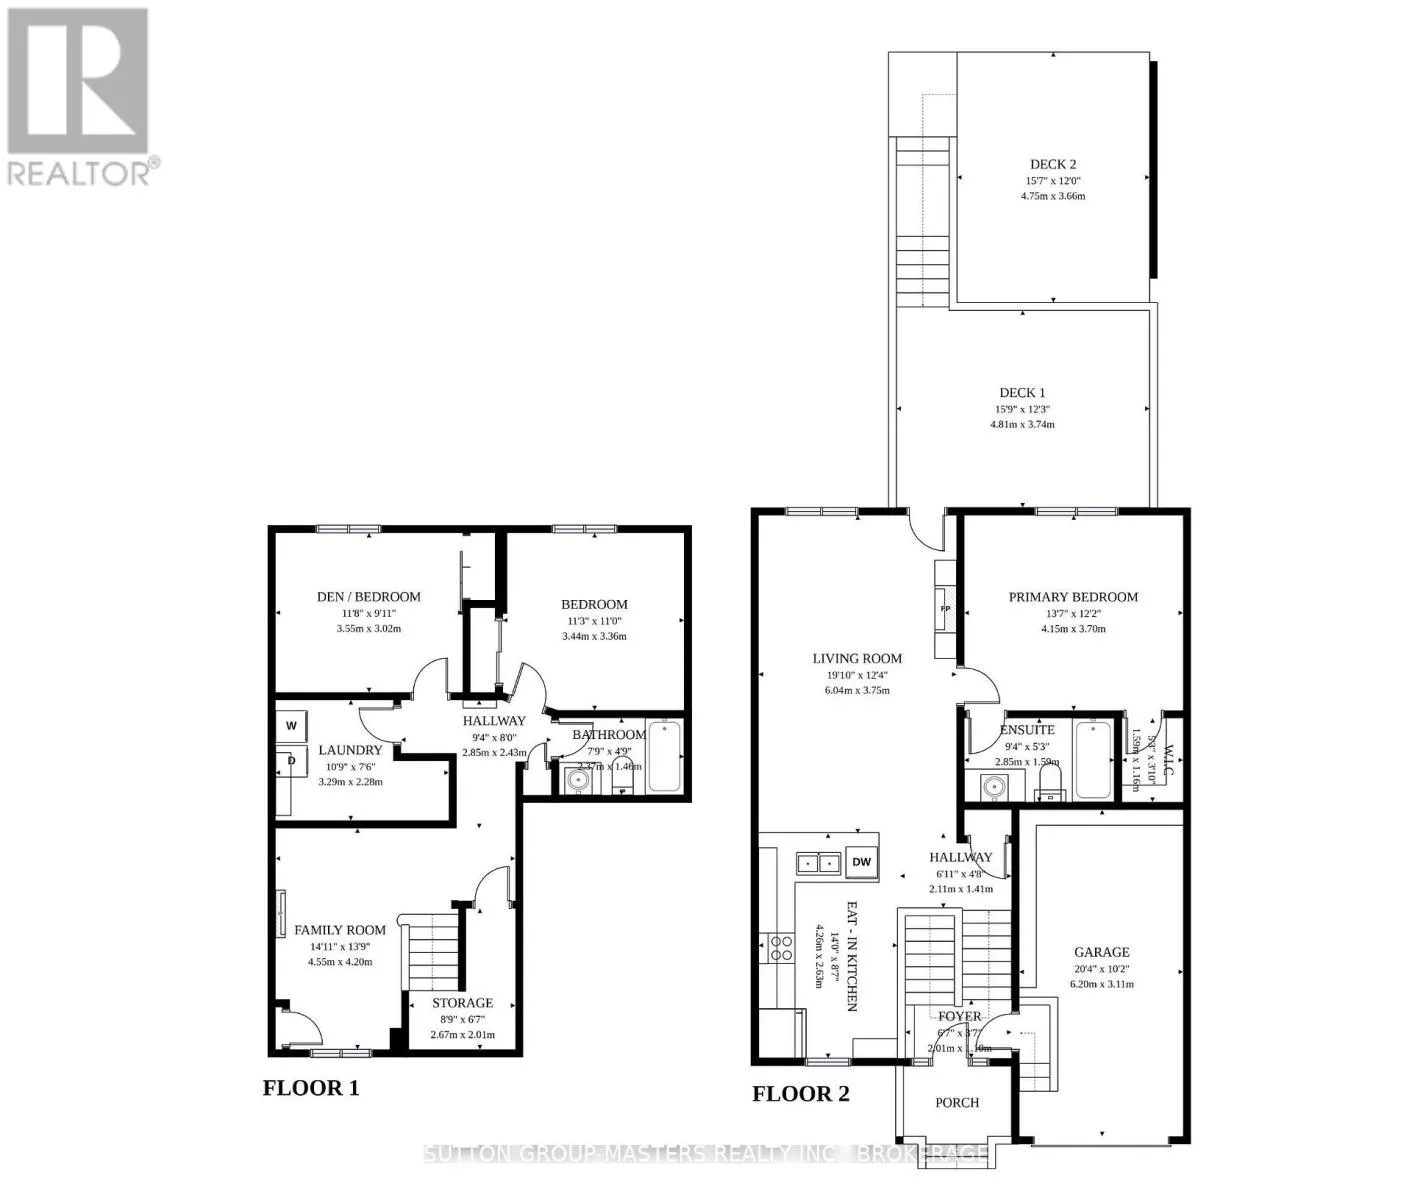
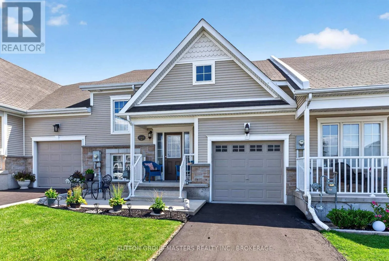
Cross Streets: Loyalist Boulevard. ** Directions: Country Club Drive to Britannia. A cozy front patio welcomes you to 168 Britannia Crescent, a charming 1+2 bedroom, 2-bath raised bungalow in the Loyalist Lifestyle Community, located in the historic Village of Bath, just 15 minutes west of Kingston. The bright and open main floor features a spacious kitchen with eating area, a primary bedroom, full bathroom, and inviting living room with a walkout to a large deck overlooking an expansive ground-level patio below. The lower level offers large windows that fill the space with natural light, along with a generous family room, two additional bedrooms, a full bath, and a laundry room with storage area. The attached garage provides convenient inside access and ample storage space. This home is walking distance to the clubhouse and comes with a community membership. Enjoy all that the Village of Bath has to offer, including its small-town charm, scenic waterfront, local shops, and easy access to amenities, making this a wonderful place to call home. VILLAGE LIFESTYLE More Than Just a Place to Live. (id:27476)

Property Highlights

MLS® Number
X13706702
Type
Single Family
Community Name
57 - Bath
Ownership Type
Freehold
Land Size
26.9 x 130.6 FT
Parking Space Total
3

Building

Building Type
Row / Townhouse
Storeys
1.00
Square Footage
700 - 1100 sqft
Bathrooms Total
2
Bedrooms Above Ground
3
Bedrooms Total
3
Amenities
Golf Nearby, Marina, Park, Schools
Exterior Finish
Vinyl siding
Fireplace Present
No
Basement Type
N/A (Finished)
Basement Features
Building Heating Type
Forced air
Heating Fuel
Natural gas
Building Cooling Type
Central air conditioning

Utilities

Water
Municipal water
Utility Sewer
Sanitary sewer

Room Layout

Family room
Lower level
4.55 m x 4.2 m
Bedroom 2
Lower level
3.44 m x 3.36 m
Bedroom 3
Lower level
3.55 m x 3.02 m
Bathroom
Lower level
2.37 m x 4.16 m
Laundry room
Lower level
3.29 m x 2.28 m
Kitchen
Main level
4.26 m x 2.63 m
Living room
Main level
6.04 m x 3.75 m
Primary Bedroom
Main level
4.15 m x 3.7 m
Bathroom
Main level
2.75 m x 1.59 m

Location

Learn more about this property
Listing provided by:
SUTTON GROUP-MASTERS REALTY INC., BROKERAGE
MLS® number:
X13706702
Agent:
Ted Custance
*Indicates required field
Name is required
Email is required
Please enter a valid phone number (e.g., 416-111-1111).