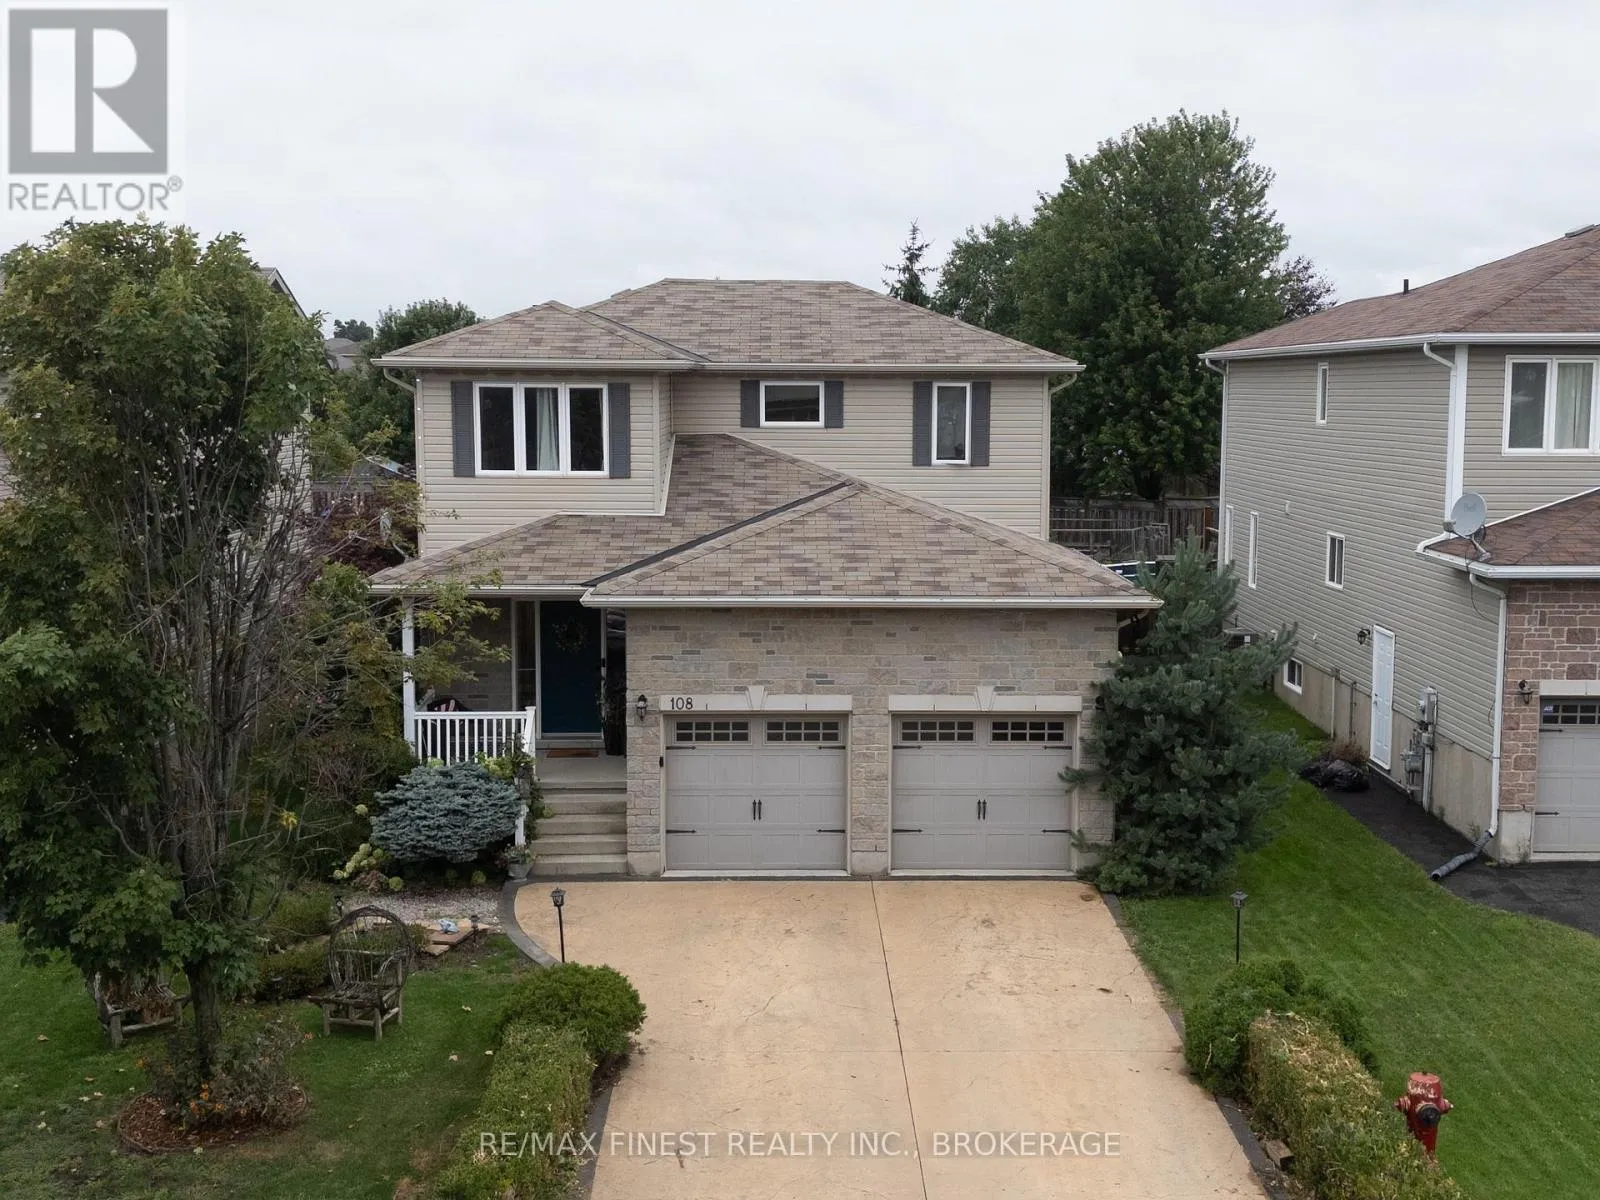
108 Mcdonough Crescent, Loyalist, Ontario K7N 0A4

Listed for:
$699,000
3 beds
4 baths
Listed 5 days ago
House for rent: 108 Mcdonough Crescent, Loyalist, Ontario K7N 0A4

View all 44 photos

About

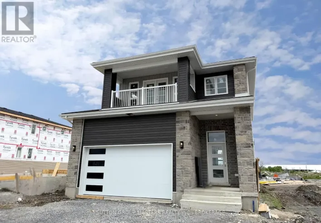
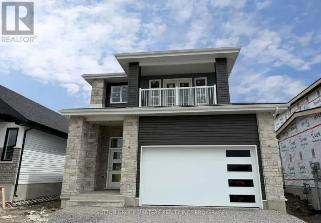
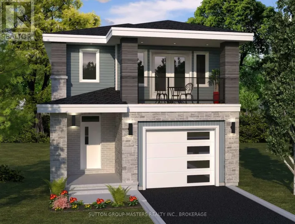
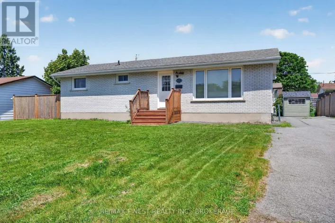
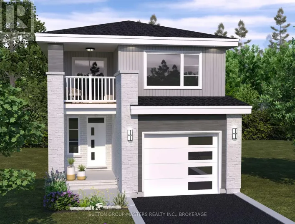
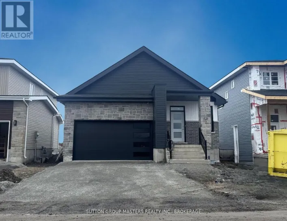
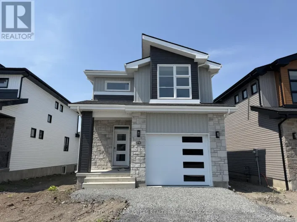
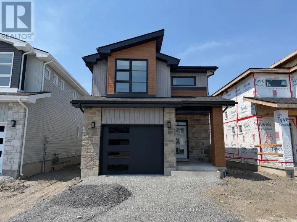
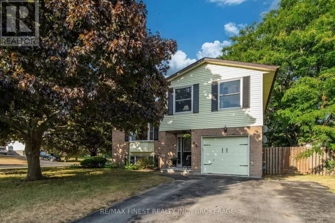
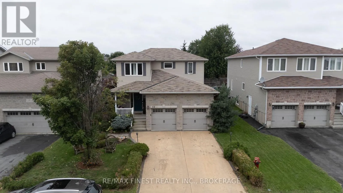
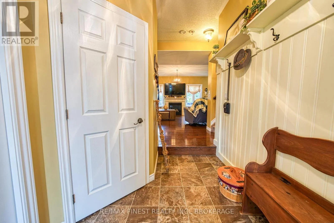
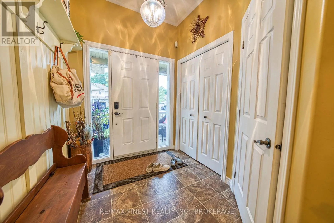
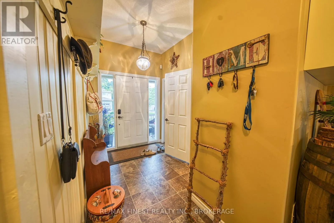
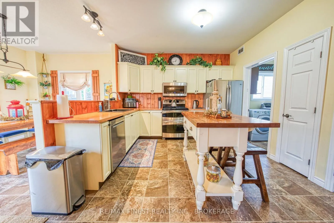
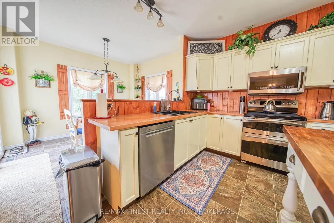
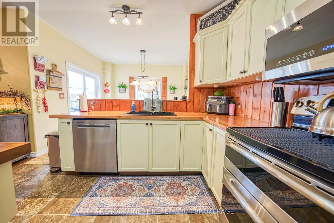
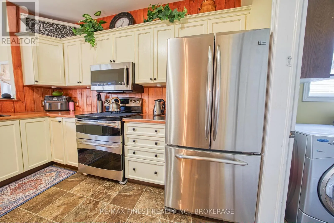
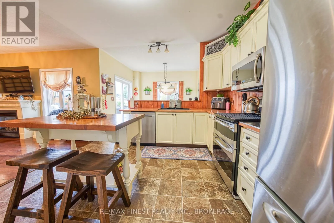
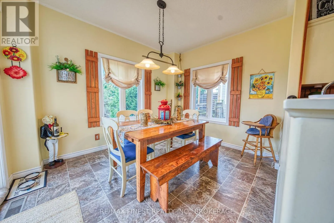
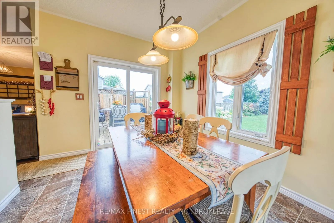
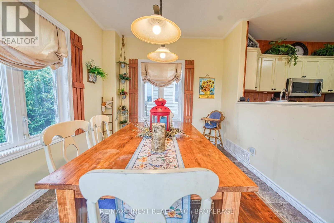
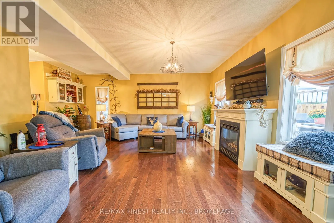
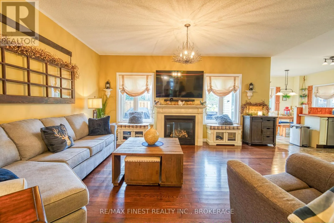
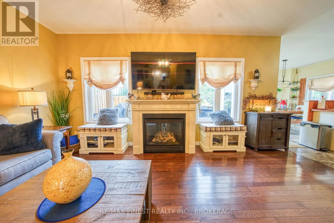
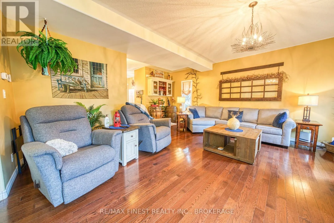
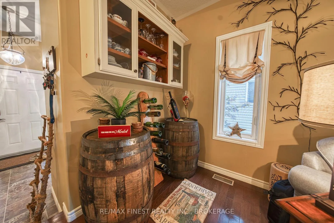
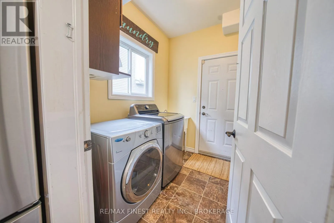
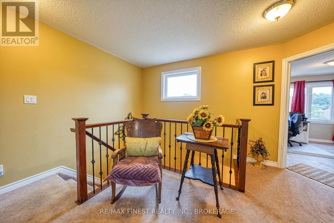
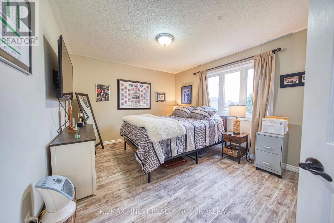
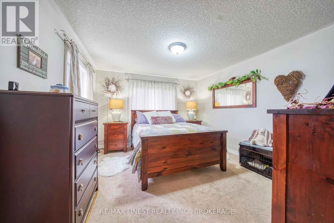
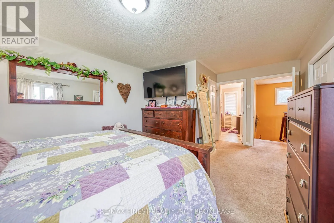
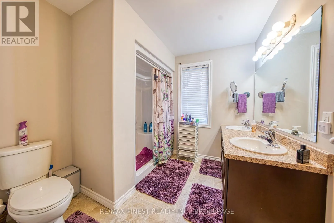
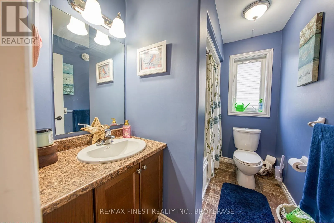
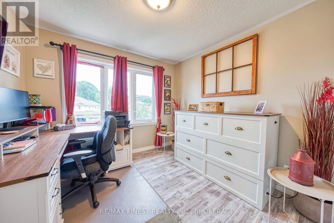
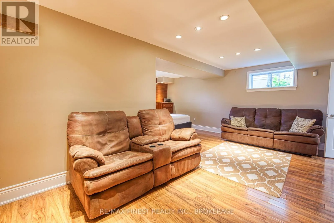
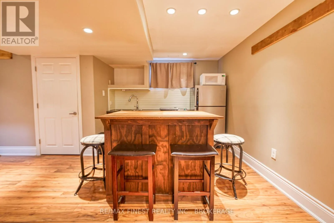
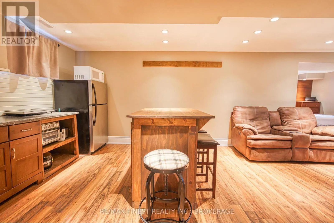
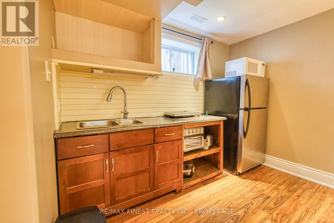
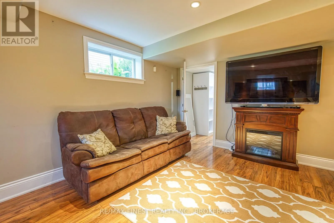
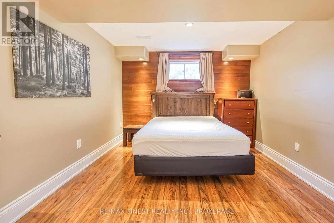
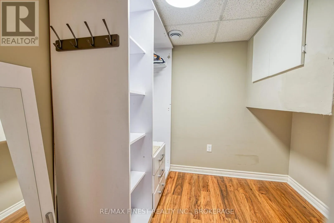
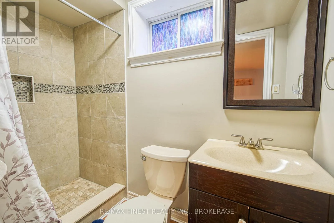
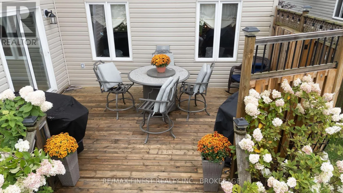
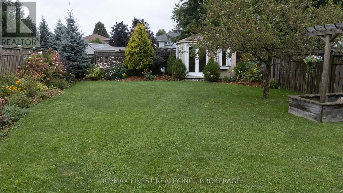
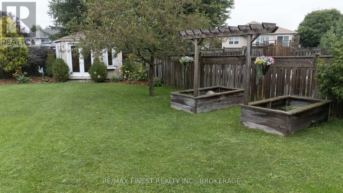
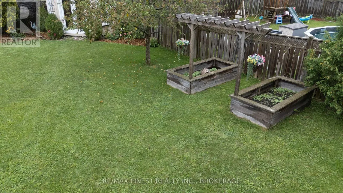
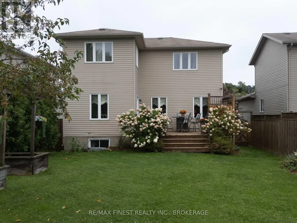
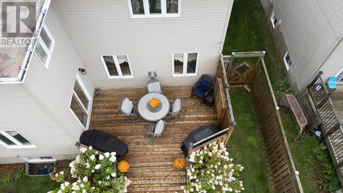
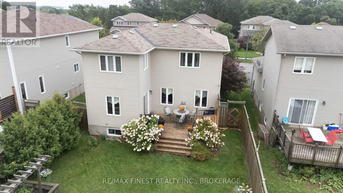
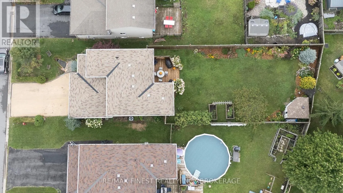
SPEERS BOULEVARD, WEST ON KILDARE TO MCDONOUGH CRESCENT Beautiful family home with a fully finished in-law suite, ideally situated on an impressive 42' x 163.3' lot on sought-after McDonough Crescent. Offering 1,790 sq. ft. above grade, this spacious home features 3 bedrooms, 4 bathrooms and a bright, open-concept main floor with 9' ceilings, hardwood flooring and an abundance of natural light. The well-appointed kitchen includes a convenient pantry, while the main-floor laundry/mudroom offers direct access to the double-car garage with attractive carriage-style doors. The fully finished basement provides additional living space or a versatile in-law suite-ideal for extended family, guests or multigenerational living. Outside, enjoy handsome stone accents, a stamped-concrete driveway and an exceptionally deep backyard with plenty of room to relax, entertain and play. A wonderful combination of space, versatility and curb appeal in a desirable family-friendly neighbourhood. (id:27476)

Property Highlights

MLS® Number
X13740546
Type
Single Family
Community Name
54 - Amherstview
Ownership Type
Freehold
Land Size
42 x 153.8 FT
Parking Space Total
4

Building

Building Type
House
Storeys
2.00
Square Footage
1500 - 2000 sqft
Bathrooms Total
4
Bedrooms Above Ground
3
Bedrooms Total
3
Amenities
Fireplace(s)
Exterior Finish
Vinyl siding
Fireplace Present
Yes
Basement Type
N/A (Finished)
Basement Features
Building Heating Type
Forced air
Heating Fuel
Natural gas
Building Cooling Type
Central air conditioning

Utilities

Water
Municipal water
Utility Sewer
Sanitary sewer

Room Layout

Bedroom
Second level
5.6 m x 3.7 m
Bedroom 2
Second level
4 m x 3.5 m
Bedroom 3
Second level
3 m x 3.2 m
Bathroom
Second level
2 m x 3 m
Bathroom
Second level
2 m x 2.5 m
Recreational, Games room
Basement
8 m x 8 m
Bathroom
Basement
3 m x 3 m
Foyer
Main level
2.9 m x 2 m
Living room
Main level
6 m x 5.2 m
Kitchen
Main level
3.6 m x 3.7 m
Dining room
Main level
3 m x 3.7 m
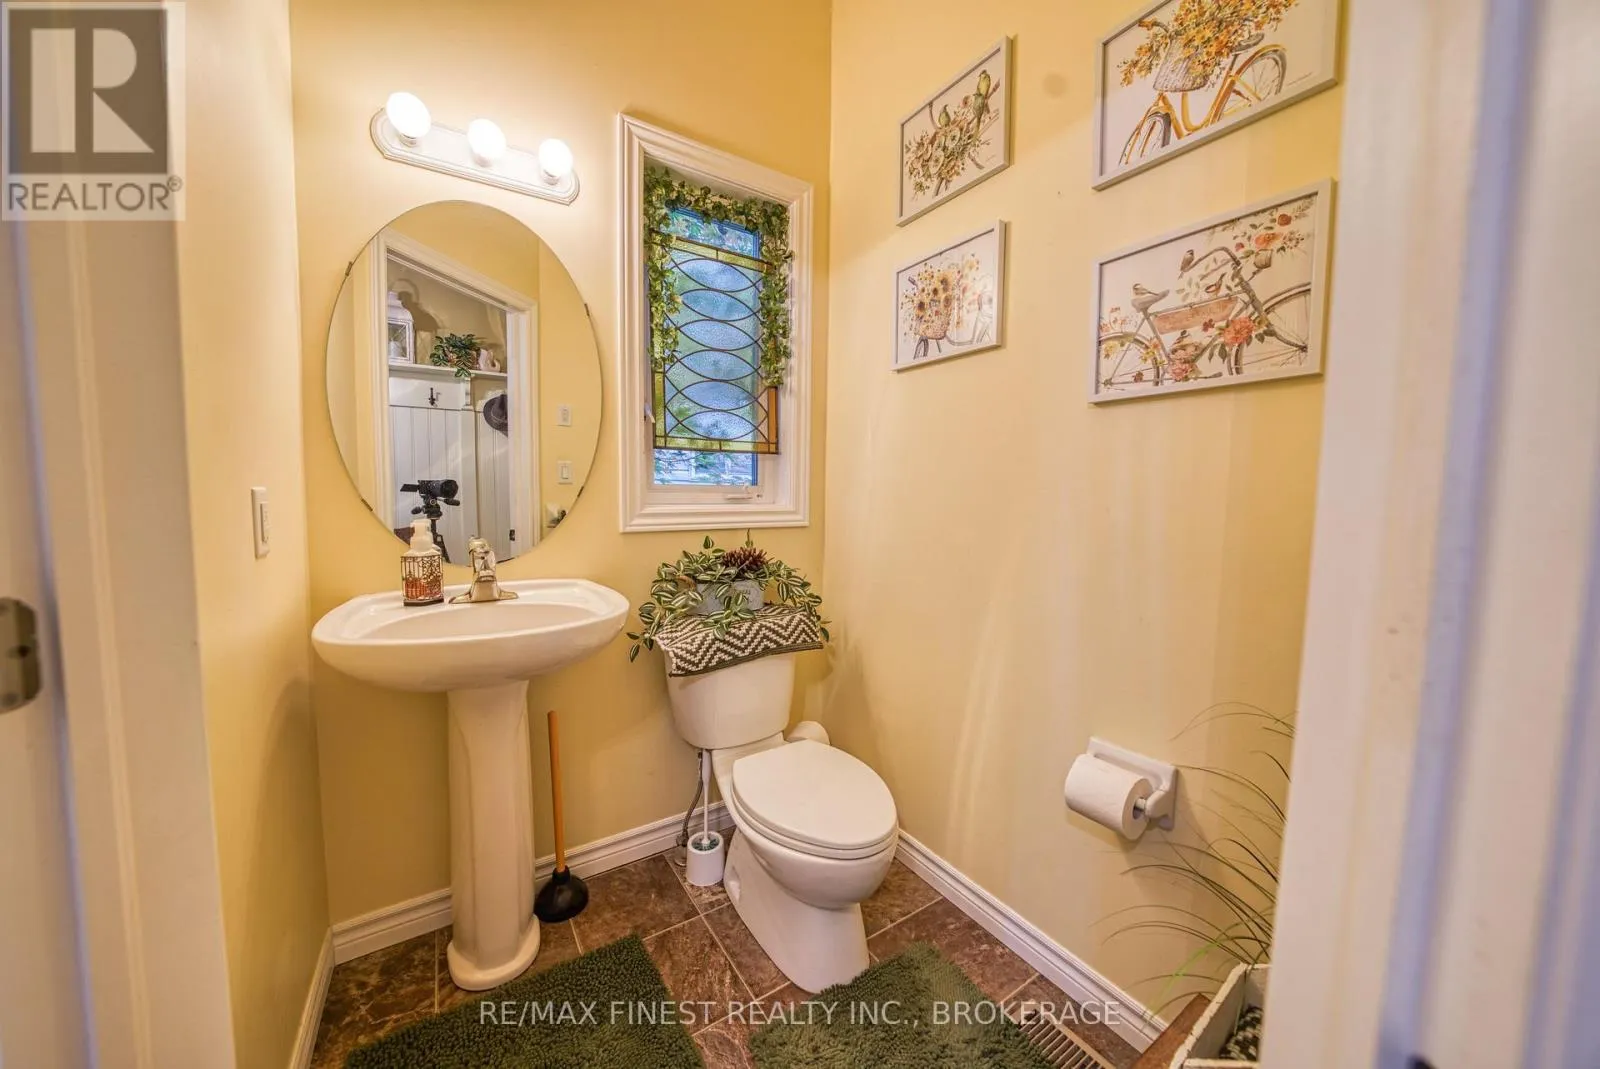
Bathroom
Main level
2 m x 1.5 m

Location

Learn more about this property
Listing provided by:
RE/MAX FINEST REALTY INC., BROKERAGE
MLS® number:
X13740546
Agent:
Ella Wang
*Indicates required field
Name is required
Email is required
Please enter a valid phone number (e.g., 416-111-1111).

Community Spotlight: Homes For sale in Your Neighborhood