50 Royal Oak Crescent, Loyalist, Ontario K0H 1G0

Listed for:
$3,300
5 beds
5 baths
Listed 28 days ago
House for rent: 50 Royal Oak Crescent, Loyalist, Ontario K0H 1G0

View all 50 photos

About

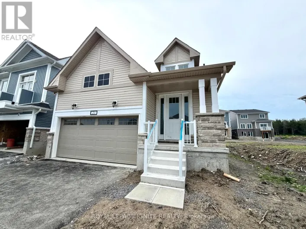
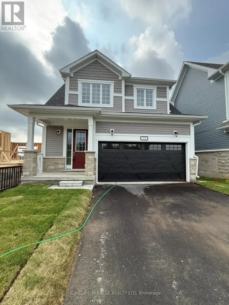
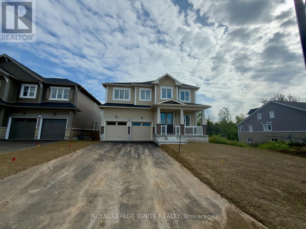
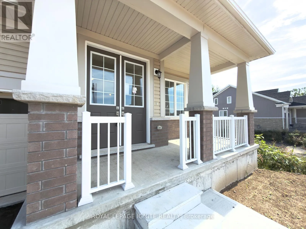
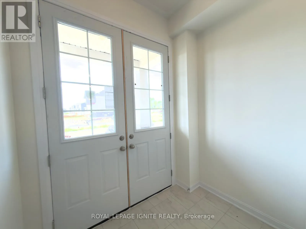
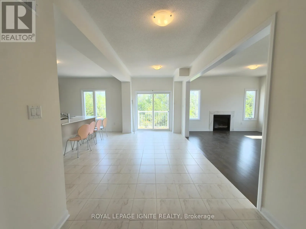
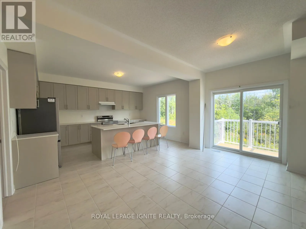
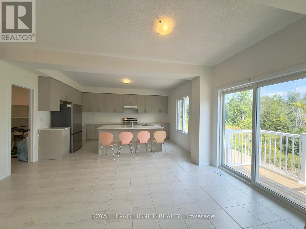
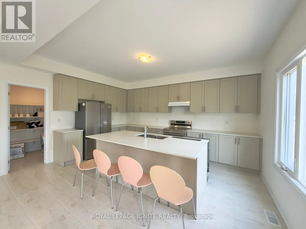
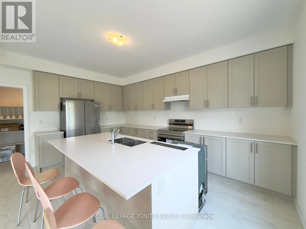
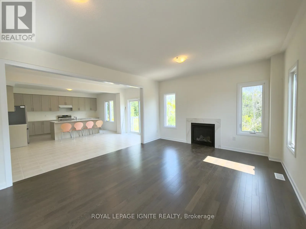
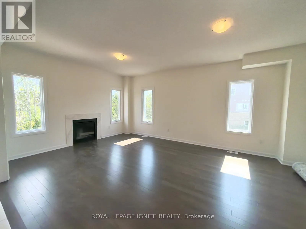
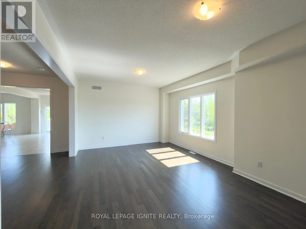
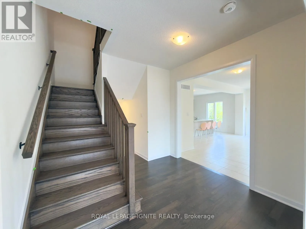
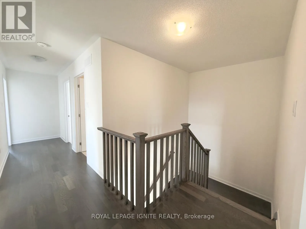
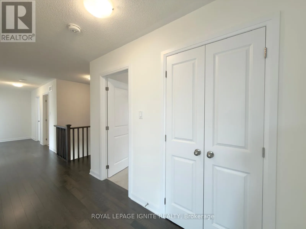
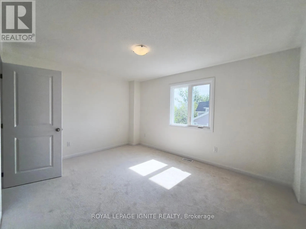
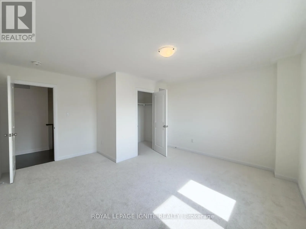
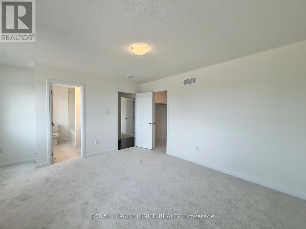
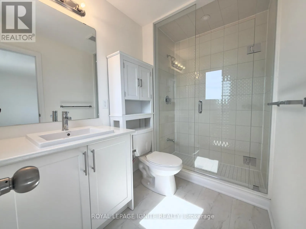
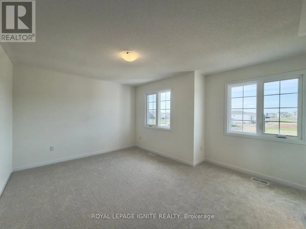
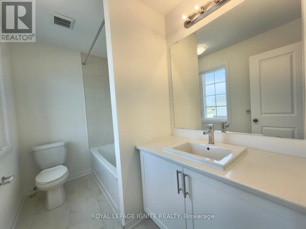
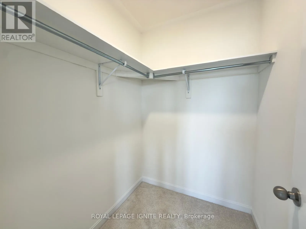
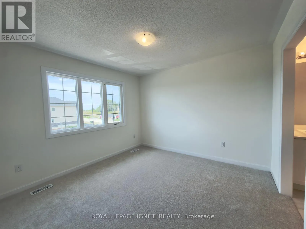
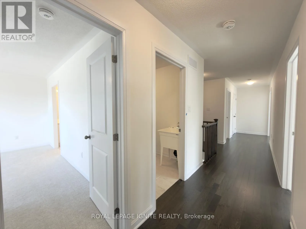
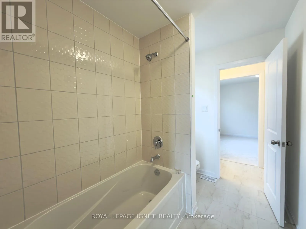
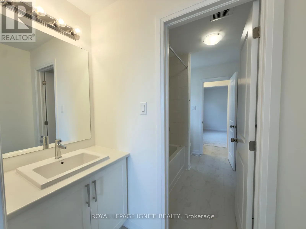
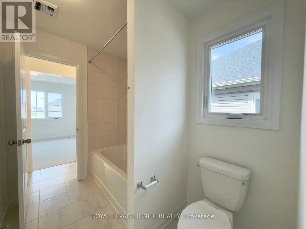
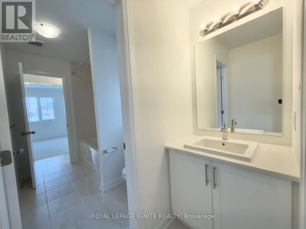
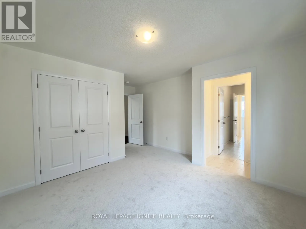
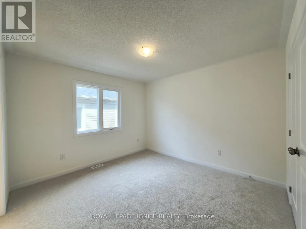
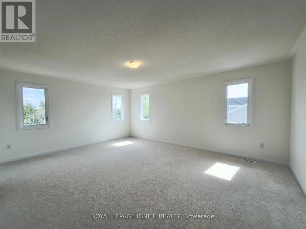
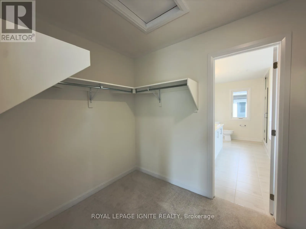
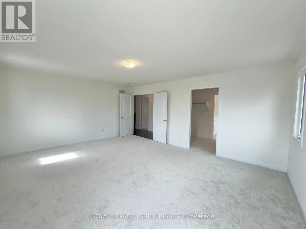
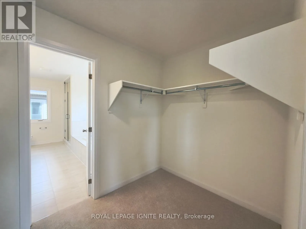
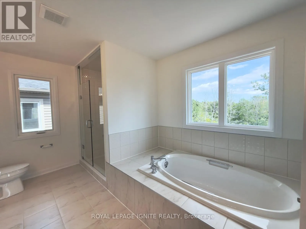
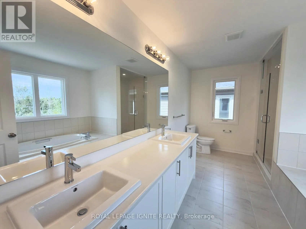
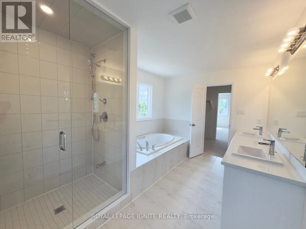
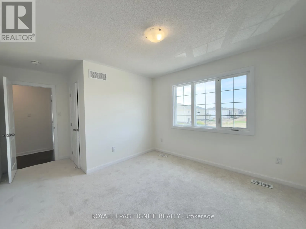
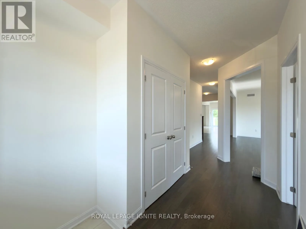
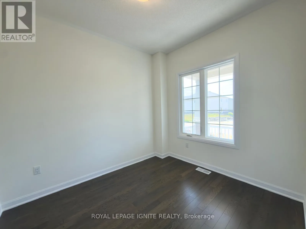
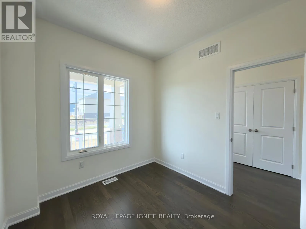
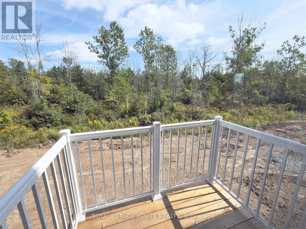
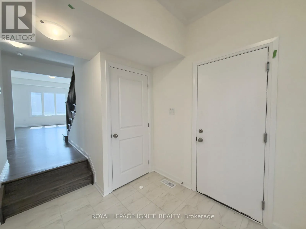
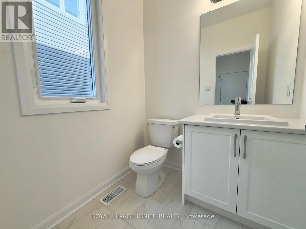
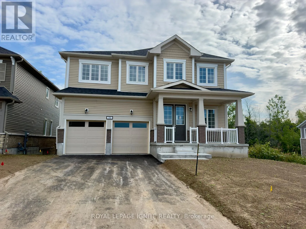
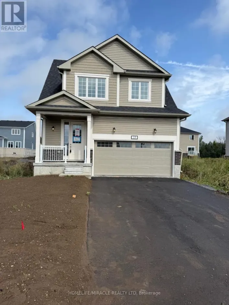
Main St/Country Club Dr Welcome to this brand-new detached home nestled within the prestigious Loyalist Golf Course community in the highly sought-after Loyalist Community of Bath! Thoughtfully designed with a functional layout and filled with abundant natural light, this stunning home offers the perfect blend of modern style, comfort, and everyday functionality. The main floor features spacious separate living and dining rooms, providing ideal spaces for both family living and entertaining. The open-concept kitchen is beautifully appointed with quartz countertops, stainless steel appliances, and ample cabinetry, making it the heart of the home. Elegant hardwood flooring throughout the main level adds warmth and sophistication to the contemporary design. Upstairs, you'll find four generously sized bedrooms, each complete with a walk-in closet and convenient access to a bathroom, offering exceptional comfort and practicality for growing families. Perfectly situated just minutes from schools, parks, shopping, and the scenic Bath waterfront, this exceptional home combines peaceful golf course community living with everyday convenience. Don't miss this incredible opportunity to own a brand-new home in one of Bath's most desirable neighbourhoods! (id:27476)

Property Highlights

MLS® Number
X13745314
Type
Single Family
Community Name
57 - Bath
Ownership Type
Freehold
Parking Space Total
4

Building

Building Type
House
Storeys
2.00
Square Footage
3000 - 3500 sqft
Bathrooms Total
5
Bedrooms Above Ground
5
Bedrooms Total
5
Exterior Finish
Brick, Vinyl siding
Fireplace Present
No
Basement Type
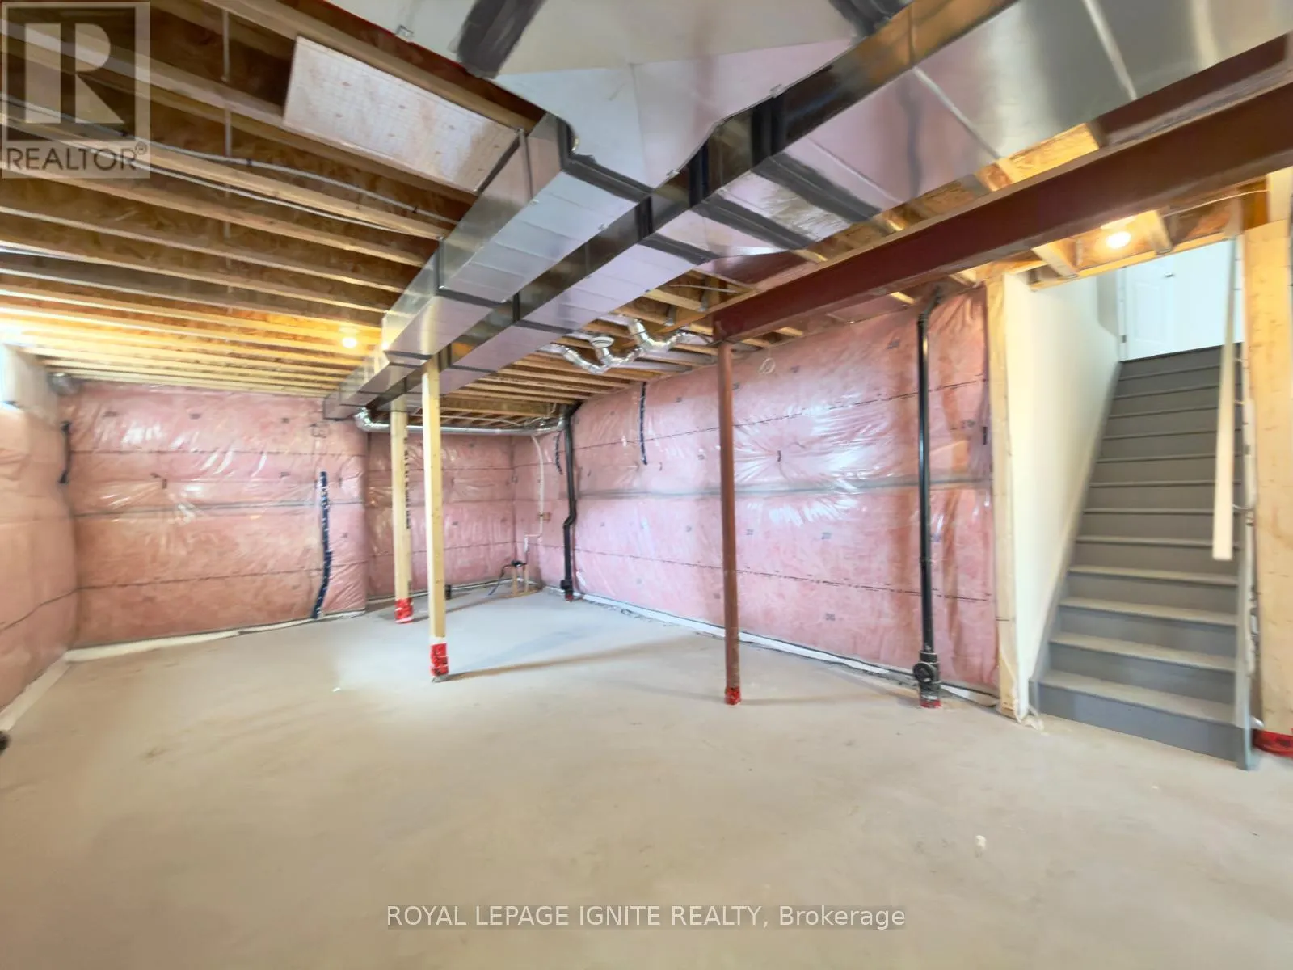
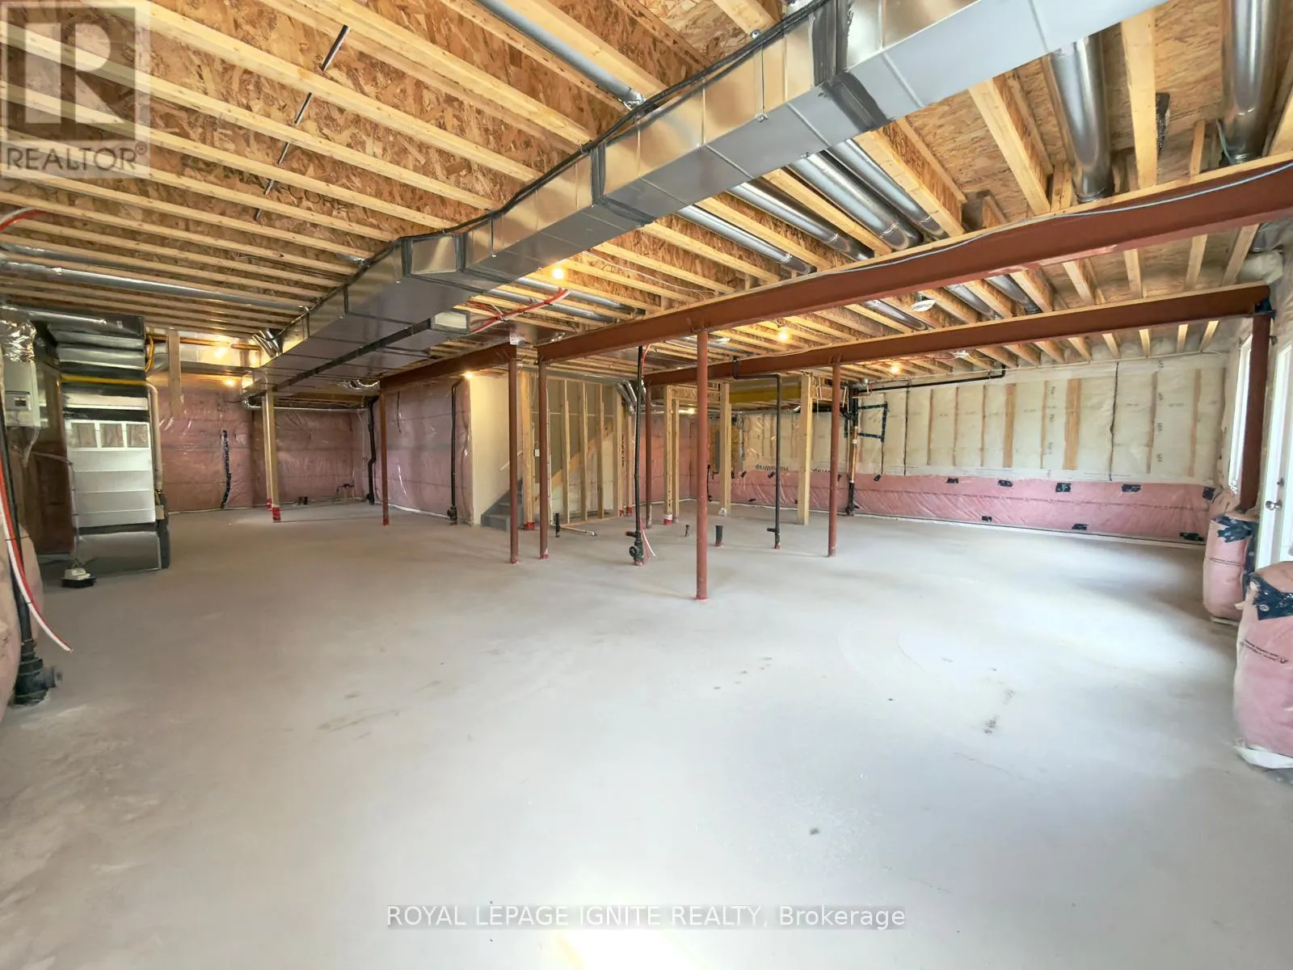
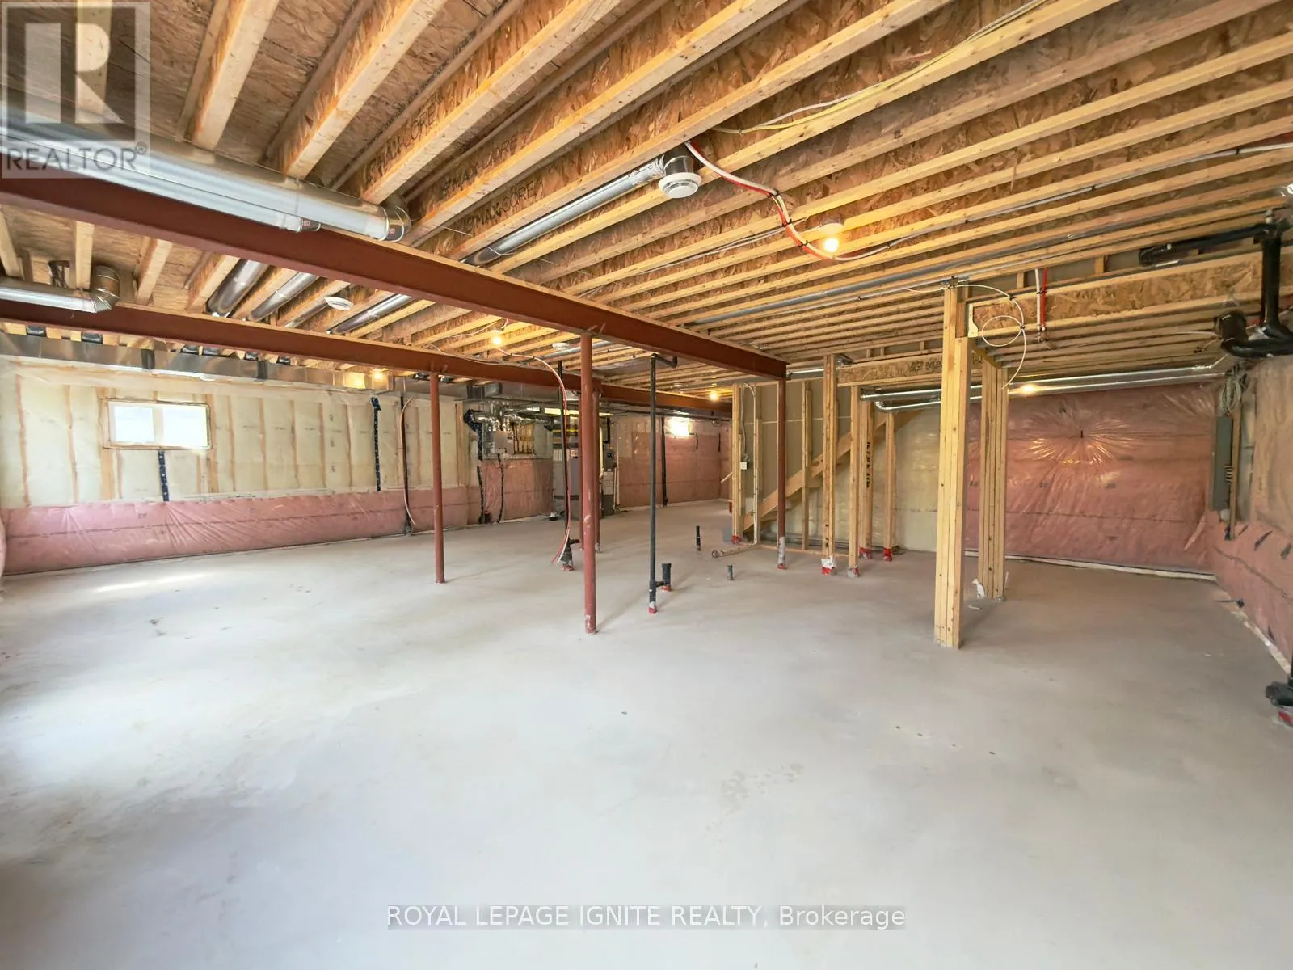
Full, N/A (Unfinished), N/A
Basement Features
Walk out
Building Heating Type
Forced air
Heating Fuel
Natural gas
Building Cooling Type
Central air conditioning

Utilities

Water
Municipal water
Utility Sewer
Sanitary sewer

Room Layout

Bedroom 4
Second level
3.35 m x 3.35 m
Bedroom 5
Second level
3.75 m x 3.38 m
Primary Bedroom
Second level
5.73 m x 4.42 m
Bedroom 2
Second level
4.27 m x 3.38 m
Bedroom 3
Second level
3.35 m x 3.96 m
Living room
Main level
6.13 m x 3.72 m
Dining room
Main level
6.13 m x 3.72 m
Kitchen
Main level
4.88 m x 2.99 m
Eating area
Main level
4.88 m x 3.6 m
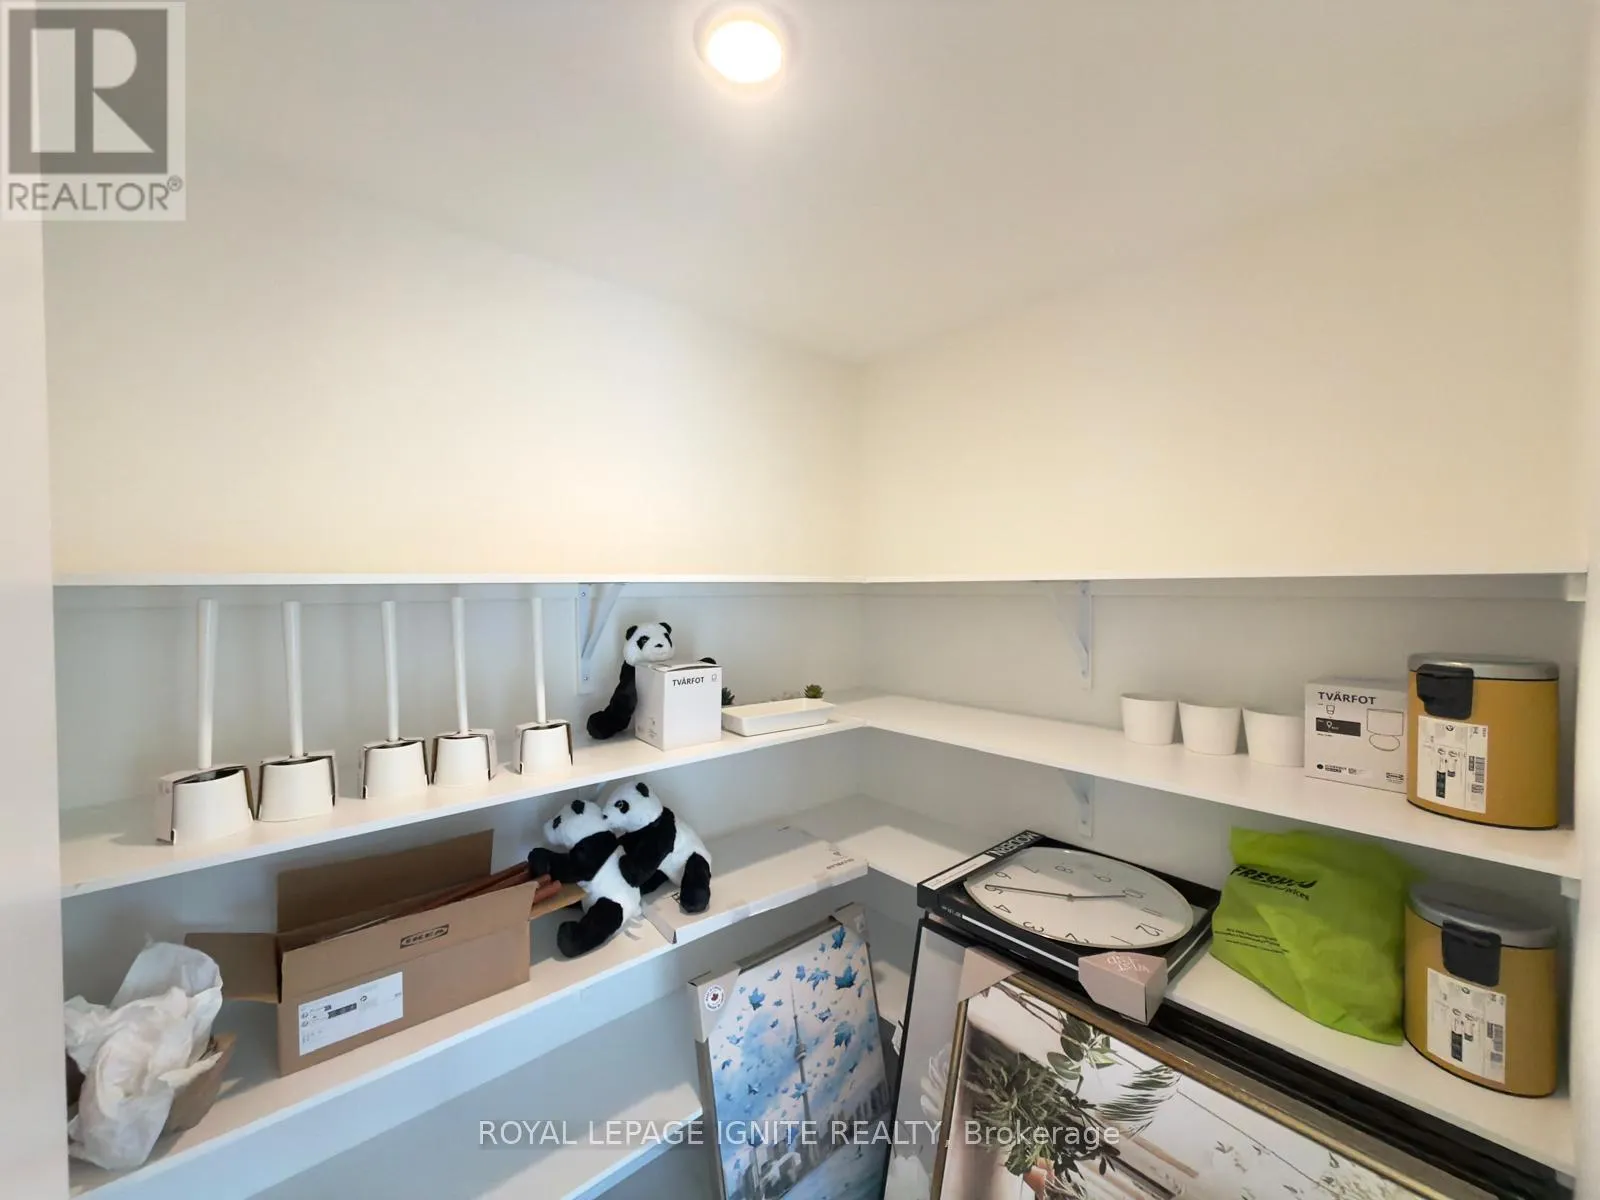
Mud room
Main level
2.26 m x 2.99 m
Family room
Main level
5.94 m x 4.15 m
Den
Main level
3.05 m x 2.68 m

Location

Learn more about this property
Listing provided by:
ROYAL LEPAGE IGNITE REALTY
MLS® number:
X13745314
Agent:
Thiru Gobiraj
*Indicates required field
Name is required
Email is required
Please enter a valid phone number (e.g., 416-111-1111).