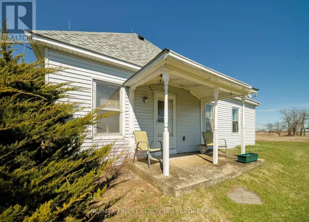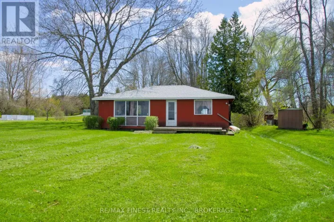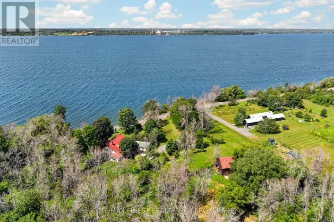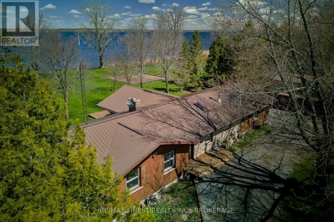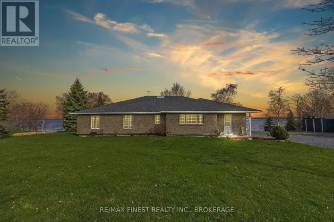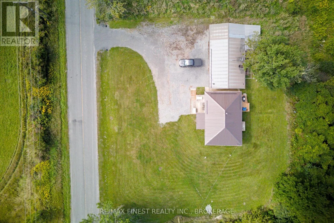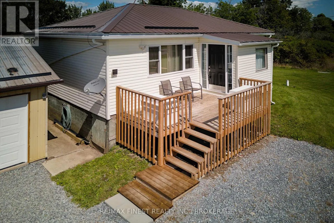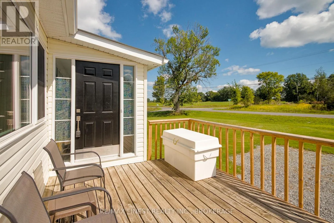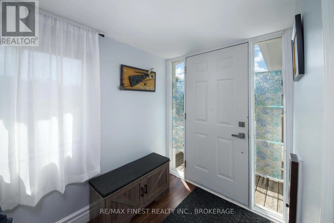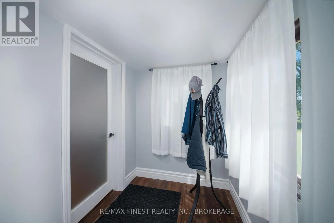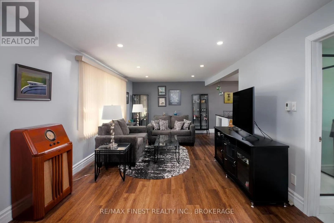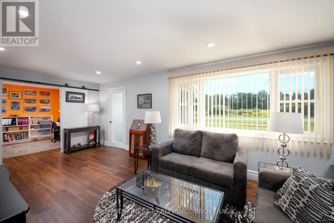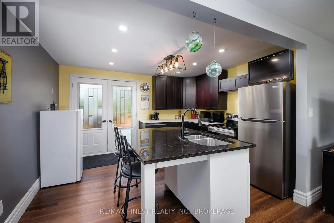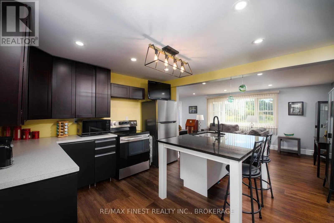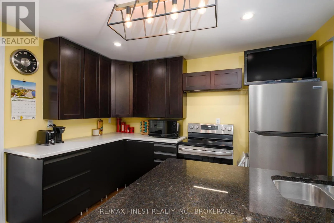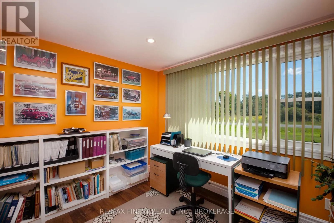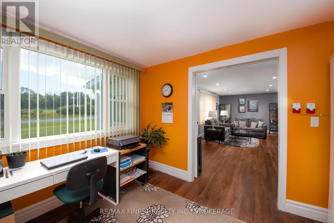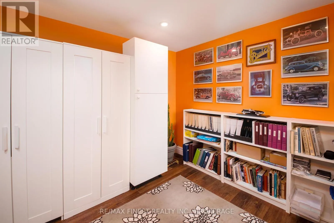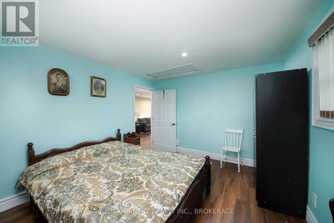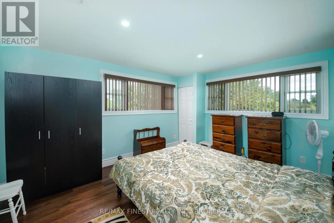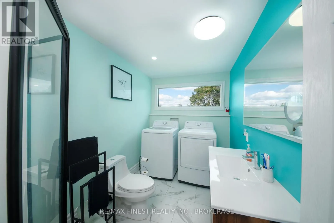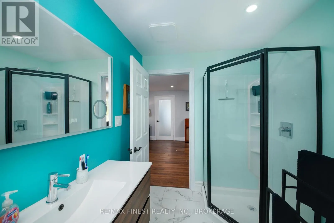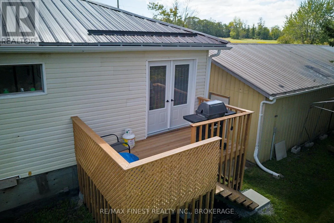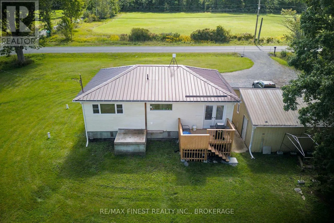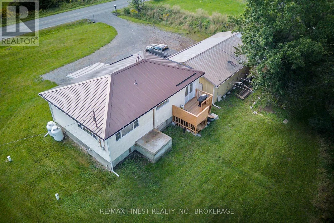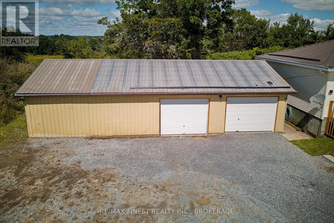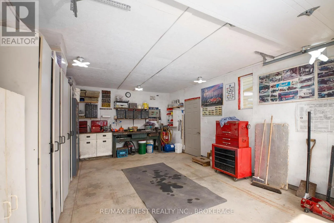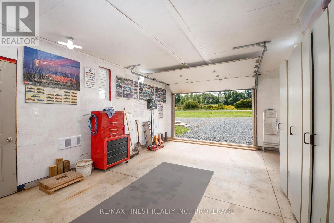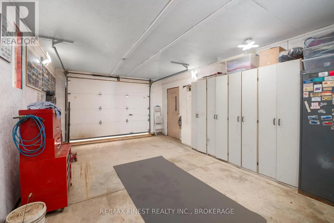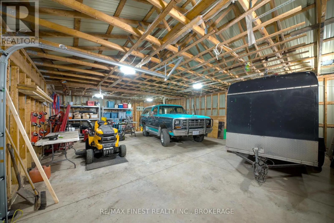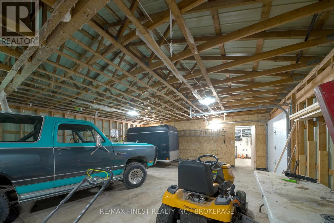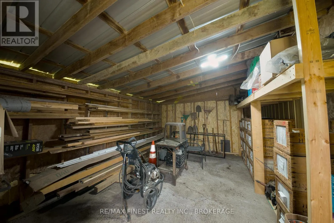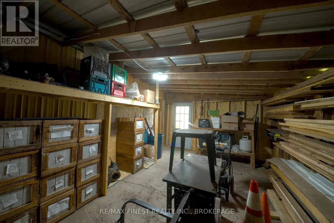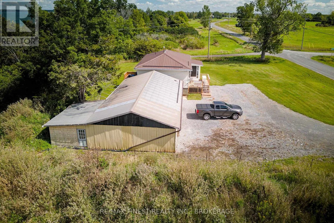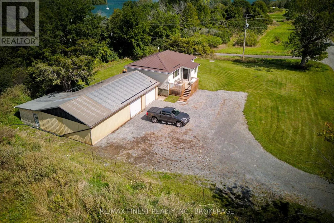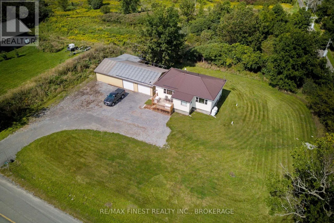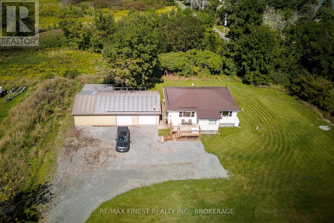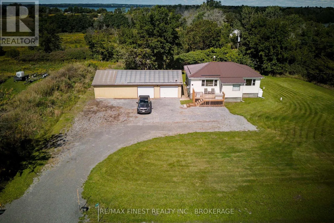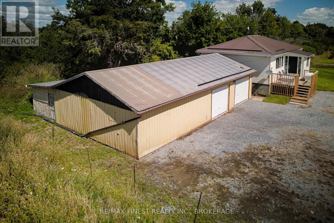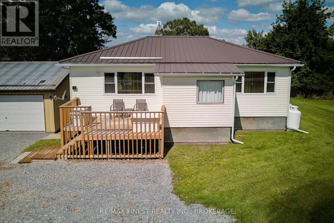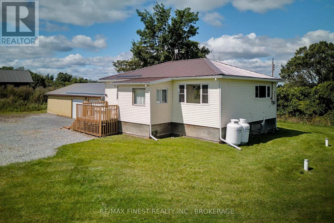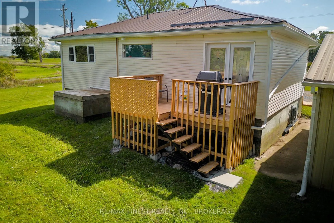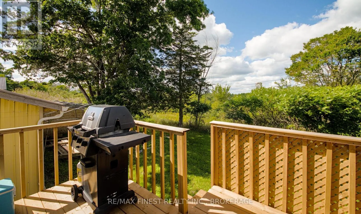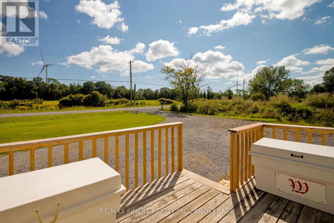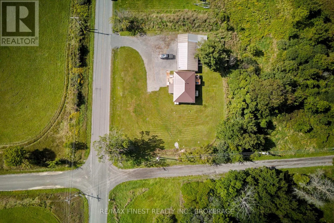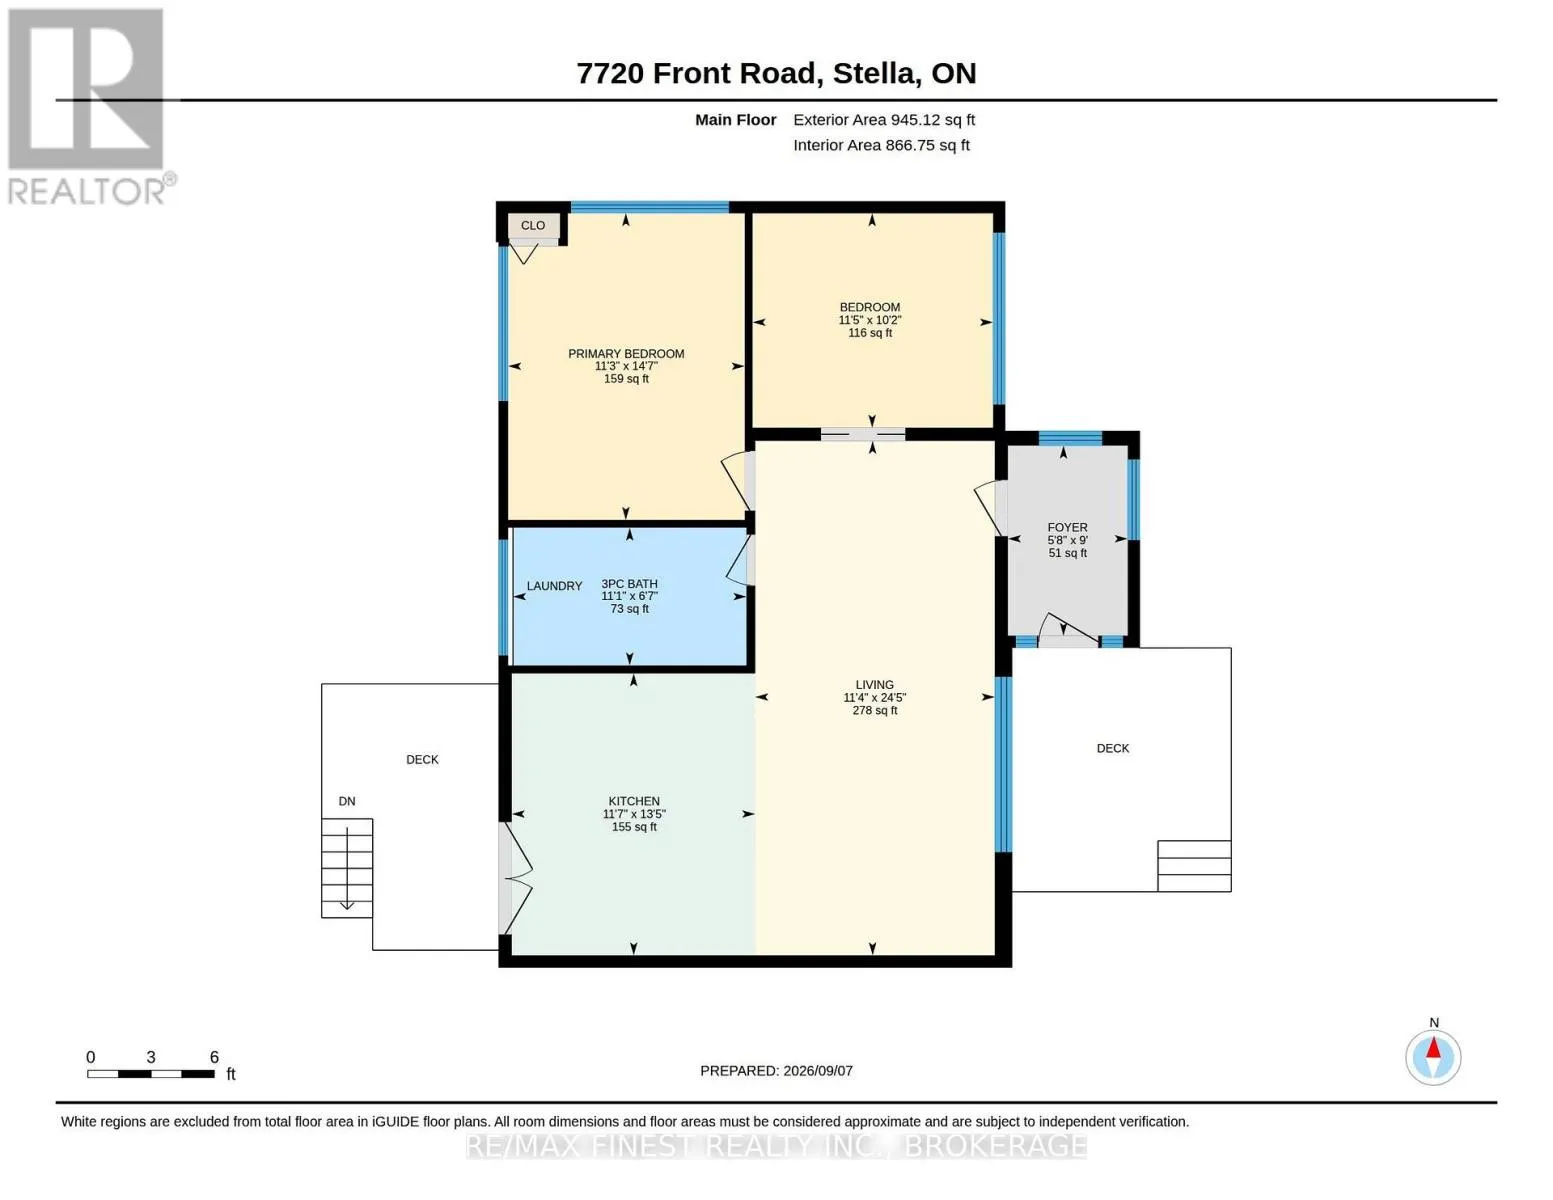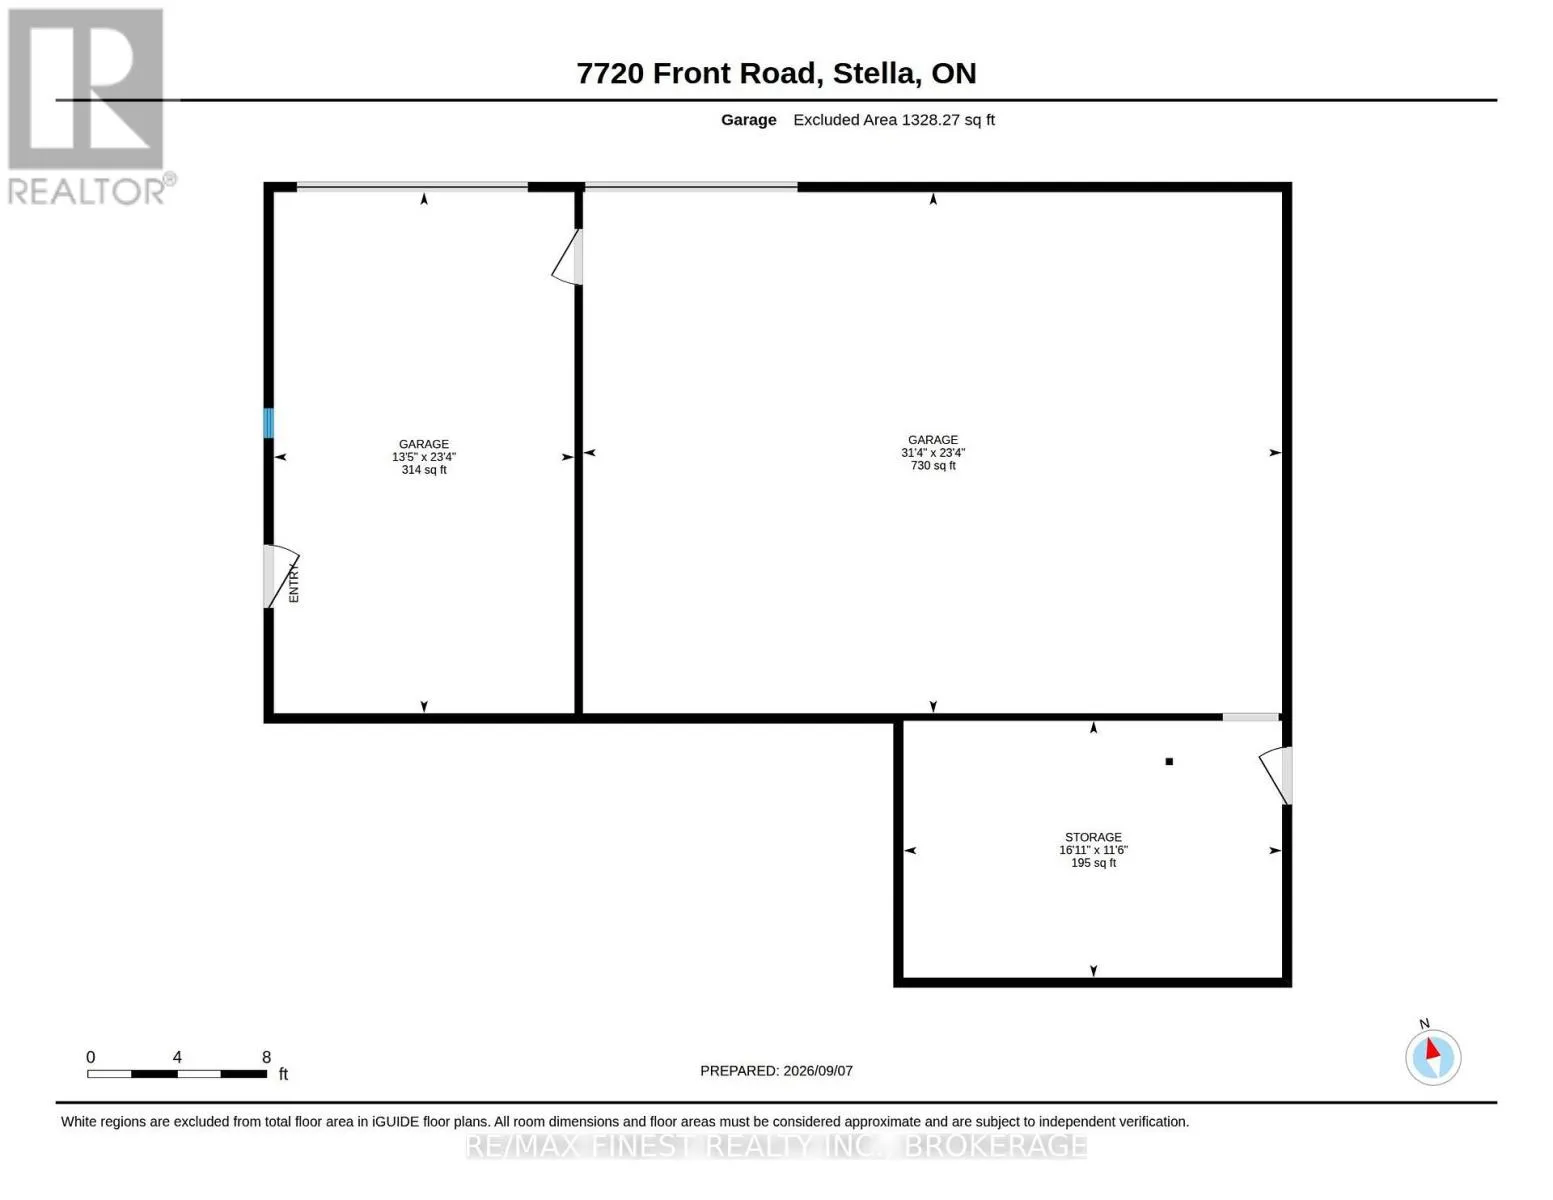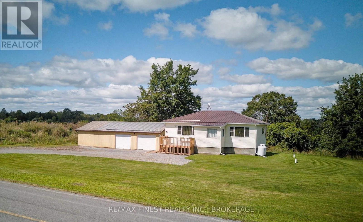
Cross Streets: Front Rd & Kerr Point Rd. ** Directions: Amherst Island Ferry. Right at Front Rd to Kerr Point Rd, Next house on right. Tucked into the quiet, rural charm of Amherst Island, this bungalow has been meticulously finished over the past year and offers easy, one-floor living just a few minutes down the paved road from the ferry dock, with hourly service 20 hours/day. Inside, you'll find all-new paint, a new kitchen with a stone counter island and French doors leading to a rear deck, updated bathroom that doubles as a convenient main-floor laundry room, updated windows (except foyer), and durable flooring throughout. Behind the scenes, the home has also been upgraded with new soffits and fascia (2025) and attic insulation improved to R50 (2026). The primary bedroom looks out over a ravine, while the second bedroom offers flexible space well-suited to a home office, den, or guest room. Step outside to two decks: one off the kitchen for evening barbecues while the sun sets, and a front deck with newly rebuilt railing that catches the sunrise across the island. Surrounded by trees, meadow, and pasture views, the property is a haven for local wildlife, from deer and wild turkeys to the birds Amherst Island is known for. But the real showstopper is the garage - over 1,300 sq ft with a concrete floor, with a newly finished single-bay workshop, and a second bay (2nd bay door added 2025) comfortably fitting three vehicles, plus a separate storage room at the back. Whether you're after a peaceful island retreat or a serious space to work on or store your vehicles and toys, this move-in-ready starter home on a 1/2-acre property delivers both. (id:27476)