164 Amy Lynn Drive, Loyalist, Ontario K7N 2A2

Listed for:
$619,900
3 beds
3 baths
Listed Today
House for rent: 164 Amy Lynn Drive, Loyalist, Ontario K7N 2A2

View all 49 photos

About

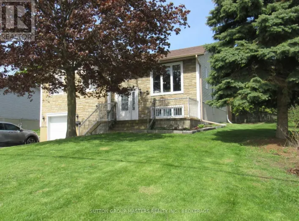
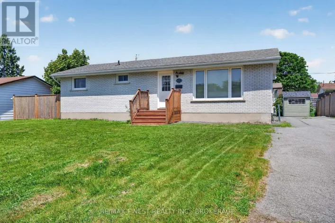
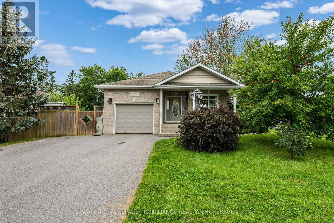
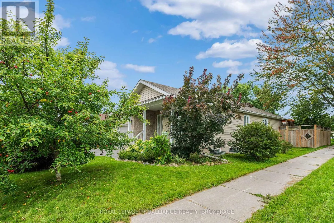
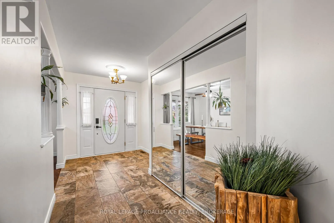
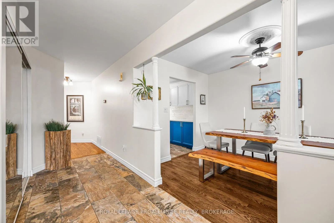
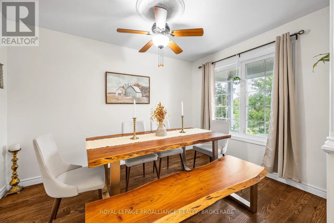
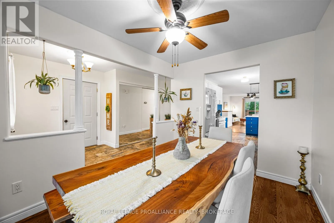
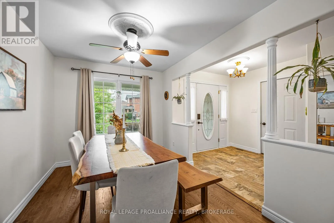
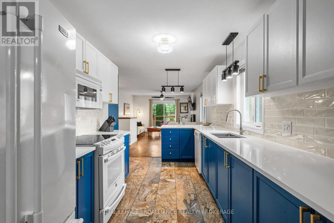
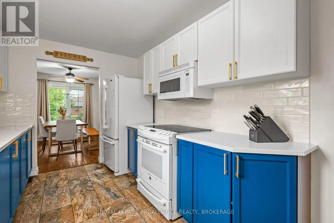
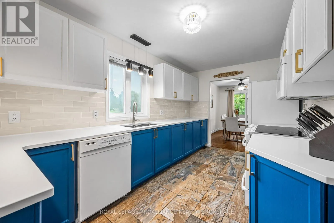
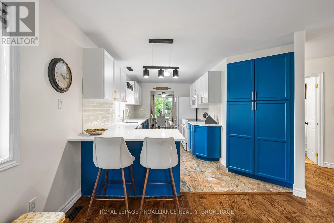
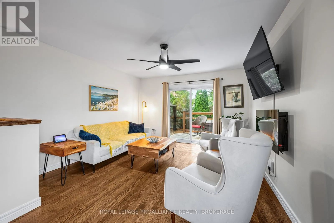
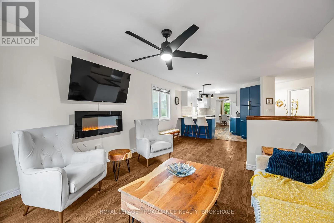
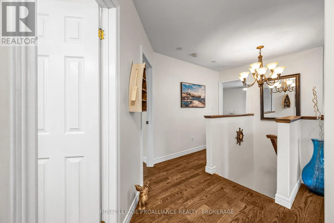
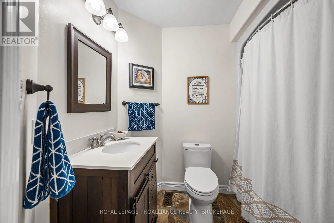
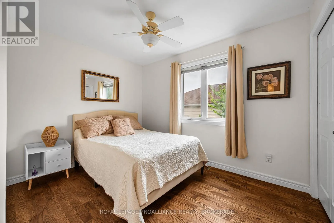
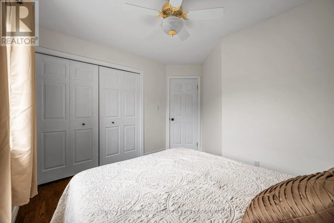
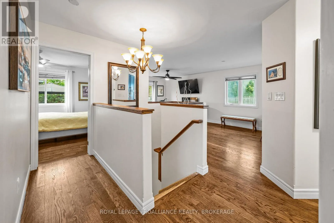
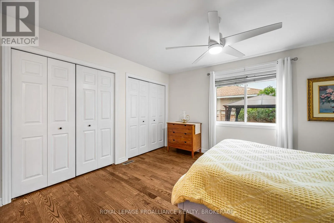
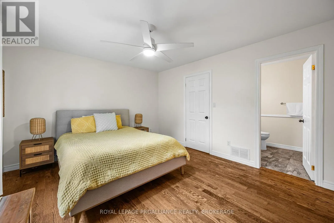
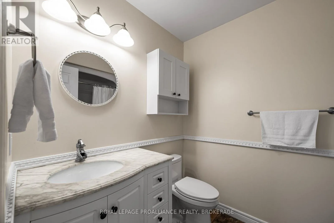
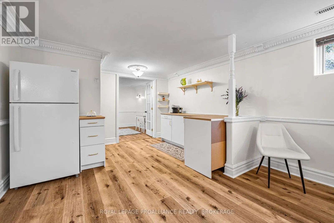
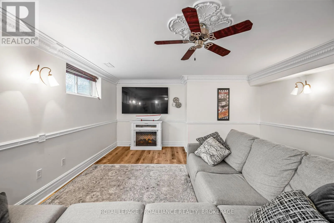
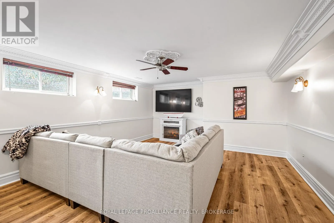
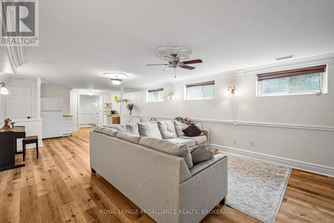
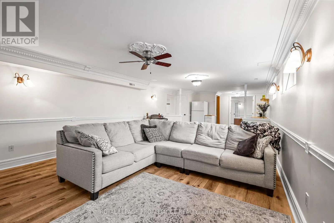
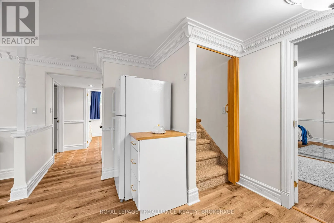
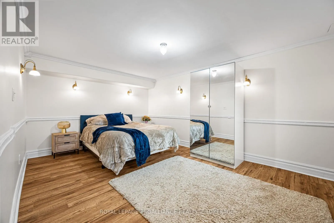
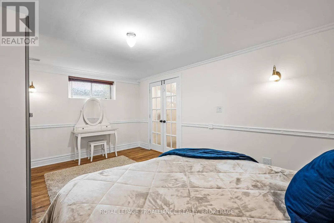
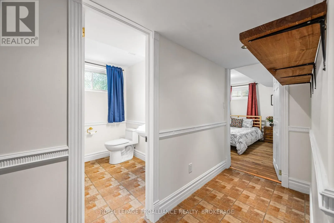
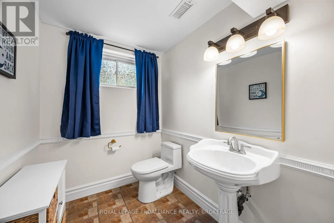
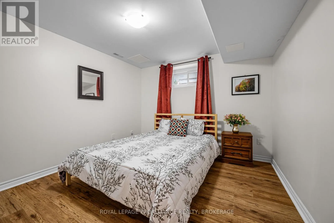
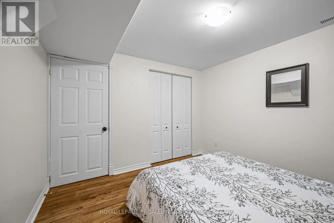
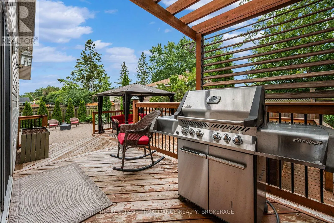
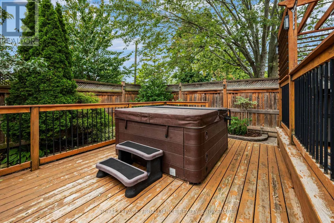
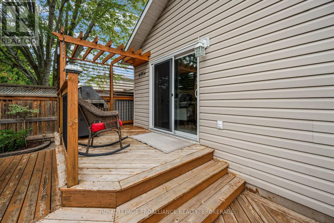
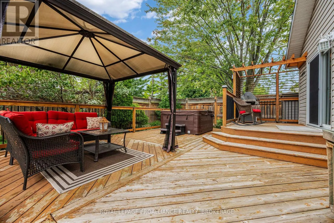
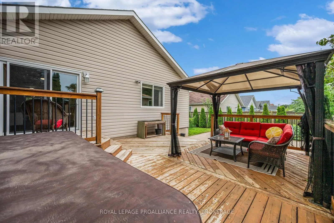
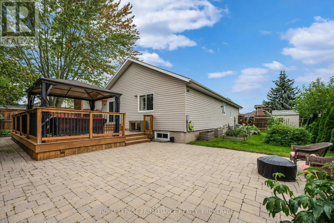
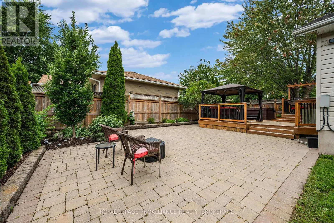
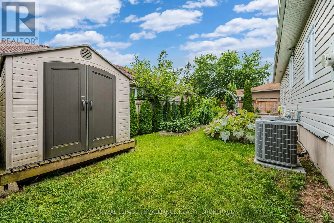
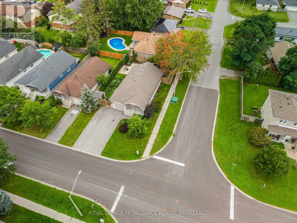
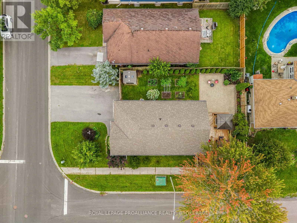
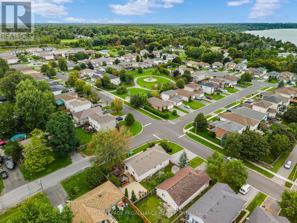
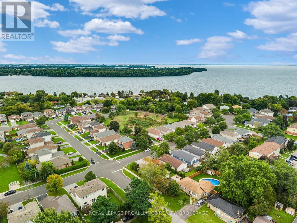
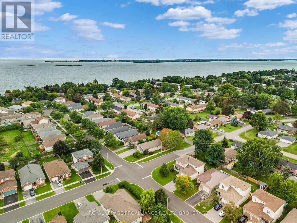
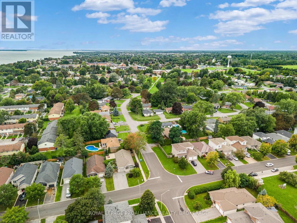
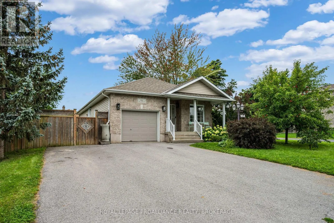
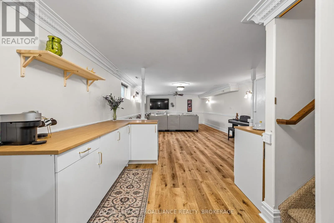
Cross Streets: QUINTE AVE & AMY LYNN DRIVE. ** Directions: BATH ROAD TO AMHERST DRIVE TO AMY LYNN DRIVE. Welcome to 164 Amy Lynn Drive, a beautiful and spacious bungalow perfectly situated in a quiet, highly desirable Amherstview neighbourhood. This immaculately well-kept home features a spacious foyer, a warm & inviting dining room, a bright living room with a fireplace, a large well-appointed primary bedroom with an ensuite bathroom, an additional bedroom,a full bathroom and inside entry to the garage. The updated kitchen features quartz countertops and ample cupboard space. Patio doors off the living room slide open to the deck with a hot tub, Gazebo, gas BBQ hookup, stone patio area and the beautifully landscaped backyard with lovely gardens which create the perfect setting for summer evenings. The fully finished basement offers a versatile layout with a large bedroom, a den with closet space, a laundry room, a 2pc powder room, and an expansive rec room. This house has been freshly painted from top to bottom with notable updates including the Furnace (2024) and A/C(2023), Washer & Dryer and the main floor flooring. Located a short drive from amenities, parks, and schools. (id:27476)

Property Highlights

MLS® Number
X13753400
Type
Single Family
Community Name
54 - Amherstview
Ownership Type
Freehold
Land Size
62.3 x 109.9 FT
Parking Space Total
7

Building

Building Type
House
Storeys
1.00
Square Footage
1100 - 1500 sqft
Bathrooms Total
3
Bedrooms Above Ground
2
Bedrooms Total
3
Amenities
Park
Exterior Finish
Brick, Vinyl siding
Fireplace Present
Yes
Basement Type
N/A (Finished)
Basement Features
Building Heating Type
Forced air
Heating Fuel
Natural gas
Building Cooling Type
Central air conditioning

Utilities

Water
Municipal water
Utility Sewer
Sanitary sewer

Room Layout

Recreational, Games room
Basement
4.59 m x 7.64 m
Bathroom
Basement
2.18 m x 1.73 m
Bedroom
Basement
5.19 m x 3.4 m
Den
Basement
3.19 m x 3.38 m
Other
Basement
3.78 m x 3.12 m
Bedroom
Main level
4.23 m x 3.64 m
Bedroom
Main level
3.45 m x 3.42 m
Dining room
Main level
2.62 m x 3.56 m
Foyer
Main level
2.23 m x 2.13 m
Living room
Main level
3.97 m x 6.4 m
Bathroom
Main level
2.34 m x 2.31 m
Bathroom
Main level
2.67 m x 1.83 m

Location

Learn more about this property
Listing provided by:
ROYAL LEPAGE PROALLIANCE REALTY, BROKERAGE
MLS® number:
X13753400
Agent:
Krishan Nathan
*Indicates required field
Name is required
Email is required
Please enter a valid phone number (e.g., 416-111-1111).

Community Spotlight: Homes For sale in Your Neighborhood