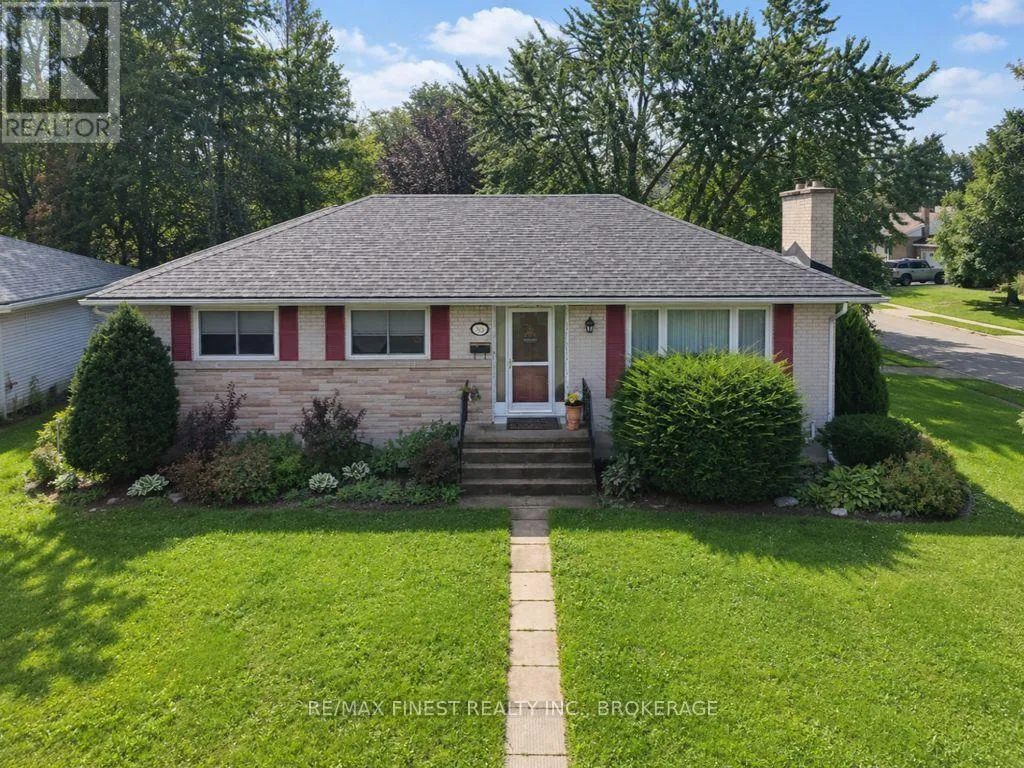
58 Princeton Place, Loyalist, Ontario K7N 1E6

Listed for:
$599,000
5 beds
3 baths
Listed 21 days ago
House for rent: 58 Princeton Place, Loyalist, Ontario K7N 1E6

View all 36 photos

About

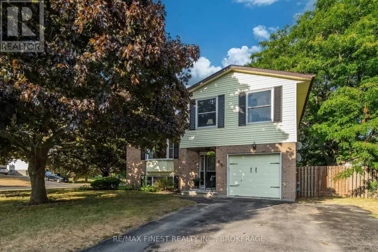
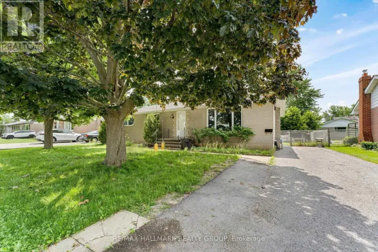
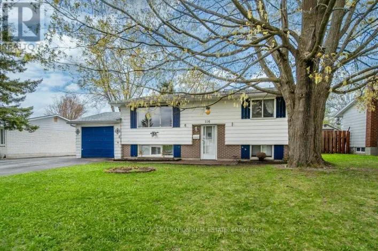
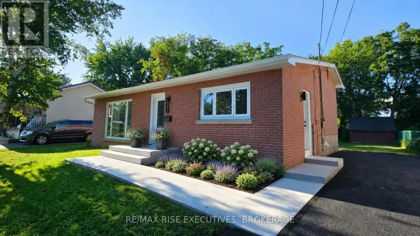
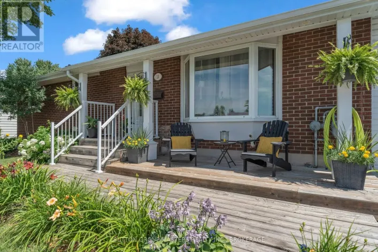
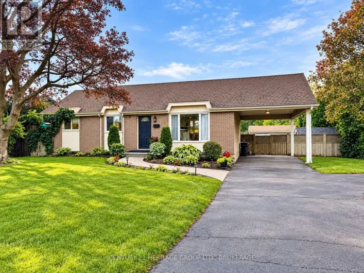
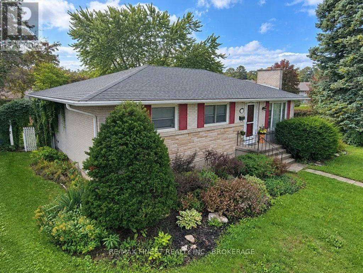
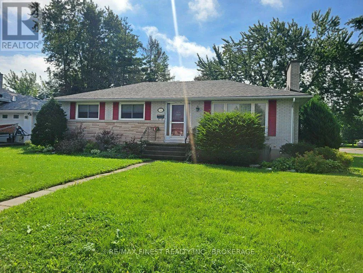
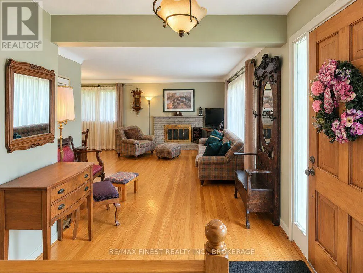
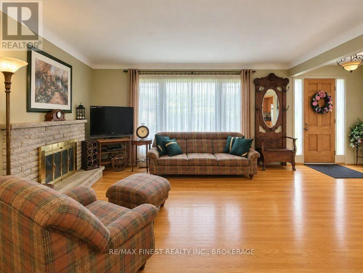
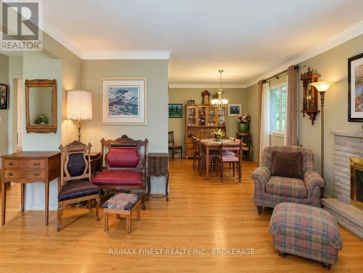
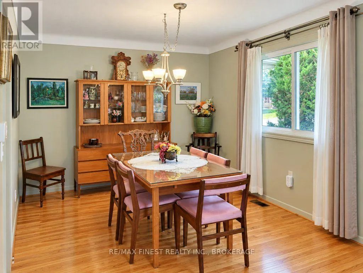
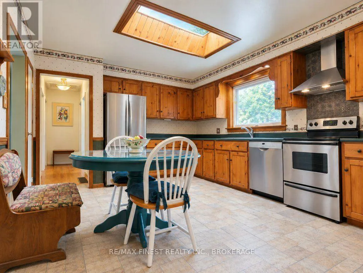
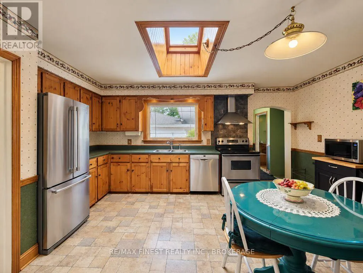
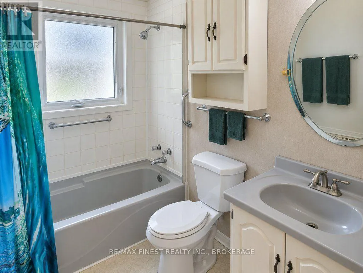
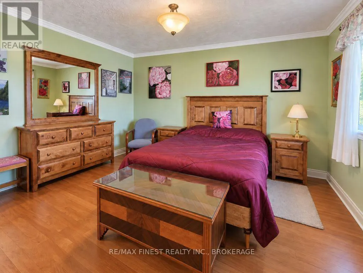
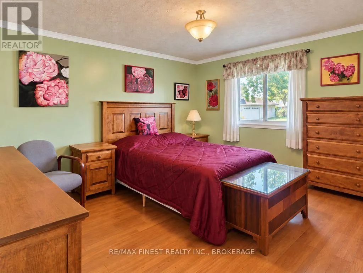
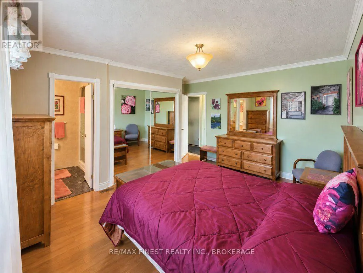
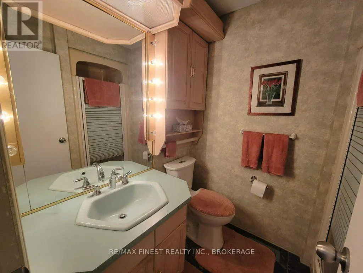
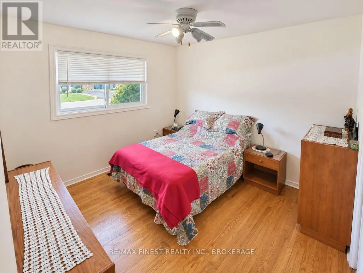
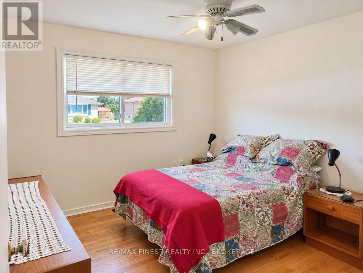
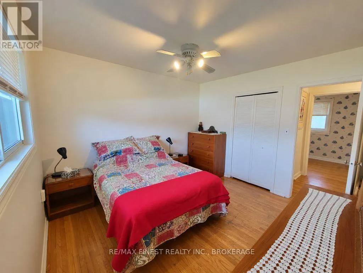
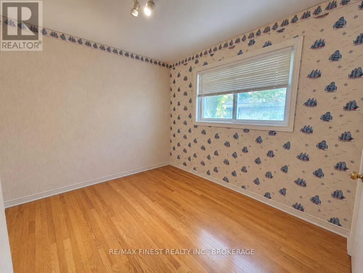
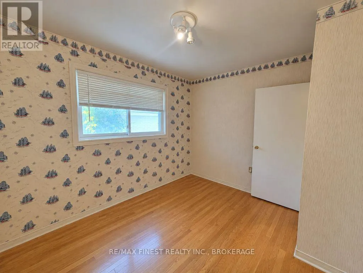
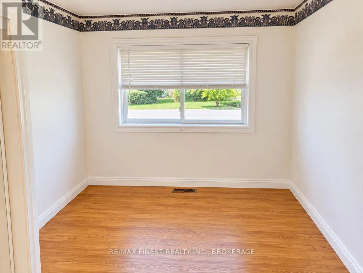
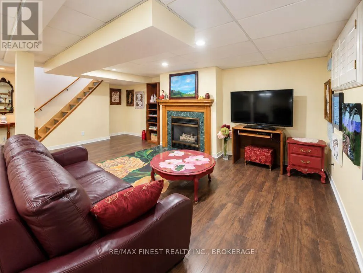
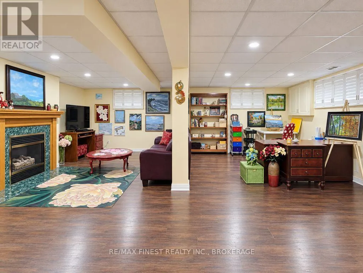
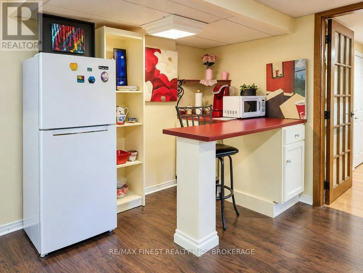
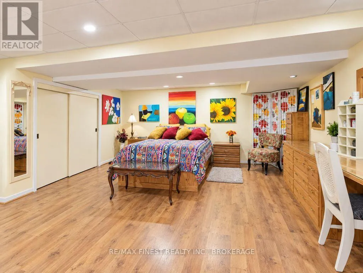
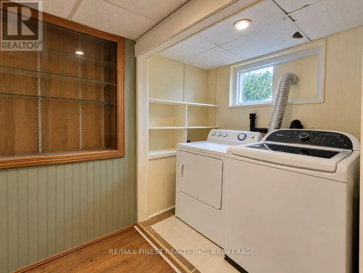
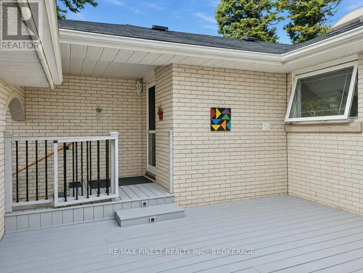
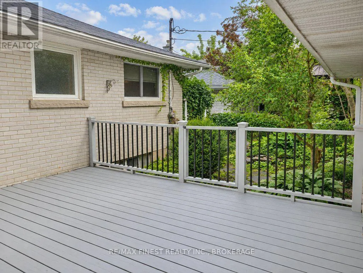
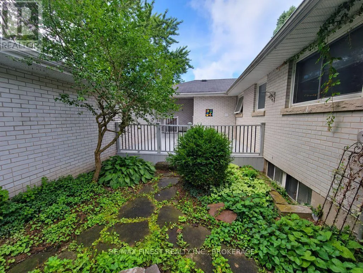
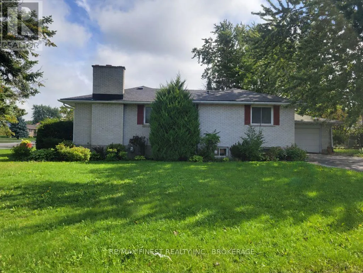
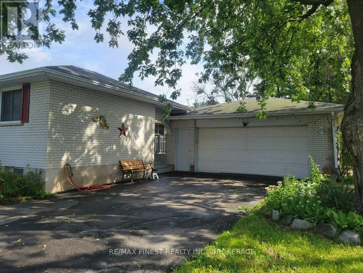
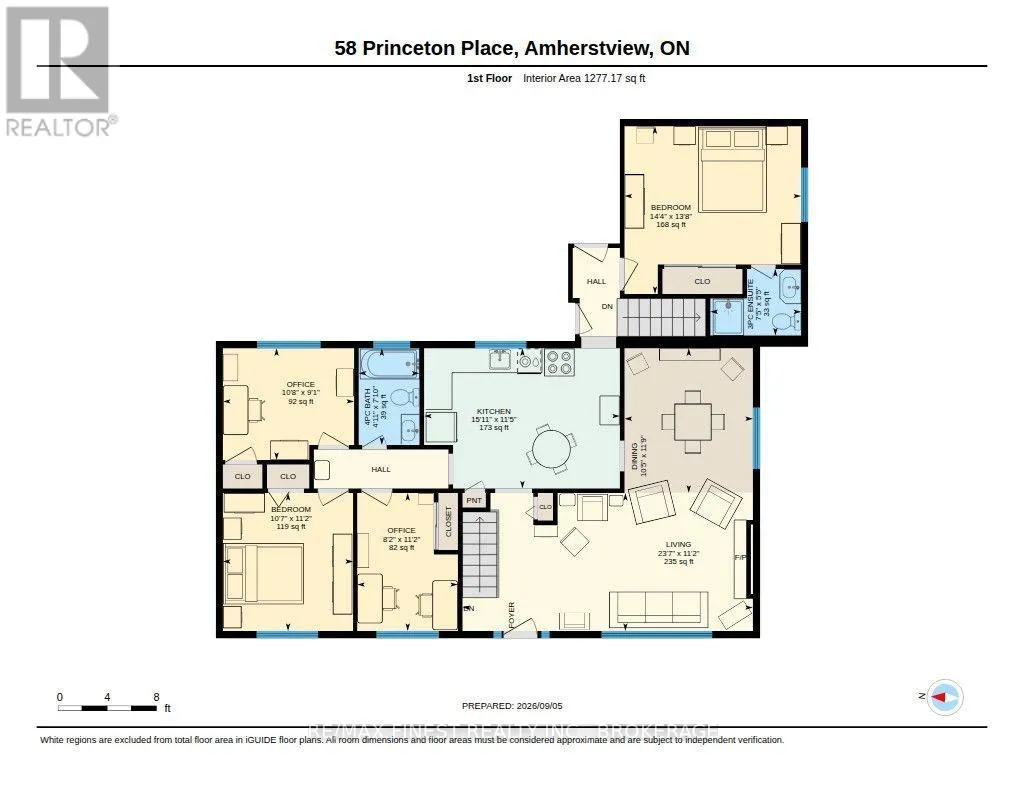
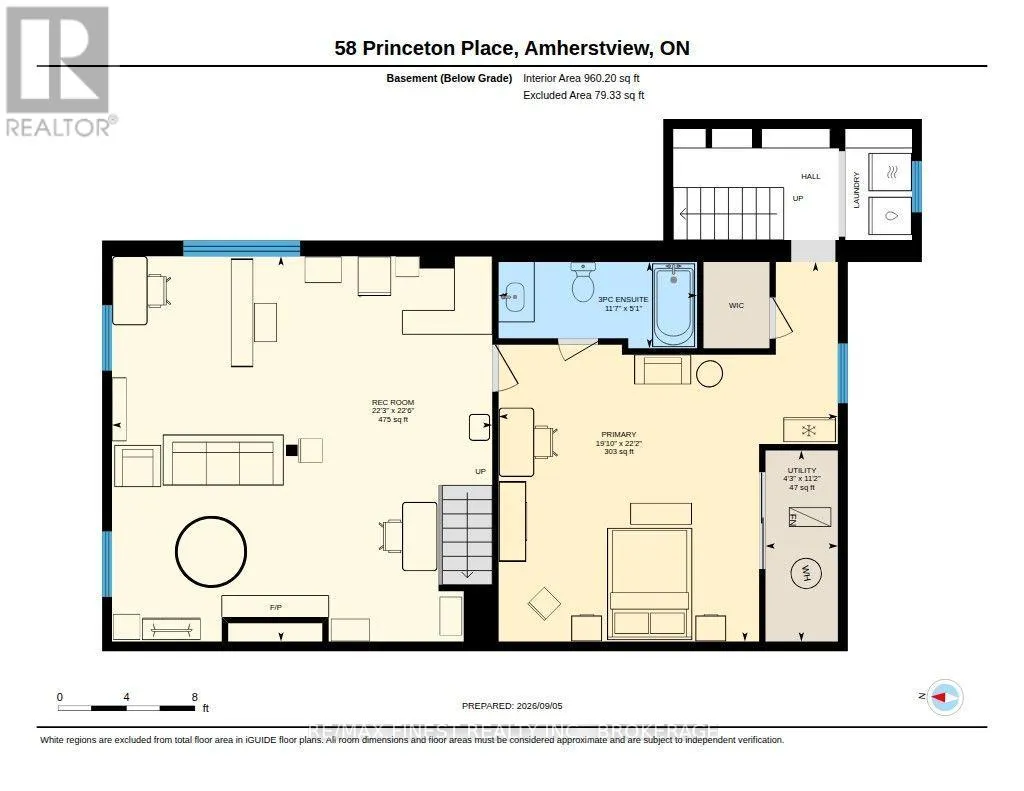
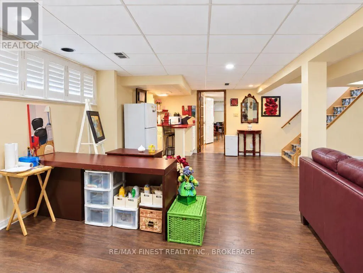
Princeton & Manitou Welcome to this charming 1,277 sq ft brick bungalow in a mature, quiet subdivision in Amherstview. This well maintained home offers comfortable main level living with large windows allowing plenty of natural light. The heart-of-the-home's cozy, country kitchen is centrally located leading to a bright dining room and open concept living room with a stone fireplace. Offering 4 bedrooms on the main floor, including primary bedroom with ensuite, plus 4-pce main bathroom, classic hardwood flooring throughout the main floor. Beautiful gardens, mature landscaping and a picturesque, private deck off the kitchen creates a peaceful space for relaxing and entertaining. A large detached 2-car garage (28ft x 28ft) provides excellent space for vehicles, storage, or a workshop. The finished lower level is great for a recreation room, home office, or potential in-law suite. This level adds valuable additional living space, featuring engineered hardwood floors, a convenient kitchenette, walk-in closet and full bathroom. A short drive to Kingston, this property combines comfort, location and flexibility for a variety of buyers. A fantastic opportunity to own a well-cared for bungalow with a 2 car garage and excellent lower level potential. (id:27476)

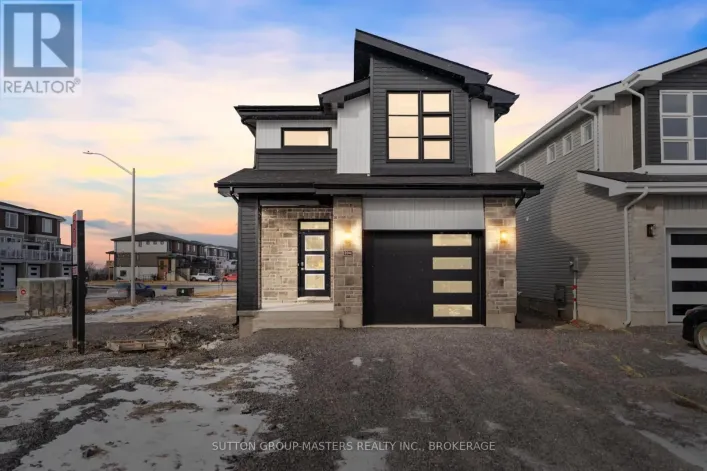
Property Highlights

MLS® Number
X13761482
Type
Single Family
Community Name
54 - Amherstview
Ownership Type
Freehold
Land Size
90.9 x 130 FT
Parking Space Total
6

Building

Building Type
House
Storeys
1.00
Square Footage
1100 - 1500 sqft
Bathrooms Total
3
Bedrooms Above Ground
4
Bedrooms Total
5
Exterior Finish
Brick
Fireplace Present
Yes
Basement Type
N/A (Finished)
Basement Features
Building Heating Type
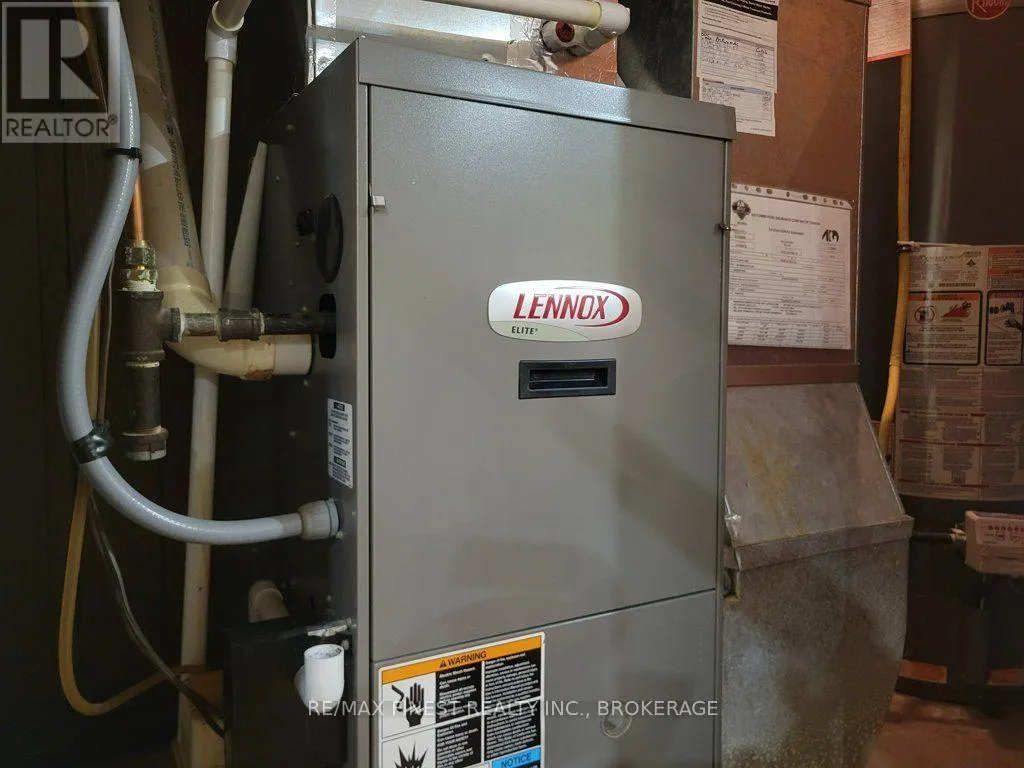
Forced air
Heating Fuel
Natural gas
Building Cooling Type
Central air conditioning

Utilities

Water
Municipal water
Utility Sewer
Sanitary sewer

Room Layout

Recreational, Games room
Lower level
6.86 m x 6.78 m
Bedroom 5
Lower level
6.76 m x 6.05 m
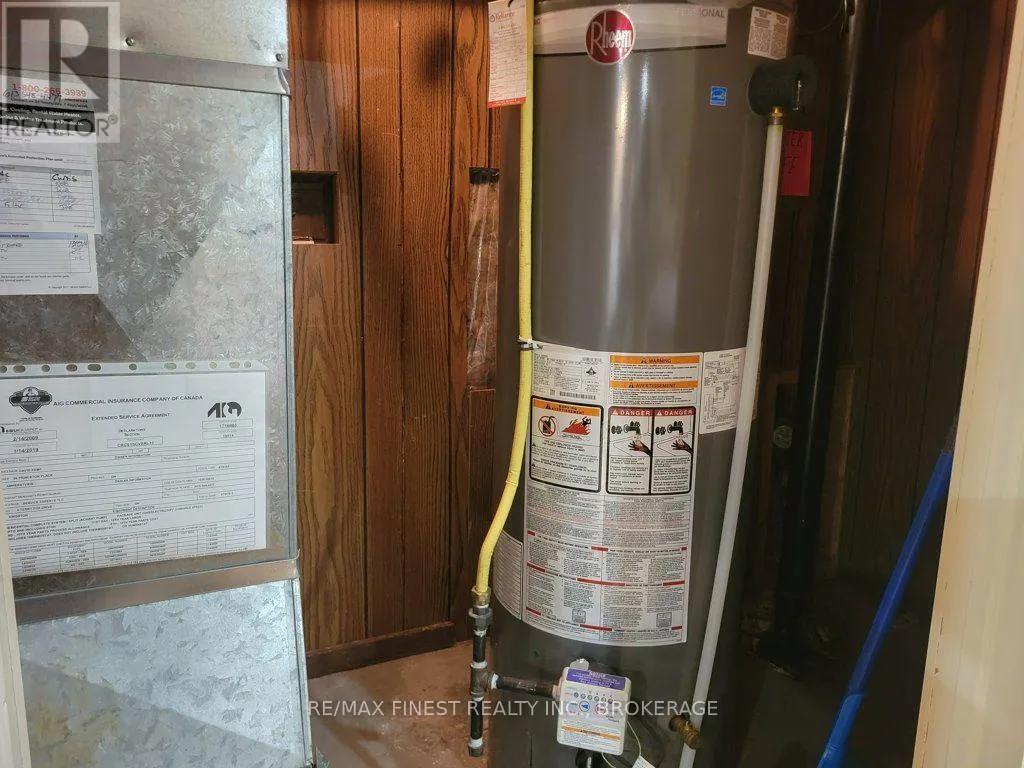
Utility room
Lower level
3.4 m x 1.29 m
Bathroom
Lower level
1.54 m x 3.54 m
Primary Bedroom
Main level
4.15 m x 4.38 m
Bedroom 2
Main level
3.42 m x 3.23 m
Bedroom 3
Main level
3.42 m x 2.5 m
Bedroom 4
Main level
2.77 m x 3.25 m
Kitchen
Main level
3.47 m x 4.85 m
Dining room
Main level
3.58 m x 3.18 m
Living room
Main level
3.42 m x 7.2 m
Bathroom
Main level
1.65 m x 2.25 m
Bathroom
Main level
2.39 m x 1.51 m

Location

Learn more about this property
Listing provided by:
RE/MAX FINEST REALTY INC., BROKERAGE
MLS® number:
X13761482
Agent:
Steven Renwick
*Indicates required field
Name is required
Email is required
Please enter a valid phone number (e.g., 416-111-1111).

Community Spotlight: Homes For sale in Your Neighborhood