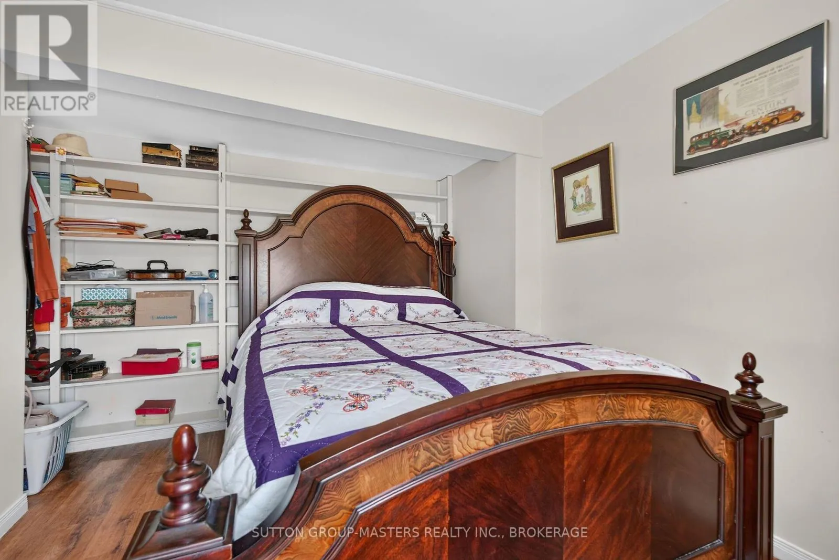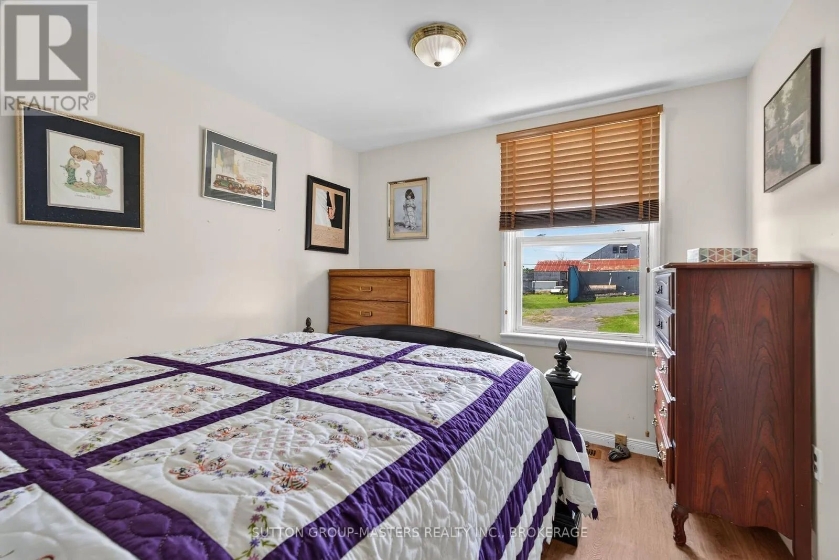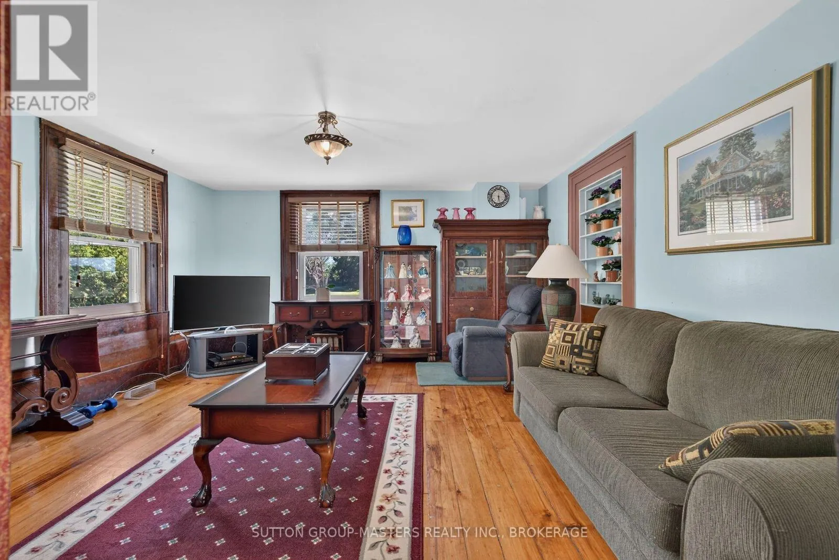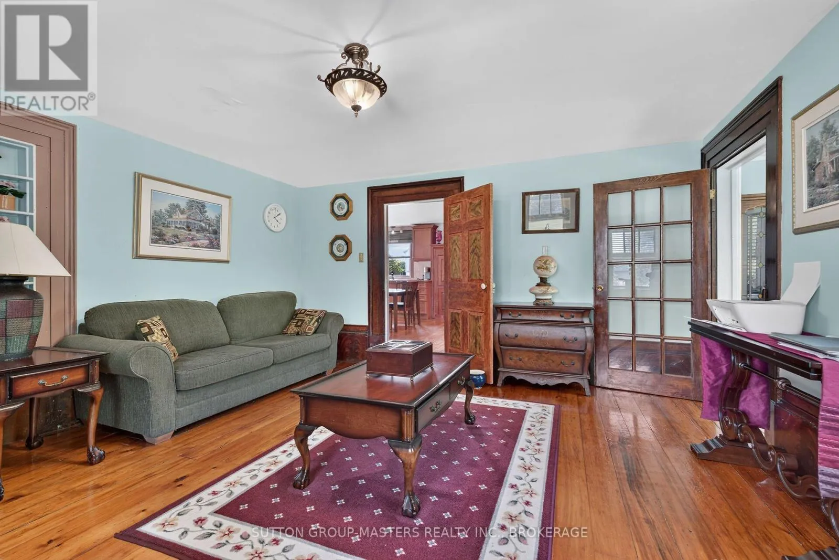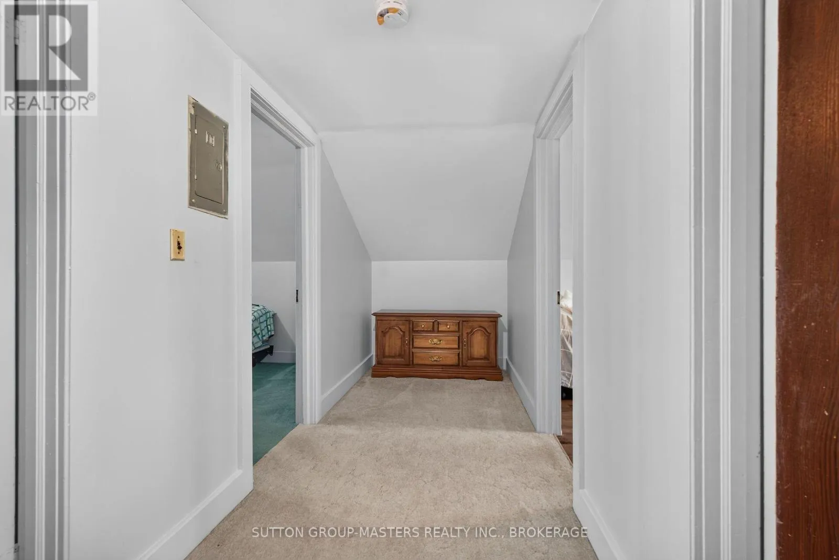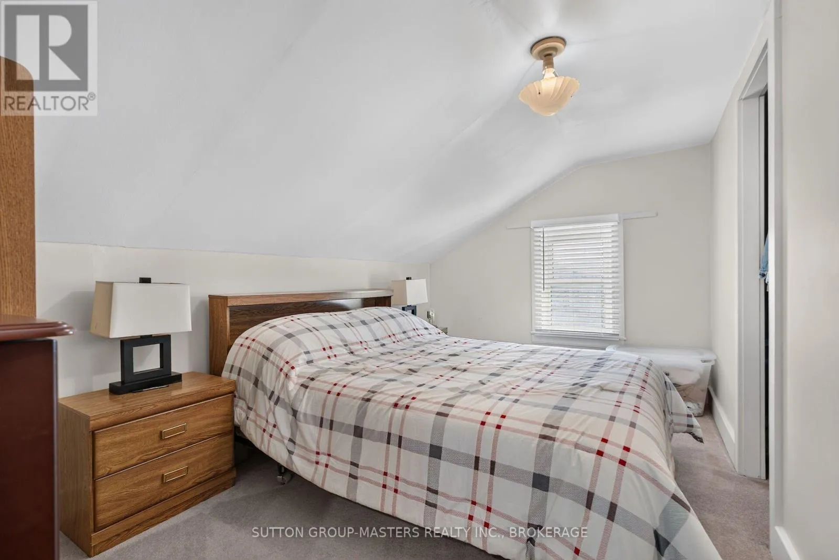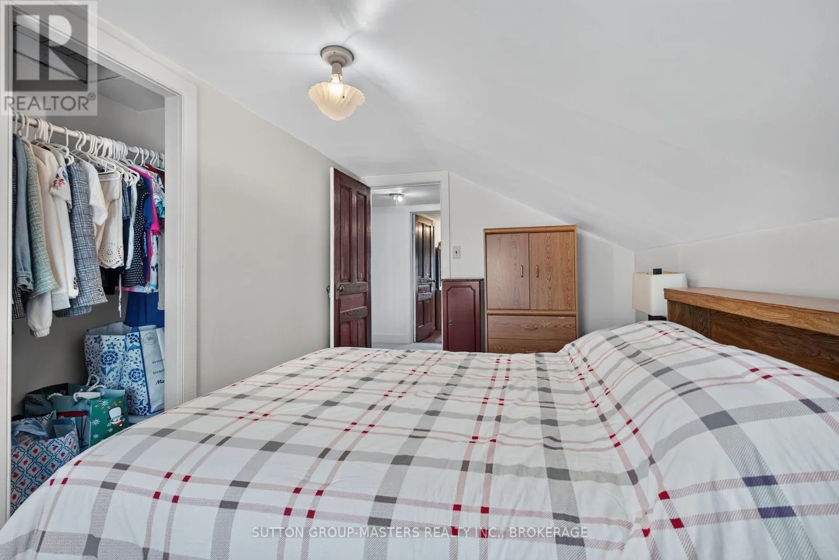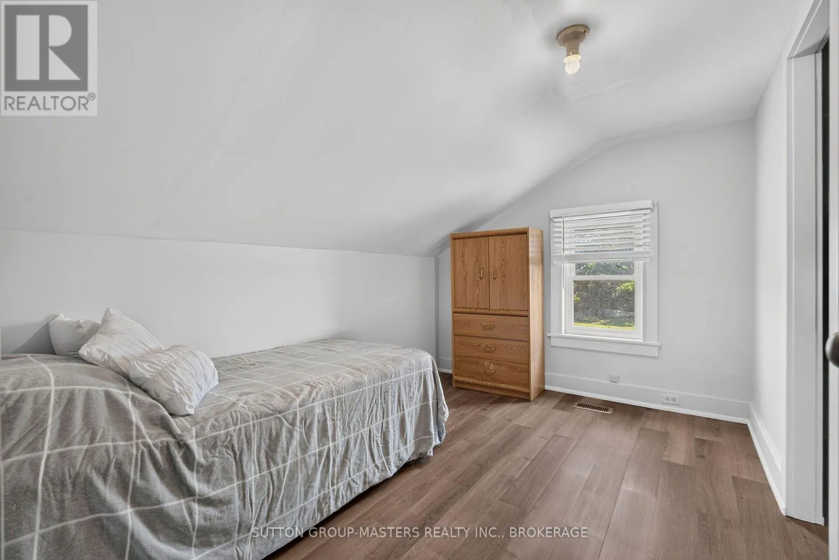
594 Fred Brown Road, Loyalist, Ontario K0H 2H0

Listed for:
$789,900
5 beds
1 baths
Listed 22 days ago
House for rent: 594 Fred Brown Road, Loyalist, Ontario K0H 2H0

View all 44 photos

About

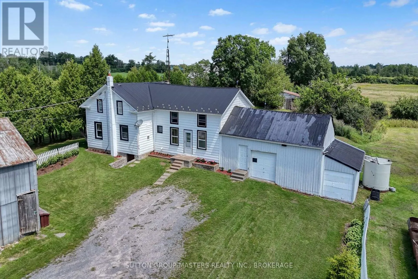
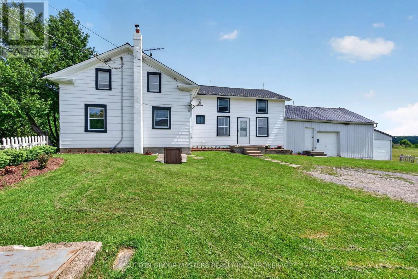
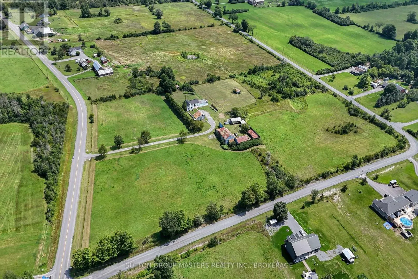
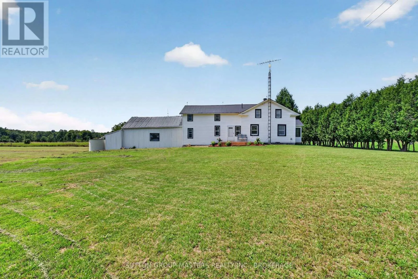
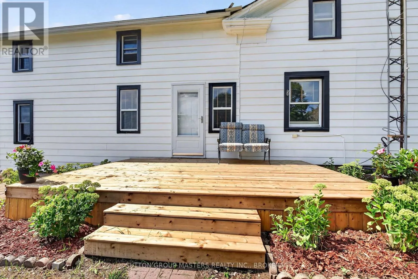
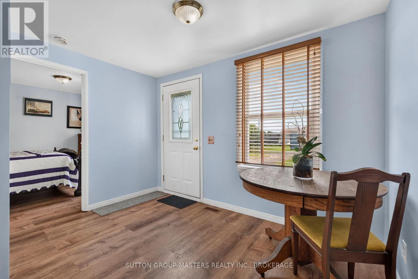
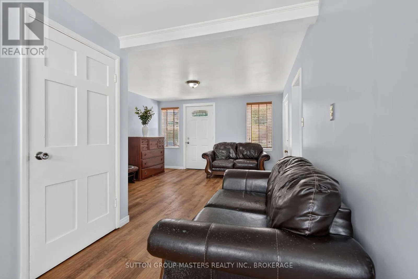
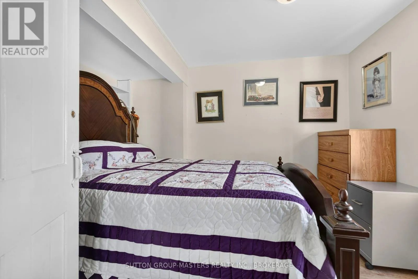
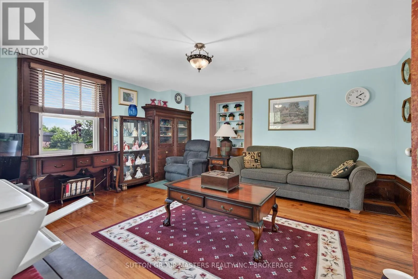
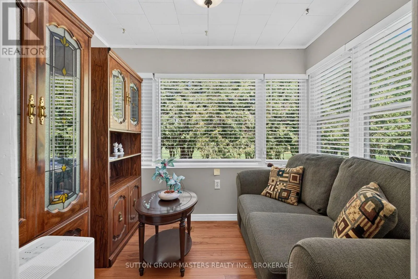
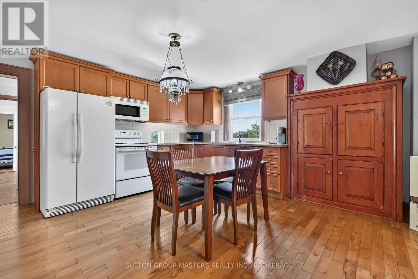
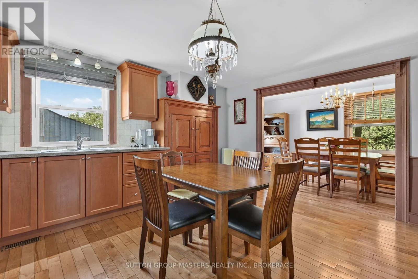
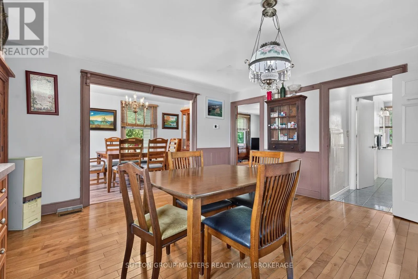
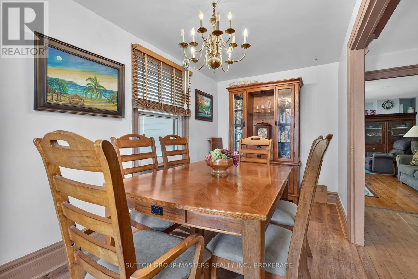
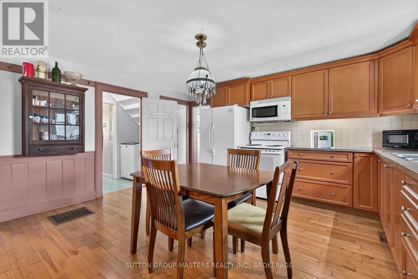
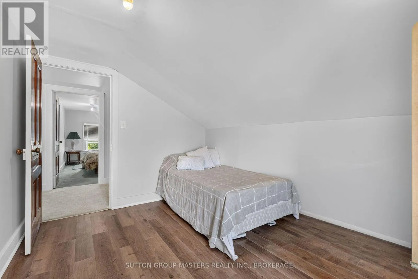
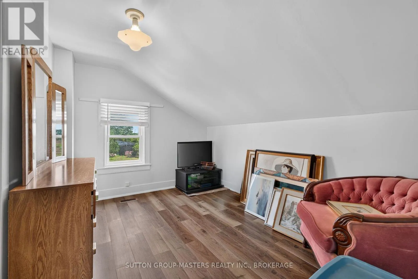
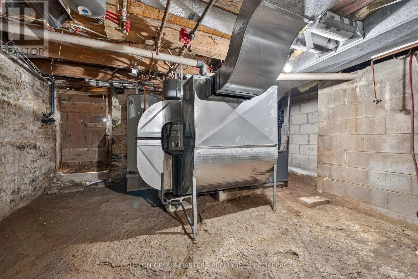
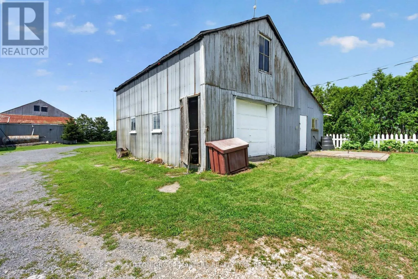
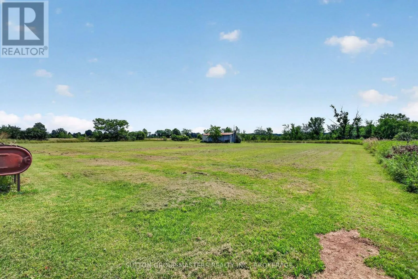
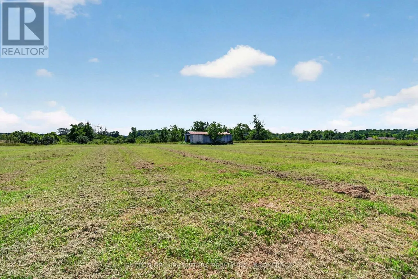
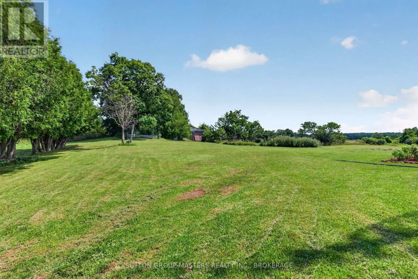
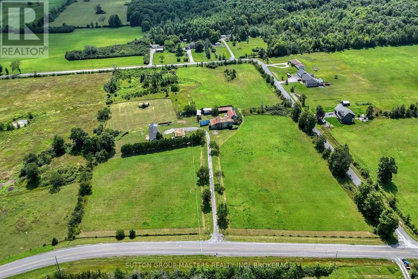
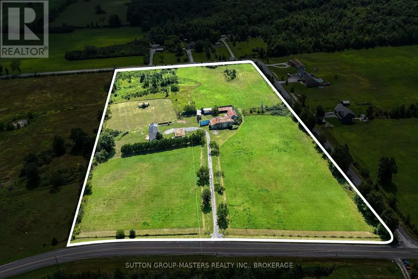
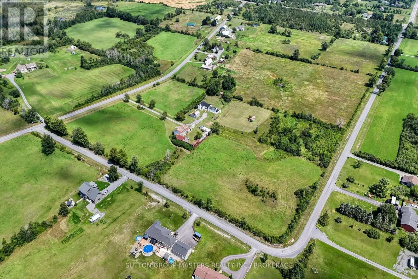
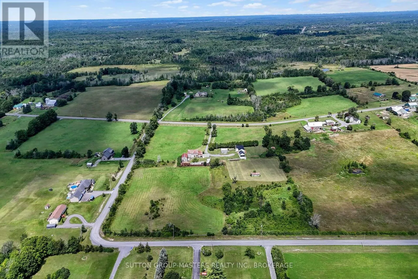
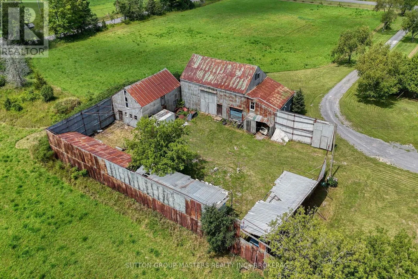
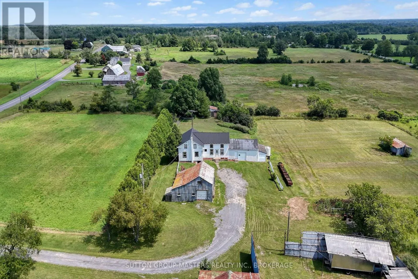
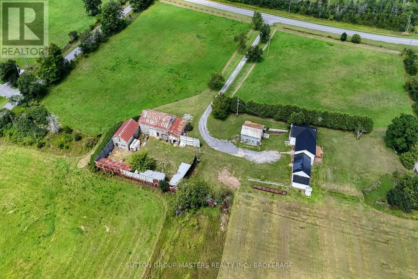
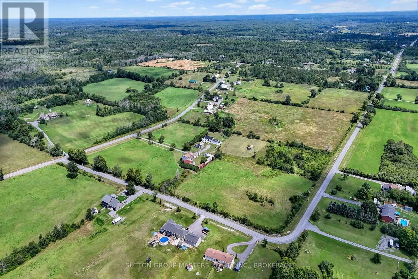
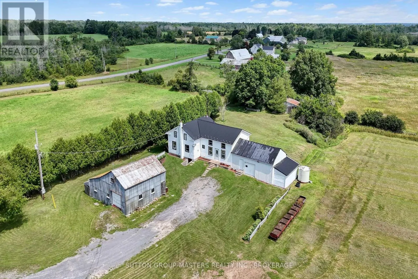
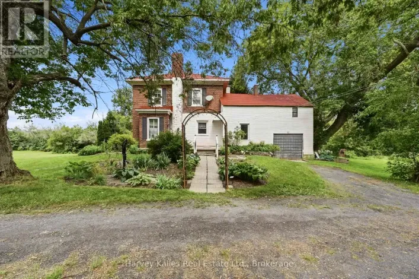
Cross Streets: Fred Brown Road & Cty Rd 6. ** Directions: Off County Road 6. Welcome to 594 Fred Brown Rd approximately 15 minutes north of the 401 outside the city of Kingston situated on 12.9 acres (with a 2 lot severances possibility) This gracious farm home features an outstanding surrounding property fronting Fred Brown Rd and Peters Rd, large outbuildings, storage sheds & trailer, offering plenty of potential for the hobbyist, contractor or adventurer. The home is lovely and well maintained with hardwood floors, 4 + 1 bedrooms, spacious kitchen, relaxing living room with original baseboard, dining room and sun room to a huge back deck. Efficient Geo Thermal heating offering both heating and cooling, nice gardening and big back yard to play. A great investment close to Kingston and Napanee, with lots of potential is waiting for you! (id:27476)

Property Highlights

MLS® Number
X13784820
Type
Single Family
Community Name
64 - Lennox and Addington - South
Ownership Type
Freehold
Land Size
632.3 x 895 FT ; See Survey|10 - 24.99 acres
Parking Space Total
4

Building

Building Type
House
Storeys
2.00
Square Footage
1500 - 2000 sqft
Bathrooms Total
1
Bedrooms Above Ground
5
Bedrooms Total
5
Exterior Finish
Aluminum siding
Fireplace Present
Yes
Basement Type
Partial
Basement Features
Building Heating Type
Other
Heating Fuel
Geo Thermal
Building Cooling Type

Utilities

Water
Cistern

Room Layout

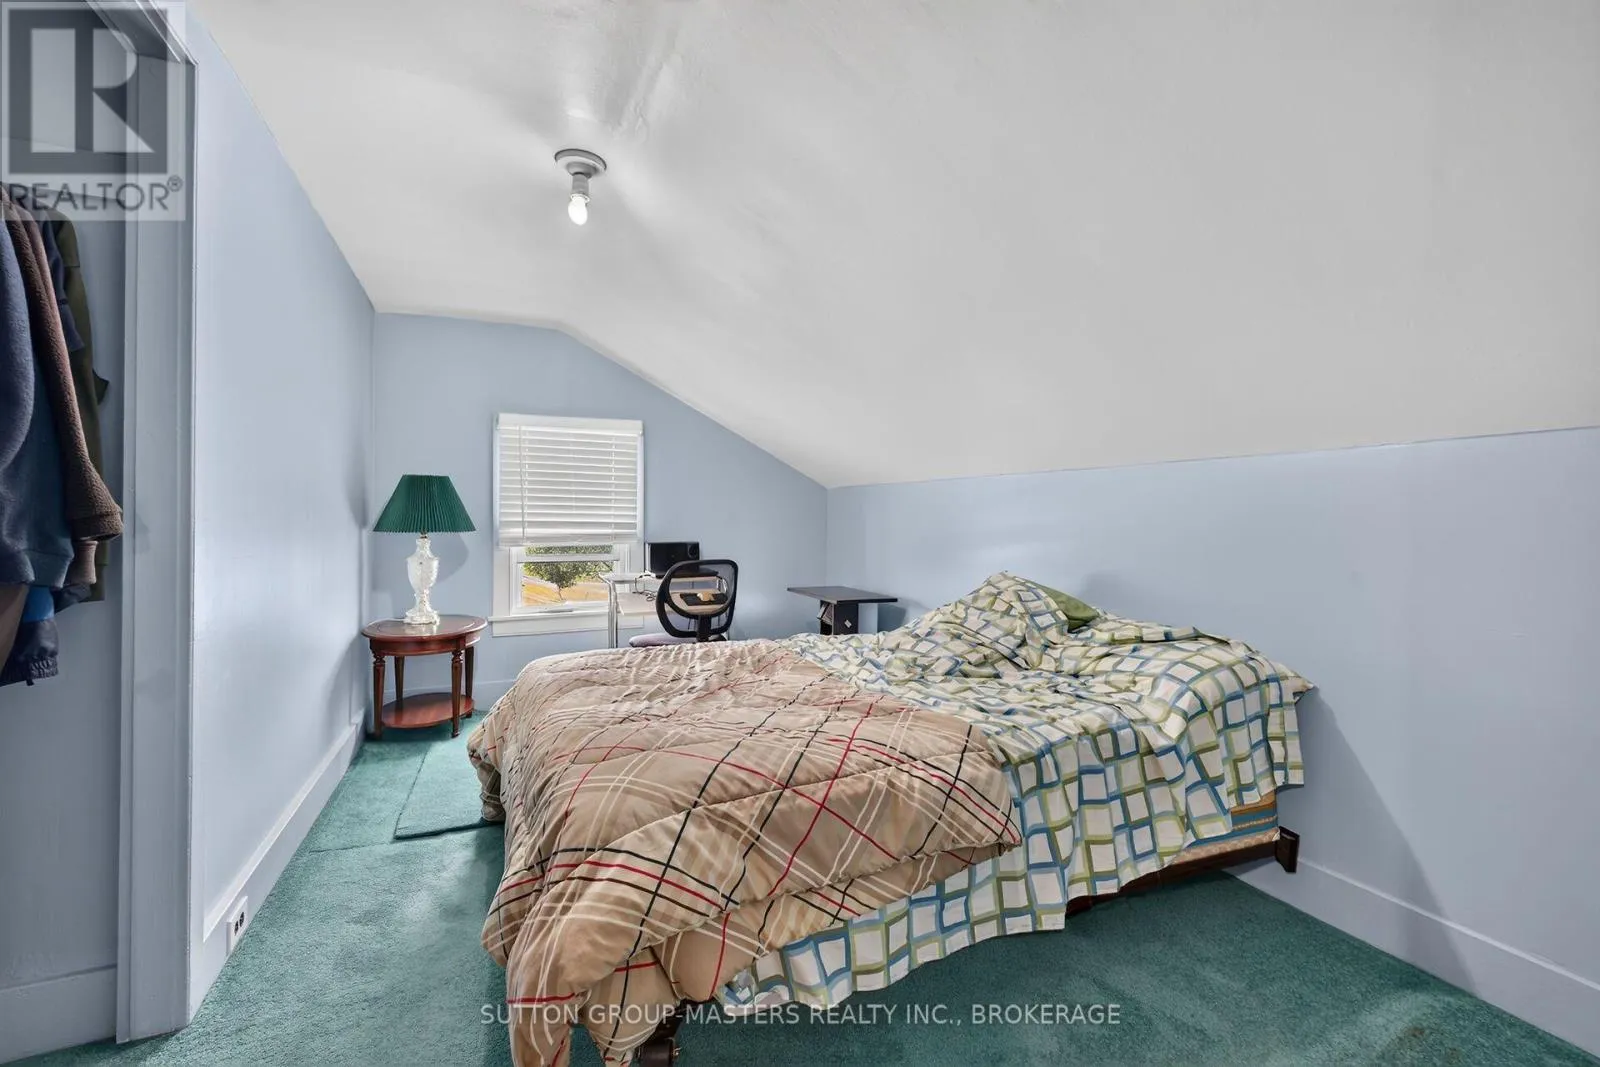
Bedroom 3
Second level
4.18 m x 2.67 m
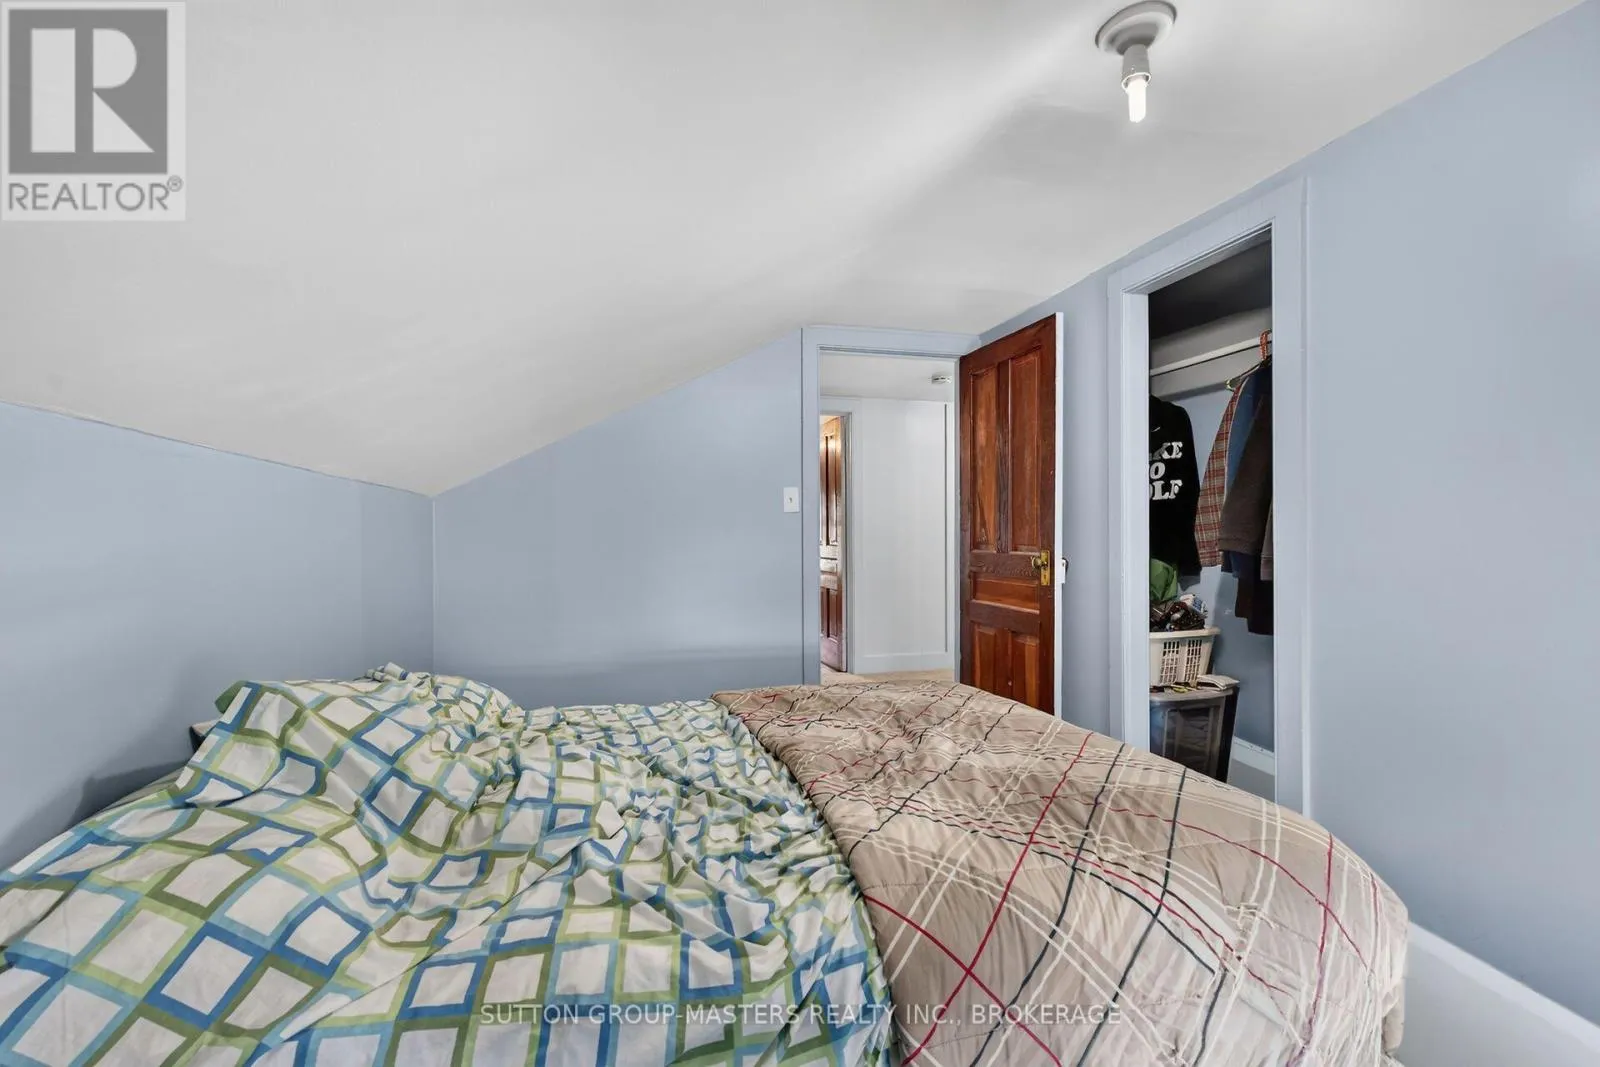
Bedroom 4
Second level
3.49 m x 2.24 m
Bedroom 5
Second level
4.18 m x 2.67 m
Bedroom 2
Second level
3.49 m x 2.1 m
Primary Bedroom
Main level
3.49 m x 2.86 m
Den
Main level
2.57 m x 2.05 m
Living room
Main level
5.02 m x 3.88 m
Kitchen
Main level
4.73 m x 4.6721 m
Dining room
Main level
4.55 m x 2.21 m
Other
Main level
3.63 m x 3.87 m
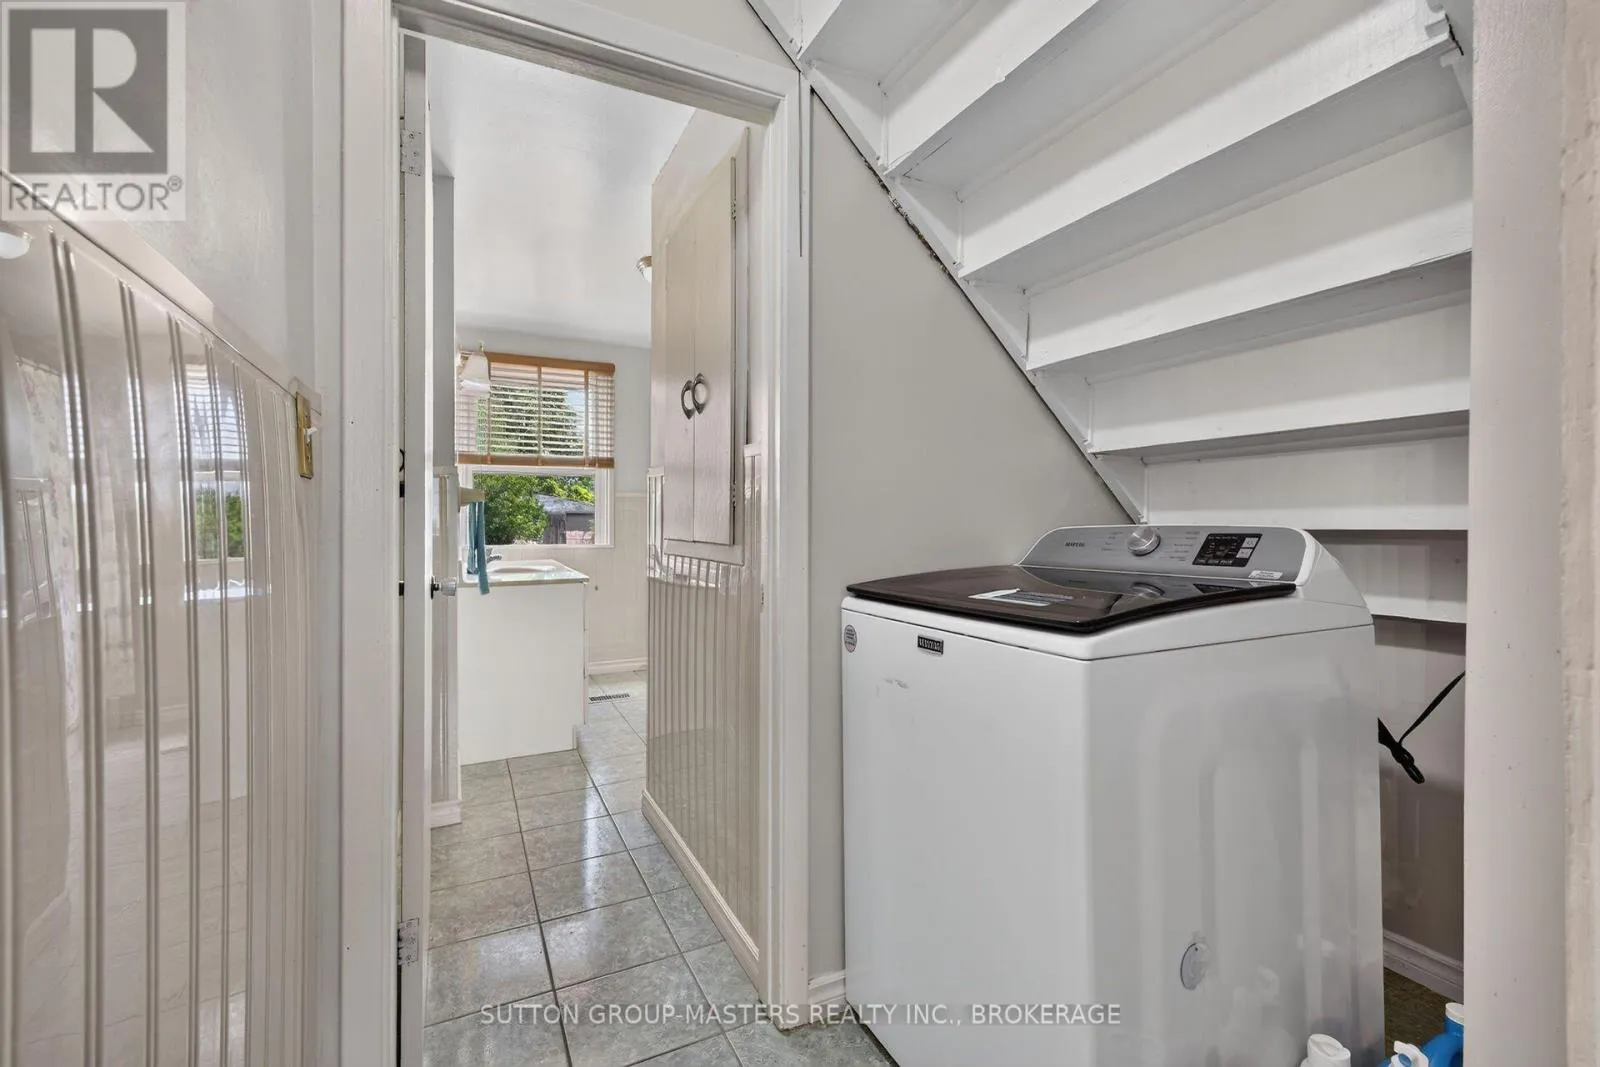
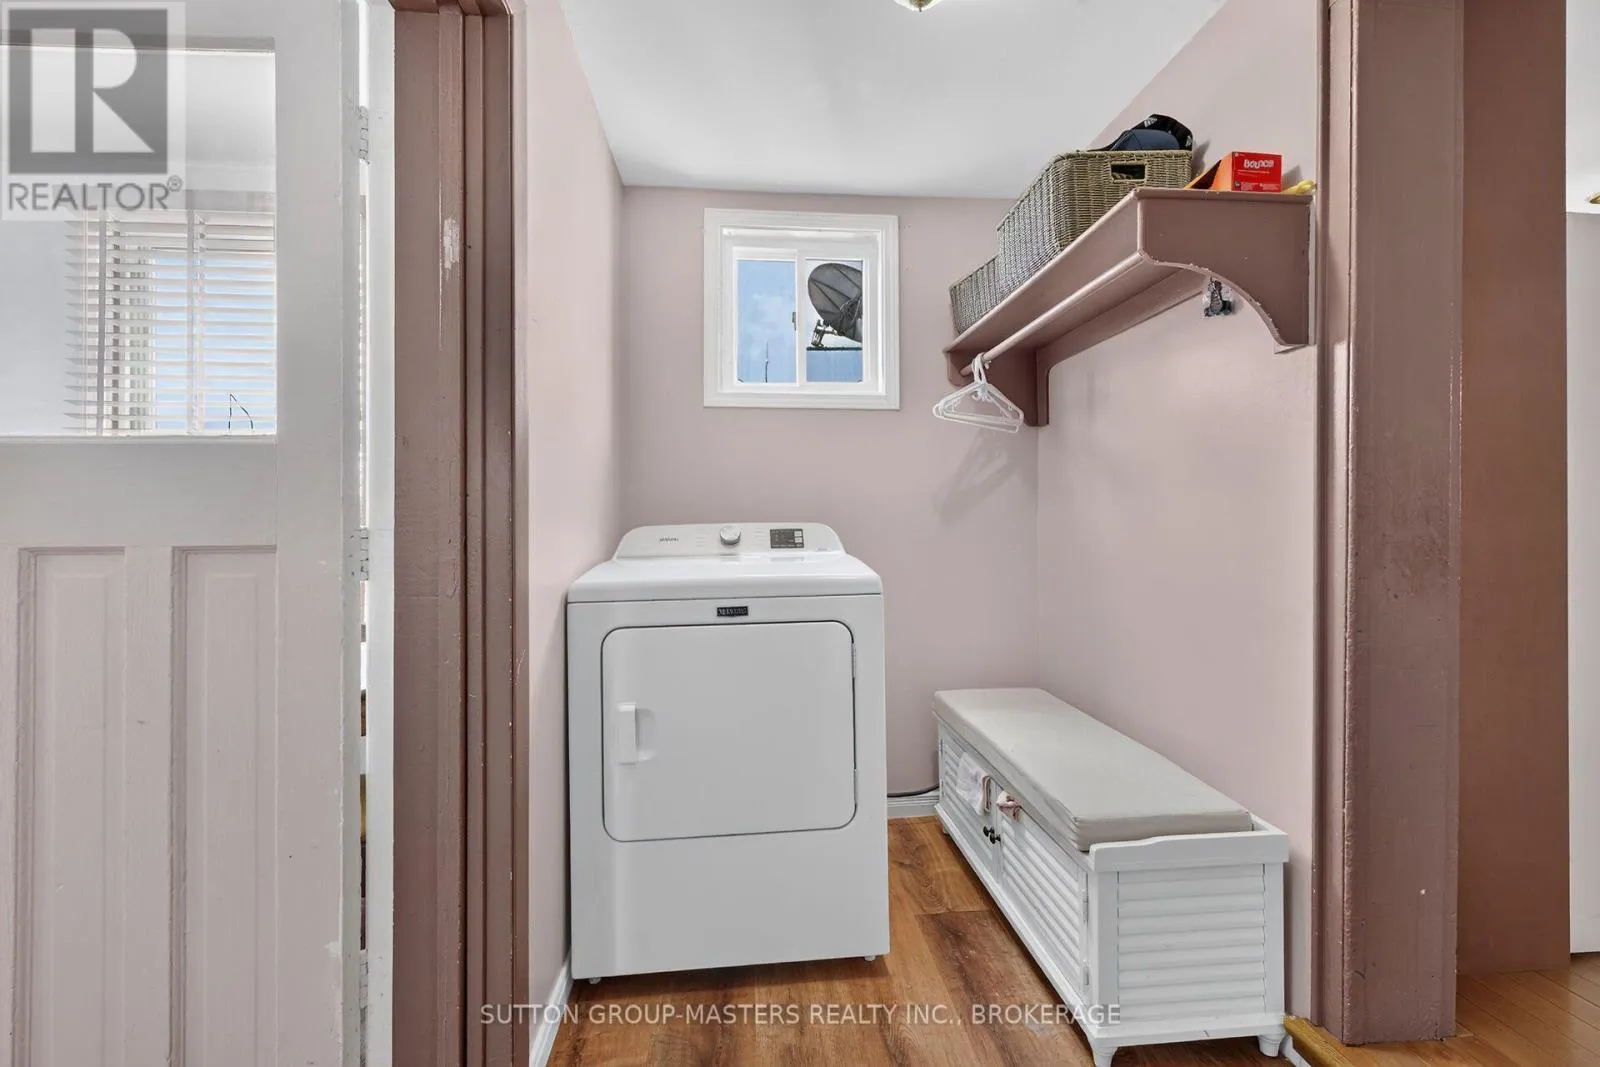
Laundry room
Main level
2.36 m x 1.52 m
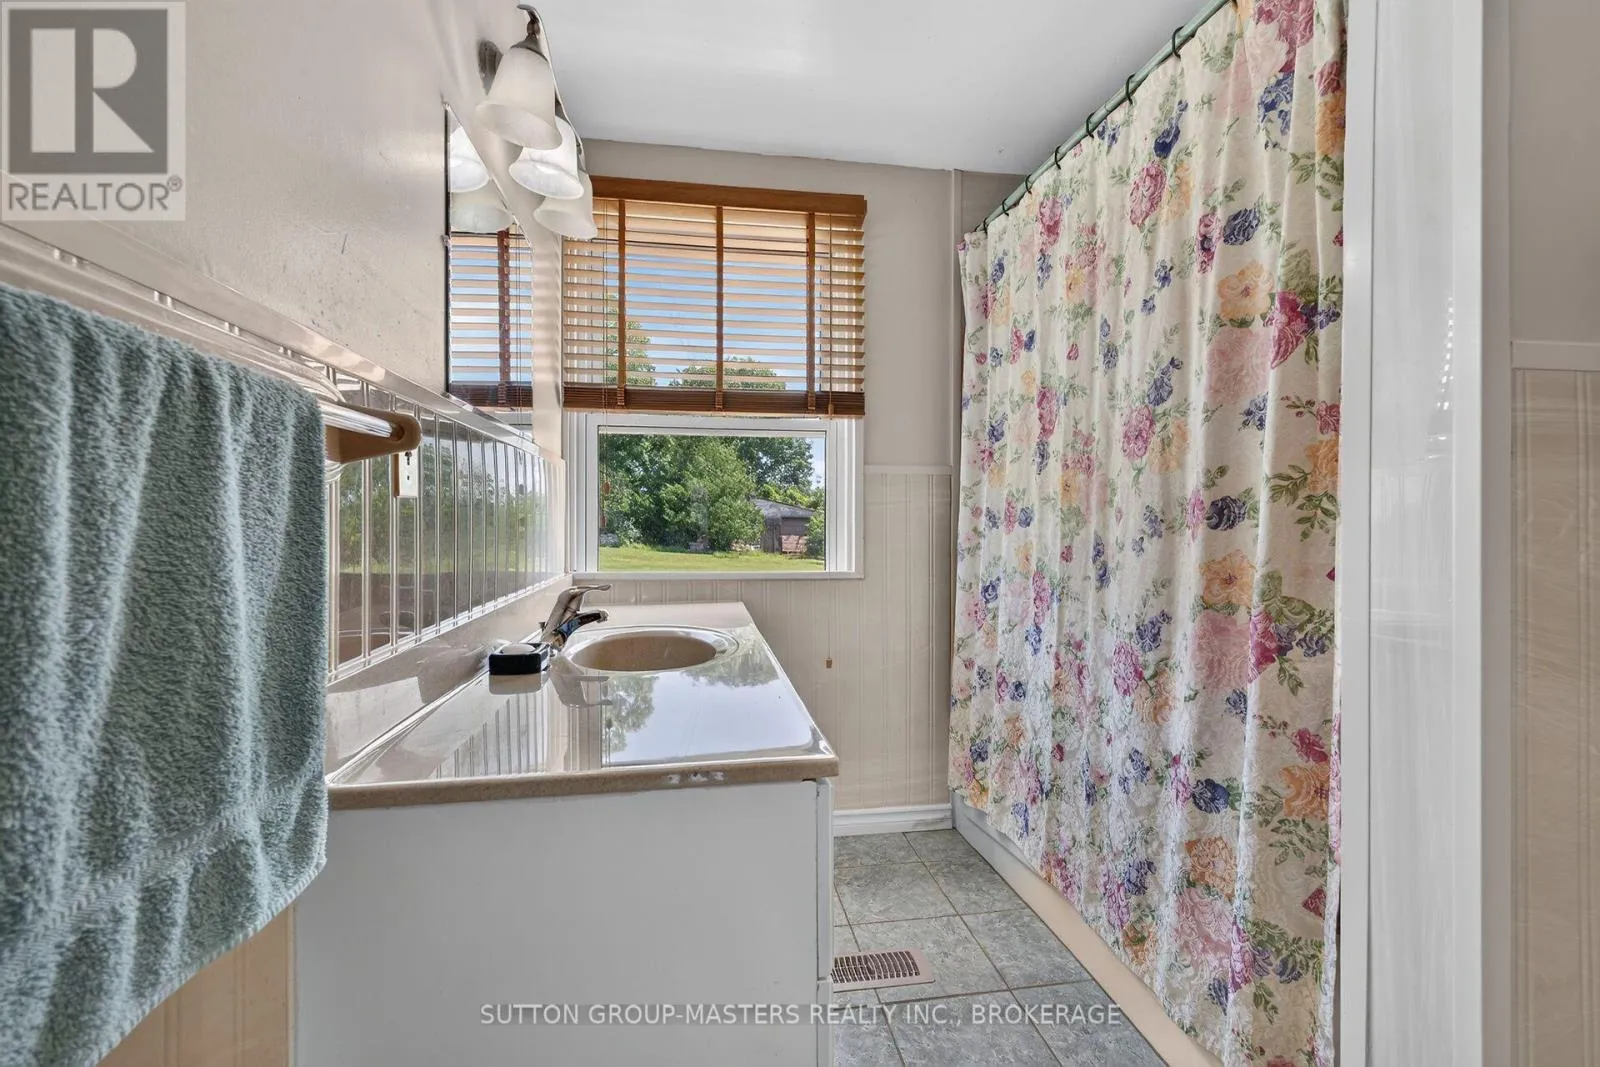
Bathroom
Main level
3.6 m x 2.31 m
Family room
Main level
4.79 m x 4.57 m
Loft
Upper Level
6.3 m x 7.37 m

Location

Learn more about this property
Listing provided by:
SUTTON GROUP-MASTERS REALTY INC., BROKERAGE
MLS® number:
X13784820
Agent:
Ryan Power
*Indicates required field
Name is required
Email is required
Please enter a valid phone number (e.g., 416-111-1111).